


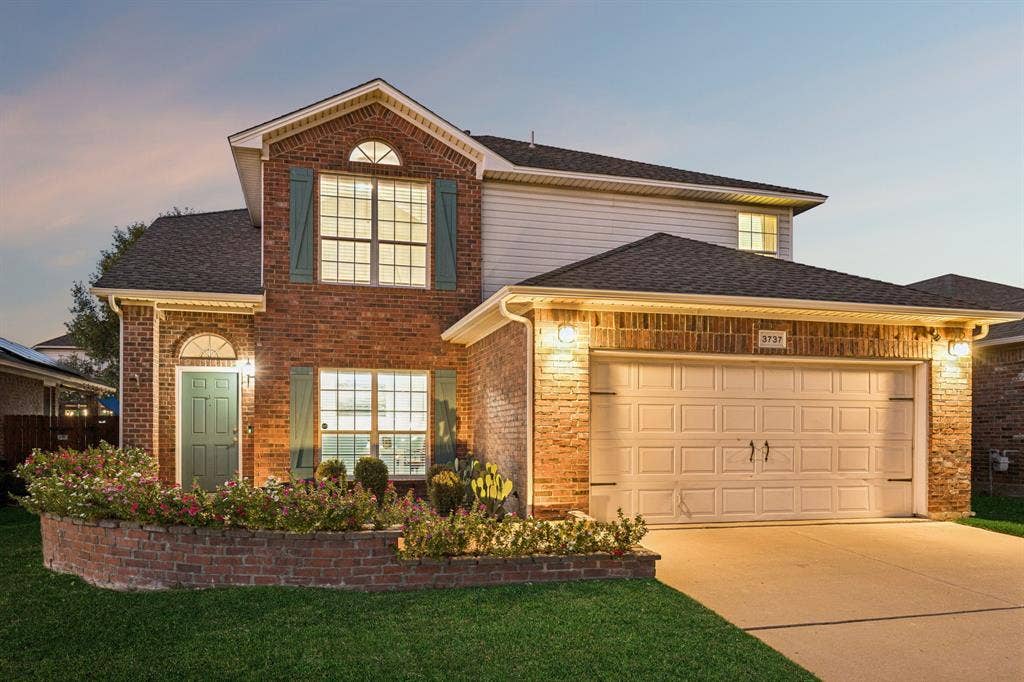
3737 Brandywine Lane
Fort Worth, TX 76244
$399,000
Open Houses
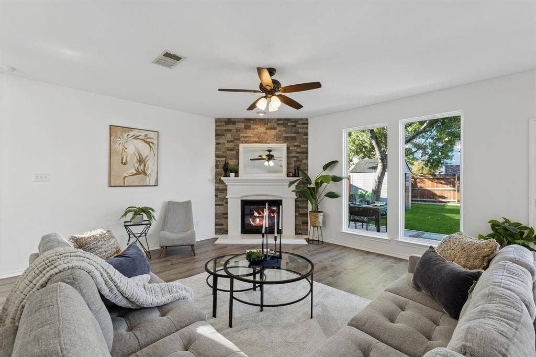
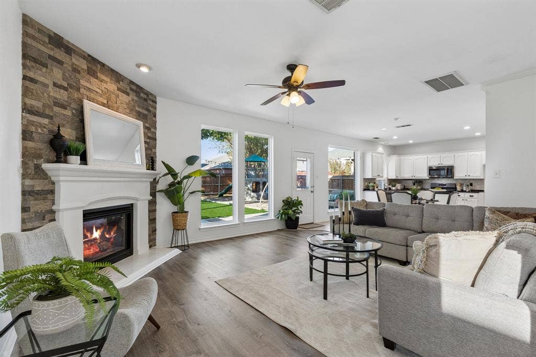
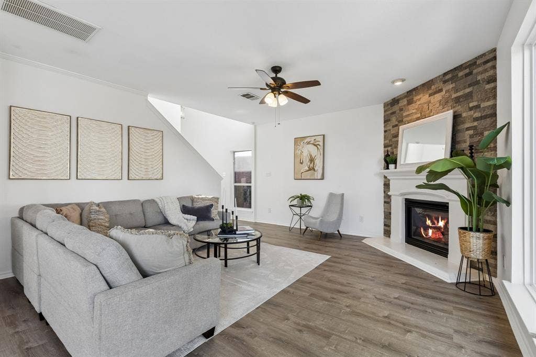
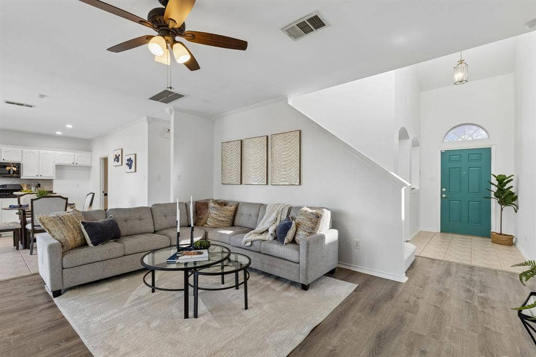
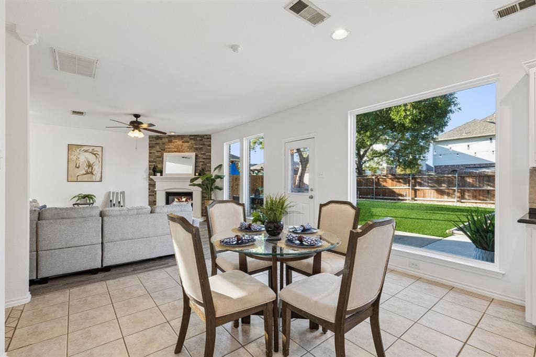
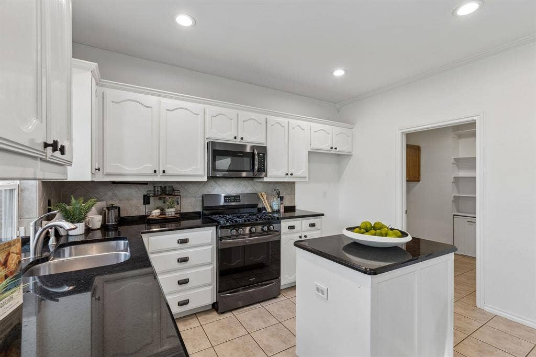
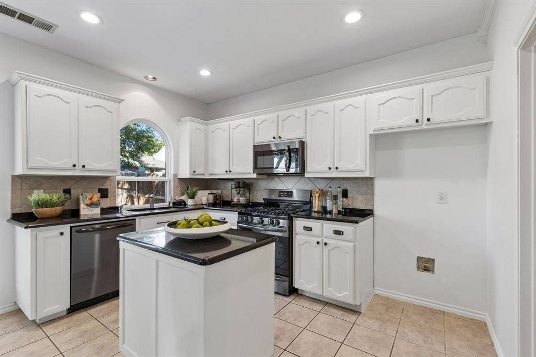
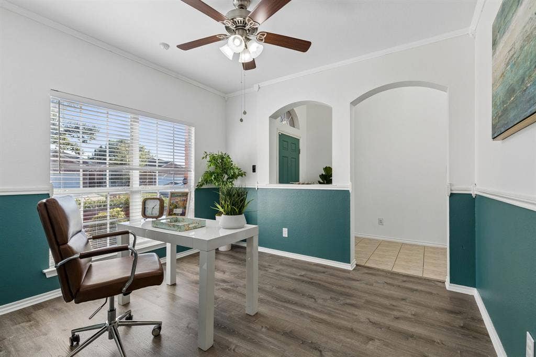
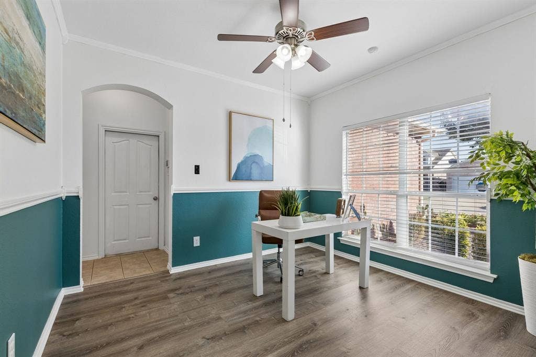
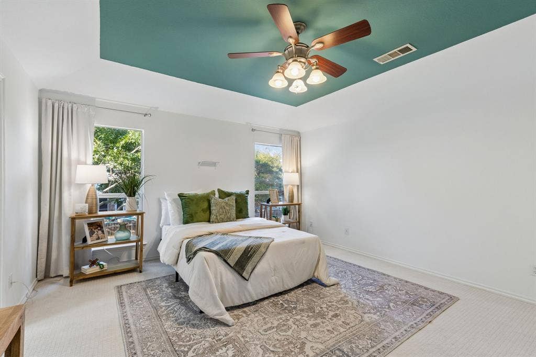
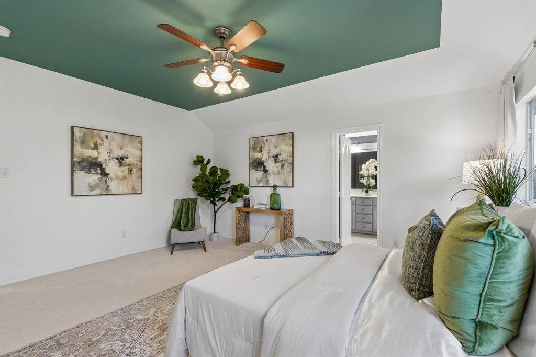
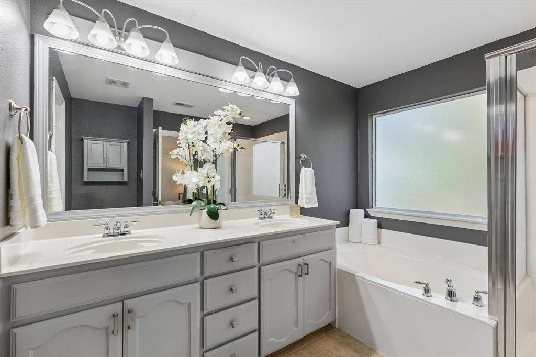
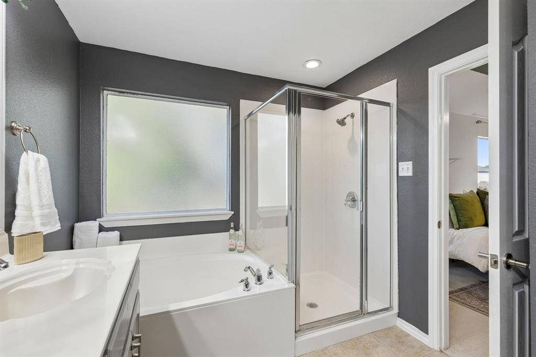
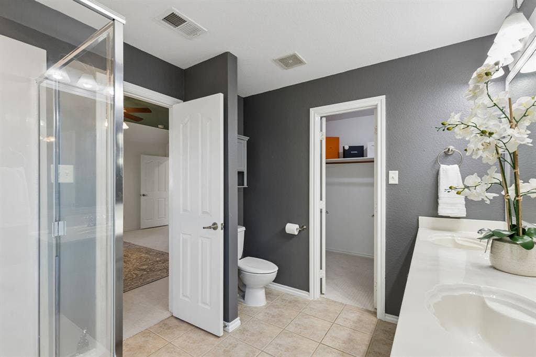
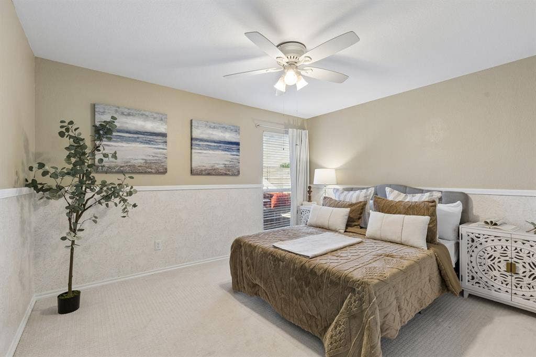
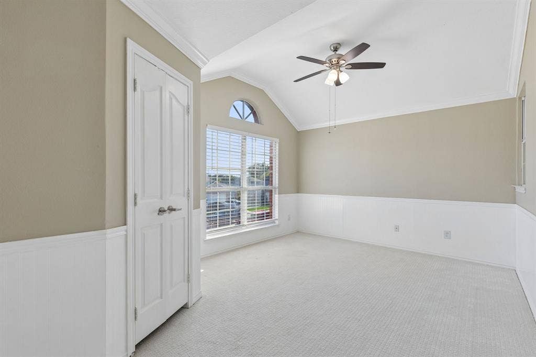
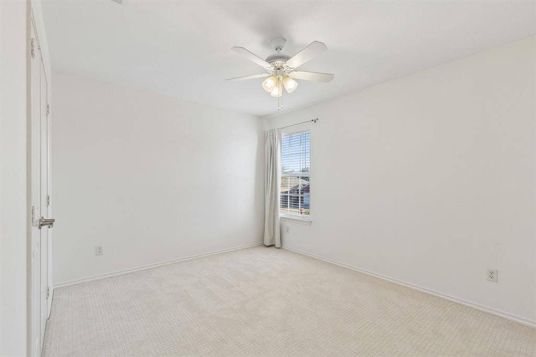
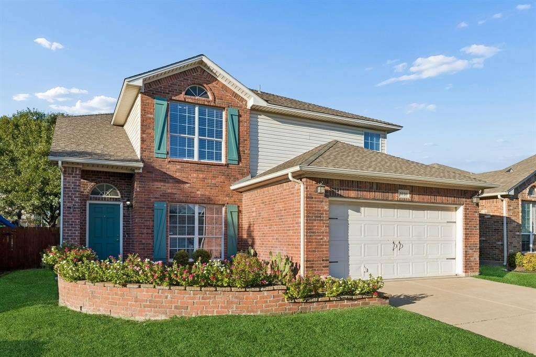
Welcome to this 4-bedroom, 2.5-bath home with a flexible floor plan with a versatile flex room downstairs that can be used as an office, dining room, or additional living space. The family room features a fireplace, high ceilings and large new windows that fill the space with natural light.
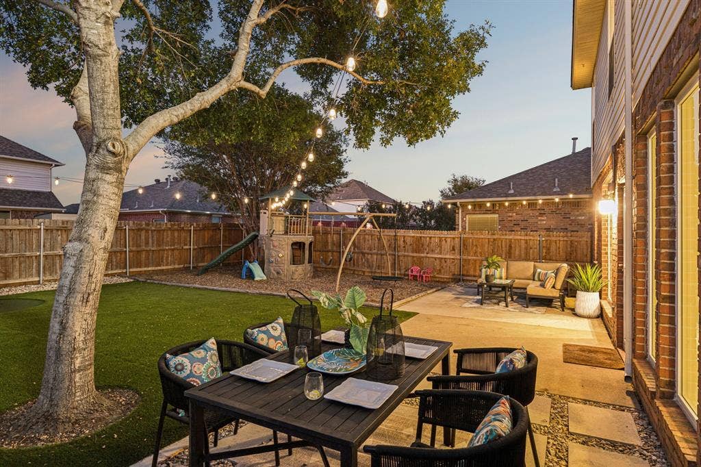
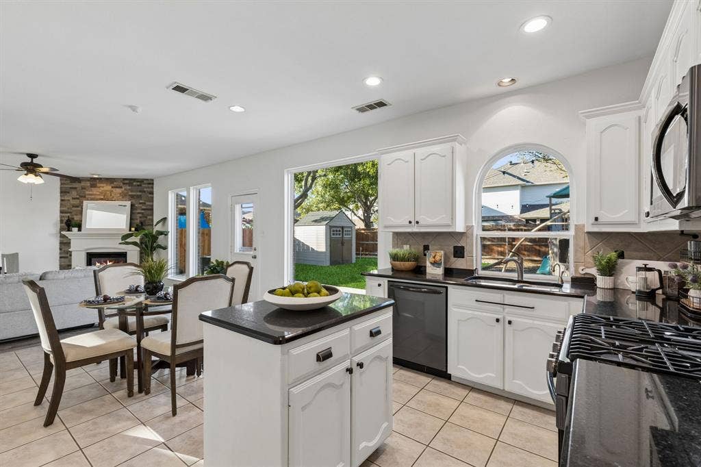
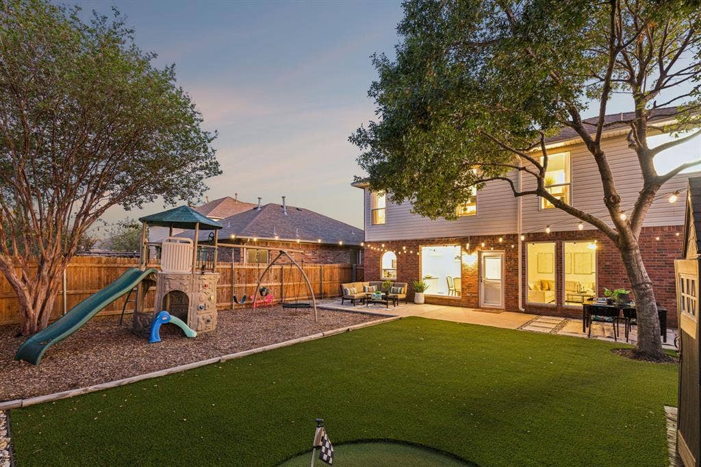
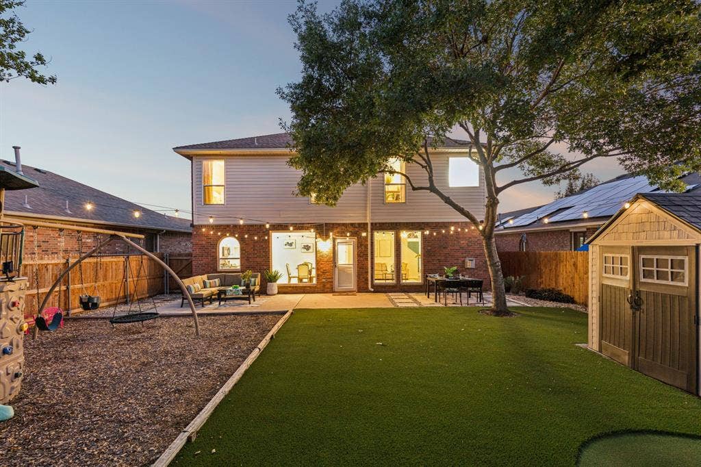
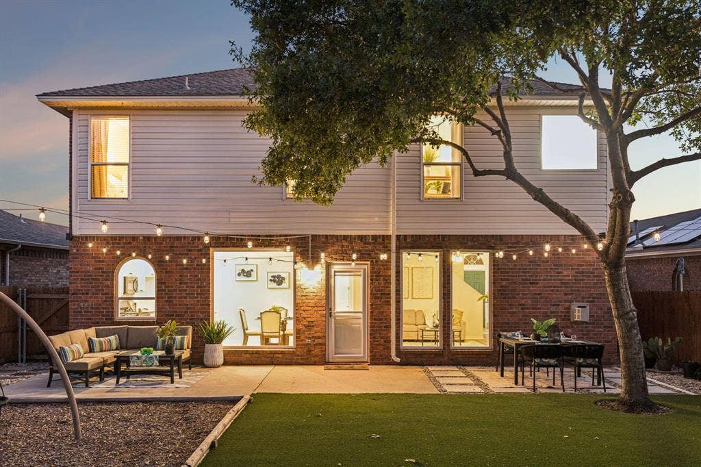
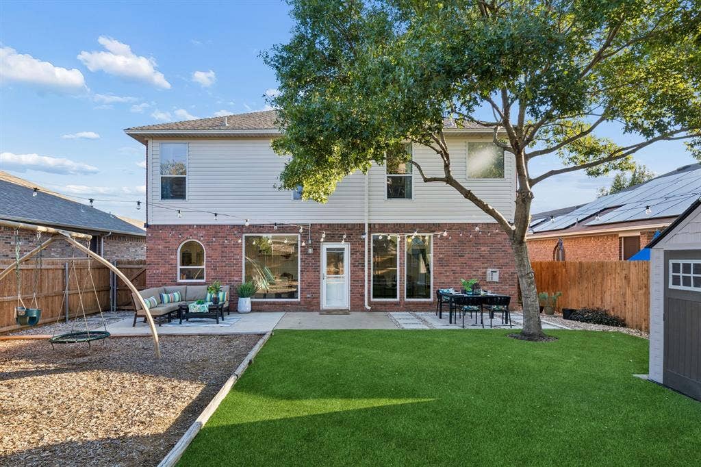
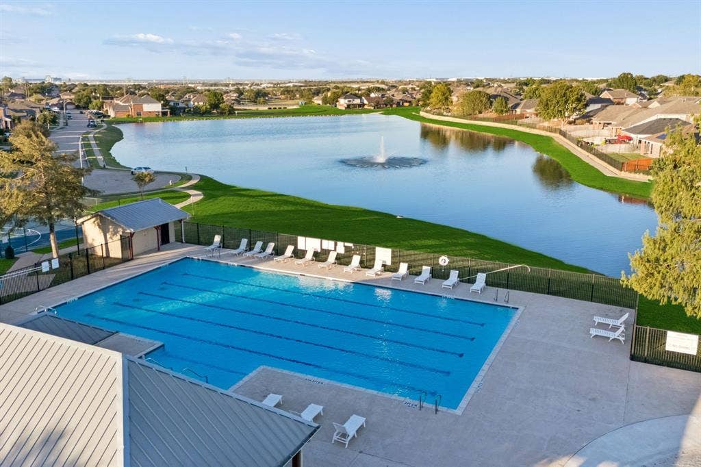
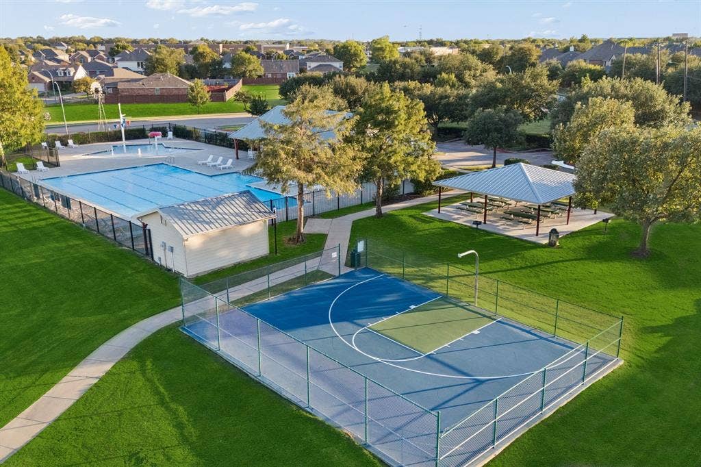
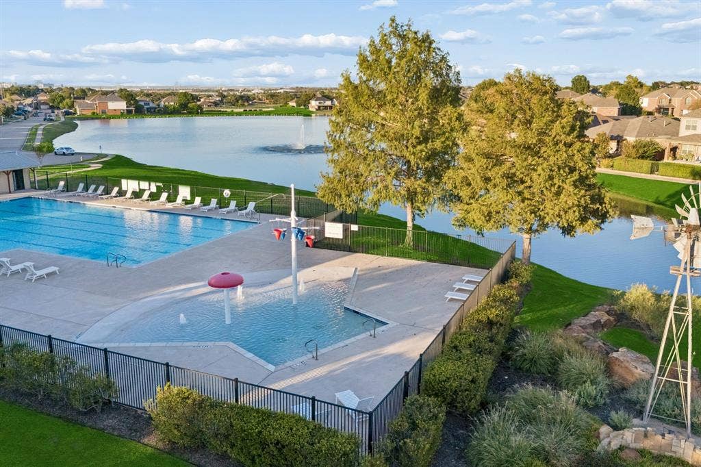
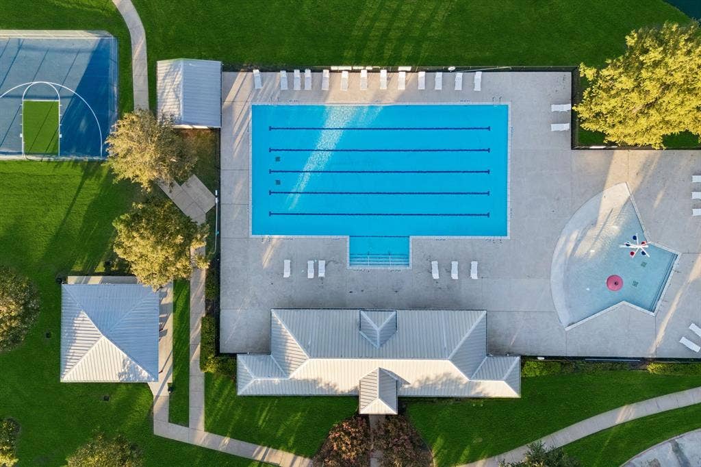
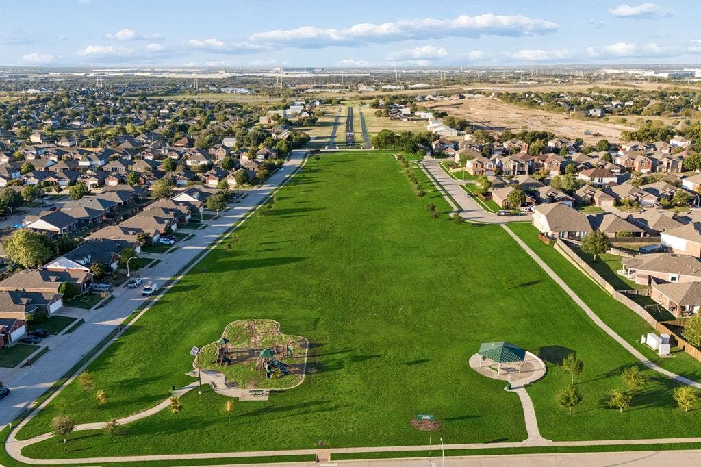
The backyard is the true highlight of the home, offering artificial turf, a playground, putting green, storage shed, and café lights that create a fun and functional outdoor space for the whole family. The community adds even more opportunities to enjoy the outdoors with a pool, playground, park, lake, picnic area, and sports court.
| Mls Number: | 21407377 |
|---|---|
| List Price: | $399,000 |
| Property Type: | Residential |
| Property Sub Type: | Single Family Residence |
| Status: | Active |
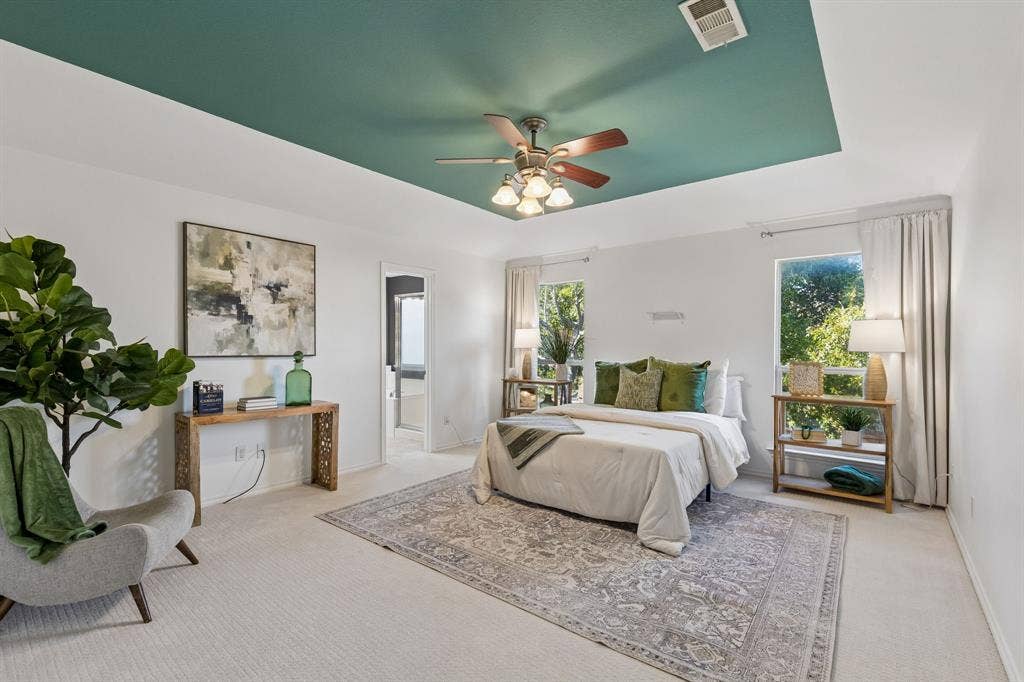
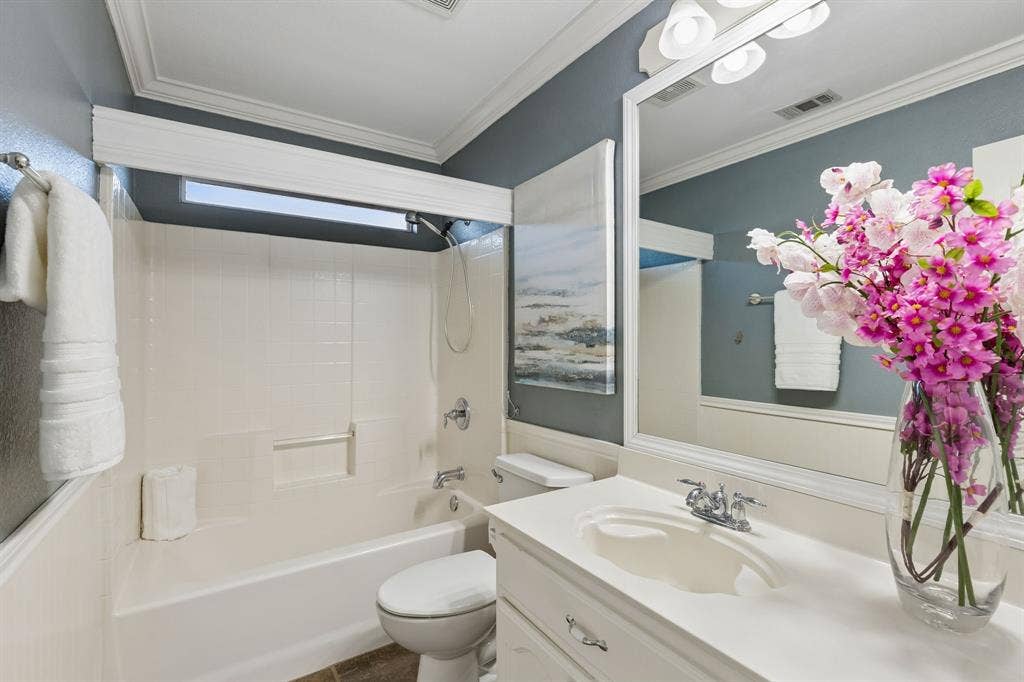
| Beds Total: | 4 |
| Baths Full: | 2 |
| Baths Half: | 1 |
| Sq Ft Total: | 2,141 |
| Association Fee: | $550 |
| Unexempt Taxes: | $8,805 |
| Lot Size Area Sqft: | 5,488.5600 |
| Lot Size Area: | 0.126 |
| Building Style: | Traditional |
| City: | Fort Worth |
| County Or Parish: | Tarrant |
| Subdivision Name: | Mc Pherson Ranch |
| Postal Code: | 76244 |
| Year Built: | 2003 |
| Accessory Unit?: | No |
| Appliances?: | Dishwasher,Disposal |
| Association Fee Frequency: | Annually |
| Association Fee Includes: | Full Use of Facilities, Maintenance Grounds |
| Association Type: | Mandatory |
| Community Features: | Community Pool, Community Sprinkler, Curbs, Jogging Path/Bike Path, Lake, Park, Playground, Pool, Sidewalks |
| Construction Materials: | Brick |
| Directions: | Follow GPS |
| Easements: | Utilities |
| Elementary School Name: | Kay Granger |
| Middle School Name: | John M Tidwell |
| School District: | Northwest ISD |
| Exterior Features: | Lighting, Playground, Storage |
| Fencing: | Back Yard, Wood |
| Fireplace Features: | Living Room |
| Fireplaces Total: | 1 |
| Flooring: | Carpet, Luxury Vinyl Plank |
| Foundation Details: | No |
| Foundation Details: | Slab |
| Heating: | Central |
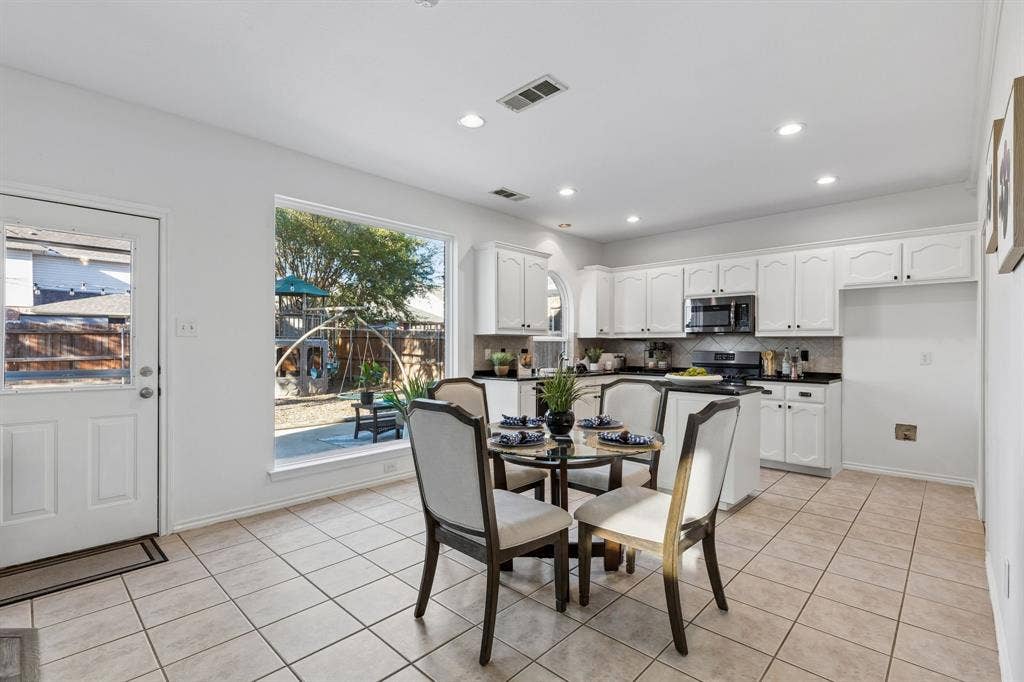
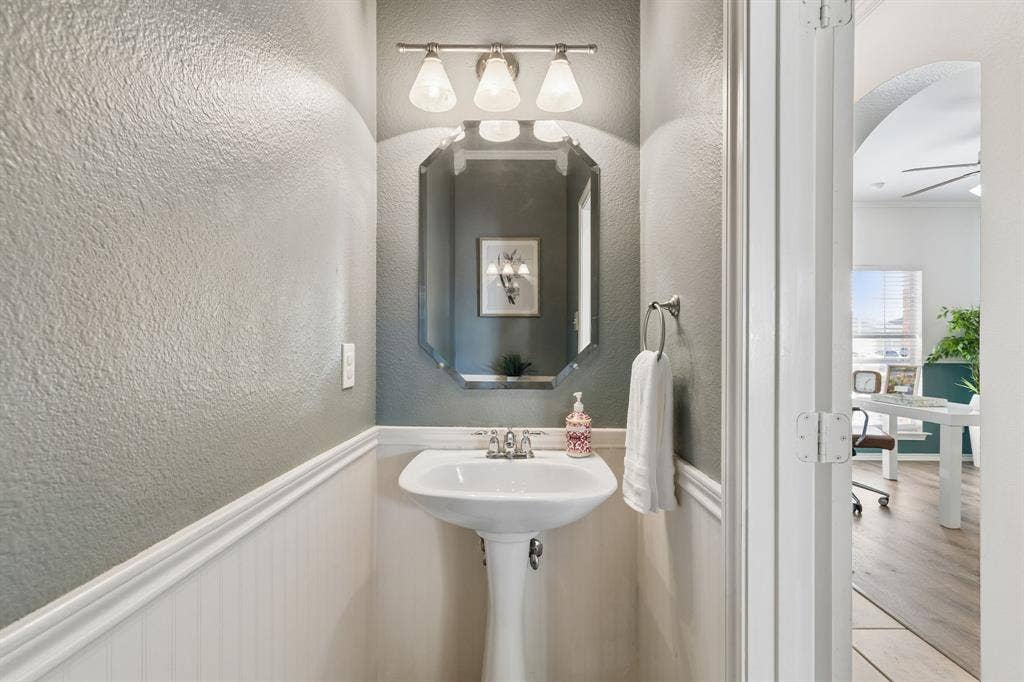
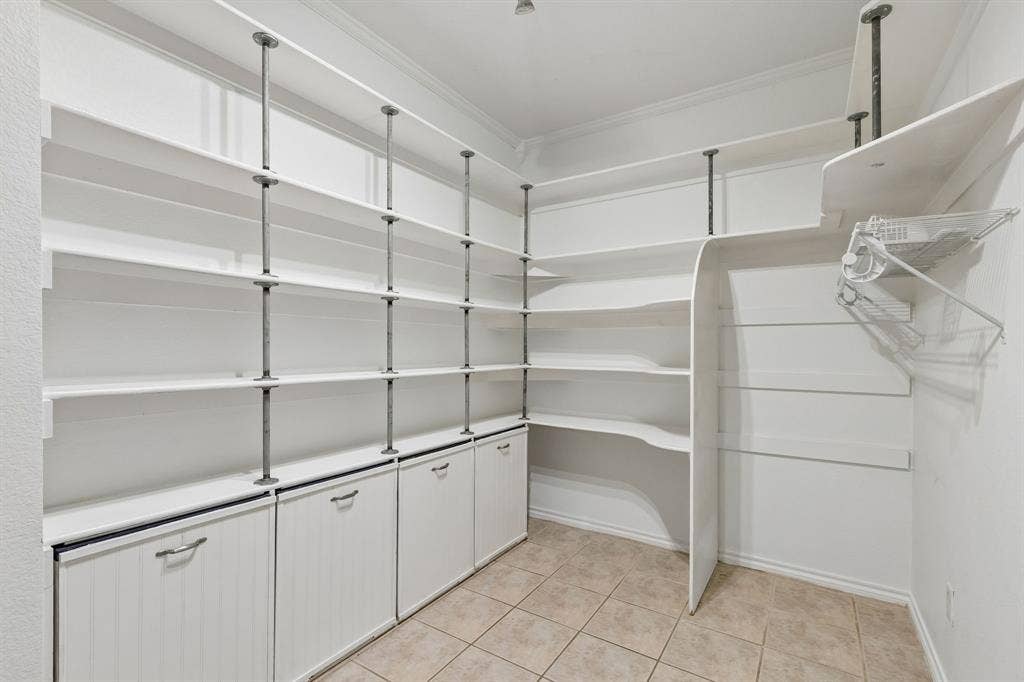
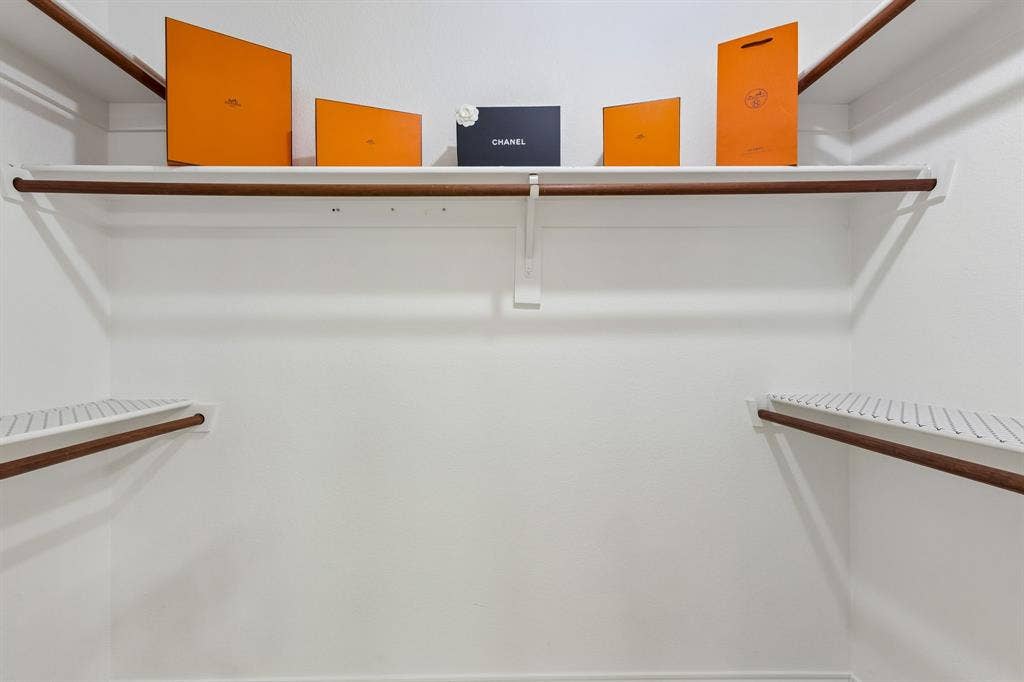
| Interior Features: | Eat-in Kitchen, Flat Screen Wiring, Granite Counters, High Speed Internet Available, Kitchen Island, Open Floorplan, Paneling, Pantry, Vaulted Ceiling(s), Wainscoting, Walk-In Closet(s) |
| Lot Features: | Interior Lot |
| Lot Size: | Less Than .5 Acre (not Zero) |
| Lot Size Units: | Acres |
| Multi Parcel ID: | No |
| Municipal Utility District?: | No |
| Number Of Dining Areas: | 2 |
| Number Of Living Areas: | 1 |
| Number Of Parking Spaces: | 2 |
| Parking Features: | Garage, Garage Door Opener, Garage Faces Front |
| Parking Spaces Garage: | 2 |
| Permit Avmyn: | false |
| Permit Comments Reviews Yn: | false |
| Pool?: | No |
| Possession: | Closing/Funding |
| Postal Code Plus 4: | 8195 |
| Restrictions: | Deed |
| Roof: | Composition |
| Room Count: | 6 |
| Security Features: | Burglar |
| Soil Type: | Clay |
| Structural Style: | Single Detached |
| Transaction Type: | For Sale |
| Utilities: | Cable Available, City Sewer, City Water, Concrete, Curbs, Electricity Available, Electricity Connected, Individual Gas Meter, Individual Water Meter, Natural Gas Available, Phone Available, Sidewalk, Underground Utilities |
| Will Subdivide: | Yes |
| Year Built Details: | Preowned |
| Consent for Visitors to Record: | Audio, Video |
| Hoa Management Company: | Mc Pherson Ranch |
| Hoa Management Company Phone: | 972-359-1548 |
| Notice Surveillance Devices Pres: | None |
| Senior Community Yn: | No |
| Accessibility Features Yn: | No |
| Attached Garage?: | Yes |
| Bathrooms Total Decimal: | 2.10 |
| Bathrooms Total Integer: | 3 |
| Cooling: | Central Air |
| Covered Spaces: | 2 |
| Elementary School Name: | Kay Granger |
| Garage?: | Yes |
| High School Name: | Byron Nelson |
| Horse Permitted Yn: | No |
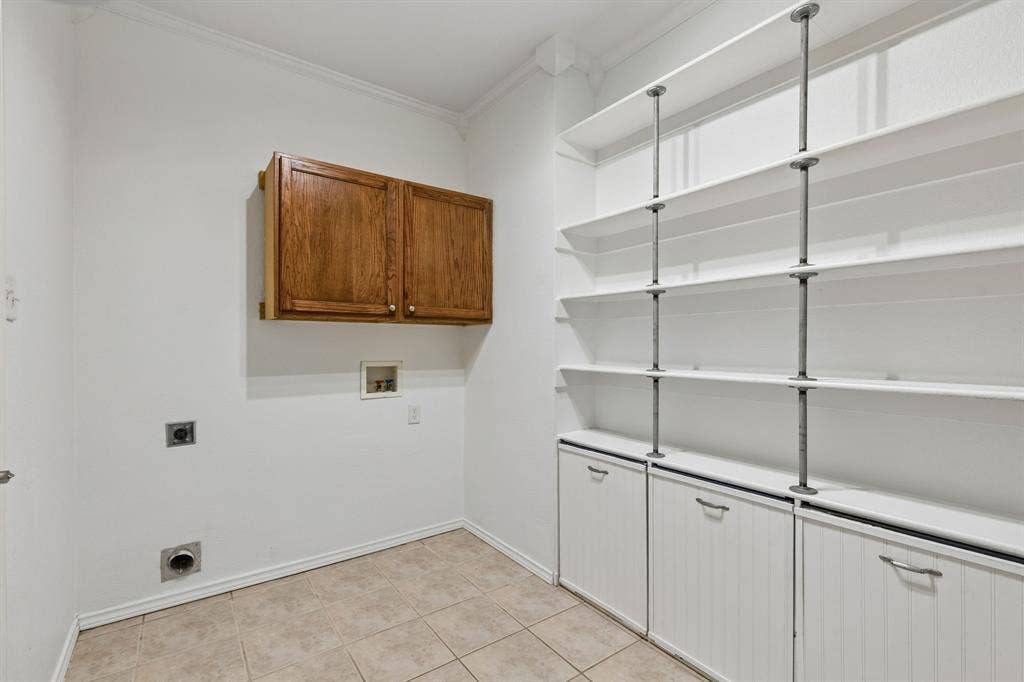
| Laundry Features: | Utility Room |
| Levels: | Two |
| Lot Size Area: | 0.1260 |
| Other Structures: | Shed(s), Other |
| Property Attached?: | No |
| Smart Home Features Appor Pass Y: | 0 |
| Vegetation: | Grassed |
| Window Features: | Window Coverings |
Listing Courtesy of: Keller Williams Realty
Listing Agent: Maria Diaz Sierra
917-365-5507
Mortgage Calculator
All listings featuring the  icon are provided courtesy of North Texas Real Estate Information Systems, Inc. (NTREIS), Copyright 2026. All rights reserved.
All information is believed accurate but not guaranteed. The properties displayed may not be all of the properties available through the IDX Program. Any use of this site other than by potential buyers or sellers is strictly prohibited.
North Texas Real Estate Information Systems, Inc. data last updated on October 09, 2026 01:29 AM - CT
Property Last Updated: October 09, 2026 01:29 AM - CT
