3811 Desert Willow Drive
Denton, TX 76208
$465,000
Open Houses
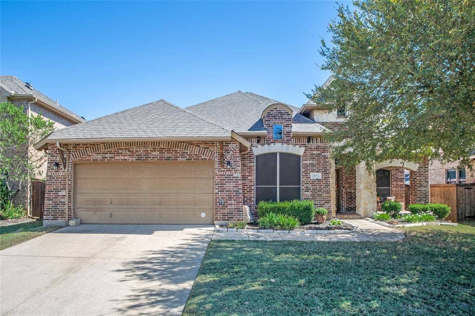
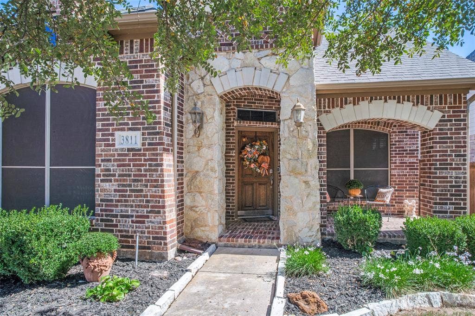
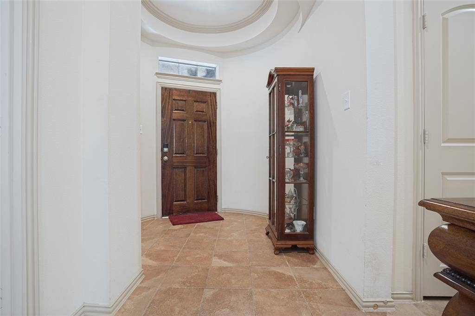
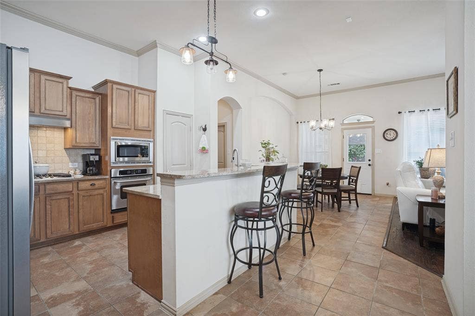
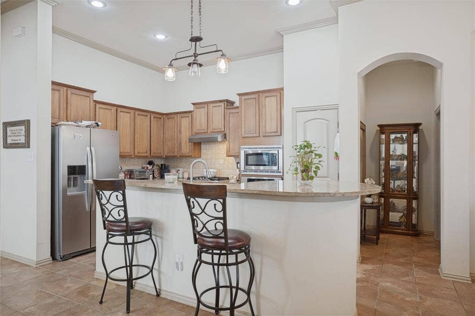
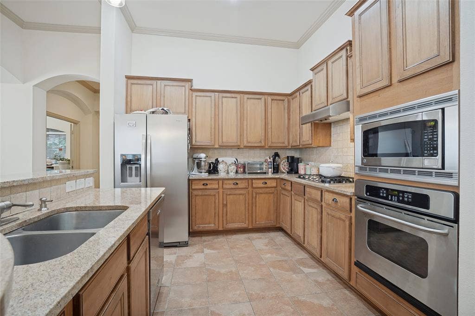
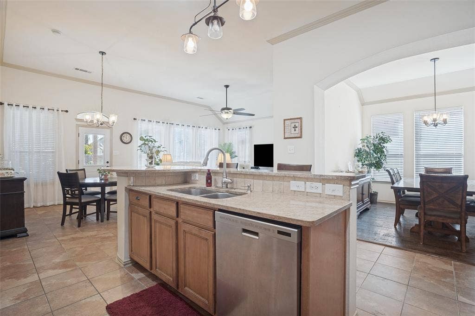
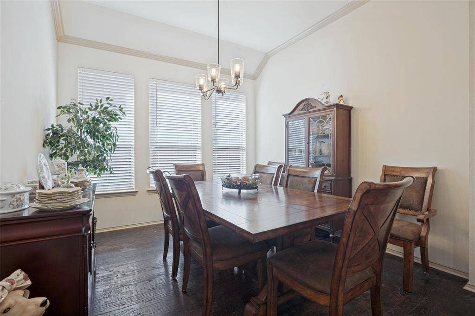
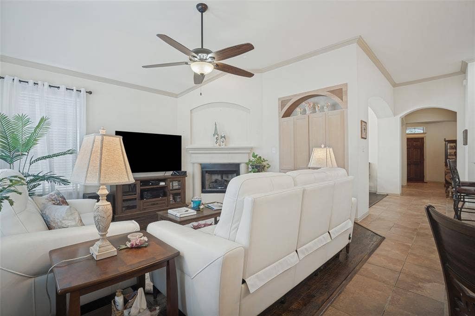
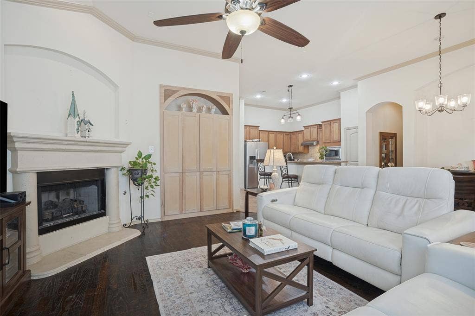
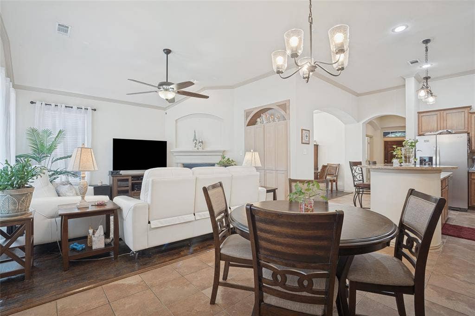
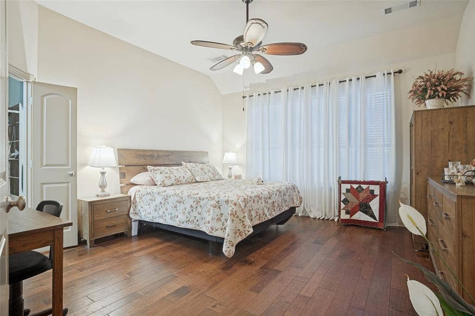
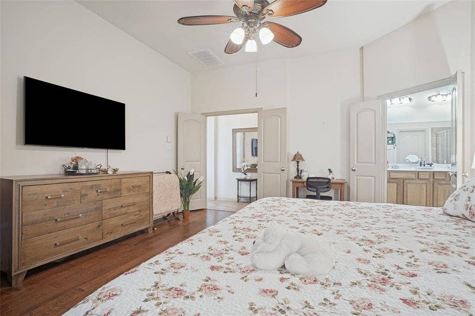
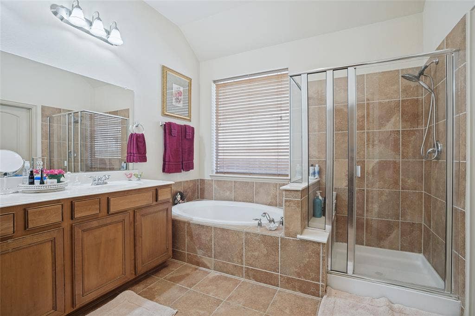
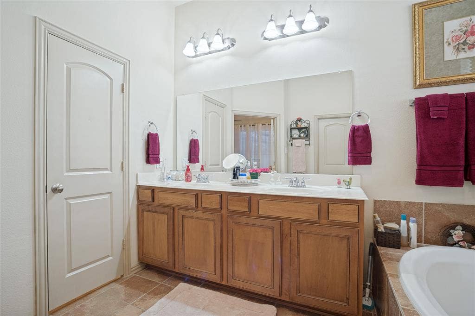
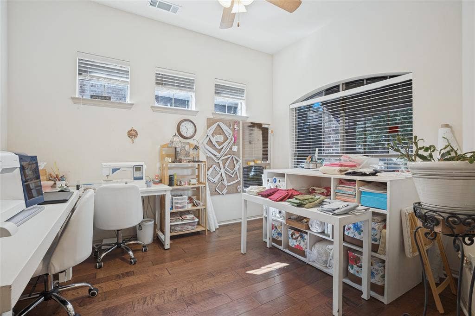
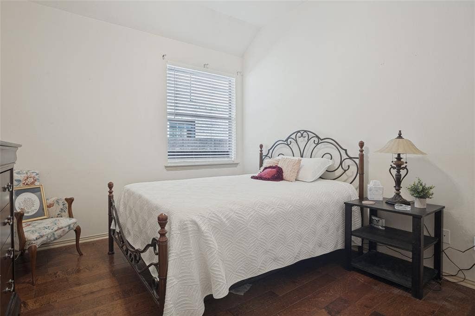
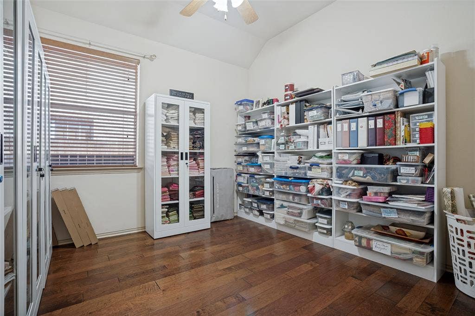
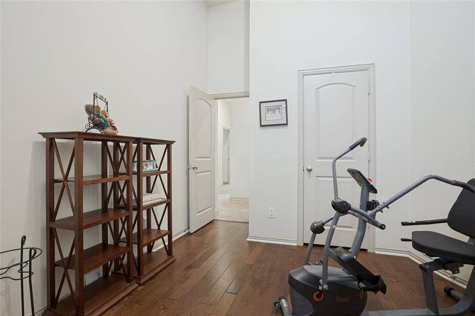
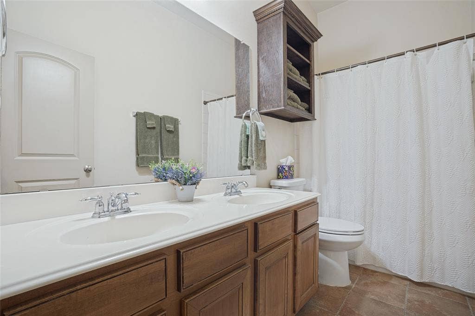
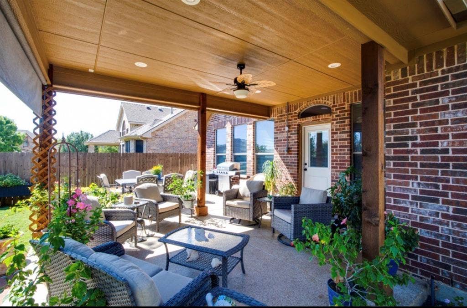
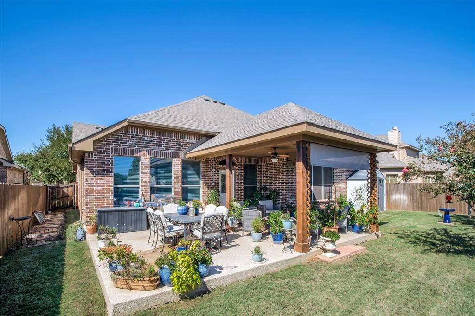
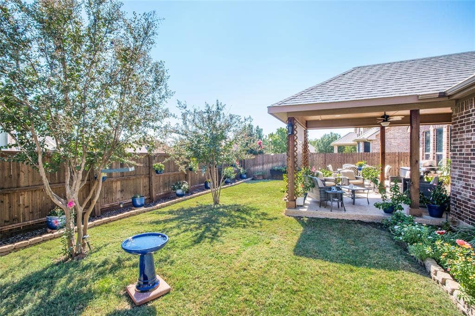
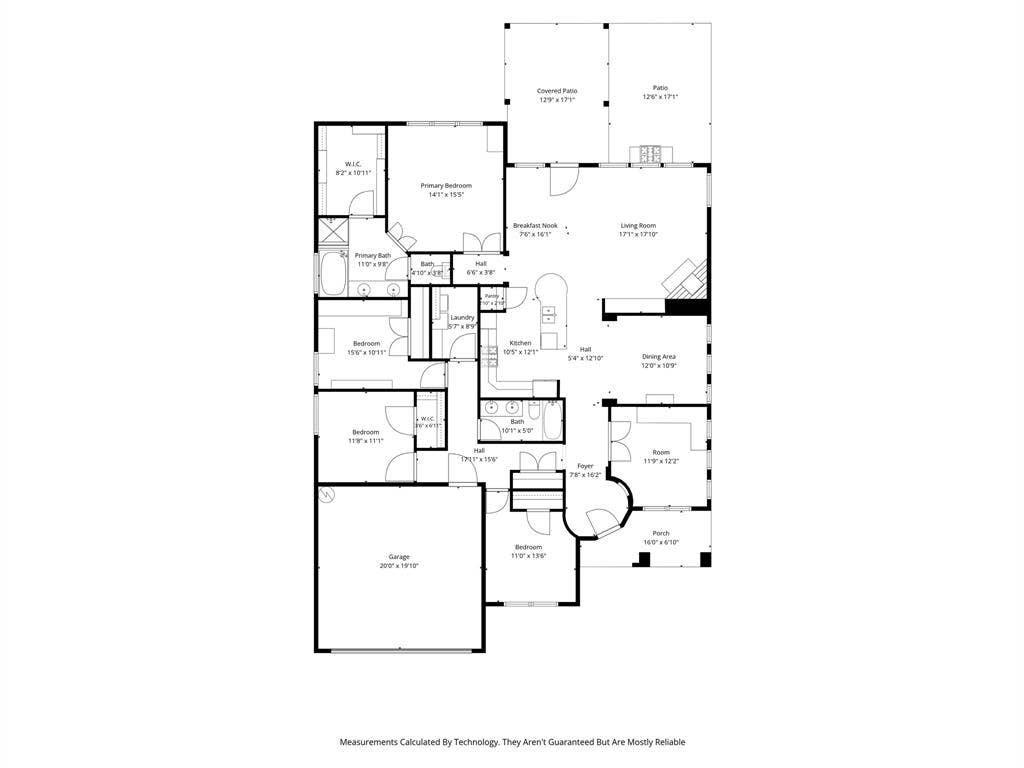
Welcome to this adorable, meticulously maintained, move-in ready home in the highly sought-after Preserve at Pecan Creek! This rare one-story find offers 4 bedrooms and 2 bathrooms with a thoughtfully designed floor plan that makes exceptional use of every square foot while providing comfortable spaces for everyday living. The open-concept kitchen flows seamlessly into the living area, creating a welcoming gathering space for both everyday life and entertaining. Two dining spaces and a dedicated office offer wonderful flexibility to fit today’s lifestyle and can easily adapt to a variety of needs, including dining, a playroom, or a home office space. Three secondary bedrooms are thoughtfully positioned in a separate wing of the home, creating privacy and a comfortable retreat for family or guests. Step out back to a covered patio and extended concrete area that provide the perfect space for outdoor dining, entertaining, or relaxing, while the spacious yard offers plenty of room for kids to play, pets to roam, or simply enjoying your own private outdoor retreat. Recent updates include a new AC system for added peace of mind, while the beautiful covered patio offers plenty of space to enjoy the outdoors. Conveniently located with easy access to major highways, restaurants, entertainment, and shopping, this home offers the perfect blend of comfort, functionality, and convenience. With its versatile spaces, functional layout, excellent use of square footage, and move-in-ready appeal, this rare one-story find offers the convenience of having all ...
+ Read More| Mls Number: | 21402762 |
|---|---|
| List Price: | $465,000 |
| Property Type: | Residential |
| Property Sub Type: | Single Family Residence |
| Status: | Active |
| Beds Total: | 4 |
| Baths Full: | 2 |
| Sq Ft Total: | 2,434 |
| Association Fee: | $472 |
| Unexempt Taxes: | $8,425 |
| Lot Size Area Sqft: | 7,013.1600 |
| Lot Size Area: | 0.161 |
| Building Style: | Traditional |
| City: | Denton |
| County Or Parish: | Denton |
| Subdivision Name: | The Preserve At Pecan Creek Se |
| Postal Code: | 76208 |
| Year Built: | 2007 |
| Accessory Unit?: | No |
| Appliances?: | Dishwasher,Disposal,Electric Oven,Gas Cooktop,Gas Water Heater,Microwave,Plumbed For Gas in Kitchen |
| Association Fee Frequency: | Annually |
| Association Fee Includes: | Full Use of Facilities, Maintenance Grounds, Management Fees |
| Association Type: | Mandatory |
| Community Features: | Community Pool, Curbs, Fitness Center, Jogging Path/Bike Path, Park, Playground, Sidewalks |
| Construction Materials: | Brick |
| Directions: | From I35, go east on Post Oak, Left on |
| Elementary School Name: | Pecancreek |
| Middle School Name: | Bettye Myers |
| School District: | Denton ISD |
| Exterior Features: | Rain Gutters |
| Fencing: | Back Yard, Wood |
| Fireplace Features: | Living Room |
| Fireplaces Total: | 1 |
| Flooring: | Ceramic Tile, Hardwood |
| Foundation Details: | No |
| Foundation Details: | Slab |
| Garage Length: | 20 |
| Garage Width: | 20 |
| Heating: | Fireplace(s), Natural Gas |
| Interior Features: | Built-in Features, Decorative Lighting, Eat-in Kitchen, Flat Screen Wiring, Granite Counters, High Speed Internet Available, Pantry, Walk-In Closet(s) |
| Lot Features: | Few Trees, Interior Lot, Landscaped, Sprinkler System, Subdivision |
| Lot Size: | Less Than .5 Acre (not Zero) |
| Lot Size Source: | Assessor |
| Lot Size Units: | Acres |
| Multi Parcel ID: | No |
| Municipal Utility District?: | No |
| Number Of Dining Areas: | 2 |
| Number Of Living Areas: | 1 |
| Number Of Parking Spaces: | 2 |
| Parking Features: | Driveway, Garage, Garage Door Opener, Garage Faces Front, Garage Single Door, Kitchen Level, Off Street |
| Parking Spaces Garage: | 2 |
| Permit Avmyn: | false |
| Permit Comments Reviews Yn: | false |
| Pool?: | No |
| Possession: | 30-60 Days |
| Postal Code Plus 4: | 7600 |
| Restrictions: | Deed |
| Roof: | Shingle |
| Room Count: | 6 |
| Security Features: | Smoke Detector(s) |
| Soil Type: | Unknown |
| Structural Style: | Single Detached |
| Transaction Type: | For Sale |
| Utilities: | All Weather Road, Asphalt, City Sewer, City Water, Electricity Connected, Individual Gas Meter, Individual Water Meter, Sidewalk, Underground Utilities |
| Will Subdivide: | No |
| Year Built Details: | Preowned |
| Hoa Management Company: | Goodwin |
| Hoa Management Company Phone: | 214-445-2700 |
| Senior Community Yn: | No |
| Accessibility Features Yn: | No |
| Attached Garage?: | Yes |
| Bathrooms Total Decimal: | 2.00 |
| Bathrooms Total Integer: | 2 |
| Cooling: | Ceiling Fan(s), Central Air, Electric |
| Covered Spaces: | 2 |
| Elementary School Name: | Pecancreek |
| Exclusions: | Refrigerator, Washer and Dryer, Mounted TVS and Mounts, sewing organizer in closet, all patio furniture and flower pots. |
| Garage?: | Yes |
| High School Name: | Ryan H S |
| Horse Permitted Yn: | No |
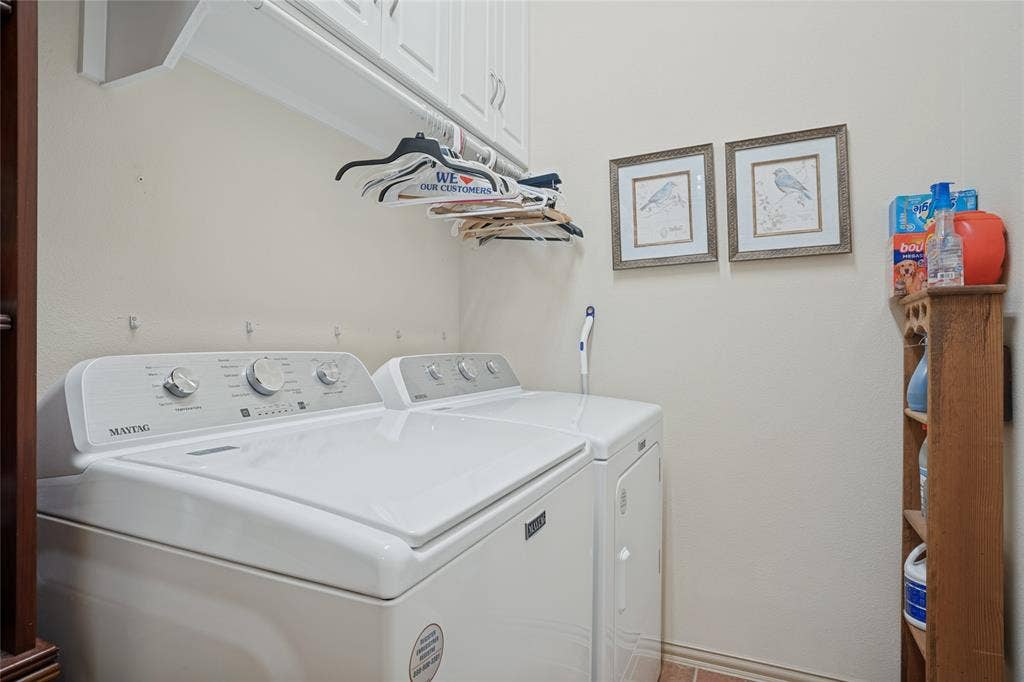
| Laundry Features: | Electric Dryer Hookup, In Hall, Utility Room, Full Size W/D Area, Dryer Hookup, Washer Hookup |
| Levels: | One |
| Listing Terms: | Cash, Conventional, FHA, VA Loan |
| Lot Size Area: | 0.1610 |
| Patio And Porch Features: | Covered, Patio, Rear Porch |
| Property Attached?: | No |
| Smart Home Features Appor Pass Y: | 0 |
| Special Taxing Entities: | 0 |
| Vegetation: | Grassed |
Listing Courtesy of: Monument Realty
Listing Agent: Brenna Reinbeau
940-465-0140
Mortgage Calculator
All listings featuring the  icon are provided courtesy of North Texas Real Estate Information Systems, Inc. (NTREIS), Copyright 2026. All rights reserved.
All information is believed accurate but not guaranteed. The properties displayed may not be all of the properties available through the IDX Program. Any use of this site other than by potential buyers or sellers is strictly prohibited.
North Texas Real Estate Information Systems, Inc. data last updated on October 10, 2026 01:48 AM - CT
Property Last Updated: October 10, 2026 01:48 AM - CT
