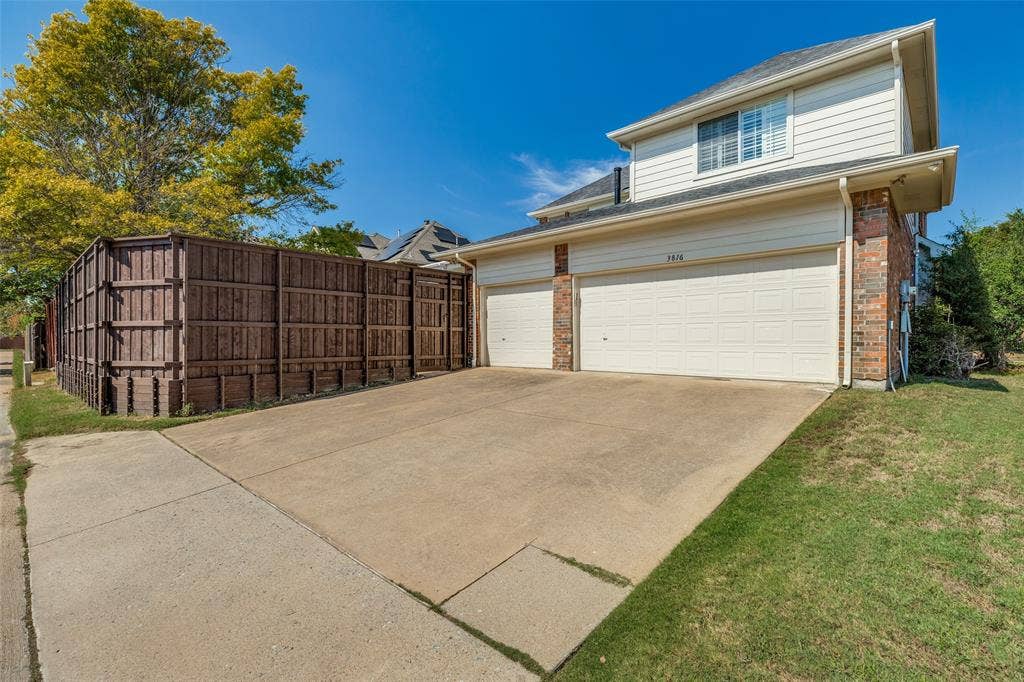
3816 Morning Dove Drive
Plano, TX 75025
$4,500
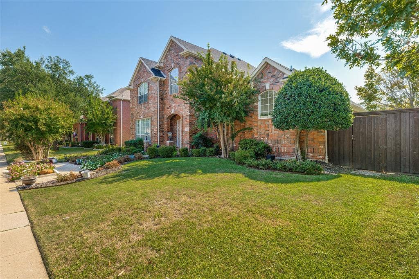
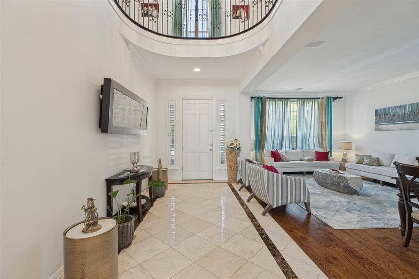
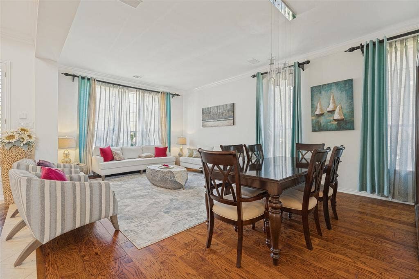
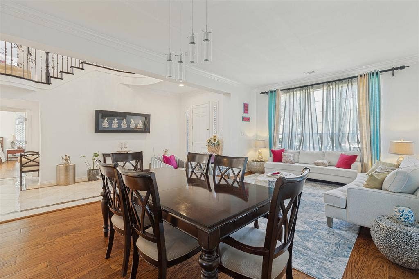
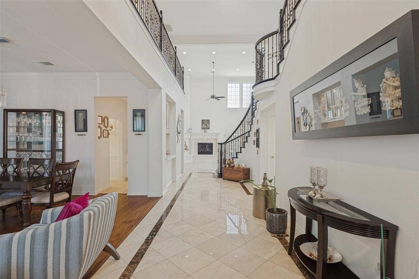
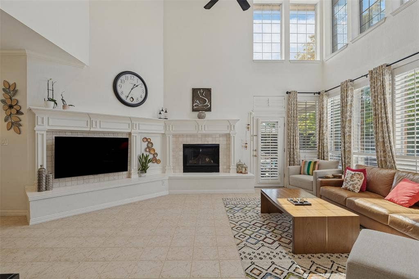
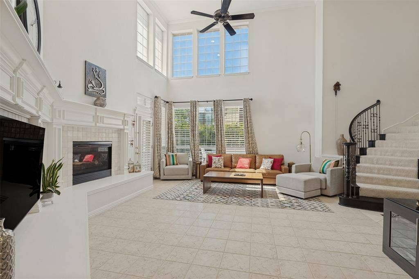
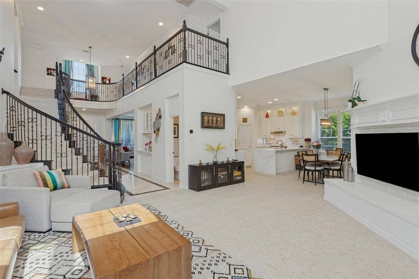
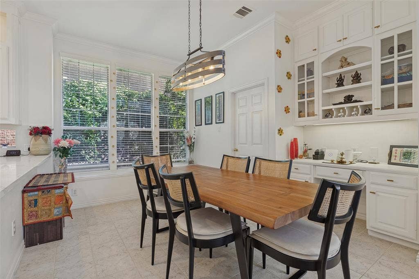
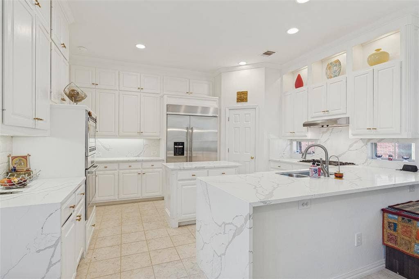
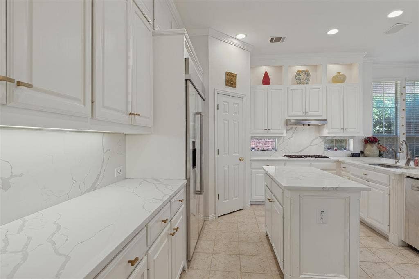
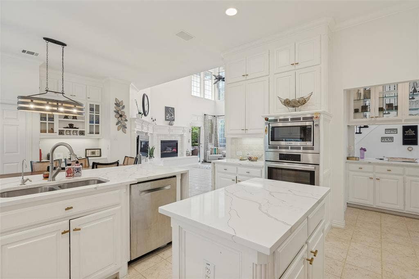
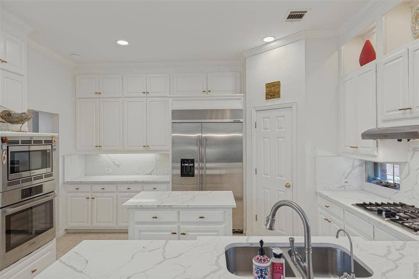
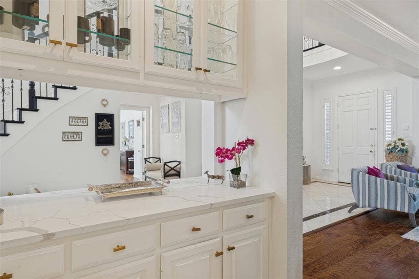
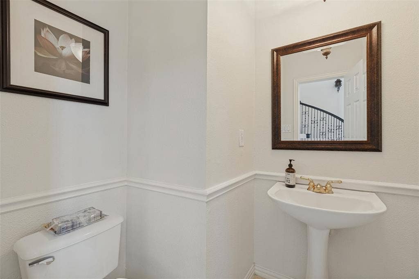
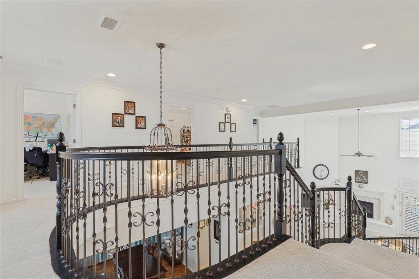
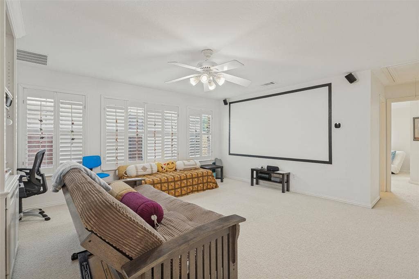
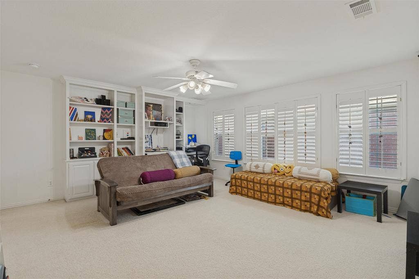
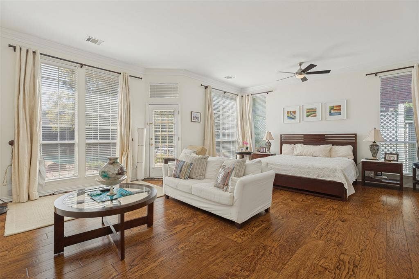
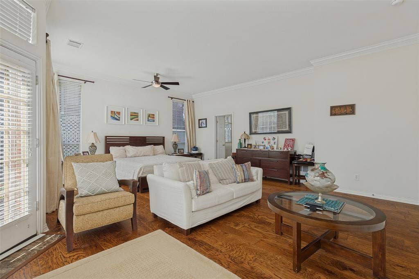
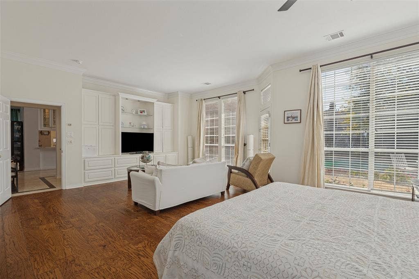
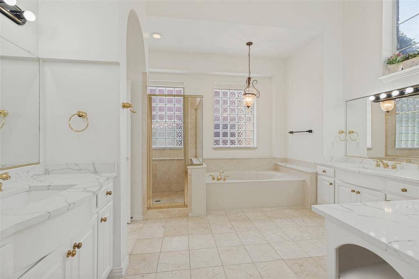
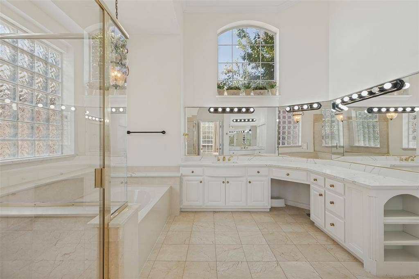
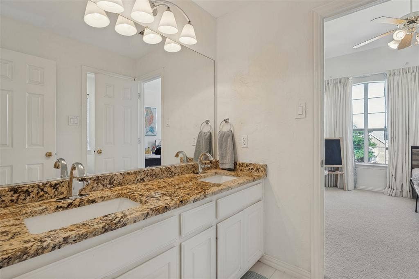
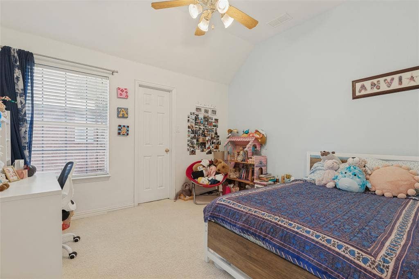
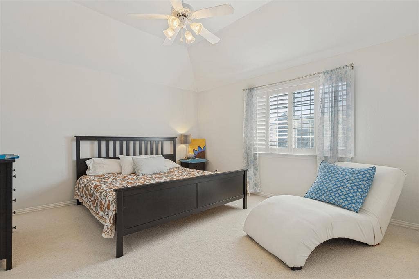
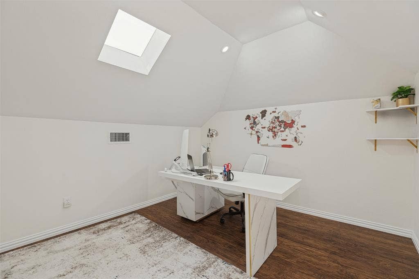
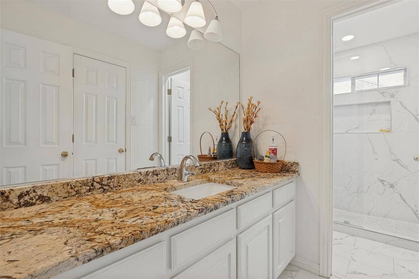
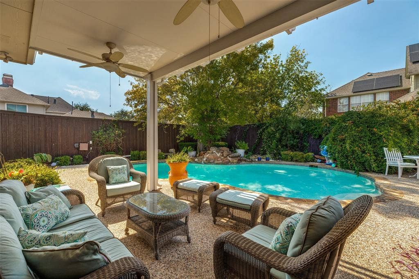
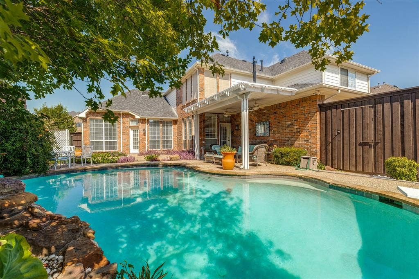
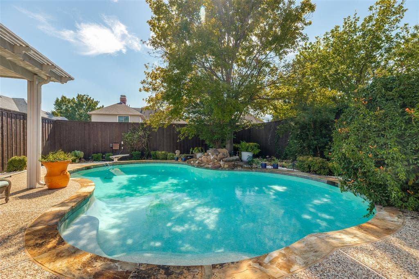
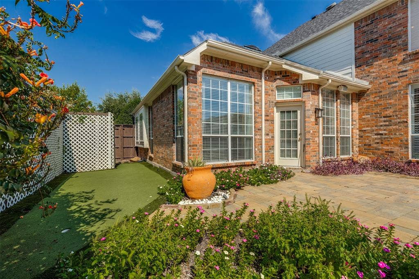
Stunning 4-bedroom, 3.5-bath brick home in Plano! A grand two-story entry with polished tile and a sweeping curved staircase opens to formal living and dining rooms with rich wood floors and crown molding. The light-filled family room features soaring ceilings, a wall of windows with plantation shutters, and a gas fireplace. The kitchen showcases quartz waterfall countertops, a full-height quartz backsplash, white cabinetry with brass hardware, a gas cooktop, built-in microwave and wall oven, built-in refrigerator, island, pantry, and breakfast nook, plus a butler’s pantry. The downstairs primary suite offers wood floors, a sitting area, built-ins, and direct pool access, with a spa-like bath featuring dual quartz vanities, a garden tub, and a separate shower. Upstairs are three spacious bedrooms, two full baths including an updated walk-in shower, a media room, and a home office with a skylight. Outside, enjoy a covered patio with ceiling fans, a pool with rock waterfall (resurfaced 2025), a private putting green, and a paver patio. Smart features include Alexa-programmed lighting, a 6-zone speaker system, and an intelligent sprinkler system. 3-car garage!
| Mls Number: | 21412716 |
|---|---|
| List Price: | $4,500 |
| Property Type: | Residential Lease |
| Property Sub Type: | Single Family Residence |
| Status: | Active |
| Beds Total: | 4 |
| Baths Full: | 3 |
| Baths Half: | 1 |
| Sq Ft Total: | 3,851 |
| Lot Size Area Sqft: | 10,018.8000 |
| Lot Size Area: | 0.23 |
| Building Style: | Traditional |
| City: | Plano |
| County Or Parish: | Collin |
| Subdivision Name: | Forest Creek North Iv |
| Postal Code: | 75025 |
| Year Built: | 1999 |
| Appliances?: | Built-in Refrigerator,Dishwasher,Disposal,Electric Oven,Gas Cooktop,Gas Water Heater,Microwave,Refrigerator |
| Association Type: | Mandatory |
| Community Features: | Greenbelt |
| Construction Materials: | Brick, Siding, Wood |
| Deposit Amount: | $4,500 |
| Deposit Pet: | $350 |
| Directions: | East on Hedgecoxe past Coit Rd. Right on Hazeltine, Right on Lakedale, Left on Astor, Left on Morning Dove |
| Easements: | Utilities |
| Elementary School Name: | Mathews |
| Middle School Name: | Schimelpfenig |
| Senior High School Name: | Plano Senior |
| School District: | Plano ISD |
| Exterior Features: | Covered Patio/Porch, Rain Gutters, Lighting |
| Fencing: | Wood |
| Fireplace Features: | Gas Logs |
| Fireplaces Total: | 1 |
| Flooring: | Engineered Wood, Tile |
| Foundation Details: | No |
| Foundation Details: | Slab |
| Furnished?: | No |
| Heating: | Central, Zoned |
| Interior Features: | Cable TV Available, Decorative Lighting, Eat-in Kitchen, Kitchen Island, Pantry, Sound System Wiring, Vaulted Ceiling(s), Walk-In Closet(s) |
| Lease Conditions: | Application Fee, Credit Report, Written Application (+) |
| Lease Term: | 12 Months |
| Lease Type: | Yearly, 1 Year Plus |
| Lot Features: | Landscaped, Subdivision |
| Lot Size Units: | Acres |
| Monies Required: | Pet Deposit, Security Deposit |
| Multi Parcel ID: | No |
| Municipal Utility District?: | No |
| Number Of Days Guests Allowed: | 5 |
| Number Of Dining Areas: | 2 |
| Number Of Living Areas: | 3 |
| Number Of Parking Spaces: | 3 |
| Number Of Vehicles: | 3 |
| Parking Features: | Alley Access, Garage Door Opener, Garage Faces Rear |
| Parking Spaces Garage: | 3 |
| Permit Avmyn: | false |
| Permit Comments Reviews Yn: | false |
| Pool?: | Yes |
| Pool Features: | Diving Board, In Ground |
| Postal Code Plus 4: | 3769 |
| Restrictions: | Animals, No Smoking, No Sublease, No Waterbeds, Other |
| Roof: | Composition, Shingle |
| Room Count: | 11 |
| Security Features: | Smoke Detector(s) |
| Soil Type: | Clay |
| Structural Style: | Single Detached |
| Tenant Pays: | All Utilities, Electricity, Exterior Maintenance, Gas, Pest Control, Pool Maintenance, Water |
| Transaction Type: | For Lease |
| Utilities: | Alley, City Sewer, City Water, Concrete, Curbs, Individual Gas Meter, Individual Water Meter, Sidewalk, Underground Utilities |
| Will Subdivide: | No |
| Application Fee Amount: | $65 |
| Consent for Visitors to Record: | Video |
| Hoa Management Company: | Forest Creek North III & IV HOA |
| Hoa Management Company Phone: | 469-480-8000 |
| Attached Garage?: | Yes |
| Availability Date: | 2026-11-01 |
| Bathrooms Total Decimal: | 3.10 |
| Bathrooms Total Integer: | 4 |
| Cooling: | Ceiling Fan(s), Central Air, Electric, Zoned |
| Covered Spaces: | 3 |
| Elementary School Name: | Mathews |
| Garage?: | Yes |
| High School Name: | Jasper |
| Laundry Features: | Electric Dryer Hookup, Full Size W/D Area, Washer Hookup |
| Levels: | Two |
| Lot Size Area: | 0.2300 |
| Patio And Porch Features: | Covered |
| Pets Allowed: | Yes Pets Allowed, Breed Restrictions, Cats OK, Dogs OK, Number Limit, Size Limit |
| Property Attached?: | Yes |
| Smart Home Features Appor Pass Y: | 0 |
| Vegetation: | Grassed |
| Window Features: | Shutters, Window Coverings |
Listing Courtesy of: Hojaber Real Estate Group
Listing Agent: Mark Parwani
214-444-3340
All listings featuring the  icon are provided courtesy of North Texas Real Estate Information Systems, Inc. (NTREIS), Copyright 2026. All rights reserved.
All information is believed accurate but not guaranteed. The properties displayed may not be all of the properties available through the IDX Program. Any use of this site other than by potential buyers or sellers is strictly prohibited.
North Texas Real Estate Information Systems, Inc. data last updated on October 16, 2026 02:00 AM - CT
Property Last Updated: October 16, 2026 02:00 AM - CT
