





3818 Windy Point Road
Oak Point, TX 75068
$577,497
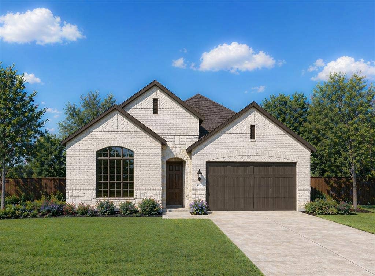
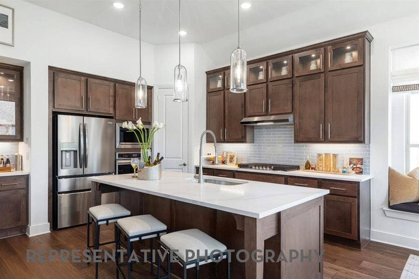
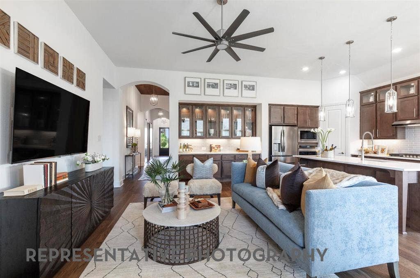
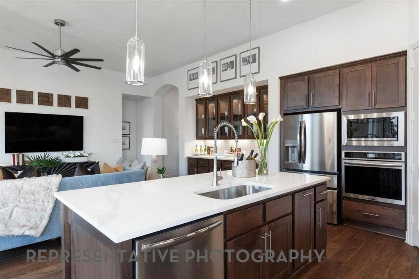
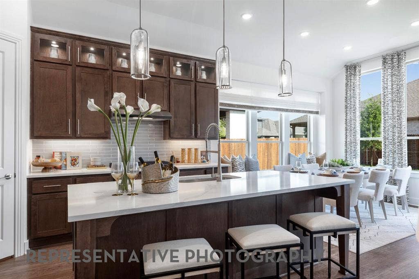
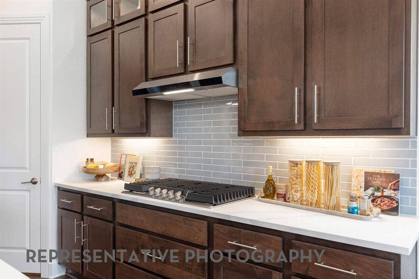
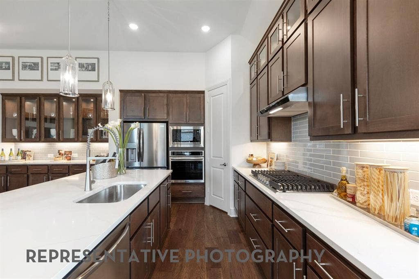
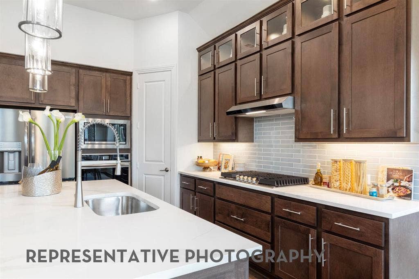
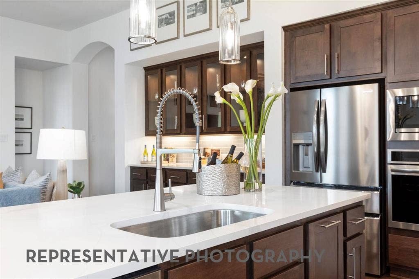
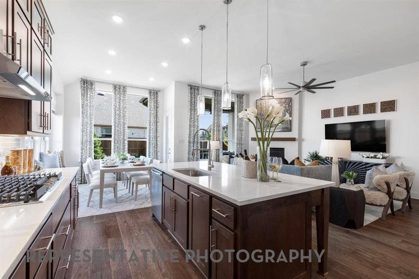
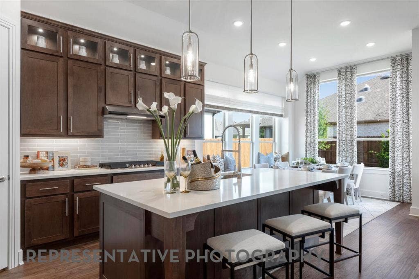
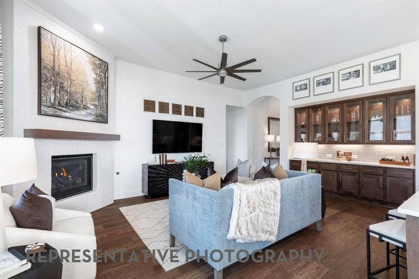
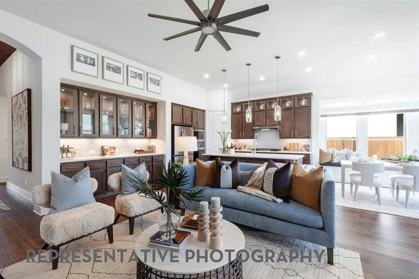
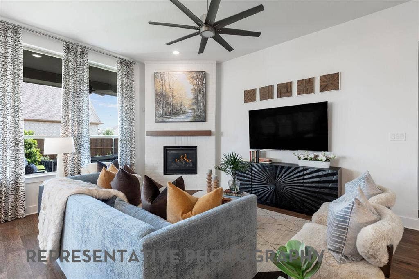
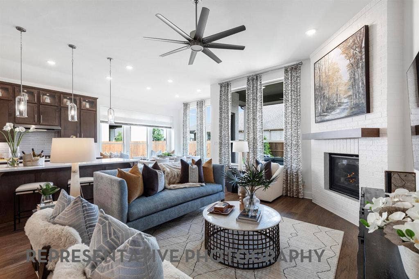
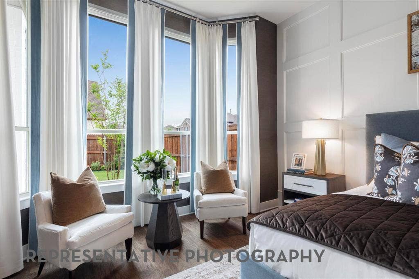
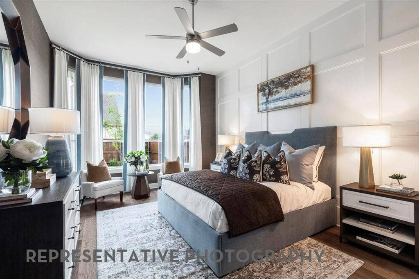
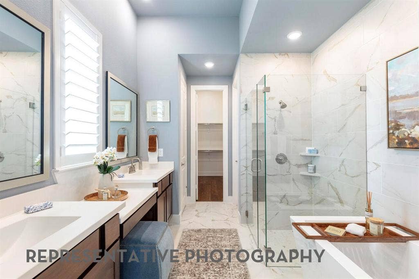
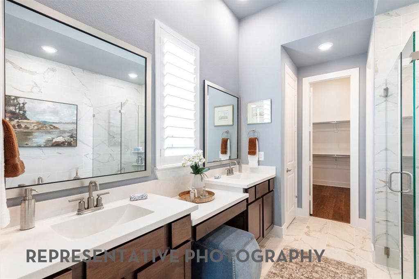
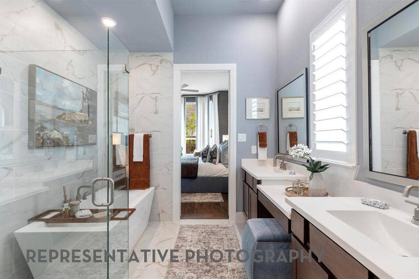
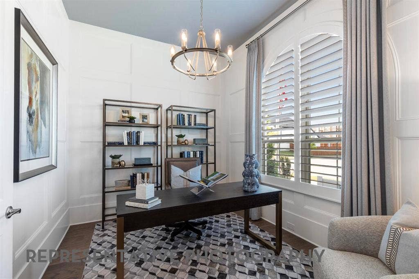
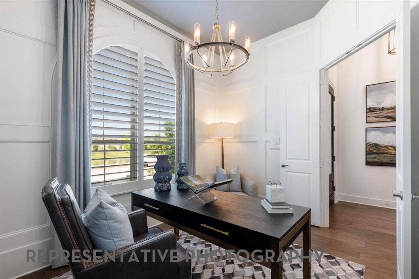
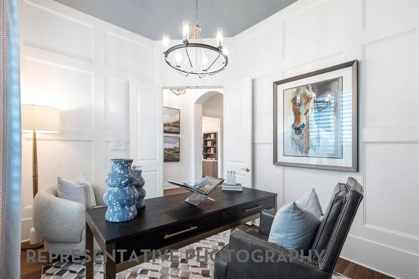
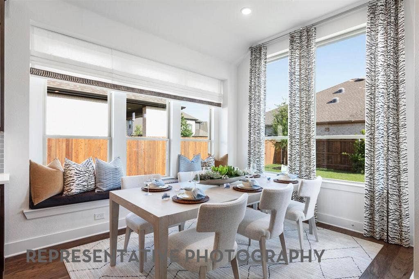
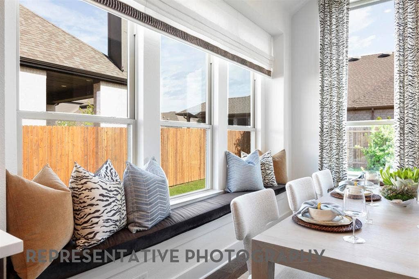
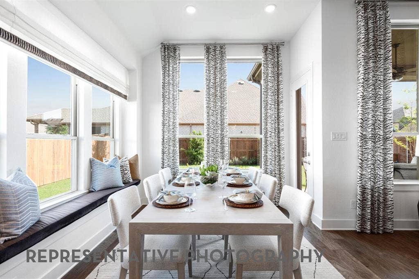
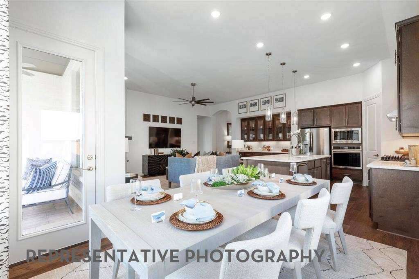
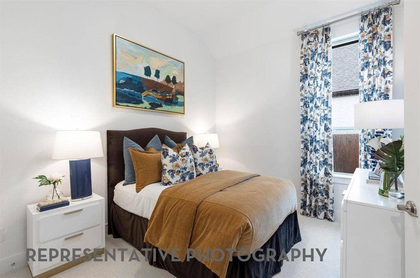
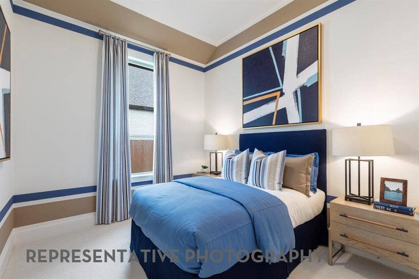
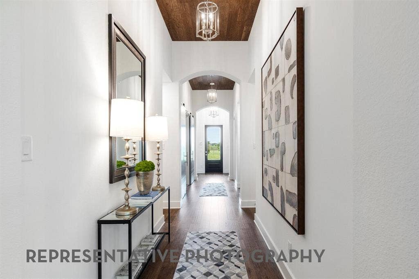
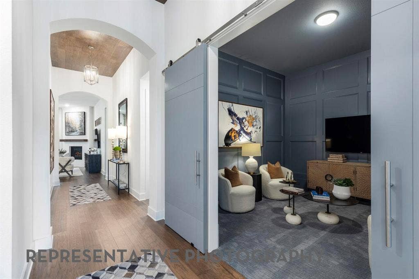
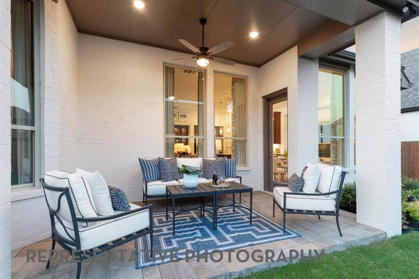
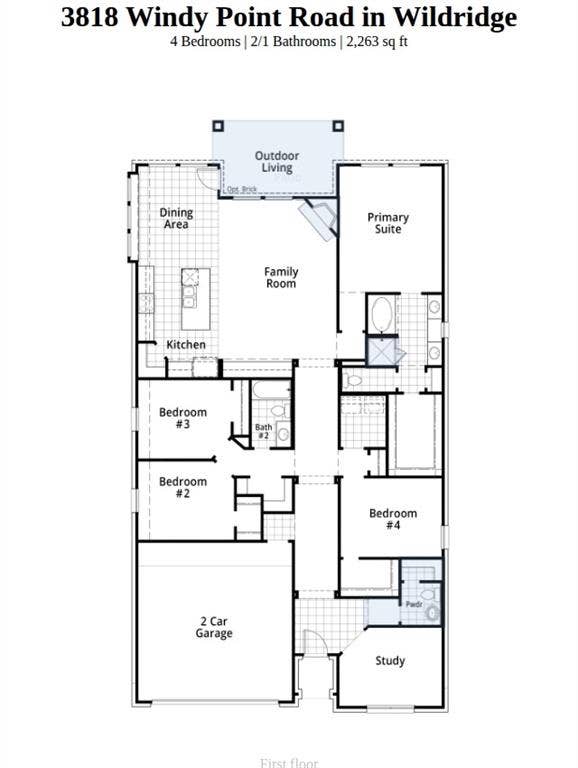
BRAND NEW HIGHLAND HOME IN THE SOUGHT-AFTER WILDRIDGE COMMUNITY WITH BEAUTIFUL MATURE TREE VIEWS! Discover the perfect blend of style, comfort, and functionality in this beautifully designed single-story Denton floor plan featuring 4 bedrooms, 2.5 bathrooms, and 2,263 square feet of thoughtfully planned living space! One of this home's most captivating features is its backyard setting, backing up to beautiful, mature trees that create a peaceful and picturesque backdrop! Inside, the inviting family room showcases a cozy fireplace, while the kitchen features an upgraded hutch that adds both charm and functionality. The spacious primary suite offers an upgraded shower, creating the perfect place to unwind. Step outside to your extended outdoor living area, where you can enjoy morning coffee, entertain guests, or simply take in the gorgeous tree-lined views! Additional upgrades throughout make this home truly special, with the opportunity to personalize select interior finishes at Highland Homes' Design Studio while construction progresses. Located in the highly desirable Wildridge community near Lake Lewisville, residents enjoy resort-style pools, scenic walking trails, fishing ponds, parks, and neighborhood events throughout the year! Enjoy the beauty of nature without sacrificing convenience to nearby shopping, dining, and entertainment. Estimated completion January 2027! Don't miss this incredible opportunity to own a brand-new home with a stunning natural backdrop!
| Mls Number: | 21410962 |
|---|---|
| List Price: | $577,497 |
| Property Type: | Residential |
| Property Sub Type: | Single Family Residence |
| Status: | Active |
| Beds Total: | 4 |
| Baths Full: | 2 |
| Baths Half: | 1 |
| Sq Ft Total: | 2,263 |
| Association Fee: | $1,309 |
| Lot Size Area Sqft: | 6,011.2800 |
| Lot Size Area: | 0.138 |
| Building Style: | Traditional |
| City: | Oak Point |
| County Or Parish: | Denton |
| Subdivision Name: | Wildridge |
| Postal Code: | 75068 |
| Year Built: | 2027 |
| Accessory Unit?: | No |
| Appliances?: | Dishwasher,Disposal,Gas Cooktop,Tankless Water Heater |
| Association Fee Frequency: | Annually |
| Association Fee Includes: | Full Use of Facilities |
| Association Type: | Mandatory |
| Community Features: | Club House, Community Pool, Fishing, Jogging Path/Bike Path, Lake, Park |
| Construction Materials: | Brick |
| Directions: | North on DNT, exit Eldorado Pkwy Left (west) on Eldorado Pkwy go 8 mi Right (north) onto FM 720 for 2 miles Right at the light (east) onto Shahan Prairie Rd Left on Wildridge Blvd Left on Vista Ridge Left onto Sunset Lane Model across from amenity center. |
| Elementary School Name: | Fred Hill |
| Middle School Name: | Rodriguez |
| School District: | Denton ISD |
| Exterior Features: | Covered Patio/Porch, Rain Gutters, Private Yard |
| Fencing: | Back Yard, Fenced |
| Fireplace Features: | Brick |
| Fireplaces Total: | 1 |
| Flooring: | Wood |
| Foundation Details: | No |
| Foundation Details: | Slab |
| Green Energy Efficient: | 12 inch+ Attic Insulation, Appliances, HVAC, Insulation, Lighting, Low Flow Commode, Mechanical Fresh Air, Rain / Freeze Sensors, Thermostat, Windows |
| Heating: | Fireplace(s), Zoned |
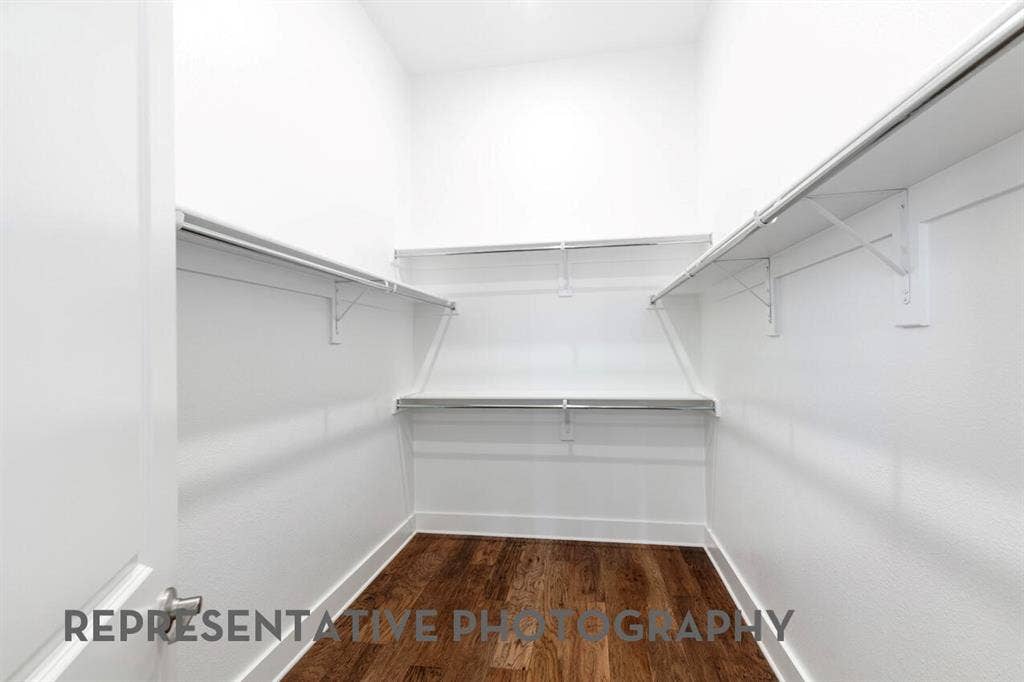
| Interior Features: | Cable TV Available, Double Vanity, High Speed Internet Available, Kitchen Island, Open Floorplan, Pantry, Vaulted Ceiling(s), Walk-In Closet(s) |
| Lot Features: | Interior Lot, Many Trees |
| Lot Size: | Less Than .5 Acre (not Zero) |
| Lot Size Dimensions: | 50x120 |
| Lot Size Units: | Acres |
| Multi Parcel ID: | No |
| Municipal Utility District?: | No |
| Number Of Dining Areas: | 1 |
| Number Of Living Areas: | 2 |
| Number Of Parking Spaces: | 2 |
| Parking Features: | Garage, Garage Double Door, Garage Faces Front |
| Parking Spaces Garage: | 2 |
| Permit Avmyn: | true |
| Permit Comments Reviews Yn: | true |
| Pool?: | No |
| Possession: | Closing/Funding |
| Roof: | Shingle |
| Room Count: | 9 |
| Security Features: | Carbon Monoxide Detector(s), Fire Sprinkler System |
| Structural Style: | Single Detached |
| Transaction Type: | For Sale |
| Utilities: | City Sewer, City Water, Community Mailbox |
| Will Subdivide: | No |
| Year Built Details: | New Construction - Incomplete |
| Hoa Management Company: | Wildridge Community Association |
| Hoa Management Company Phone: | 469-362-9000 |
| Senior Community Yn: | No |
| Accessibility Features Yn: | No |
| Attached Garage?: | Yes |
| Bathrooms Total Decimal: | 2.10 |
| Bathrooms Total Integer: | 3 |
| Cooling: | Zoned |
| Covered Spaces: | 2 |
| Elementary School Name: | Fred Hill |
| Garage?: | Yes |
| Green Water Conservation: | Low-Flow Fixtures |
| High School Name: | Ray Braswell |
| Laundry Features: | Electric Dryer Hookup, Gas Dryer Hookup, Utility Room |
| Levels: | One |
| Listing Terms: | Cash, Conventional, FHA, VA Loan |
| Lot Size Area: | 0.1380 |
| Patio And Porch Features: | Covered |
| Property Attached?: | No |
| Smart Home Features Appor Pass Y: | 0 |
Listing Courtesy of: HIGHLAND HOMES REALTY
Listing Agent: Dina Verteramo
888-524-3182
Mortgage Calculator
All listings featuring the  icon are provided courtesy of North Texas Real Estate Information Systems, Inc. (NTREIS), Copyright 2026. All rights reserved.
All information is believed accurate but not guaranteed. The properties displayed may not be all of the properties available through the IDX Program. Any use of this site other than by potential buyers or sellers is strictly prohibited.
North Texas Real Estate Information Systems, Inc. data last updated on October 14, 2026 01:33 AM - CT
Property Last Updated: October 14, 2026 01:33 AM - CT
