Open Houses
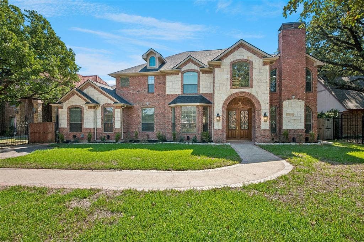
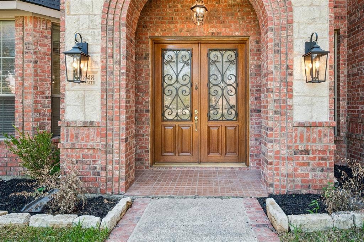
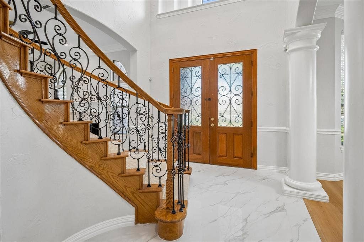
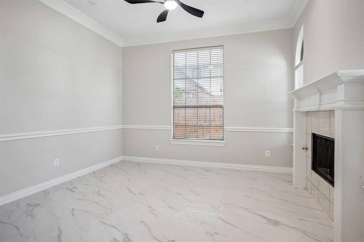
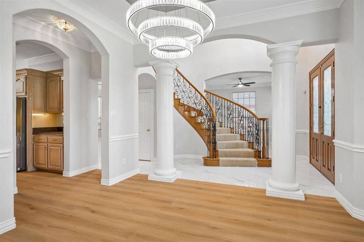
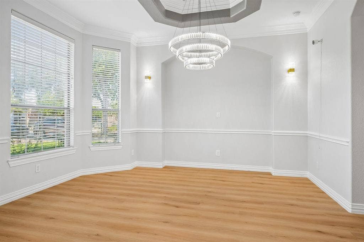
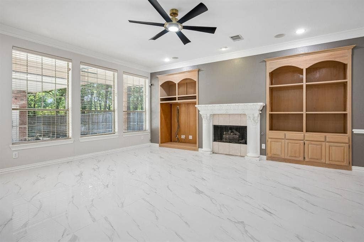
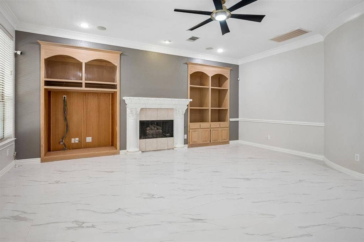
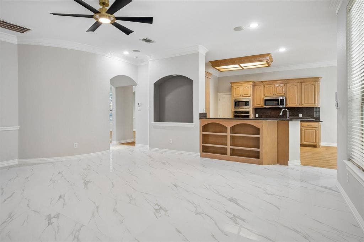
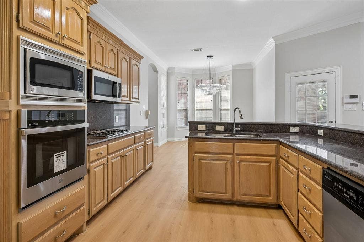
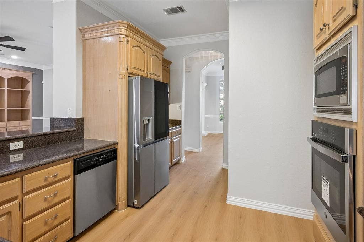
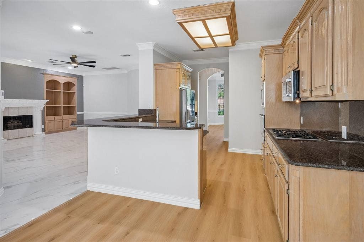
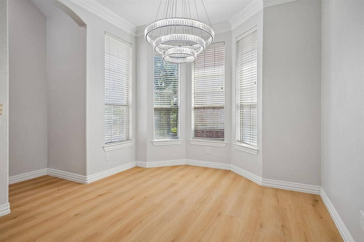
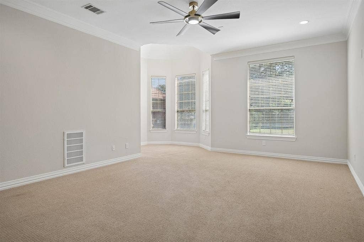
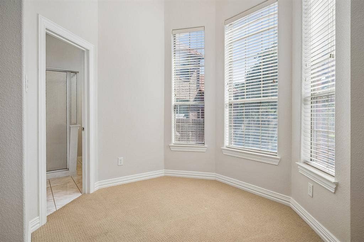
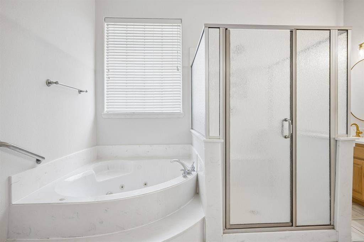
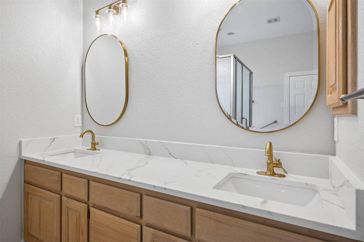
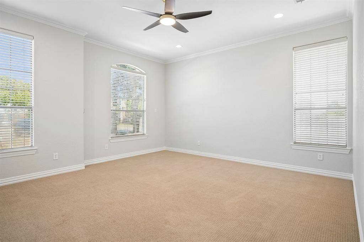
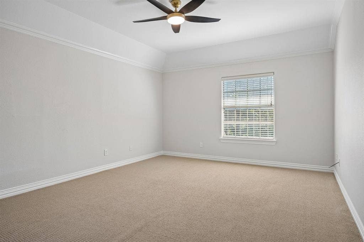
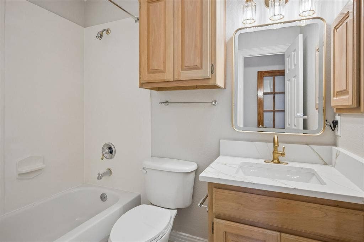
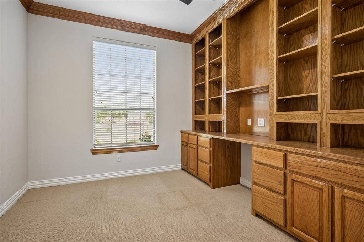
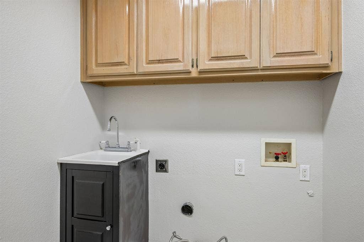
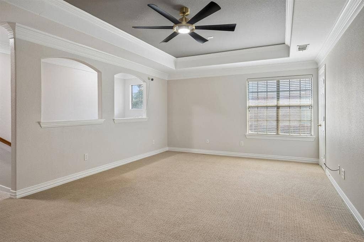
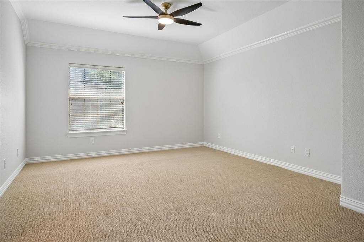
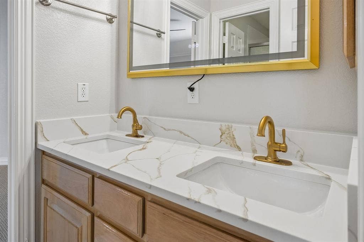
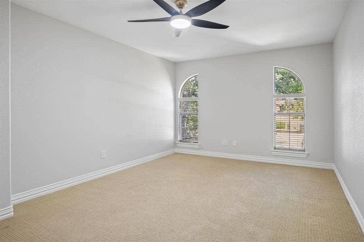
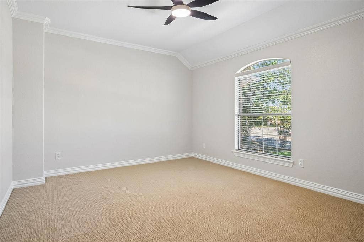
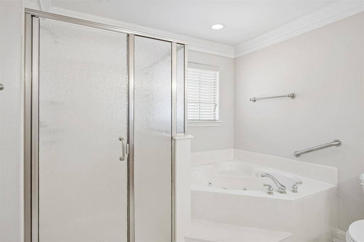
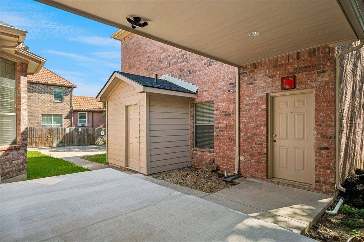
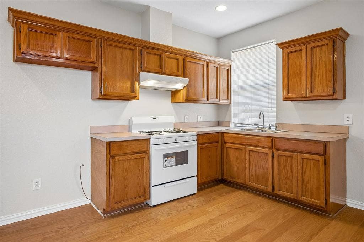
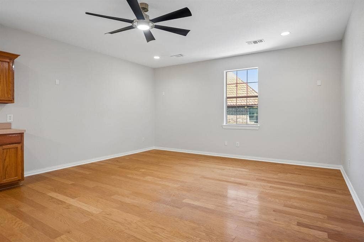
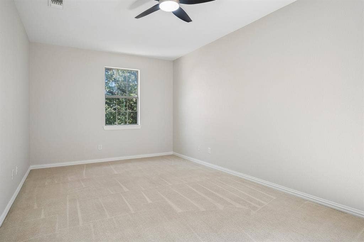
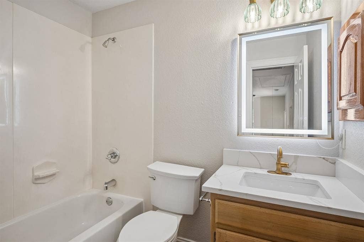
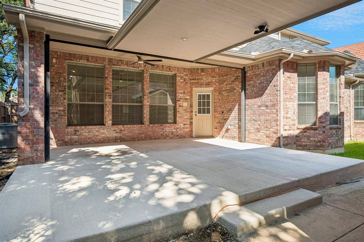
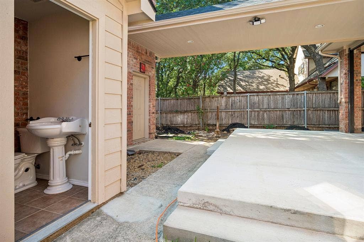
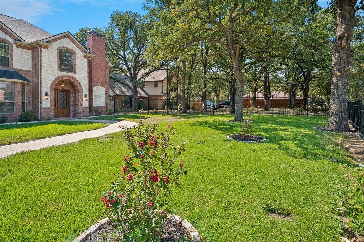
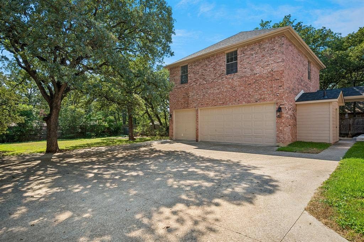
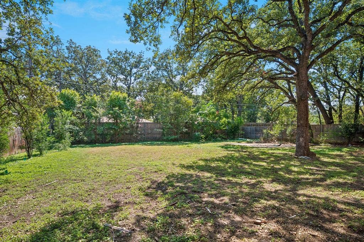
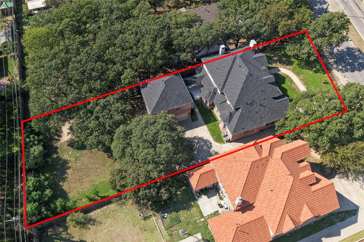
Welcome Home to this Exquisite Estate in Irving. Situated on .468 acres and beautifully refreshed in 2026, this 4,924 square-foot Main Residence features 7 Bedrooms including Master Bedroom Suites on each level and 5 full Bathrooms. The Grand Entrance of this Home leads to the Formal Living Room with Fireplace, Luxurious Formal Dining Room and a Beautiful Grand Spiral Staircase. The Generous Low Level Family Room with Fireplace and stylish Custom Entertainment Cabinets seamlessly opens to the Oversized Open Chef Equipped Kitchen with endless amount of Cabinet space, walk-in Pantry, a Spacious Breakfast Nook dining area, and the thoughtfully designed added staircase. Continuous features in the Low Level are 3 Bedrooms including a Master Suite with sitting area, 2 Full Bathrooms, a Dedicated Office with Custom Built-in Bookshelf System, and a Laundry area with sink. As we tour the Second Level, entering the Oversized Family Room, 4 Bedrooms, and 2 Full Bathrooms gives ample space and privacy to everyone. A Private 900 square-foot Apartment above the 3-Car Garage offers Separate Living quarters with its own exterior entrance, as well as access to the main residence, and is complete with a Full Kitchen, Living room, Bedroom & Bathroom, and a Full Laundry area with sink in the low level of the Garage. The Exterior of the Main House has a private large Covered Patio and added exterior enclosed full bathroom. This Home offers an ideal blend of luxury, warmth, and functionality, ...
+ Read More| Mls Number: | 21399429 |
|---|---|
| List Price: | $949,000 |
| Property Type: | Residential |
| Property Sub Type: | Single Family Residence |
| Status: | Active |
| Beds Total: | 7 |
| Baths Full: | 5 |
| Sq Ft Total: | 5,824 |
| Unexempt Taxes: | $12,768 |
| Lot Size Area Sqft: | 20,386.0800 |
| Lot Size Area: | 0.468 |
| Building Style: | Contemporary/Modern |
| City: | Irving |
| County Or Parish: | Dallas |
| Subdivision Name: | Emily Oaks |
| Postal Code: | 75061 |
| Year Built: | 2004 |
| Accessory Unit?: | No |
| Appliances?: | Dishwasher,Disposal,Electric Oven,Gas Cooktop,Gas Water Heater,Microwave,Plumbed For Gas in Kitchen,Refrigerator,Vented Exhaust Fan |
| Association Type: | None |
| Construction Materials: | Brick, Concrete, Rock/Stone, Stone Veneer, Wood |
| Directions: | From Highway 183 take Ester Rd. Exit and head South to Pioneer Dr. make left and pass one light, then the House is on the Right 3848. From Highway 161 take Conflans Exit heading East pass the park and turn left on Compton Ave and Right on Pioneer Dr the house is on the Right 3848 |
| Dock Permitted?: | No |
| Easements: | Utilities |
| Elementary School Name: | Davis |
| Middle School Name: | Lady Bird Johnson |
| School District: | Irving ISD |
| Exterior Features: | Covered Patio/Porch, Rain Gutters, Lighting, Private Yard, RV/Boat Parking, Storage |
| Fencing: | Back Yard, Fenced, Front Yard, Full, Gate, High Fence, Metal, Security, Wood, Wrought Iron |
| Fireplace Features: | Family Room, Gas, Gas Logs, Living Room |
| Fireplaces Total: | 2 |
| Flooring: | Carpet, Ceramic Tile, Concrete, Luxury Vinyl Plank, Tile |
| Foundation Details: | No |
| Foundation Details: | Slab |
| Garage Length: | 36 |
| Garage Width: | 31 |
| Heating: | Central, Fireplace(s), Natural Gas, Zoned |
| Interior Features: | Built-in Features, Cable TV Available, Decorative Lighting, Eat-in Kitchen, Granite Counters, High Speed Internet Available, In-Law Suite Floorplan, Kitchen Island, Multiple Staircases, Natural Woodwork, Open Floorplan, Pantry, Sound System Wiring, Vaulted Ceiling(s), Walk-In Closet(s), Second Primary Bedroom |
| Lake Pump: | No |
| Lot Features: | Acreage, Cleared, Few Trees, Interior Lot, Landscaped, Level |
| Lot Size: | Less Than .5 Acre (not Zero) |
| Lot Size Dimensions: | 245 x 83 |
| Lot Size Source: | Public Records |
| Lot Size Units: | Acres |
| Multi Parcel ID: | No |
| Municipal Utility District?: | No |
| Number Of Dining Areas: | 2 |
| Number Of Living Areas: | 3 |
| Number Of Parking Spaces: | 3 |
| Parking Features: | Additional Parking, Asphalt, Concrete, Covered, Driveway, Garage, Garage Door Opener, Garage Double Door, Garage Faces Side, Garage Single Door, Gated, On Site |
| Parking Spaces Garage: | 3 |
| Permit Avmyn: | false |
| Permit Comments Reviews Yn: | false |
| Pool?: | No |
| Possession: | Closing/Funding |
| Postal Code Plus 4: | 8210 |
| Roof: | Composition |
| Room Count: | 20 |
| Security Features: | Burglar, Carbon Monoxide Detector(s), Security Lights, Security System, Smoke Detector(s) |
| Soil Type: | Fill |
| Structural Style: | Single Detached |
| Transaction Type: | For Sale |
| Utilities: | All Weather Road, Asphalt, Cable Available, City Sewer, City Water, Concrete, Curbs, Electricity Available, Electricity Connected, Individual Gas Meter, Individual Water Meter, Natural Gas Available, Phone Available, Sewer Available |
| Will Subdivide: | Yes |
| Year Built Details: | Preowned |
| Consent for Visitors to Record: | Audio, Video |
| Notice Surveillance Devices Pres: | Audio, Video |
| Senior Community Yn: | No |
| Accessibility Features Yn: | No |
| Attached Garage?: | Yes |
| Bathrooms Total Decimal: | 5.00 |
| Bathrooms Total Integer: | 5 |
| Cooling: | Ceiling Fan(s), Central Air, Electric, Zoned |
| Covered Spaces: | 3 |
| Elementary School Name: | Davis |
| Exclusions: | None |
| Garage Height: | 10 |
| Garage?: | Yes |
| High School Name: | Irving |
| Horse Permitted Yn: | No |
| Laundry Features: | Electric Dryer Hookup, Gas Dryer Hookup, In Garage, Utility Room, Full Size W/D Area, Dryer Hookup, Washer Hookup |
| Levels: | Two |
| Listing Terms: | Cash, Contact Agent, Contract, Conventional, FHA |
| Lot Size Area: | 0.4680 |
| Patio And Porch Features: | Covered, Patio, Rear Porch |
| Property Attached?: | Yes |
| Smart Home Features Appor Pass Y: | 0 |
| Special Taxing Entities: | 0 |
| Vegetation: | Cleared, Grassed, Partially Wooded |
| Window Features: | Skylights(s) |
Listing Courtesy of: Coldwell Banker Realty
Listing Agent: Mark Herbert
817-329-9005
Mortgage Calculator
All listings featuring the  icon are provided courtesy of North Texas Real Estate Information Systems, Inc. (NTREIS), Copyright 2026. All rights reserved.
All information is believed accurate but not guaranteed. The properties displayed may not be all of the properties available through the IDX Program. Any use of this site other than by potential buyers or sellers is strictly prohibited.
North Texas Real Estate Information Systems, Inc. data last updated on October 10, 2026 01:54 AM - CT
Property Last Updated: October 10, 2026 01:54 AM - CT
