3854 Mashpee Street
Frisco, TX 75034
$1,250,000
Open Houses
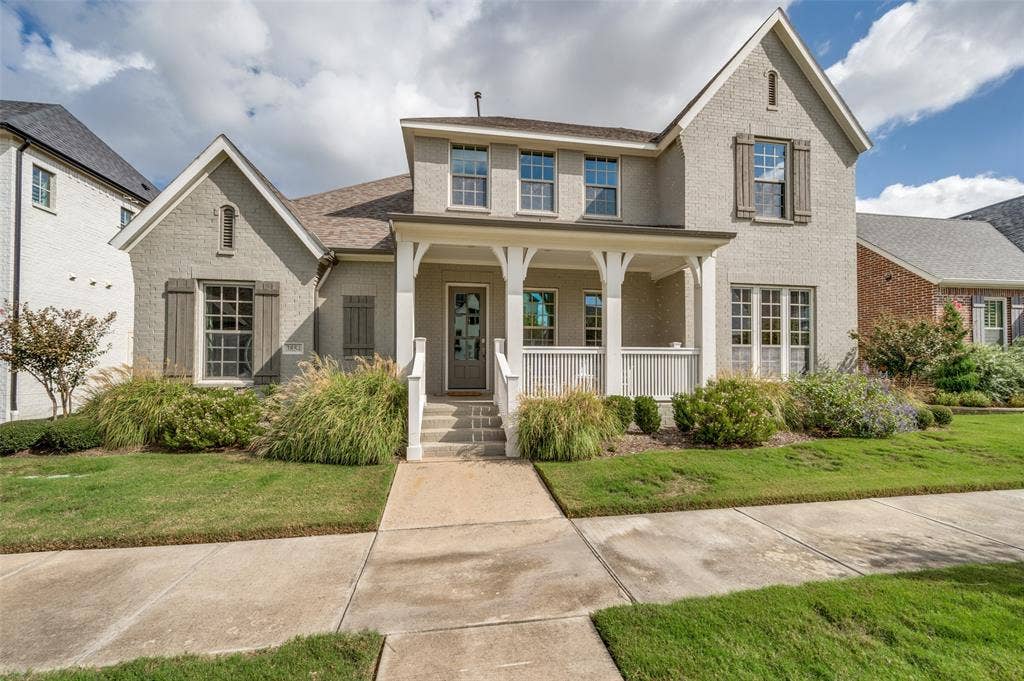
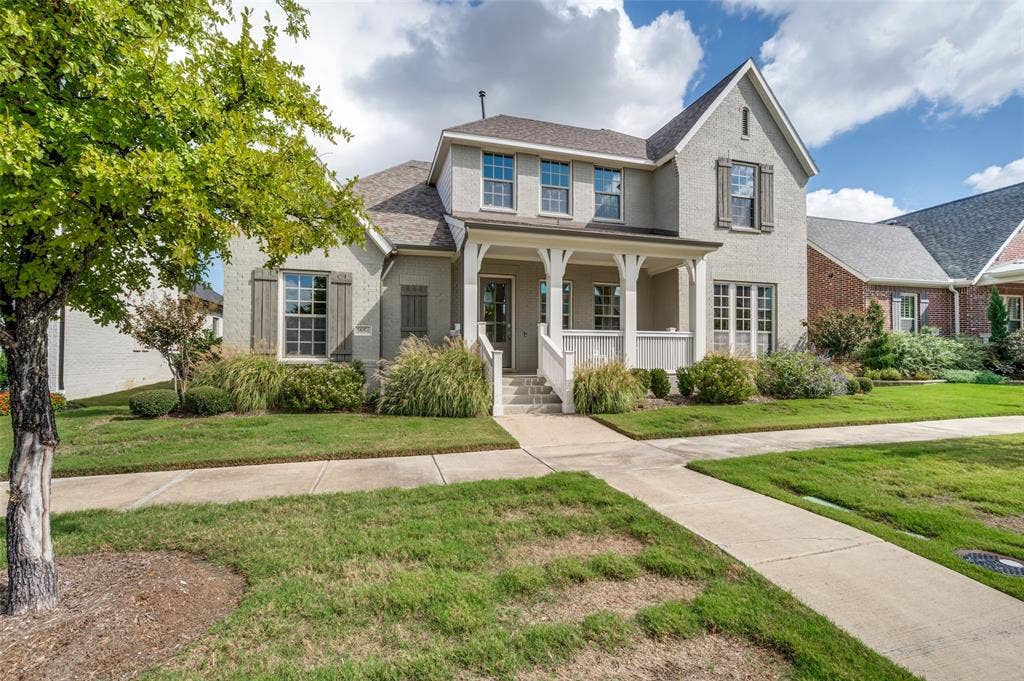
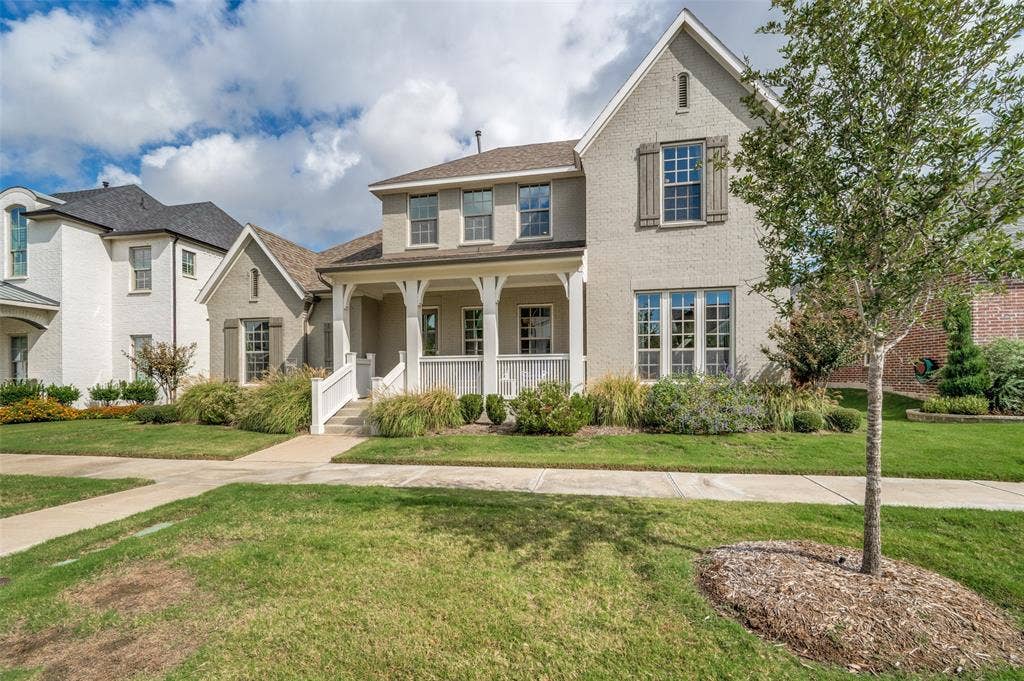
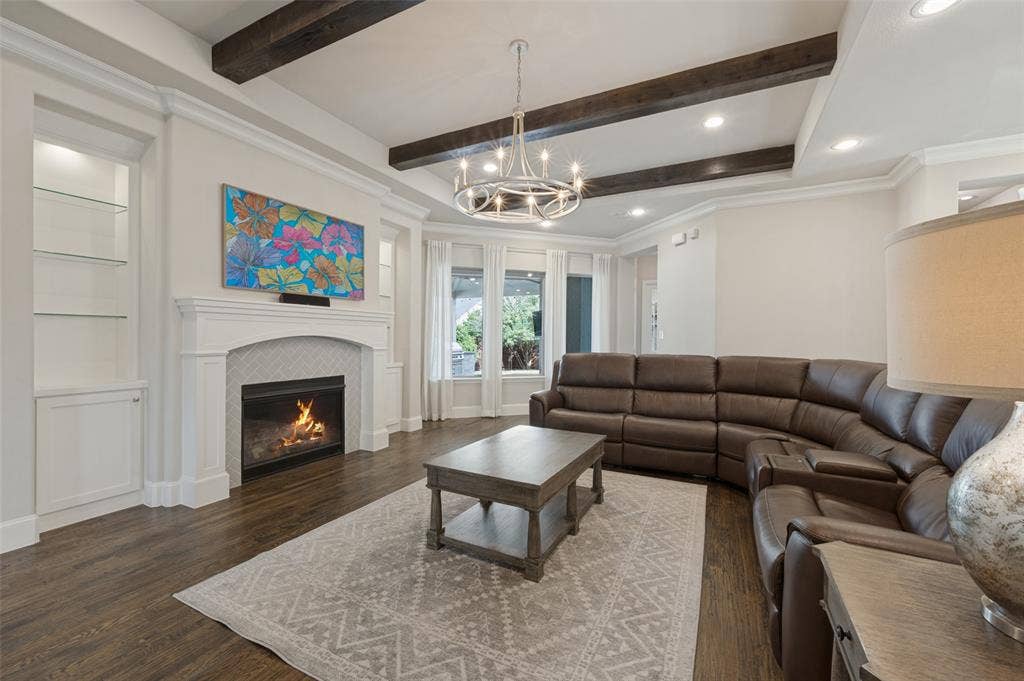
This stunning, award-winning Drees Custom Home offers the perfect blend of timeless elegance, modern sophistication and everyday functionality in one of Frisco’s most sought-after communities. Featuring 4 bedrooms, a private home office, 5 bathrooms and a 2.5-car garage, this beautifully appointed home impresses from the moment you arrive.
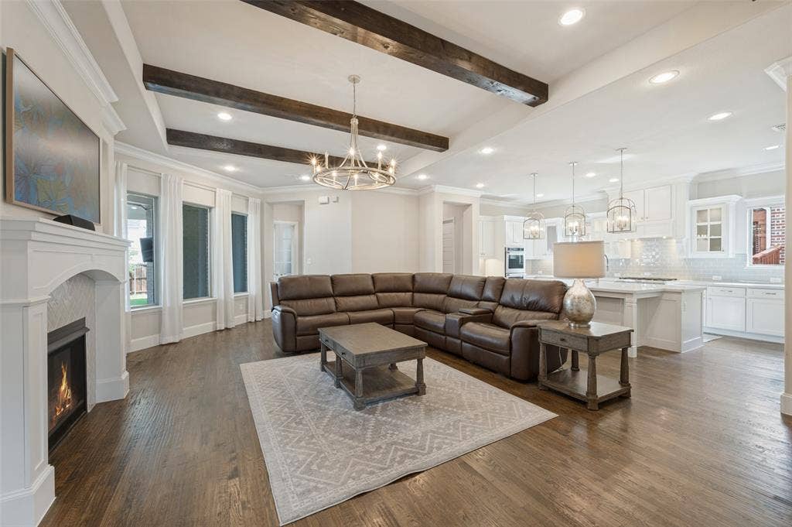
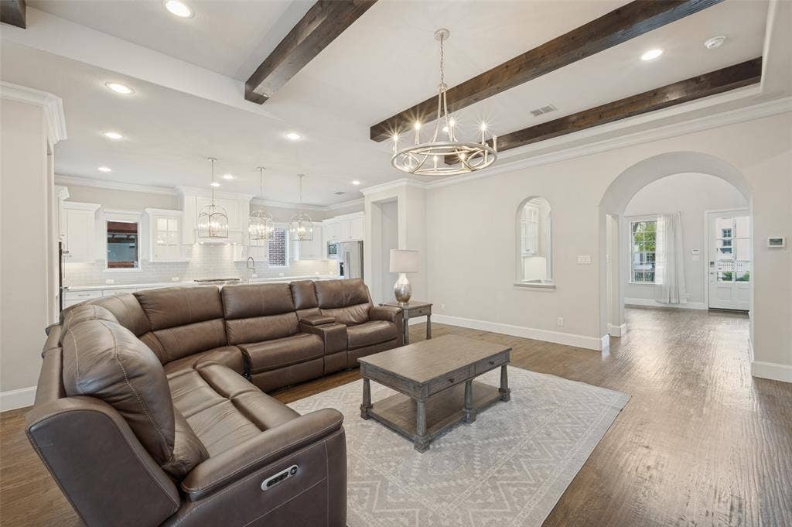
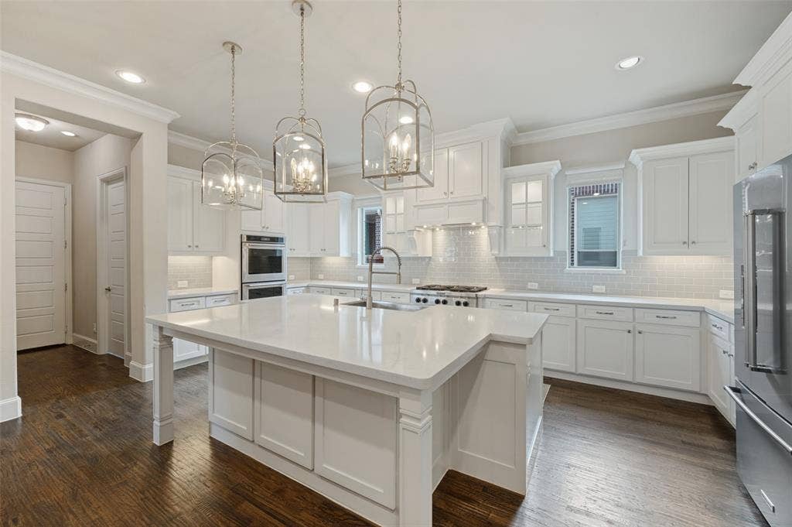
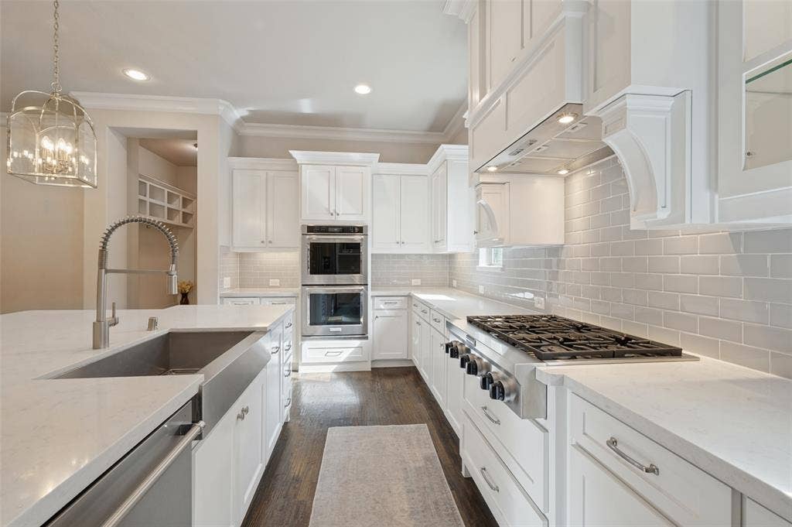
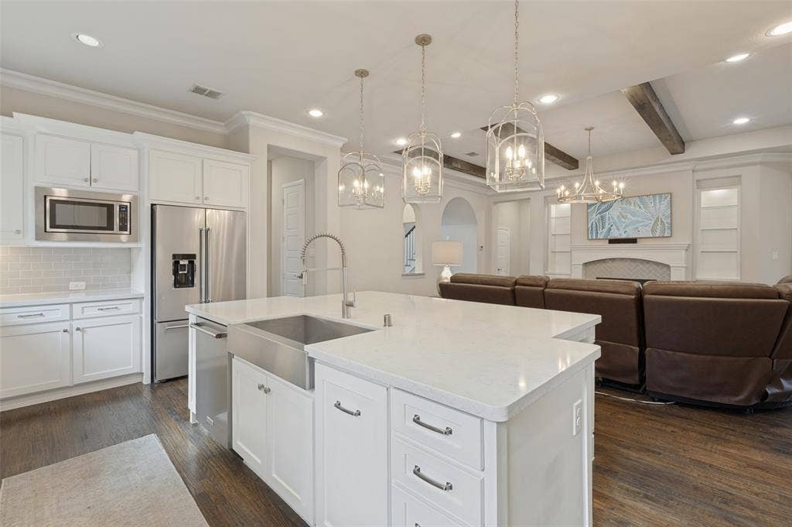
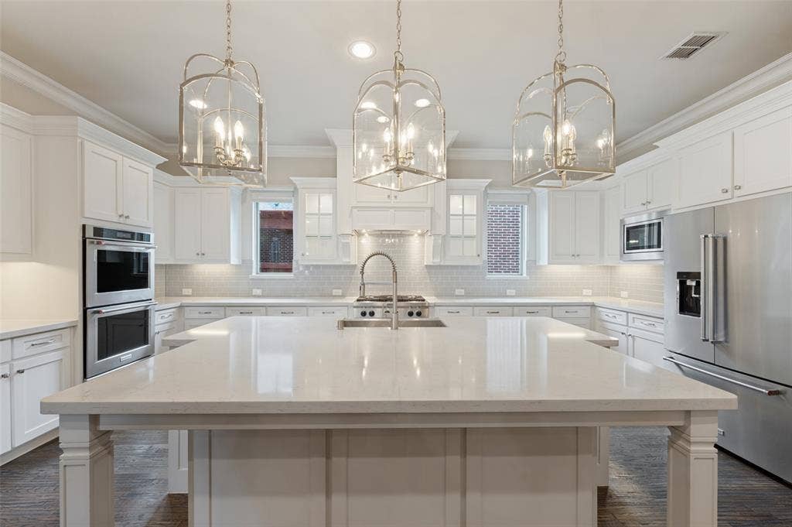
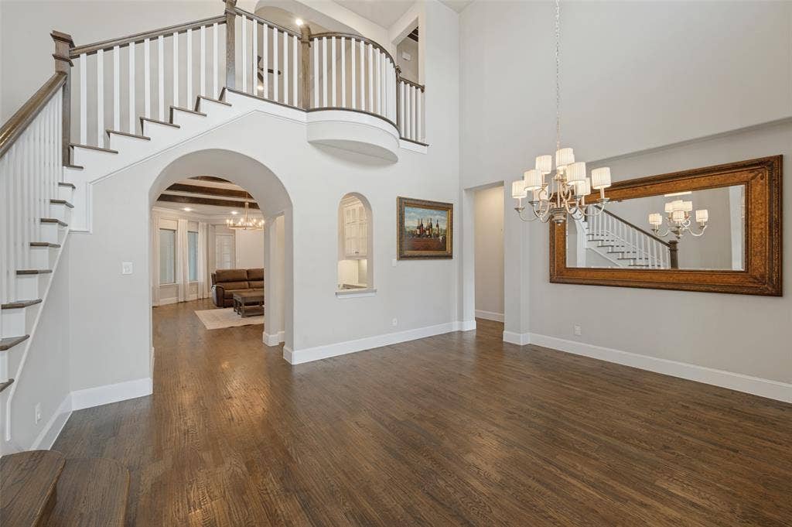
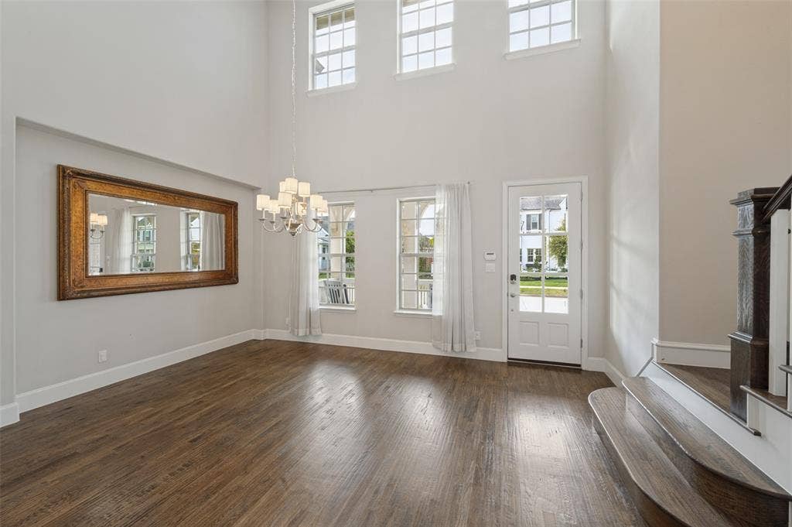
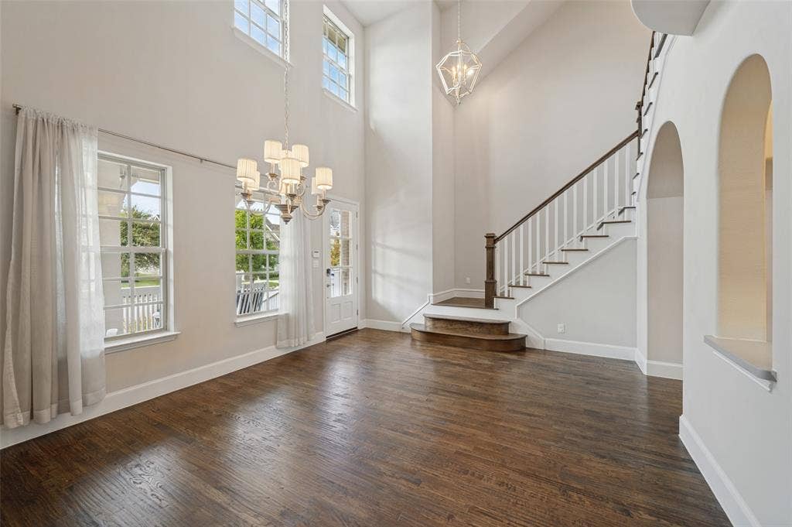
Step inside to discover a thoughtfully laid out open floor plan showcasing rich hardwood floors and soaring vaulted ceilings that create a bright and airy atmosphere. The gorgeous chef’s kitchen is the heart of the home, featuring an oversized island, double ovens, a 6-burner gas cooktop, stainless steel appliances and a spacious walk-in pantry—perfect for both everyday living and effortless entertaining.
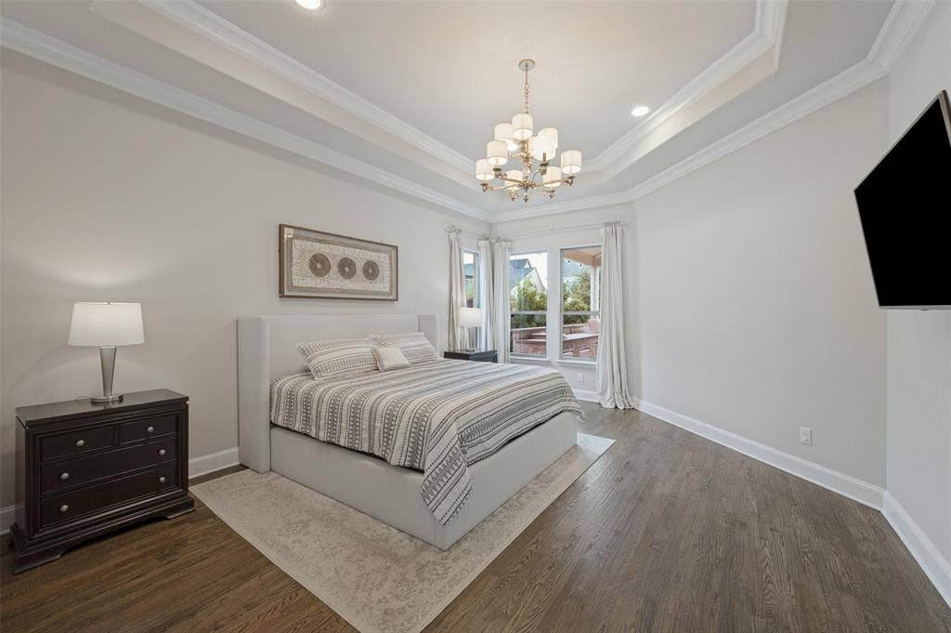
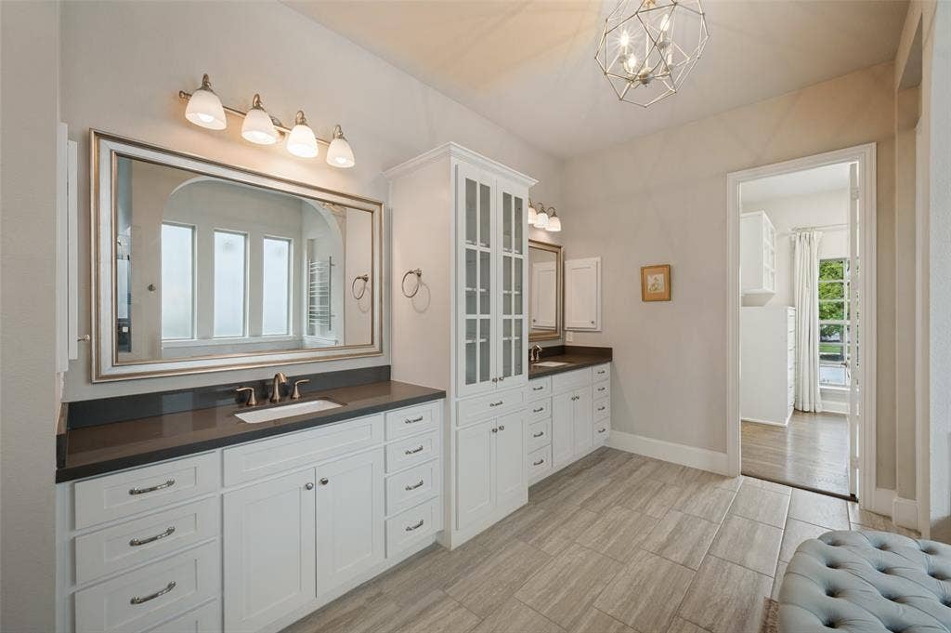
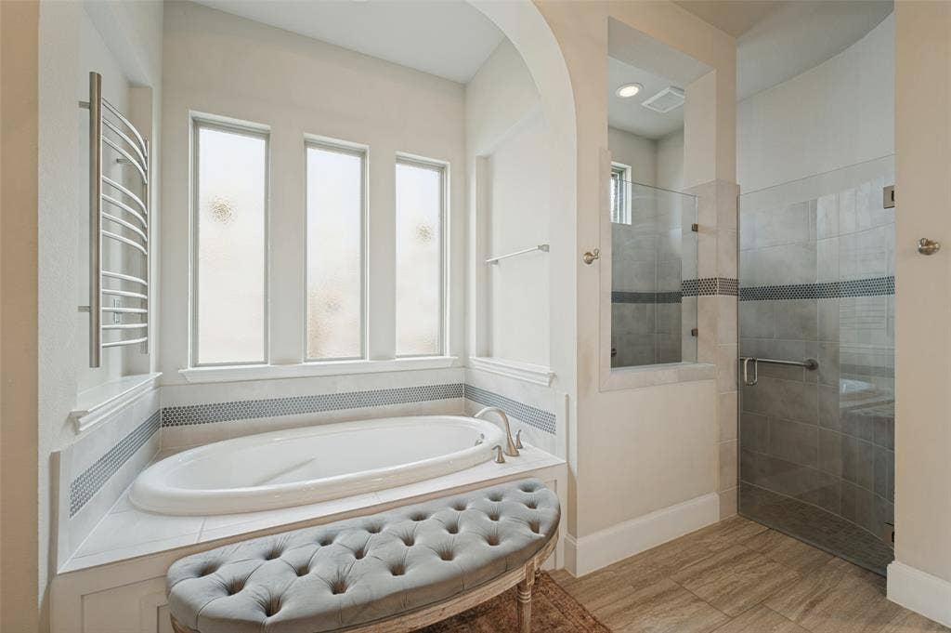
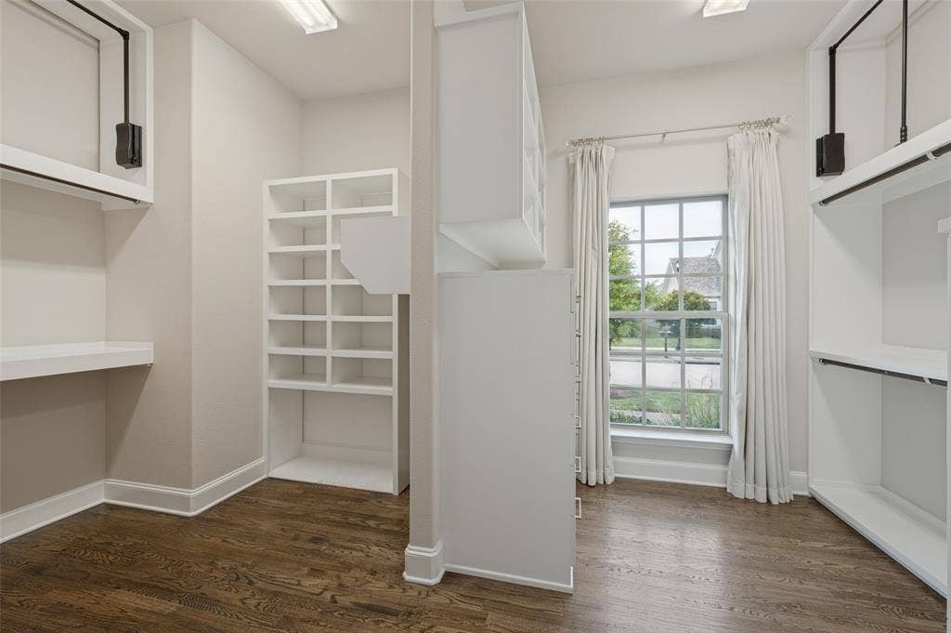
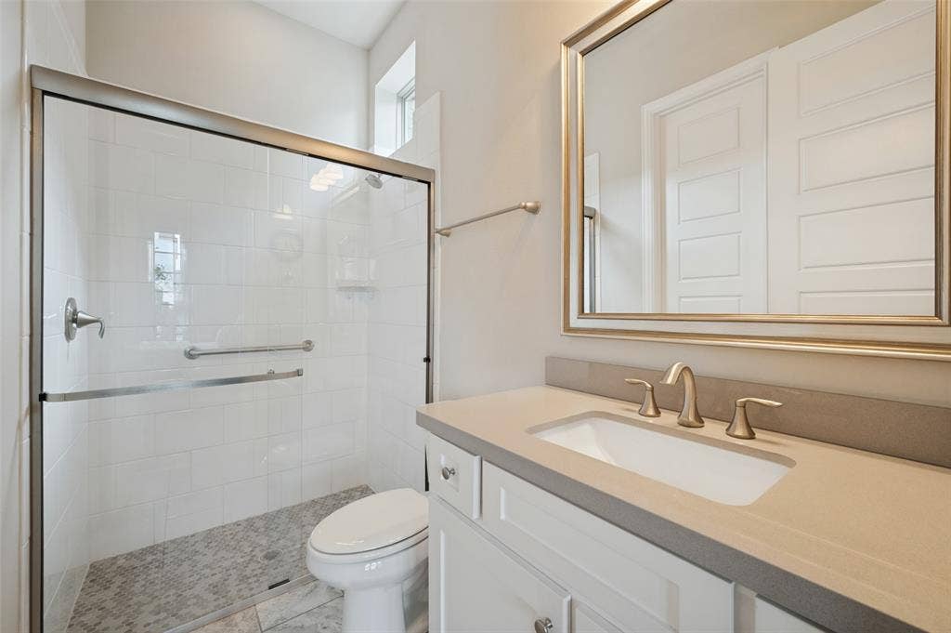
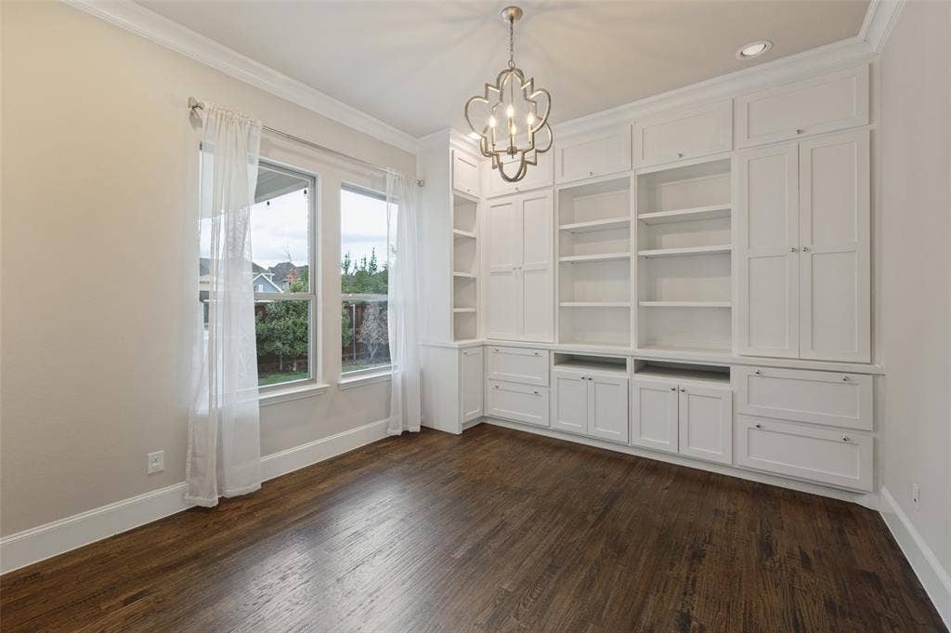
The luxurious first-floor primary suite offers a peaceful retreat with dual vanities and a generously sized walk-in custom closet system. A private first-floor guest suite with its own full bath provides exceptional flexibility for visitors or multigenerational living while the dedicated home office with custom built-in cabinetry creates an ideal work-from-home space.
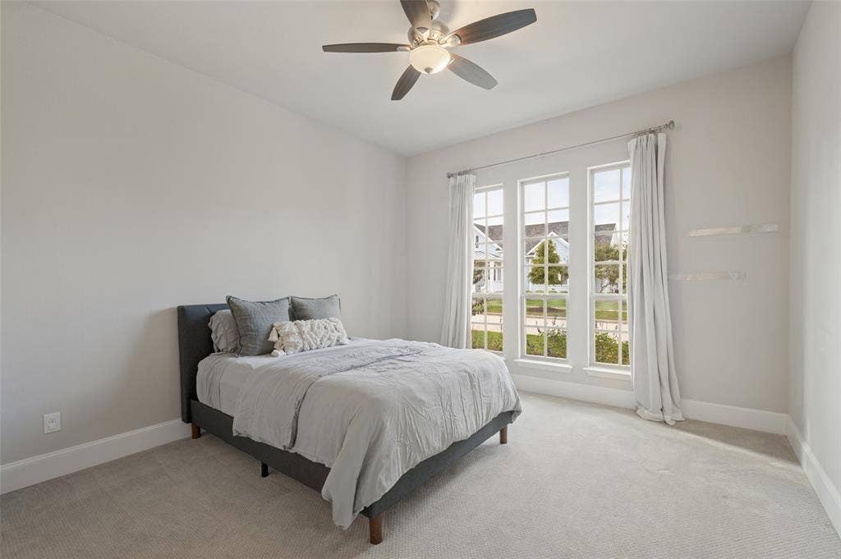
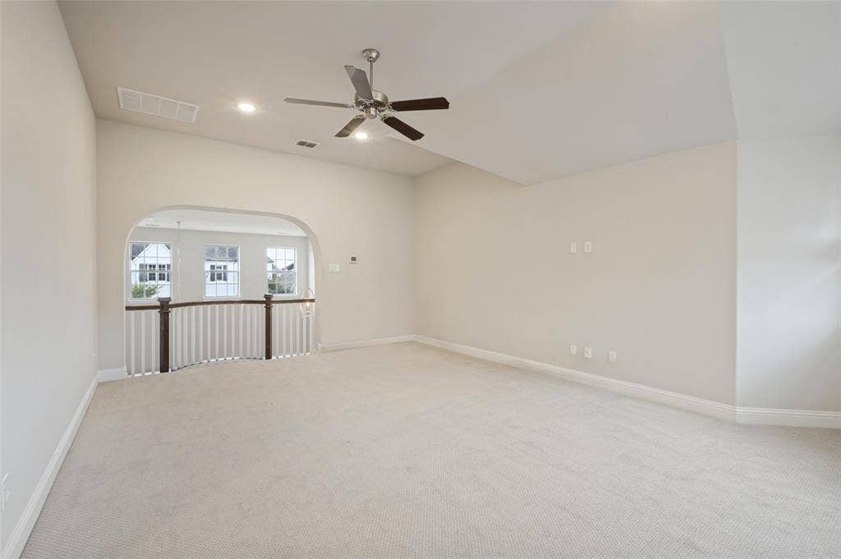
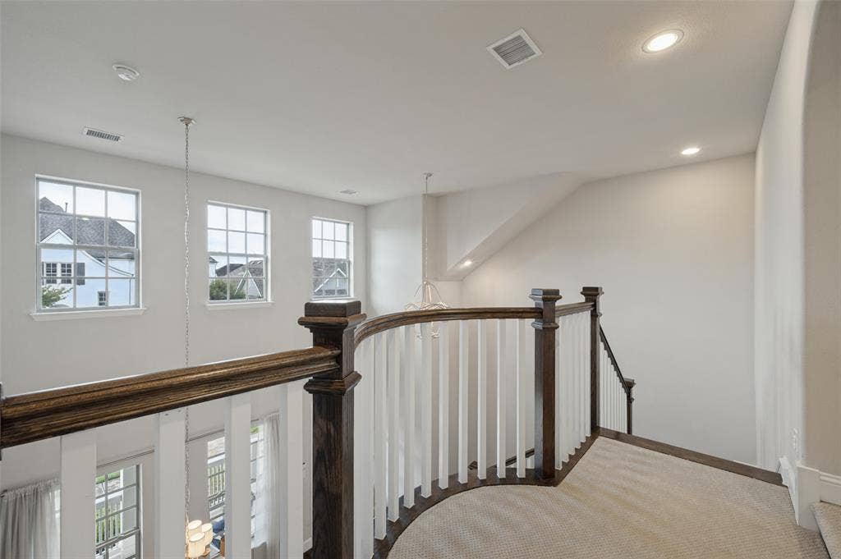
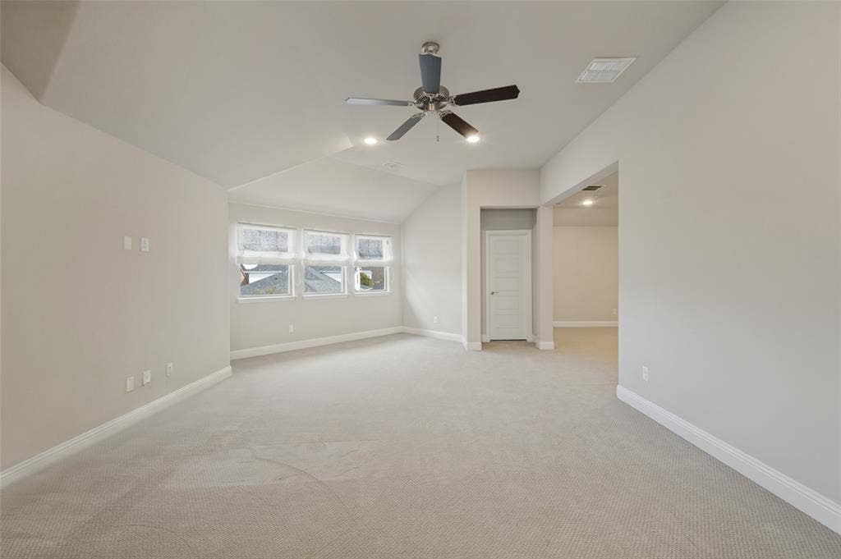
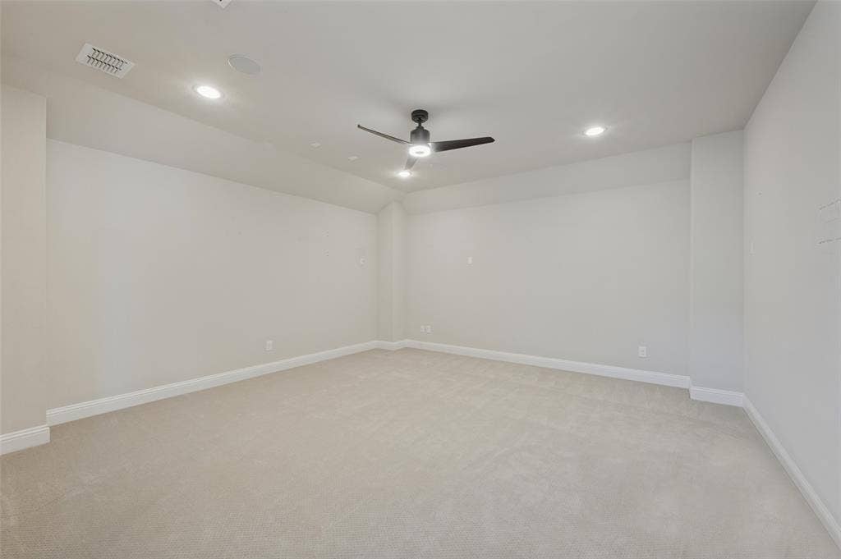
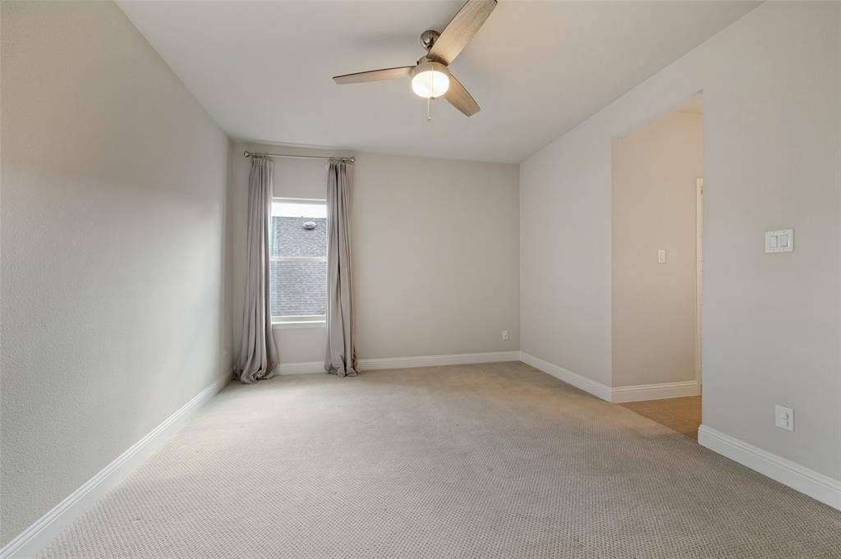
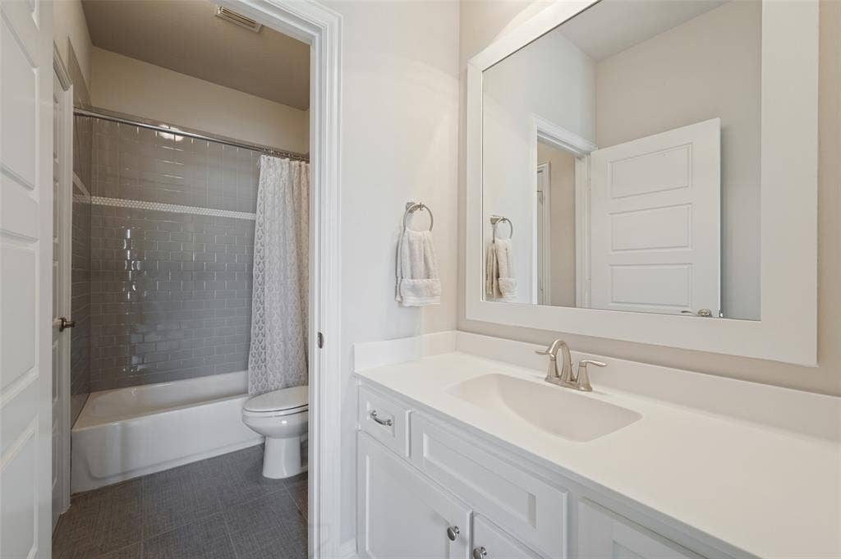
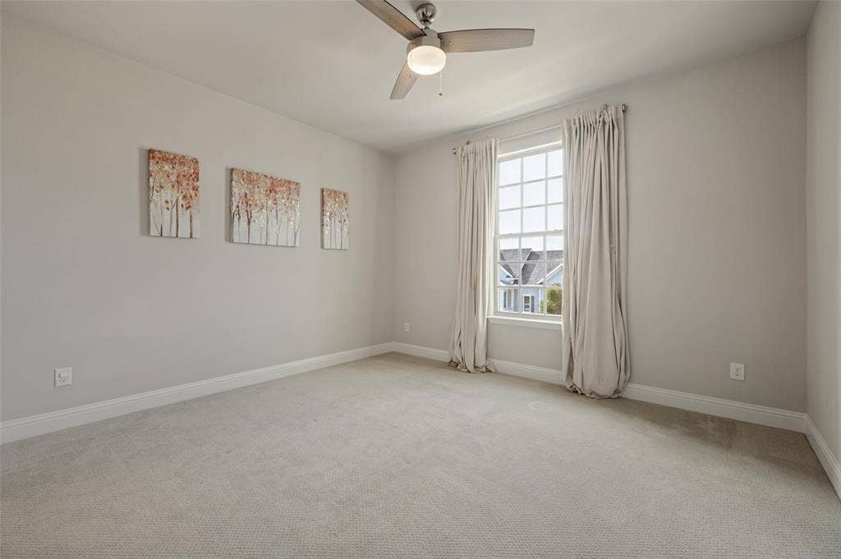
Upstairs, an expansive game room and separate media room offer endless possibilities for entertainment and relaxation, while two additional bedrooms connected by a Jack-and-Jill bathroom provide comfortable accommodations.
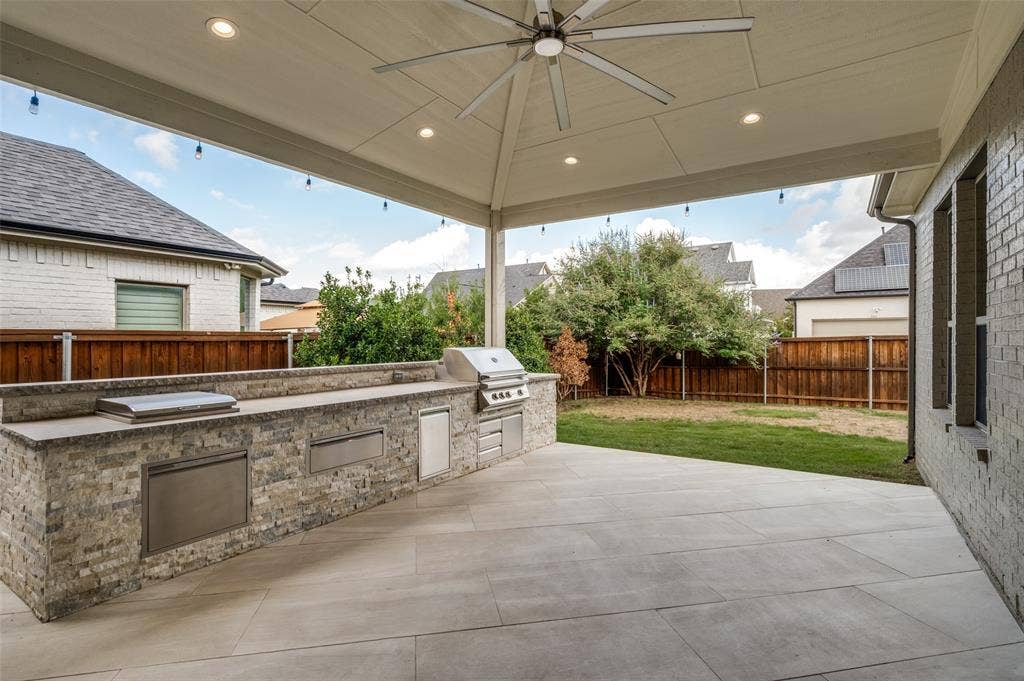
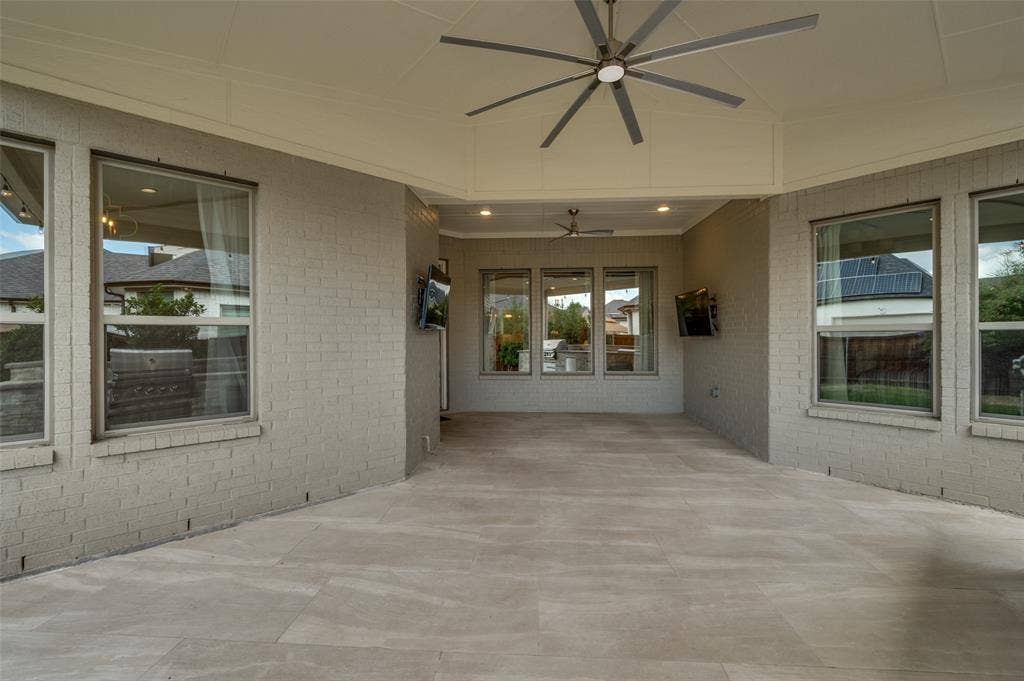
Step outside to your own backyard entertaining retreat, complete with an impressive outdoor kitchen and an extended covered patio—perfect for grilling, hosting gatherings or enjoying evenings outdoors.
Ideally situated in a premier Frisco community, residents enjoy exceptional amenities including a resort-style pool and fitness center. With convenient access to highly regarded schools, upscale shopping, exceptional ...
+ Read More| Mls Number: | 21413255 |
|---|---|
| List Price: | $1,250,000 |
| Property Type: | Residential |
| Property Sub Type: | Single Family Residence |
| Status: | Active |
| Beds Total: | 4 |
| Baths Full: | 3 |
| Baths Half: | 2 |
| Sq Ft Total: | 4,010 |
| Association Fee: | $581 |
| Lot Size Area Sqft: | 7,797.2400 |
| Lot Size Area: | 0.179 |
| Building Style: | Traditional |
| City: | Frisco |
| County Or Parish: | Denton |
| Subdivision Name: | The Canals At Grand Park |
| Postal Code: | 75034 |
| Year Built: | 2017 |
| Accessibility Features: | Accessible Grip |
| Appliances?: | Commercial Grade Range,Commercial Grade Vent,Dishwasher,Disposal,Dryer,Electric Oven,Gas Cooktop,Gas Water Heater,Microwave,Convection Oven,Double Oven,Plumbed For Gas in Kitchen,Refrigerator,Tankless Water Heater,Washer |
| Association Fee Frequency: | Quarterly |
| Association Fee Includes: | Full Use of Facilities, Maintenance Structure, Management Fees |
| Association Type: | Mandatory |
| Community Features: | Club House, Community Pool, Community Sprinkler, Curbs, Greenbelt, Park, Playground, Sidewalks |
| Construction Materials: | Brick |
| Directions: | Use GPS. Turn right onto Legacy Dr. Turn left onto Diamond Point Ln-Gulf Stream Ct. Turn right onto Constance Ave. Turn left onto Mashpee St. |
| Elementary School Name: | Vaughn |
| Middle School Name: | Pioneer |
| School District: | Frisco ISD |
| Exterior Features: | Attached Grill, Covered Patio/Porch, Garden(s), Rain Gutters, Lighting, Outdoor Grill, Outdoor Kitchen, Outdoor Living Center, Private Yard |
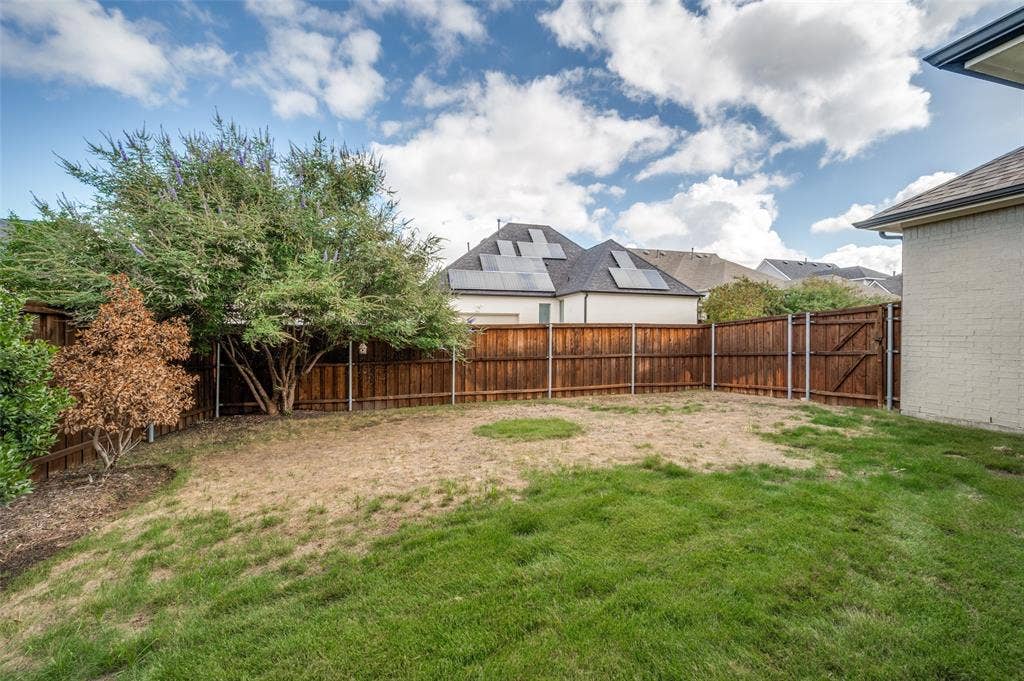
| Fencing: | Back Yard, Fenced, Wood |
| Fireplace Features: | Decorative, Gas Logs, Glass Doors, Living Room |
| Fireplaces Total: | 1 |
| Flooring: | Carpet, Tile, Wood |
| Foundation Details: | No |
| Foundation Details: | Slab |
| Garage Length: | 20 |
| Garage Width: | 20 |
| Green Energy Efficient: | Drought Tolerant Plants, ET Irrigation Control, HVAC, Low Flow Commode, Rain / Freeze Sensors, Waterheater, Windows |
| Heating: | Central, Fireplace(s), Natural Gas |
| Interior Features: | Built-in Features, Cable TV Available, Cathedral Ceiling(s), Chandelier, Decorative Lighting, Double Vanity, Dry Bar, Eat-in Kitchen, Flat Screen Wiring, Granite Counters, High Speed Internet Available, In-Law Suite Floorplan, Kitchen Island, Multiple Staircases, Natural Woodwork, Open Floorplan, Pantry, Smart Home System, Sound System Wiring, Vaulted Ceiling(s), Walk-In Closet(s), Wired for Data |
| Lot Features: | Interior Lot, Landscaped, Sprinkler System, Subdivision |
| Lot Size: | Less Than .5 Acre (not Zero) |
| Lot Size Units: | Acres |
| Multi Parcel ID: | No |
| Municipal Utility District?: | No |
| Number Of Dining Areas: | 2 |
| Number Of Living Areas: | 3 |
| Number Of Parking Spaces: | 2 |
| Parking Features: | Alley Access, Direct Access, Driveway, Garage Door Opener, Garage Faces Rear, Garage Single Door, Kitchen Level, Lighted, Oversized |
| Parking Spaces Garage: | 2 |
| Permit Avmyn: | false |
| Permit Comments Reviews Yn: | false |
| Pool?: | No |
| Possession: | Closing/Funding |
| Postal Code Plus 4: | 4709 |
| Restrictions: | Deed |
| Roof: | Composition, Shingle |
| Room Count: | 14 |
| Security Features: | Carbon Monoxide Detector(s), Fire Alarm, Security System, Smoke Detector(s) |
| Soil Type: | Unknown |
| Structural Style: | Single Detached |
| Transaction Type: | For Sale |
| Utilities: | Alley, Cable Available, City Sewer, City Water, Concrete, Curbs, Dirt, Electricity Available, Electricity Connected, Individual Gas Meter, Natural Gas Available, Phone Available, Sidewalk, Underground Utilities |
| Will Subdivide: | No |
| Year Built Details: | Preowned |
| Hoa Management Company: | CMA Management; Canals at Grand Park- South Owners |
| Hoa Management Company Phone: | 972-943-2828 |
| Notice Surveillance Devices Pres: | Audio, Video |
| Senior Community Yn: | No |
| Accessibility Features Yn: | Yes |
| Attached Garage?: | Yes |
| Bathrooms Total Decimal: | 3.20 |
| Bathrooms Total Integer: | 5 |
| Cooling: | Ceiling Fan(s), Central Air, Electric |
| Covered Spaces: | 2 |
| Elementary School Name: | Vaughn |
| Exclusions: | None. |
| Garage?: | Yes |
| Green Landscaping: | Native Landscape |
| Green Verification Count: | 3 |
| High School Name: | Wakeland |
| Horse Permitted Yn: | No |
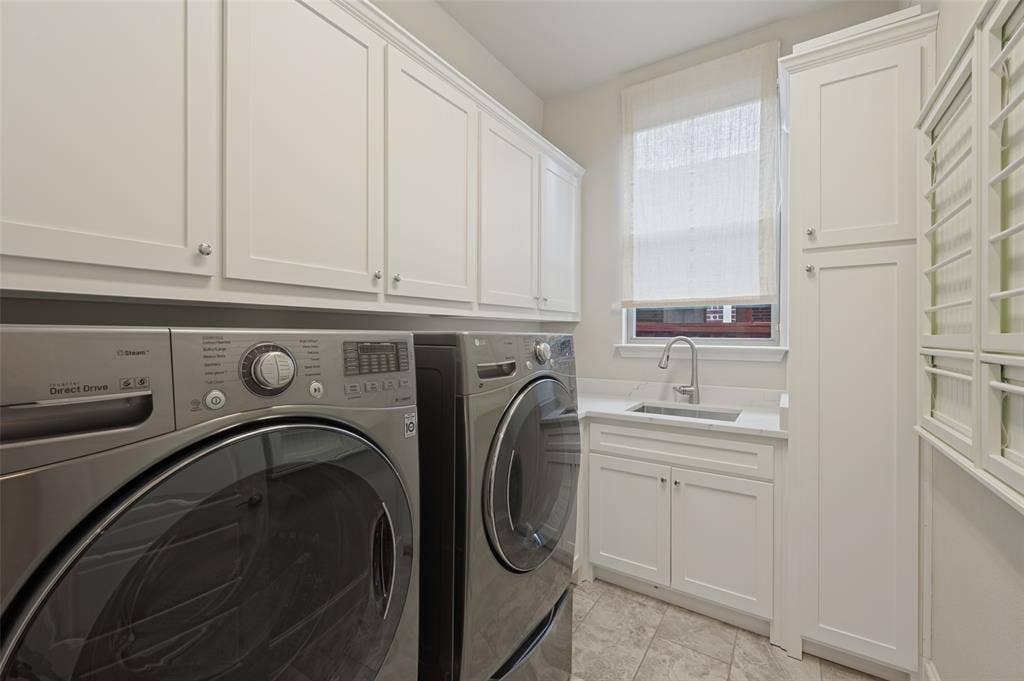
| Laundry Features: | Electric Dryer Hookup, Utility Room, Full Size W/D Area |
| Levels: | Two |
| Listing Terms: | Cash, Conventional, FHA, VA Loan |
| Lot Size Area: | 0.1790 |
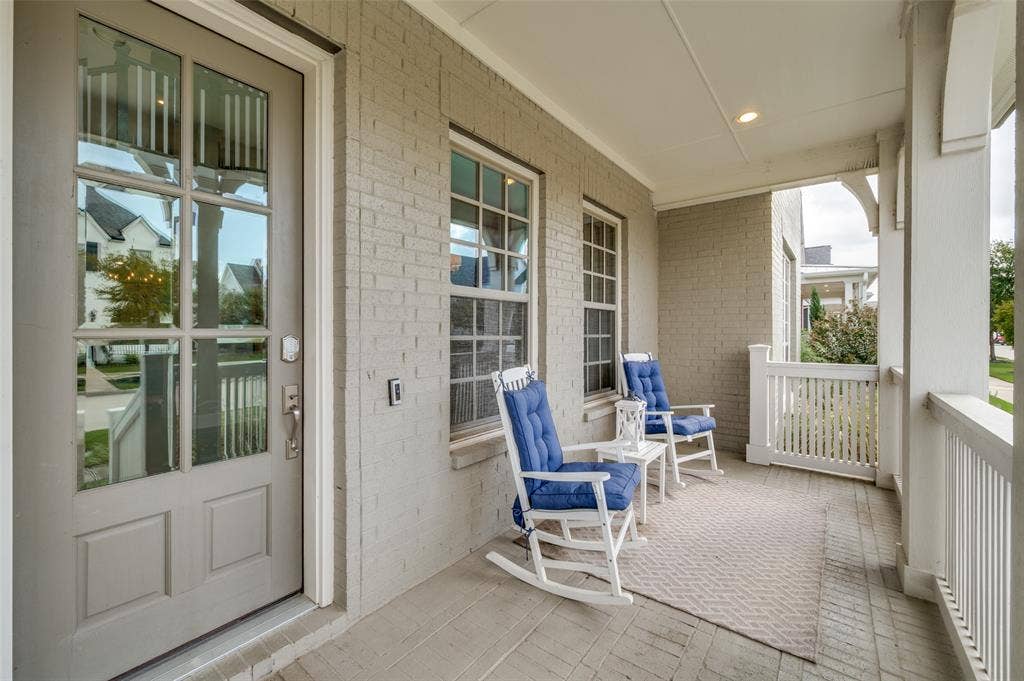
| Patio And Porch Features: | Covered, Front Porch, Patio |
| Property Attached?: | No |
| Smart Home Features Appor Pass Y: | 1 |
| Vegetation: | Grassed |
| Window Features: | Window Coverings |
Listing Courtesy of: Briggs Freeman Sotheby's Int'l
Listing Agent: Sarah Melton
214-868-9253
Mortgage Calculator
All listings featuring the  icon are provided courtesy of North Texas Real Estate Information Systems, Inc. (NTREIS), Copyright 2026. All rights reserved.
All information is believed accurate but not guaranteed. The properties displayed may not be all of the properties available through the IDX Program. Any use of this site other than by potential buyers or sellers is strictly prohibited.
North Texas Real Estate Information Systems, Inc. data last updated on October 16, 2026 02:00 AM - CT
Property Last Updated: October 16, 2026 02:00 AM - CT
