3860 Jacks Loop
Midlothian, TX 76065
$870,375
Open Houses
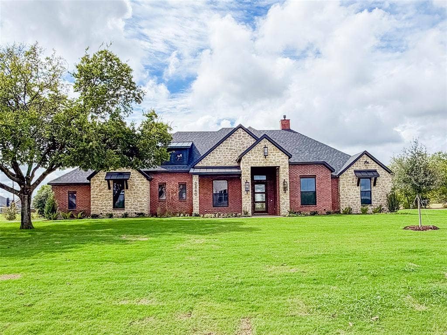
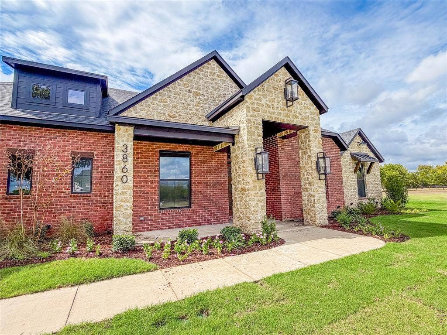
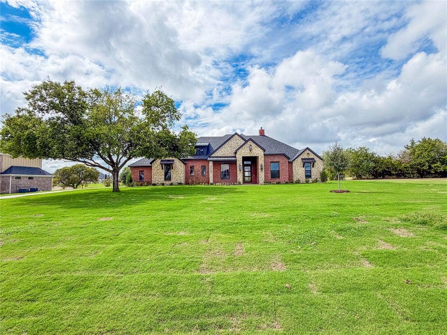
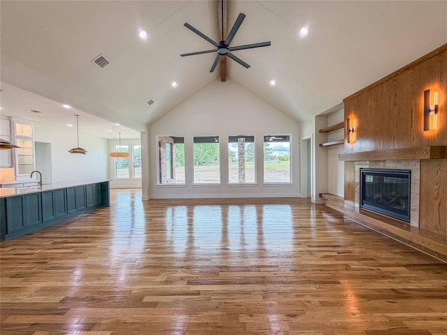
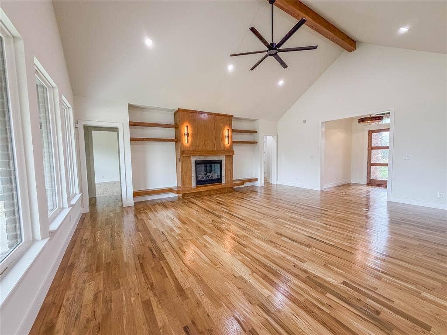
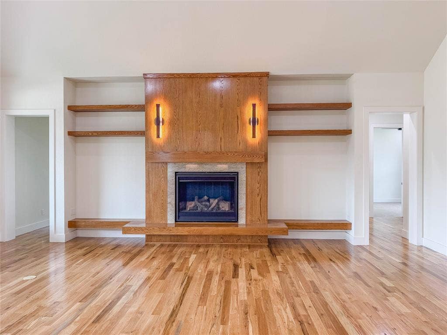
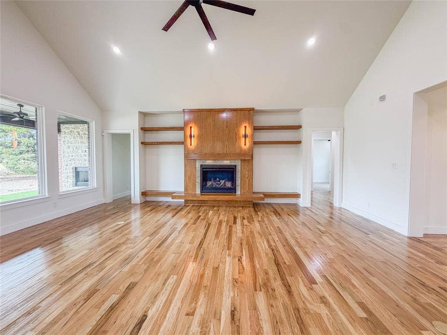
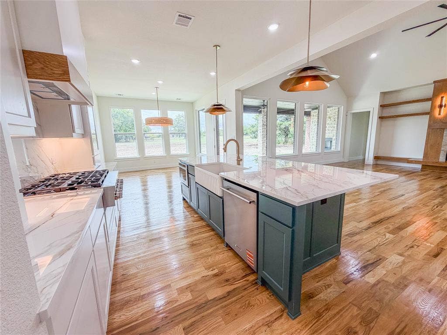
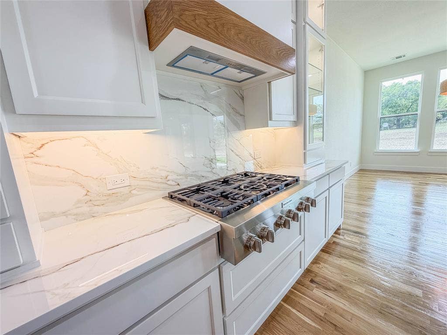
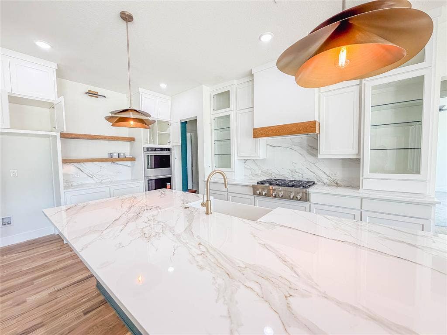
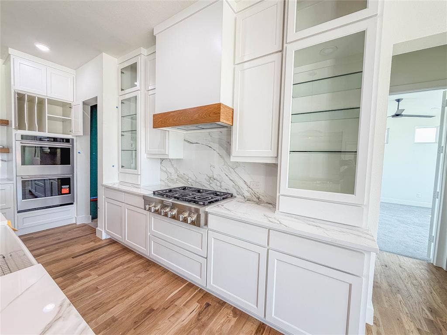
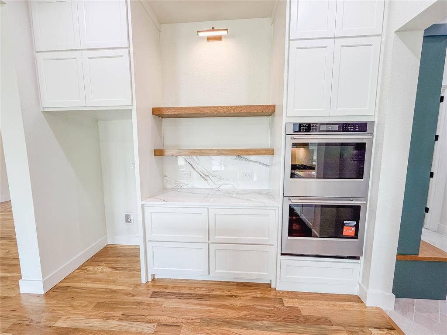
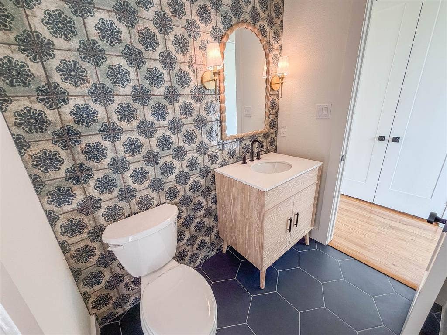
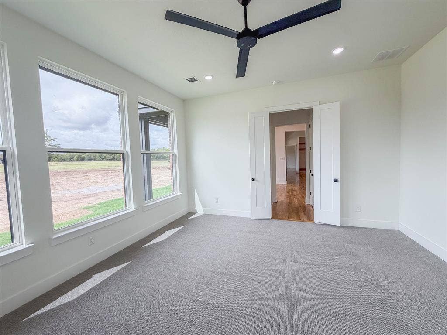
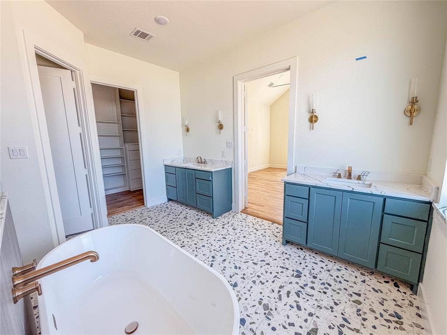
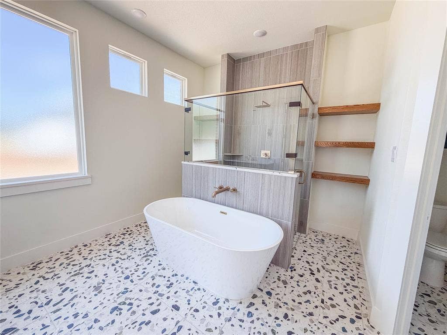
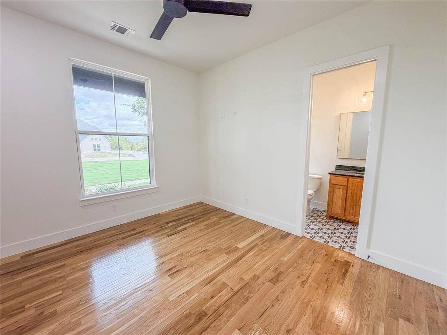
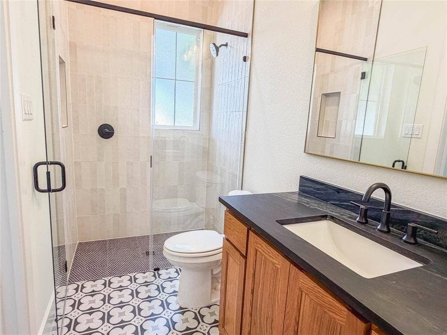
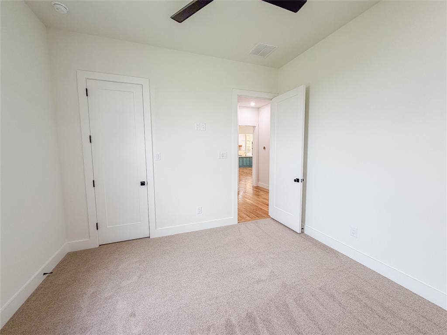
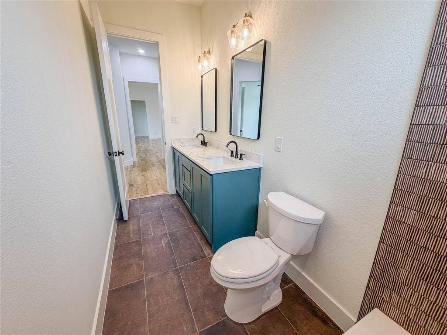
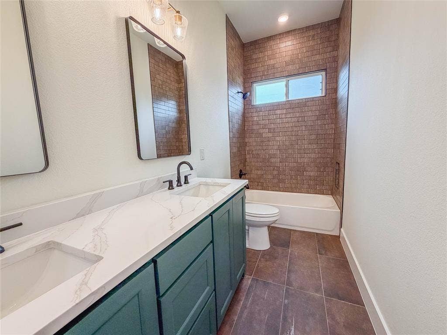
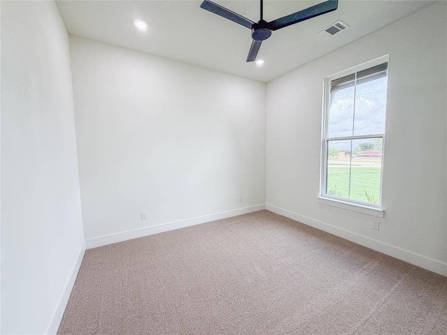
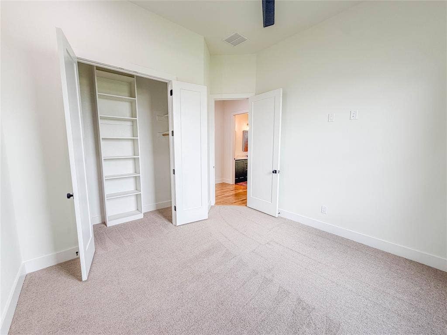
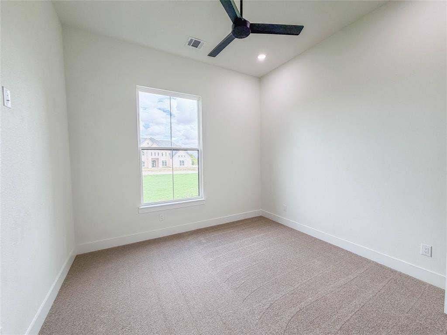
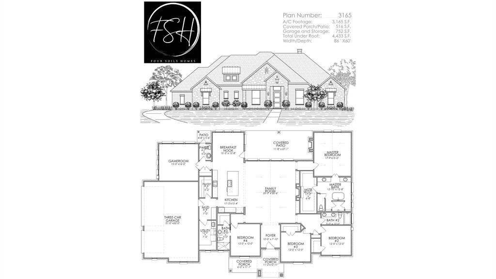
Nestled within a highly sought-after boutique community, this exquisite Four Soils residence stands as a true hidden gem. Designed to maximize natural light and ensure a seamless flow, the home offers a sophisticated balance of brightness and functional elegance. The foyer and family room feature soaring ceilings, custom-built open shelving, and an inviting gas-log fireplace. The open-concept floor plan effortlessly connects the family room, kitchen, and dining area, creating an ideal environment for both daily living and graceful entertaining. The gourmet kitchen is a chef’s masterpiece, appointed with elegant quartz countertops, premium stainless-steel appliances, a six-burner cooktop, double wall oven and a generously sized island. Strategically positioned for privacy, the primary suite is secluded from the main living area, offering a tranquil retreat. Furthermore, the property includes a versatile flex room with expansive windows—ideally suited as a home office, media room, or guest suite—complemented by an adjacent designer powder room. Experience elevated living in a residence meticulously crafted for comfort and memorable gatherings.
Buyer and Buyer's agent to verify all data, including lot size,room sizes, square footage and schools. Please provide Proof of Funds or Pre-approval letter with offer.
| Mls Number: | 21406927 |
|---|---|
| List Price: | $870,375 |
| Property Type: | Residential |
| Property Sub Type: | Single Family Residence |
| Status: | Active |
| Beds Total: | 4 |
| Baths Full: | 3 |
| Baths Half: | 1 |
| Sq Ft Total: | 3,165 |
| Association Fee: | $700 |
| Unexempt Taxes: | $3,347 |
| Lot Size Area Sqft: | 43,821.3600 |
| Lot Size Area: | 1.006 |
| Building Style: | Traditional |
| City: | Midlothian |
| County Or Parish: | Ellis |
| Subdivision Name: | Mayes Ests |
| Postal Code: | 76065 |
| Year Built: | 2026 |
| Appliances?: | Dishwasher,Disposal,Electric Oven,Gas Range,Microwave,Convection Oven,Double Oven,Tankless Water Heater |
| Association Fee Frequency: | Annually |
| Association Fee Includes: | Management Fees |
| Association Type: | Mandatory |
| Construction Materials: | Brick, Stone Veneer |
| Directions: | 287 north, keep right onto Main Street, Turn left on t Walnut Grove Rd, take a slight right turn onto Stout Rd, Turn right on t Jacks Loop |
| Easements: | Utilities |
| Elementary School Name: | Wedgeworth |
| Junior High School Name: | Finley |
| School District: | Waxahachie ISD |
| Fireplace Features: | Family Room, Gas Logs, Living Room, Outside, Wood Burning |
| Fireplaces Total: | 2 |
| Flooring: | Ceramic Tile, Wood |
| Foundation Details: | No |
| Foundation Details: | Slab |
| Garage Length: | 22 |
| Garage Width: | 31 |
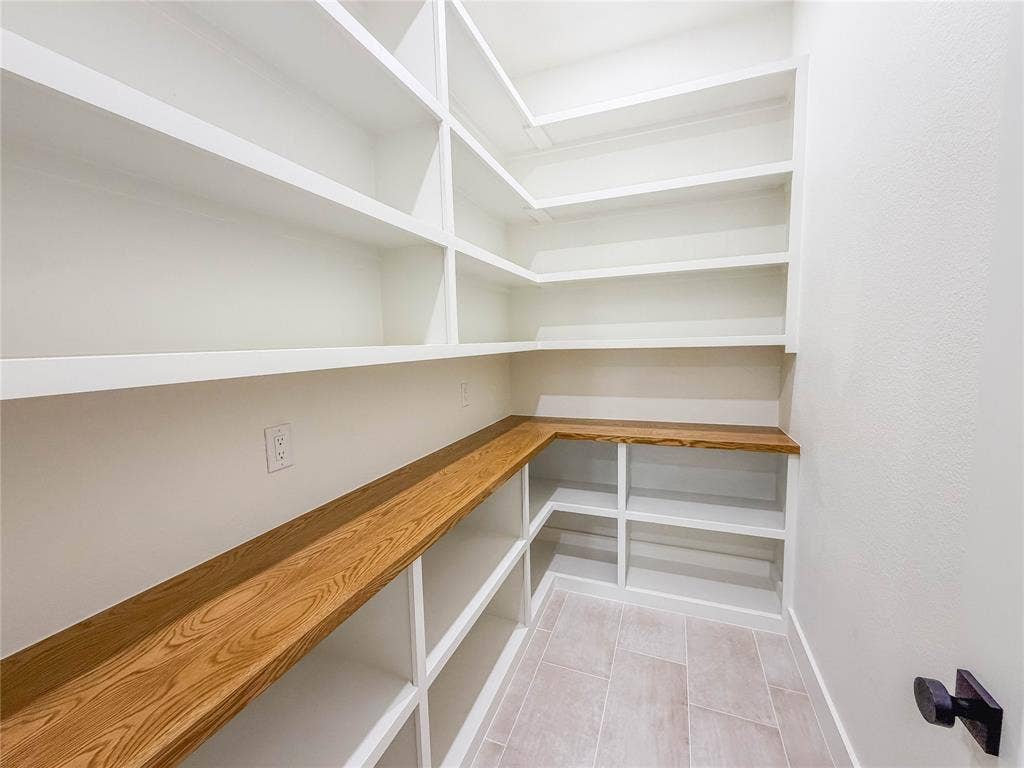
| Interior Features: | Cable TV Available, Cathedral Ceiling(s), Chandelier, Decorative Lighting, Flat Screen Wiring, High Speed Internet Available, Open Floorplan, Pantry, Vaulted Ceiling(s), Walk-In Closet(s) |
| Lot Features: | Few Trees, Sprinkler System |
| Lot Size: | 1 to < 3 Acres |
| Lot Size Units: | Acres |
| Multi Parcel ID: | No |
| Municipal Utility District?: | No |
| Number Of Dining Areas: | 1 |
| Number Of Living Areas: | 2 |
| Number Of Parking Spaces: | 3 |
| Parking Features: | Garage Door Opener |
| Parking Spaces Garage: | 3 |
| Permit Avmyn: | false |
| Permit Comments Reviews Yn: | false |
| Pool?: | No |
| Possession: | Closing/Funding |
| Postal Code Plus 4: | 7230 |
| Roof: | Composition |
| Room Count: | 6 |
| Structural Style: | Single Detached |
| Transaction Type: | For Sale |
| Utilities: | Aerobic Septic, Cable Available |
| Will Subdivide: | No |
| Year Built Details: | New Construction - Incomplete |
| Consent for Visitors to Record: | Audio, Video |
| Hoa Management Company: | Goddard Managment |
| Hoa Management Company Phone: | 972-920-5474 |
| Notice Surveillance Devices Pres: | Video |
| Accessibility Features Yn: | No |
| Attached Garage?: | Yes |
| Bathrooms Total Decimal: | 3.10 |
| Bathrooms Total Integer: | 4 |
| Cooling: | Ceiling Fan(s), Central Air, Electric |
| Covered Spaces: | 3 |
| Elementary School Name: | Wedgeworth |
| Garage Height: | 10 |
| Garage?: | Yes |
| High School Name: | Waxahachie |
| Levels: | One |
| Listing Terms: | Conventional, FHA, VA Loan |
| Lot Size Area: | 1.0060 |
| Property Attached?: | No |
| Smart Home Features Appor Pass Y: | 0 |
| Special Taxing Entities: | 0 |
Listing Courtesy of: Worth Clark Realty
Listing Agent: Mary Wilson
melessa@worthclark.com
Mortgage Calculator
All listings featuring the  icon are provided courtesy of North Texas Real Estate Information Systems, Inc. (NTREIS), Copyright 2026. All rights reserved.
All information is believed accurate but not guaranteed. The properties displayed may not be all of the properties available through the IDX Program. Any use of this site other than by potential buyers or sellers is strictly prohibited.
North Texas Real Estate Information Systems, Inc. data last updated on October 11, 2026 01:50 AM - CT
Property Last Updated: October 11, 2026 01:50 AM - CT
