 1 / 40
3908 Asbury Lane
Addison, TX 75001
$450,000
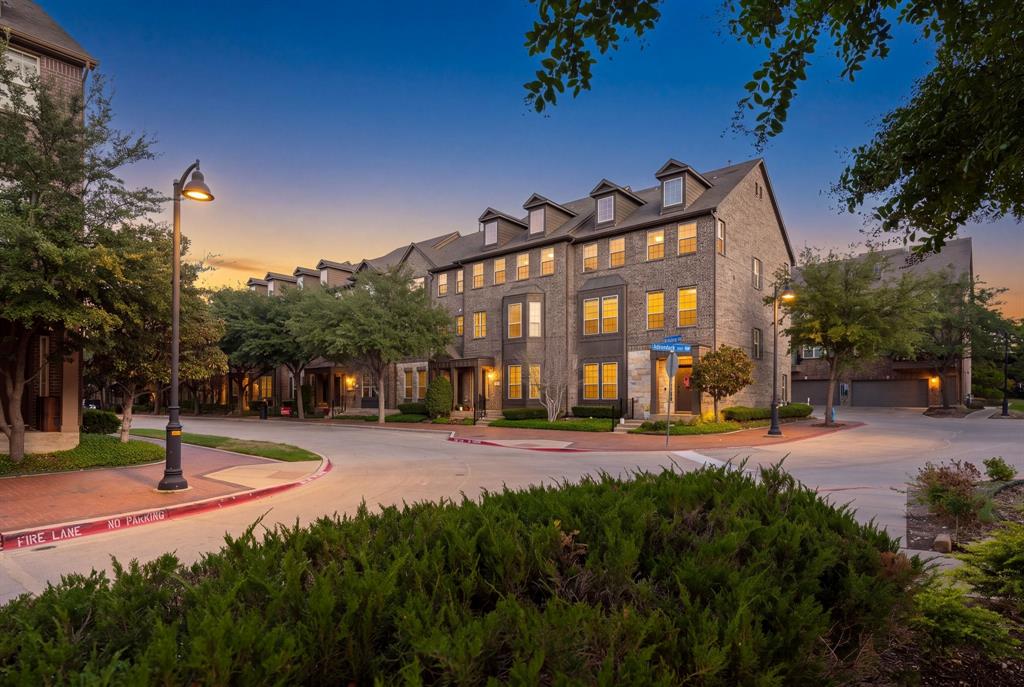
Welcome to a new chapter of effortless urban living, where style, comfort, and convenience come together in the heart of Addison and North Dallas! Nestled within the picturesque, tree-lined enclave of Asbury Circle, this stunning tri-level transitional townhome offers an elevated lifestyle just moments from trendy boutiques, vibrant dining, Bitter Sisters Brewery, scenic walking trails, and over 96 acres of parks. From the moment you arrive, you'll appreciate the neighborhood's inviting front porches, mature trees, and charming, private atmosphere. Step inside to discover thoughtfully designed, spacious interiors that offer the perfect balance of sophistication and functionality. The first floor welcomes you with a versatile flex space, ideal for a cozy den, game room, home office, or even a guest suite, complete with its own full bathroom. A two-car garage, additional storage, and convenient alley access adds everyday practicality. Upstairs, natural light pours into the expansive second-floor living spaces, where beautiful hardwood floors create a seamless flow between the living room, dining area, and chef-inspired kitchen. Designed for both entertaining and everyday living, the kitchen features granite counters, abundant cabinetry, a center island, SS appliances, and gas range. Step out to your private balcony, the perfect setting for morning coffee, or evening cocktails. As a bonus, enjoy views of Addison's Kaboom Town fireworks without ever leaving home! Retreat to the third floor, where the spacious primary suite offers a peaceful escape from the day. The luxurious ensuite bath features a soaking ...
+ Read More| Mls Number: | 21412148 |
|---|---|
| List Price: | $450,000 |
| Property Type: | Residential |
| Property Sub Type: | Townhouse |
| Status: | Active |
| Beds Total: | 3 |
| Baths Full: | 3 |
| Baths Half: | 1 |
| Sq Ft Total: | 2,317 |
| Association Fee: | $500 |
| Lot Size Area Sqft: | 1,350.3600 |
| Lot Size Area: | 0.031 |
| Building Style: | Traditional |
| City: | Addison |
| County Or Parish: | Dallas |
| Subdivision Name: | Asbury Circle |
| Postal Code: | 75001 |
| Year Built: | 2010 |
| Appliances?: | Dishwasher,Disposal,Dryer,Electric Oven,Gas Cooktop,Microwave,Refrigerator,Washer |
| Association Fee Frequency: | Monthly |
| Association Fee Includes: | Maintenance Grounds, Maintenance Structure |
| Association Type: | Mandatory |
| Construction Materials: | Brick, Siding |
| Directions: | Please use GPS. |
| Elementary School Name: | Bush |
| Middle School Name: | Walker |
| School District: | Dallas ISD |
| Exterior Features: | Balcony |
| Fireplace Features: | Living Room |
| Fireplaces Total: | 1 |
| Flooring: | Carpet, Hardwood, Laminate, Tile |
| Foundation Details: | No |
| Foundation Details: | Slab |
| Garage Length: | 22 |
| Garage Width: | 21 |
| Heating: | Central, Natural Gas |
| Interior Features: | Cable TV Available, Decorative Lighting, Eat-in Kitchen, Granite Counters, Kitchen Island, Multiple Staircases, Pantry, Walk-In Closet(s) |
| Lot Size: | Less Than .5 Acre (not Zero) |
| Lot Size Units: | Acres |
| Multi Parcel ID: | No |
| Municipal Utility District?: | No |
| Number Of Dining Areas: | 1 |
| Number Of Living Areas: | 2 |
| Number Of Parking Spaces: | 2 |
| Parking Features: | Additional Parking, Alley Access, Driveway, Garage, Garage Door Opener, Garage Faces Rear, Garage Single Door, Guest |
| Parking Spaces Garage: | 2 |
| Permit Avmyn: | false |
| Permit Comments Reviews Yn: | false |
| Pool?: | No |
| Possession: | Closing/Funding |
| Postal Code Plus 4: | 4429 |
| Roof: | Composition |
| Room Count: | 11 |
| Security Features: | Fire Sprinkler System, Smoke Detector(s) |
| Soil Type: | Unknown |
| Structural Style: | Condo/Townhome |
| Transaction Type: | For Sale |
| Utilities: | Cable Available, City Sewer, City Water, Curbs, Individual Gas Meter, Individual Water Meter, Sidewalk |
| Will Subdivide: | No |
| Consent for Visitors to Record: | Video |
| Hoa Management Company: | Asbury Circle HOA |
| Hoa Management Company Phone: | 972-960-2800 |
| Notice Surveillance Devices Pres: | Video |
| Accessibility Features Yn: | No |
| Attached Garage?: | Yes |
| Bathrooms Total Decimal: | 3.10 |
| Bathrooms Total Integer: | 4 |
| Cooling: | Ceiling Fan(s), Central Air |
| Covered Spaces: | 2 |
| Elementary School Name: | Bush |
| Garage?: | Yes |
| High School Name: | White |
| Levels: | Three Or More |
| Lot Size Area: | 0.0310 |
| Property Attached?: | No |
| Smart Home Features Appor Pass Y: | 0 |
Listing Courtesy of: Compass RE Texas, LLC.
Listing Agent: Janelle S Rawlston
469-360-2161
Mortgage Calculator
All listings featuring the  icon are provided courtesy of North Texas Real Estate Information Systems, Inc. (NTREIS), Copyright 2026. All rights reserved.
All information is believed accurate but not guaranteed. The properties displayed may not be all of the properties available through the IDX Program. Any use of this site other than by potential buyers or sellers is strictly prohibited.
North Texas Real Estate Information Systems, Inc. data last updated on October 18, 2026 02:38 AM - CT
Property Last Updated: October 18, 2026 02:38 AM - CT
