3908 Denham Way
Plano, TX 75023
$485,000
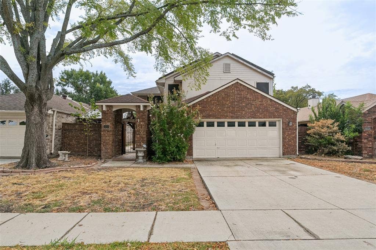
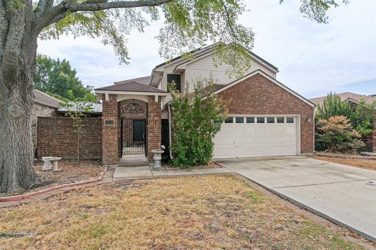
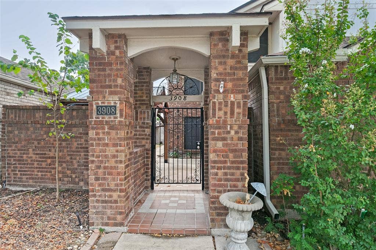
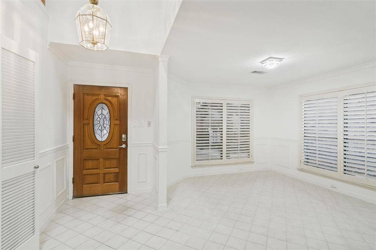
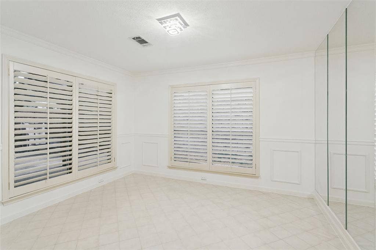
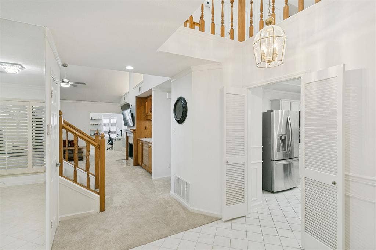
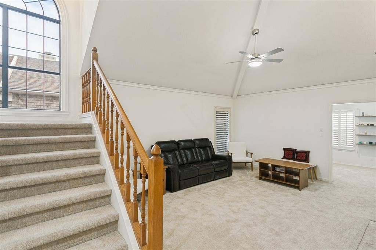
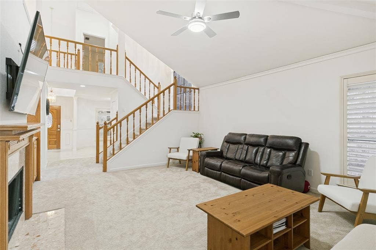
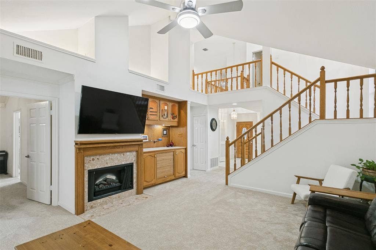
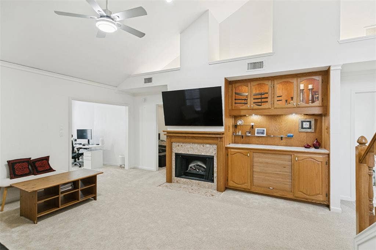
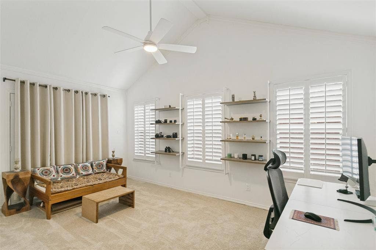
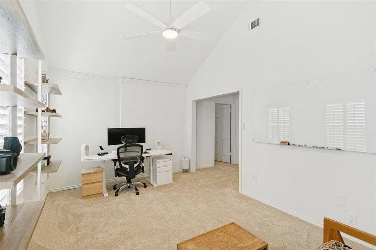
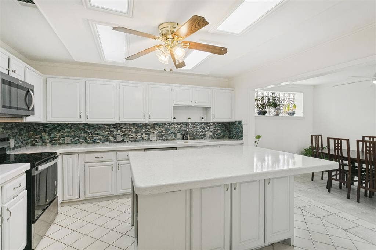
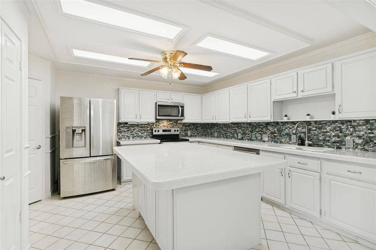
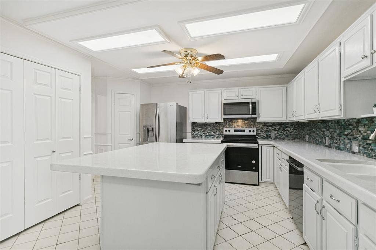
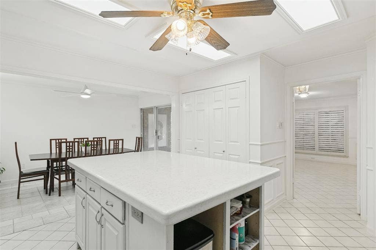
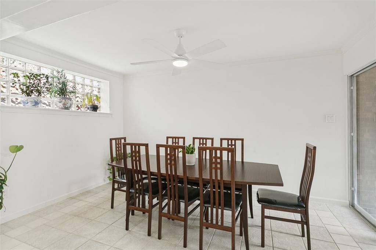
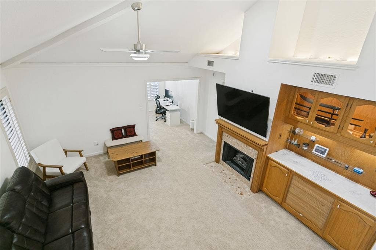
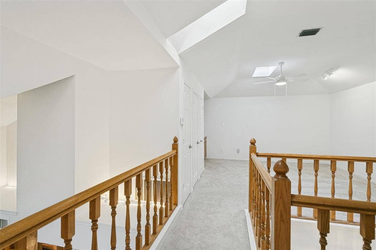
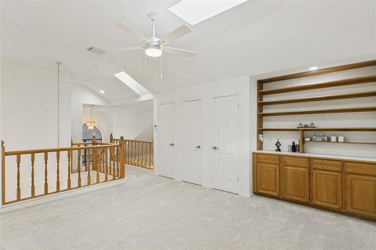
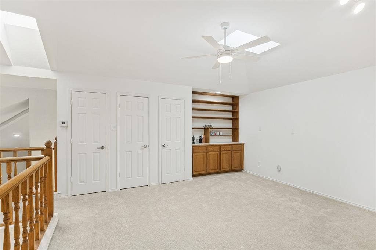
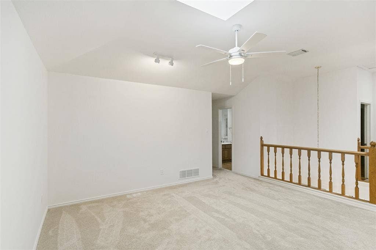
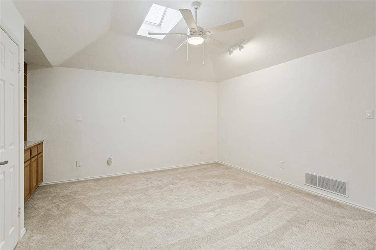
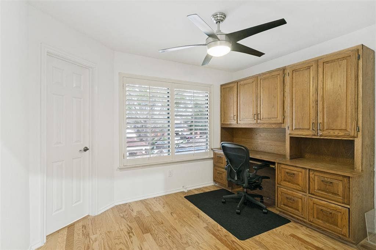
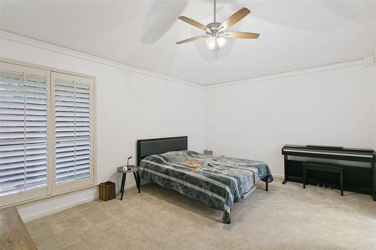
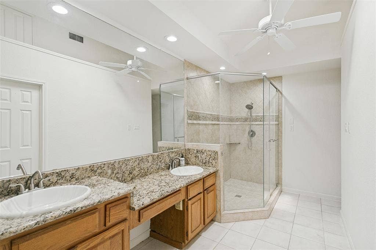
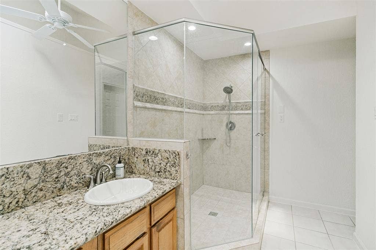
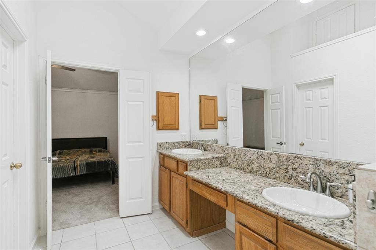
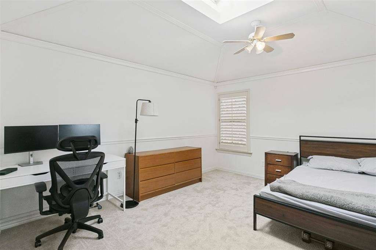
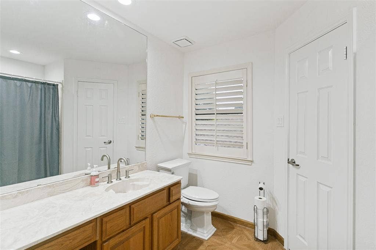
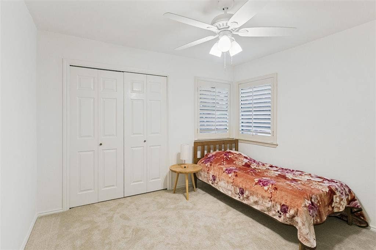
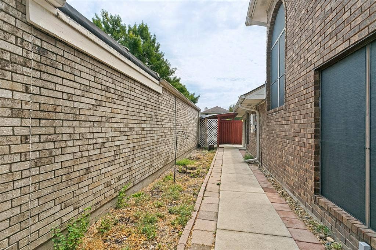
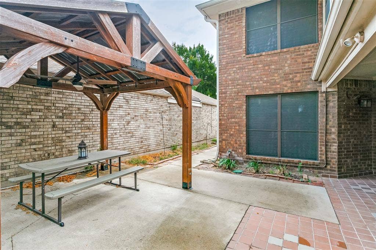
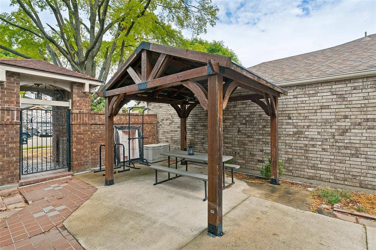
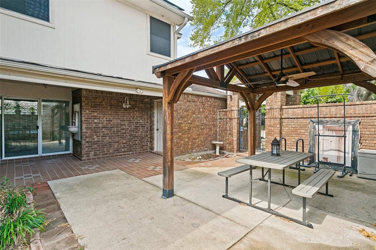
Charming brick 4-bedroom, 2.5 bath two-story home on a low-maintenance zero-lot in the heart of Plano! A covered brick archway and wrought-iron gate open to a private courtyard. Inside, a beveled-glass front door welcomes you to a formal dining area with plantation shutters, wainscoting, and crown molding. The living room impresses with soaring vaulted ceilings, a fireplace with built-in cabinetry, and an open staircase leading to an overlook balcony. The bright kitchen features white cabinetry, a large center island, mosaic glass tile backsplash, stainless steel appliances, and skylights, opening to a breakfast area. Spacious bedrooms offer vaulted ceilings, ceiling fans, plantation shutters, and plush carpet. Outside, enjoy a covered patio and a cedar pavilion with ceiling fan, all enclosed by brick privacy walls. 2-car garage. Plano ISD. Minutes from a recreational center, shopping, and dining, with easy access to US-75, the Dallas North Tollway, and SH-121!
| Mls Number: | 21405245 |
|---|---|
| List Price: | $485,000 |
| Property Type: | Residential |
| Property Sub Type: | Single Family Residence |
| Status: | Active |
| Beds Total: | 4 |
| Baths Full: | 2 |
| Baths Half: | 1 |
| Sq Ft Total: | 2,637 |
| Association Fee: | $425 |
| Unexempt Taxes: | $7,957 |
| Lot Size Area Sqft: | 4,791.6000 |
| Lot Size Area: | 0.11 |
| Building Style: | Traditional |
| City: | Plano |
| County Or Parish: | Collin |
| Subdivision Name: | Heatherwood Add Ph I |
| Postal Code: | 75023 |
| Year Built: | 1984 |
| Appliances?: | Dishwasher,Disposal,Electric Oven,Electric Range,Gas Water Heater,Microwave |
| Association Fee Frequency: | Annually |
| Association Fee Includes: | Management Fees |
| Association Type: | Mandatory |
| Community Features: | Sidewalks |
| Construction Materials: | Brick, Wood |
| Directions: | Take GBTP westbound, exit Coit Rd and go North. Continue to Denham Way turn East on Denham. House will be on the right (North) side of Denham Way. |
| Elementary School Name: | Gulledge |
| Middle School Name: | Robinson |
| School District: | Plano ISD |
| Exterior Features: | Courtyard, Covered Patio/Porch |
| Fencing: | Brick |
| Fireplace Features: | Gas Logs |
| Fireplaces Total: | 1 |
| Flooring: | Carpet, Ceramic Tile, Tile |
| Foundation Details: | No |
| Foundation Details: | Slab |
| Heating: | Central, Heat Pump |
| Interior Features: | Cable TV Available, High Speed Internet Available, Kitchen Island, Walk-In Closet(s) |
| Lot Size: | Zero Lot |
| Lot Size Units: | Acres |
| Multi Parcel ID: | No |
| Municipal Utility District?: | No |
| Number Of Dining Areas: | 1 |
| Number Of Living Areas: | 2 |
| Number Of Parking Spaces: | 2 |
| Parking Features: | Asphalt, Concrete, Garage Faces Front |
| Parking Spaces Garage: | 2 |
| Permit Avmyn: | false |
| Permit Comments Reviews Yn: | false |
| Pool?: | No |
| Possession: | Closing/Funding |
| Postal Code Plus 4: | 3751 |
| Roof: | Composition, Shingle |
| Room Count: | 6 |
| Security Features: | Fire Sprinkler System, Security System, Smoke Detector(s) |
| Soil Type: | Clay |
| Structural Style: | Single Detached |
| Transaction Type: | For Sale |
| Utilities: | Cable Available, City Sewer, City Water, Concrete, Curbs, Electricity Available, Electricity Connected, Individual Gas Meter, Individual Water Meter, Underground Utilities |
| Will Subdivide: | No |
| Consent for Visitors to Record: | Video |
| Hoa Management Company: | The MAC Group |
| Hoa Management Company Phone: | 469-939-4928 |
| Notice Surveillance Devices Pres: | Video |
| Accessibility Features Yn: | No |
| Attached Garage?: | Yes |
| Bathrooms Total Decimal: | 2.10 |
| Bathrooms Total Integer: | 3 |
| Cooling: | Central Air, Electric |
| Covered Spaces: | 2 |
| Elementary School Name: | Gulledge |
| Garage?: | Yes |
| High School Name: | Jasper |
| Levels: | Two |
| Listing Terms: | Cash, Conventional, FHA |
| Lot Size Area: | 0.1100 |
| Property Attached?: | No |
| Smart Home Features Appor Pass Y: | 0 |
Listing Courtesy of: Hojaber Real Estate Group
Listing Agent: Mark Parwani
214-444-3340
Mortgage Calculator
All listings featuring the  icon are provided courtesy of North Texas Real Estate Information Systems, Inc. (NTREIS), Copyright 2026. All rights reserved.
All information is believed accurate but not guaranteed. The properties displayed may not be all of the properties available through the IDX Program. Any use of this site other than by potential buyers or sellers is strictly prohibited.
North Texas Real Estate Information Systems, Inc. data last updated on October 10, 2026 01:48 AM - CT
Property Last Updated: October 10, 2026 01:48 AM - CT
