



3912 Snowy River Court
Celina, TX 75009
$926,990
Open Houses
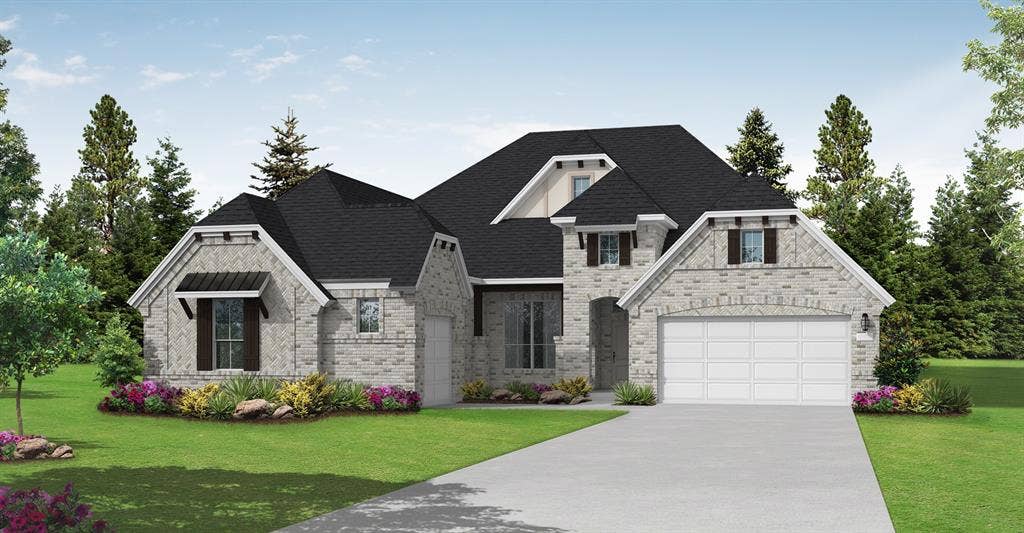
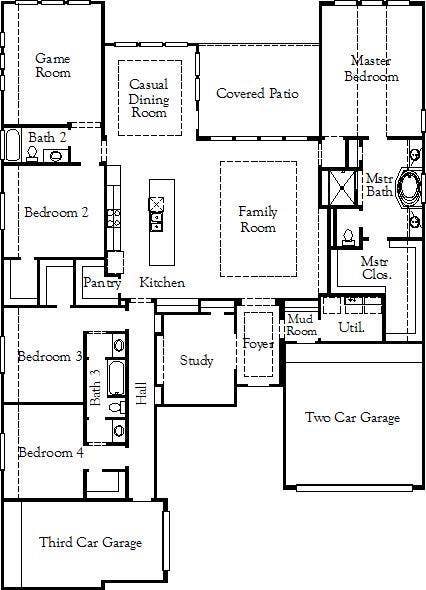
MLS# 21411918 - Built by Coventry Homes - October 2026 completion ~ This magnificent home offers a perfect blend of elegance and functionality. Boasting 4 spacious bedrooms and 3 luxurious bathrooms, the home features remarkable architectural details and an open floor plan designed for both everyday living and entertaining. The gourmet kitchen is a chef’s dream, complete with custom cabinetry, a massive island work station, and a large walk-in pantry. The primary suite is a true retreat, showcasing vaulted ceilings, dual vanities, a garden tub, an oversized spa shower with seating, and a walk-in closet. Host unforgettable gatherings in the expansive game room or step outside to the enormous covered patio for outdoor entertaining. Every detail of this home has been thoughtfully designed—this is truly the home you’ve been dreaming of!
| Mls Number: | 21411918 |
|---|---|
| List Price: | $926,990 |
| Property Type: | Residential |
| Property Sub Type: | Single Family Residence |
| Status: | Active |
| Beds Total: | 4 |
| Baths Full: | 3 |
| Sq Ft Total: | 3,148 |
| Association Fee: | $169 |
| Lot Size Area Sqft: | 10,310.6520 |
| Lot Size Area: | 0.2367 |
| Building Style: | Traditional |
| City: | Celina |
| County Or Parish: | Collin |
| Subdivision Name: | Mustang Lakes |
| Postal Code: | 75009 |
| Year Built: | 2026 |
| Accessory Unit?: | No |
| Appliances?: | Dishwasher,Disposal,Gas Cooktop,Microwave |
| Association Fee Frequency: | Monthly |
| Association Fee Includes: | Full Use of Facilities, Maintenance Grounds, Maintenance Structure, Management Fees |
| Association Type: | Mandatory |
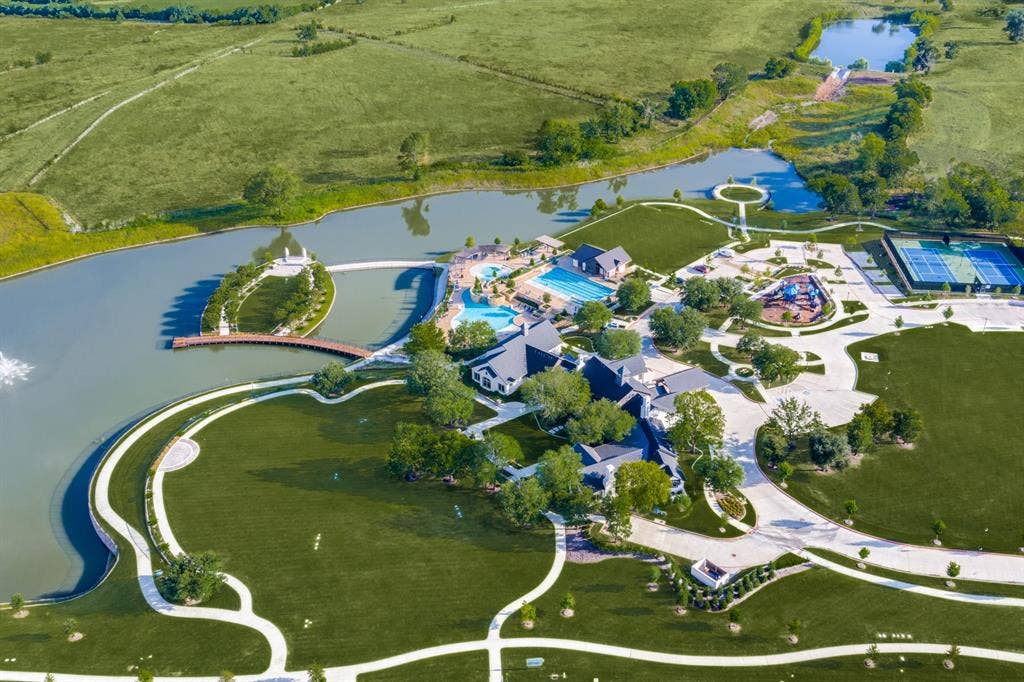
| Community Features: | Club House, Community Pool, Fishing, Fitness Center, Greenbelt, Jogging Path/Bike Path, Lake, Park, Playground, Sidewalks, Tennis Court(s) |
| Construction Materials: | Brick |
| Directions: | From DNT; Hwy 380 East to Preston Rd., Go North on Preston 3 miles & take Rt on Frontier for mile & half, Entrance is on the Lft. From I-75; West Hwy 380, go North on Custer Rd to Frontier, Go Lft on Frontier, half mile down, Go Straight at the four-way stop, Follow Waterview Trail to Sorrellwoo |
| Dock Permitted?: | No |
| Elementary School Name: | Sam Johnson |
| Middle School Name: | Lorene Rogers |
| School District: | Prosper ISD |
| Exterior Features: | Covered Patio/Porch |
| Fencing: | Wood |
| Fireplace Features: | Family Room |
| Fireplaces Total: | 1 |
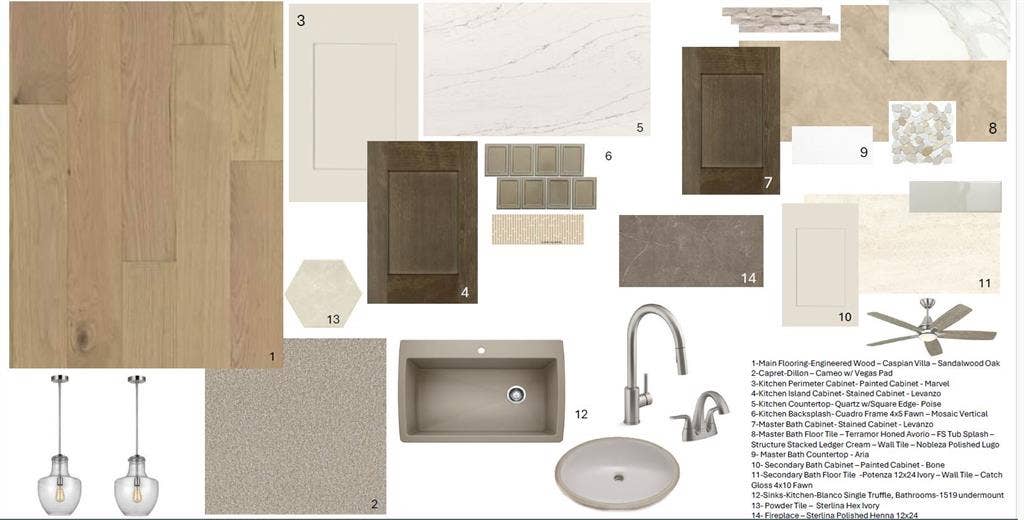
| Flooring: | Carpet, Ceramic Tile, Wood |
| Foundation Details: | No |
| Foundation Details: | Slab |
| Garage Length: | 20 |
| Garage Width: | 20 |
| Green Energy Efficient: | Construction |
| Heating: | Central, Natural Gas |
| Interior Features: | Decorative Lighting, Double Vanity, Eat-in Kitchen, High Speed Internet Available, Kitchen Island, Open Floorplan, Pantry, Smart Home System, Vaulted Ceiling(s), Walk-In Closet(s), Wired for Data |
| Lake Pump: | No |
| Lot Features: | Subdivision |
| Lot Size: | Less Than .5 Acre (not Zero) |
| Lot Size Dimensions: | 74X140 |
| Lot Size Source: | Builder |
| Lot Size Units: | Acres |
| Multi Parcel ID: | No |
| Municipal Utility District?: | No |
| Number Of Living Areas: | 2 |
| Number Of Parking Spaces: | 2 |
| Parking Features: | Garage Faces Front |
| Parking Spaces Garage: | 2 |
| Permit Avmyn: | false |
| Permit Comments Reviews Yn: | false |
| Planned Development: | Mustang Lakes |
| Pool?: | No |
| Possession: | Closing/Funding |
| Roof: | Composition |
| Room Count: | 10 |
| Security Features: | Prewired |
| Structural Style: | Single Detached |
| Transaction Type: | For Sale |
| Utilities: | City Sewer, City Water, Curbs |
| Will Subdivide: | No |
| Year Built Details: | New Construction - Incomplete |
| Hoa Management Company: | Insight Association Mgmt. |
| Hoa Management Company Phone: | 214-494-6002 |
| Senior Community Yn: | No |
| Accessibility Features Yn: | No |
| Attached Garage?: | Yes |
| Bathrooms Total Decimal: | 3.00 |
| Bathrooms Total Integer: | 3 |
| Cooling: | Central Air |
| Covered Spaces: | 2 |
| Elementary School Name: | Sam Johnson |
| Garage?: | Yes |
| Green Water Conservation: | Efficient Hot Water Distribution |
| High School Name: | Walnut Grove |
| Horse Permitted Yn: | No |
| Laundry Features: | Electric Dryer Hookup, Full Size W/D Area |
| Levels: | One |
| Lot Size Area: | 0.2367 |
| Patio And Porch Features: | Covered |
| Property Attached?: | No |
| Smart Home Features Appor Pass Y: | 0 |
| Special Taxing Entities: | 0 |
Listing Courtesy of: HomesUSA.com
Listing Agent: Ben Caballero
888-872-6006
Mortgage Calculator
All listings featuring the  icon are provided courtesy of North Texas Real Estate Information Systems, Inc. (NTREIS), Copyright 2026. All rights reserved.
All information is believed accurate but not guaranteed. The properties displayed may not be all of the properties available through the IDX Program. Any use of this site other than by potential buyers or sellers is strictly prohibited.
North Texas Real Estate Information Systems, Inc. data last updated on October 15, 2026 02:36 AM - CT
Property Last Updated: October 15, 2026 02:36 AM - CT
