39220 Shadow Ridge Drive
Whitney, TX 76692
$259,900
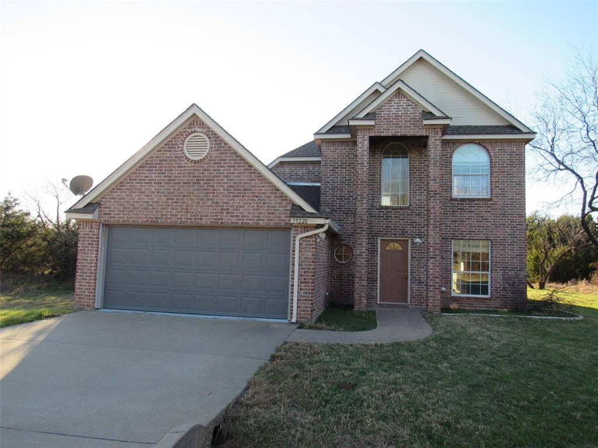
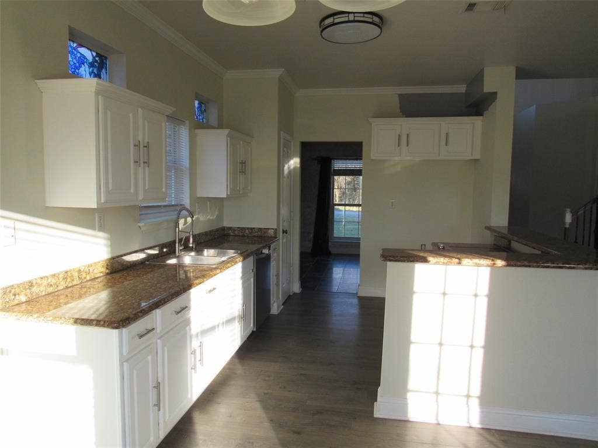
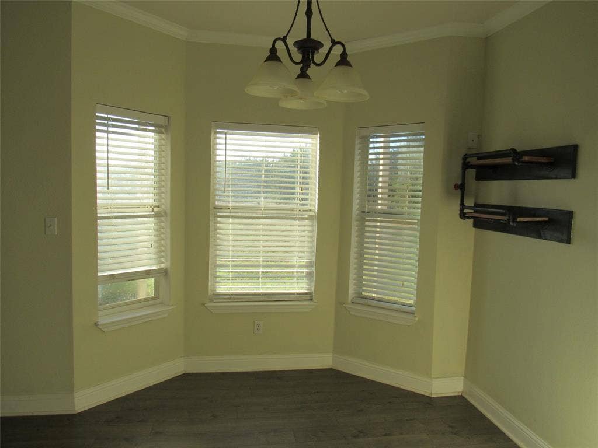
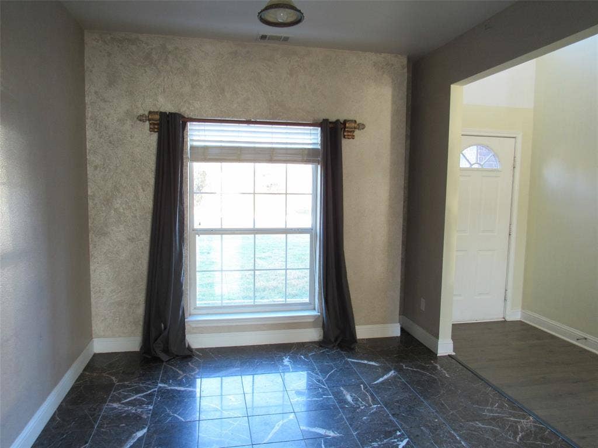
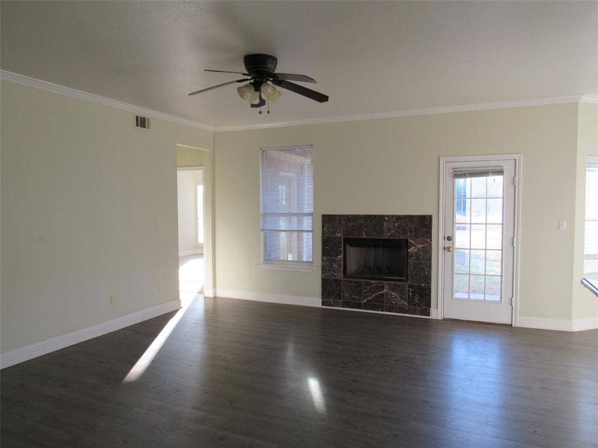
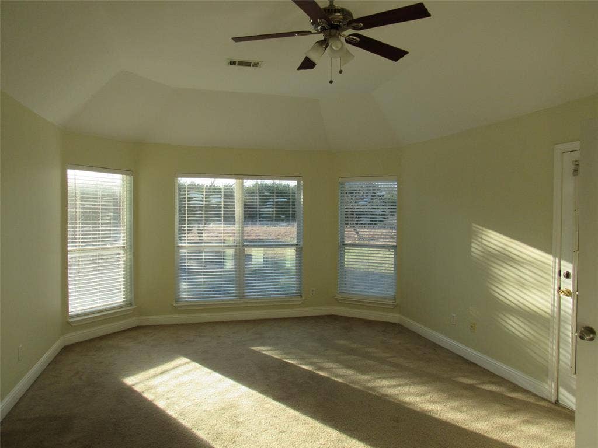
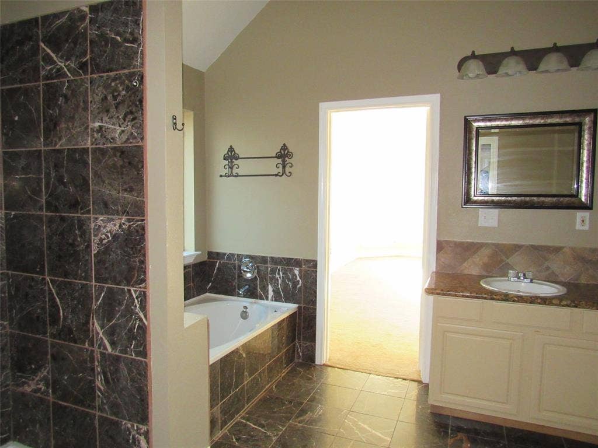
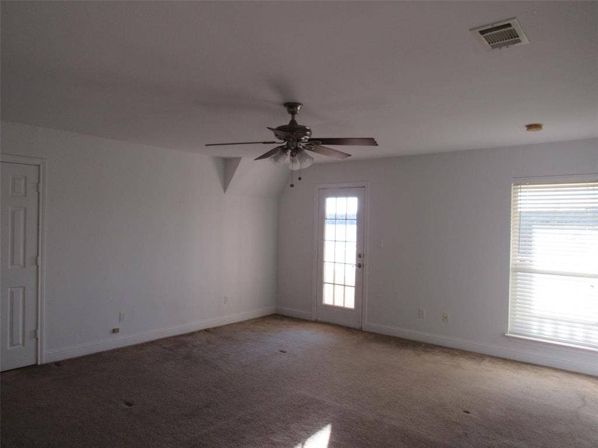
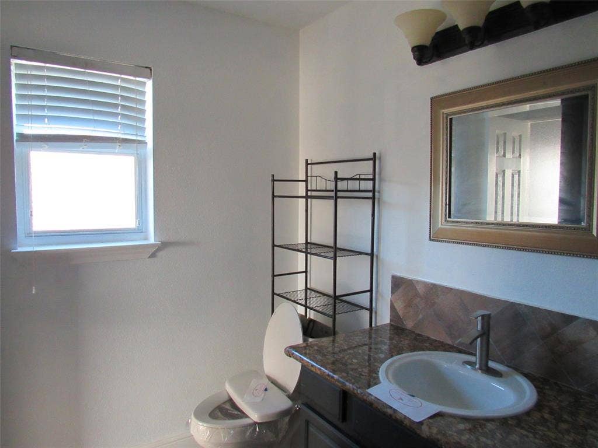
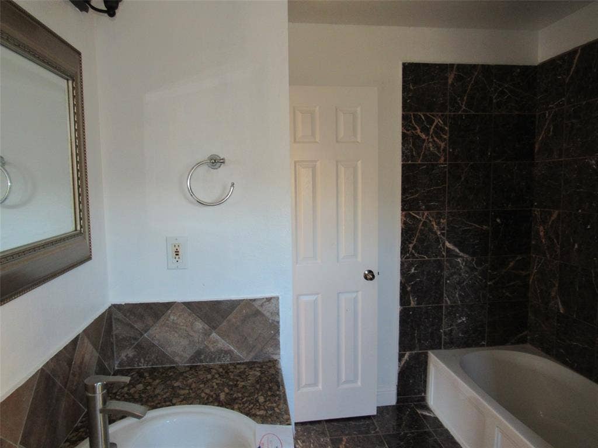
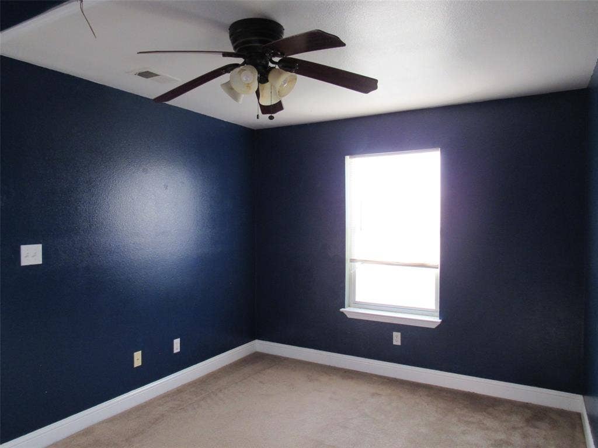
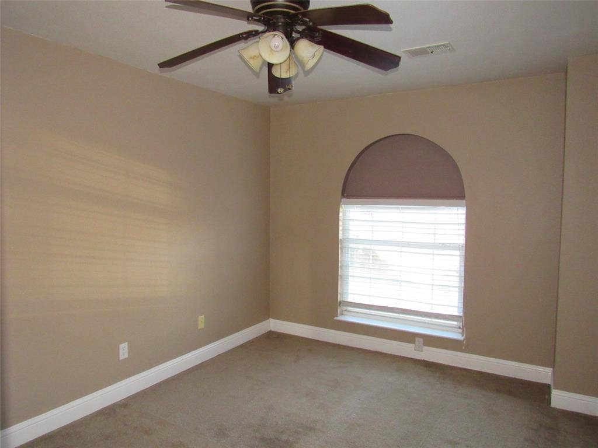
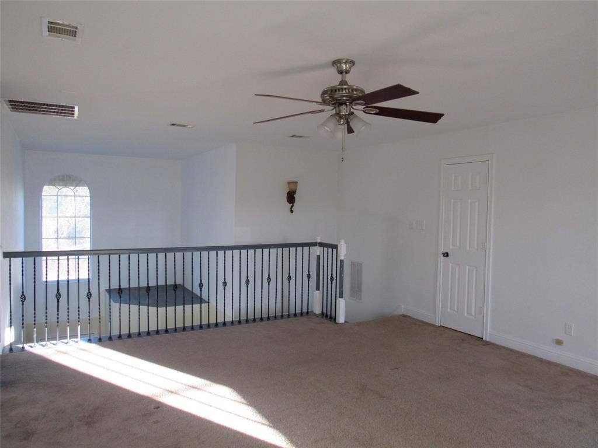
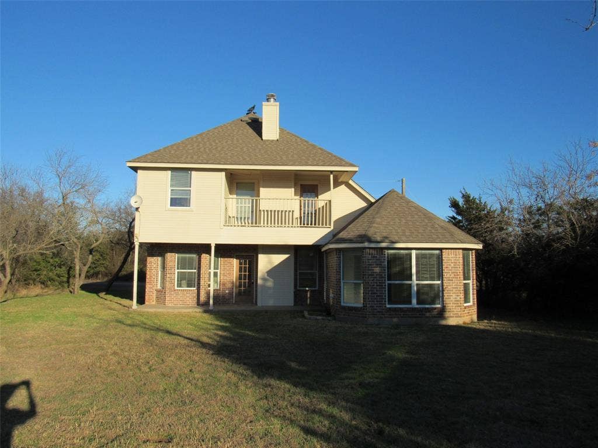
Discover the perfect blend of comfort, charm, and nature with this stunning two-story brick home, ideally situated between Shadow Ridge and Cross Timbers in the beautiful White Bluff community. Just a few streets from the golf course, this property offers not just a home, but a lifestyle filled with serenity, convenience, and breathtaking surroundings. Freshly painted and impeccably maintained, this home features a spacious design with elegant architectural details. Wake up to the peaceful sounds of nature as you sip your morning coffee on the private balcony, watching deer graze and birds soar across the sky. In the evenings, unwind with a glass of wine while taking in the picturesque sunset views from your outdoor retreat. The expansive backyard is a blank canvas for your dreams—whether you envision a sparkling pool, a lush garden, or a fenced-in space for kids and pets to roam freely. Surrounded by wooded acreage, this property provides a sense of privacy and tranquility while still being close to all the incredible amenities that White Bluff has to offer. This home is a true gem waiting for its next owner. Don’t miss your chance to make this dream home yours—schedule a showing today
| Mls Number: | 21411315 |
|---|---|
| List Price: | $259,900 |
| Property Type: | Residential |
| Property Sub Type: | Single Family Residence |
| Status: | Active |
| Beds Total: | 3 |
| Baths Full: | 2 |
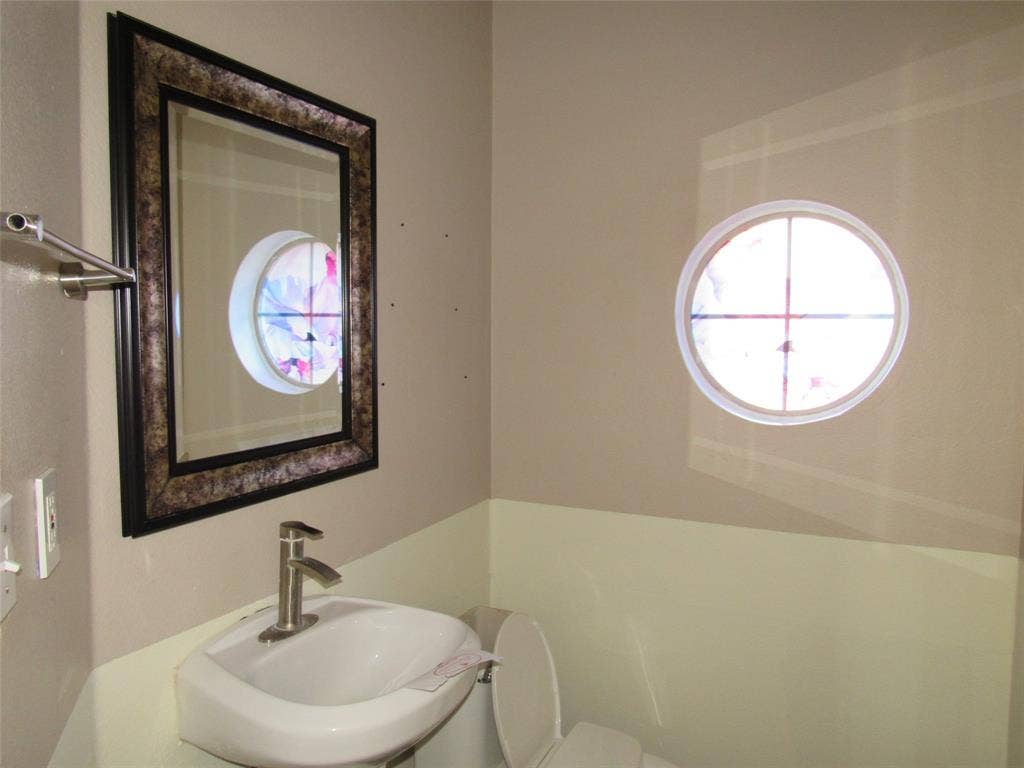
| Baths Half: | 1 |
| Sq Ft Total: | 2,268 |
| Association Fee: | $1,100 |
| Unexempt Taxes: | $5,969 |
| Lot Size Area Sqft: | 6,011.2800 |
| Lot Size Area: | 0.138 |
| City: | Whitney |
| County Or Parish: | Hill |
| Subdivision Name: | White Bluff #39 |
| Postal Code: | 76692 |
| Year Built: | 2006 |
| Appliances?: | Dishwasher,Electric Range |
| Association Fee Frequency: | Semi-Annual |
| Association Fee Includes: | Maintenance Grounds |
| Association Type: | Mandatory |
| Directions: | FM 933 to White Bluff. |
| Elementary School Name: | Whitney |
| Intermediate School Name: | Whitney |
| Middle School Name: | Whitney |
| School District: | Whitney ISD |
| Fireplace Features: | Wood Burning |
| Fireplaces Total: | 1 |
| Foundation Details: | No |
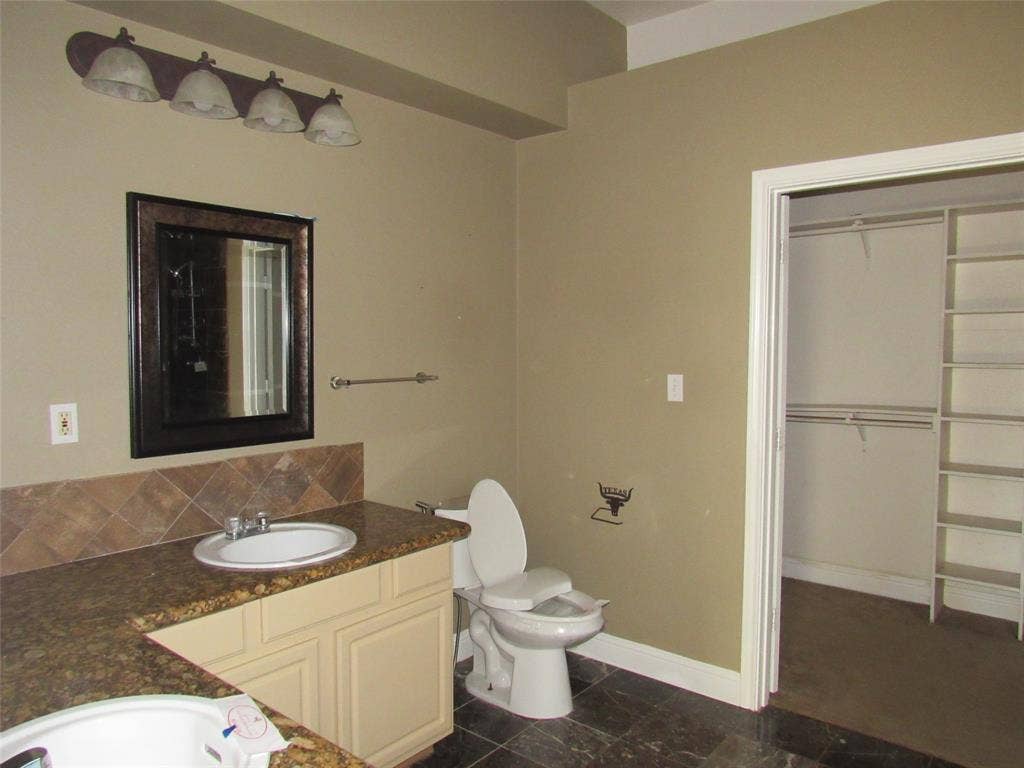
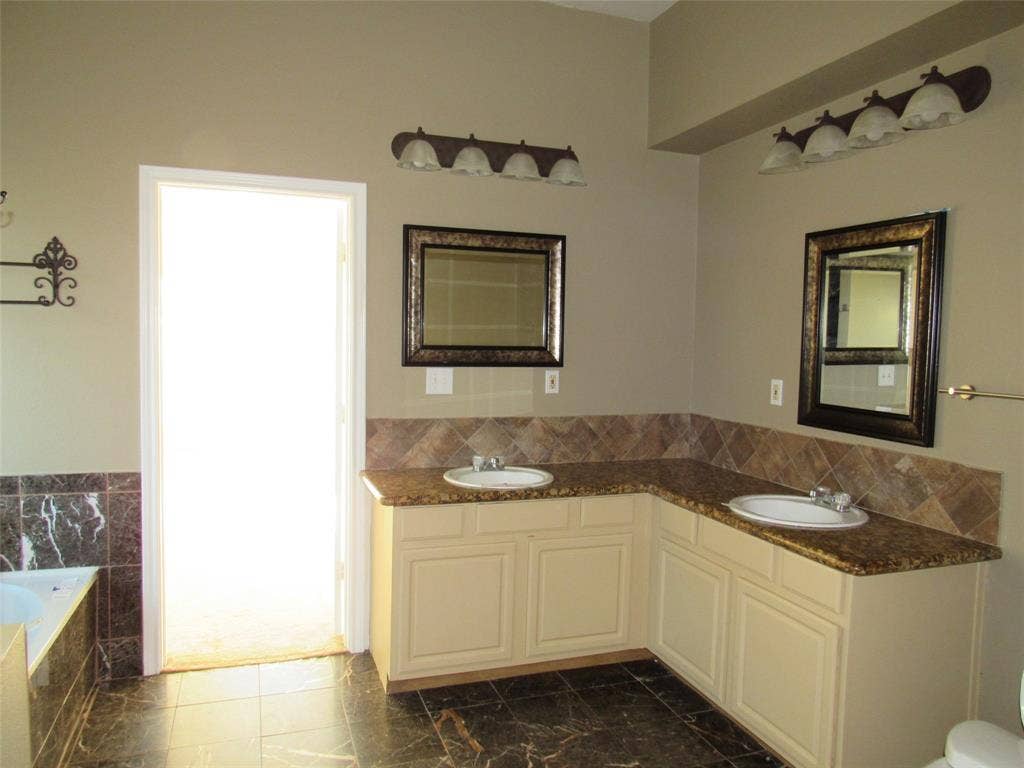
| Interior Features: | Double Vanity, Walk-In Closet(s) |
| Lot Size: | Less Than .5 Acre (not Zero) |
| Lot Size Units: | Acres |
| Multi Parcel ID: | No |
| Municipal Utility District?: | No |
| Number Of Dining Areas: | 2 |
| Number Of Living Areas: | 1 |
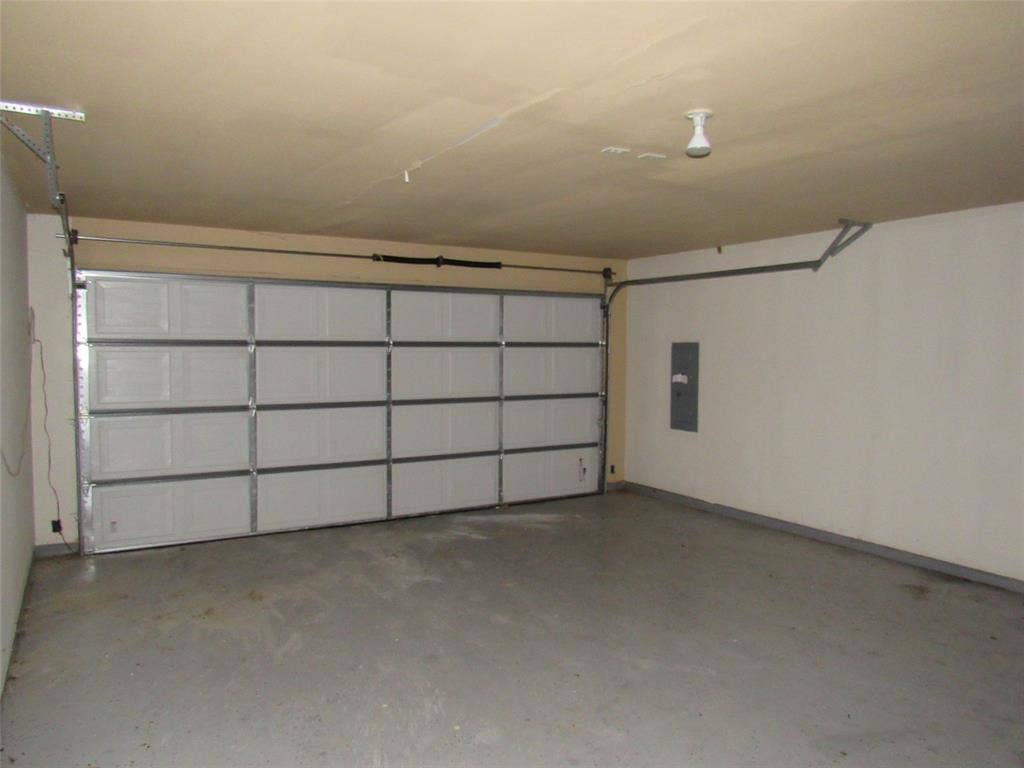
| Number Of Parking Spaces: | 2 |
| Parking Features: | Garage Faces Front |
| Parking Spaces Garage: | 2 |
| Permit Avmyn: | false |
| Permit Comments Reviews Yn: | false |
| Pool?: | No |
| Possession: | Closing/Funding |
| Postal Code Plus 4: | 5709 |
| Room Count: | 2 |
| Structural Style: | Single Detached |
| Transaction Type: | For Sale |
| Utilities: | Co-op Electric, Co-op Water |
| Will Subdivide: | No |
| Hoa Management Company: | White Bluff POA |
| Hoa Management Company Phone: | 254-694-9276 |
| Accessibility Features Yn: | No |
| Attached Garage?: | Yes |
| Bathrooms Total Decimal: | 2.10 |
| Bathrooms Total Integer: | 3 |
| Covered Spaces: | 2 |
| Elementary School Name: | Whitney |
| Garage?: | Yes |
| High School Name: | Whitney |
| Levels: | Two |
| Lot Size Area: | 0.1380 |
| Property Attached?: | No |
| Smart Home Features Appor Pass Y: | 0 |
Listing Courtesy of: Premier, REALTORS
Listing Agent: Eric Zadnik
254-772-0505
Mortgage Calculator
All listings featuring the  icon are provided courtesy of North Texas Real Estate Information Systems, Inc. (NTREIS), Copyright 2026. All rights reserved.
All information is believed accurate but not guaranteed. The properties displayed may not be all of the properties available through the IDX Program. Any use of this site other than by potential buyers or sellers is strictly prohibited.
North Texas Real Estate Information Systems, Inc. data last updated on October 14, 2026 01:33 AM - CT
Property Last Updated: October 14, 2026 01:33 AM - CT
