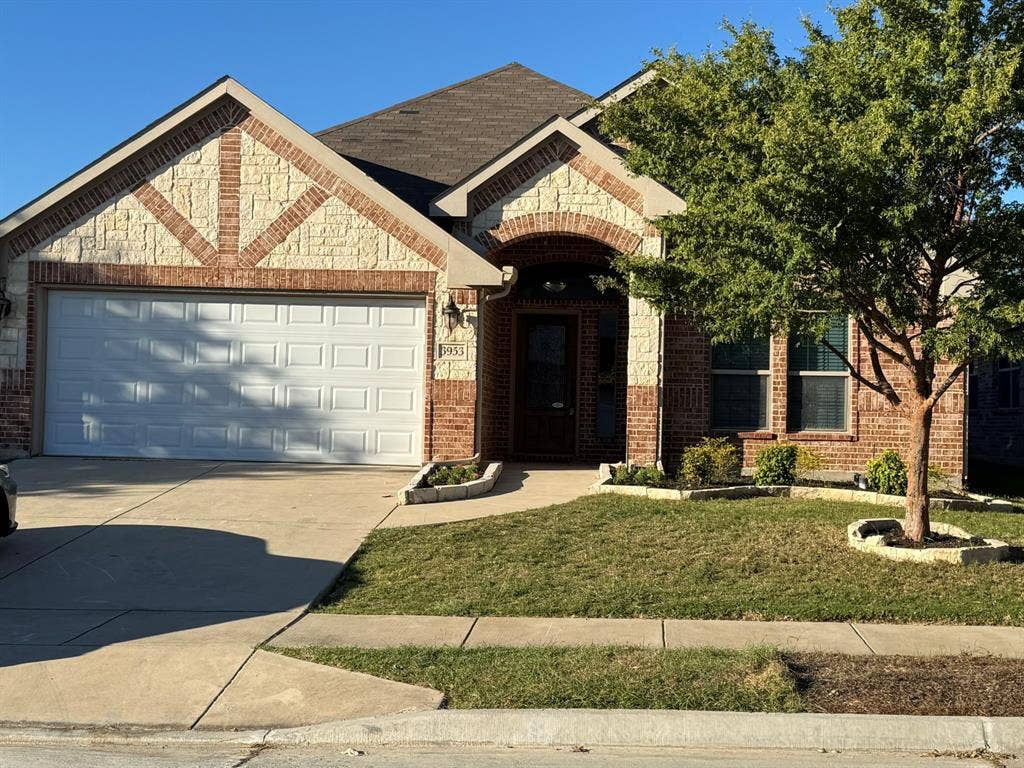
3953 Hollow Lake Road
Fort Worth, TX 76262
$354,900
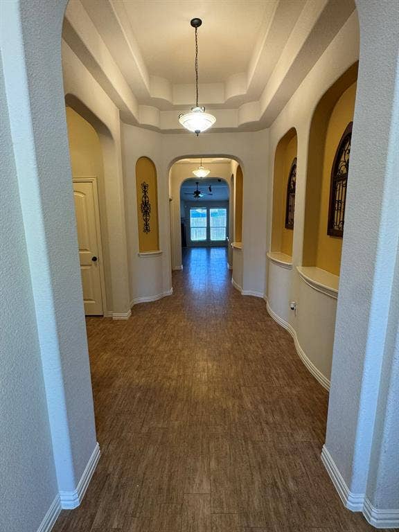
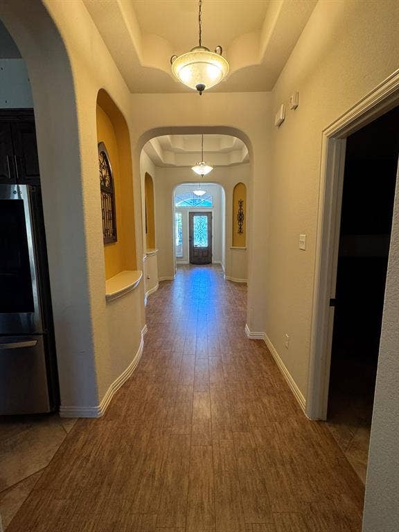
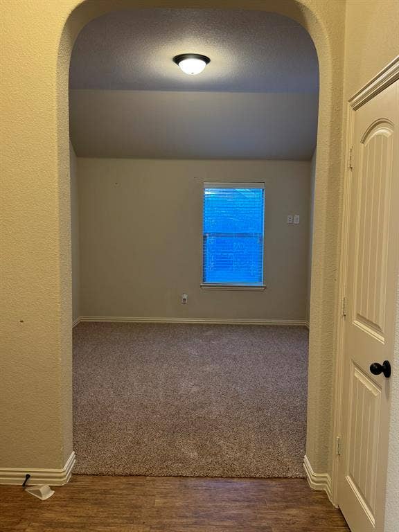
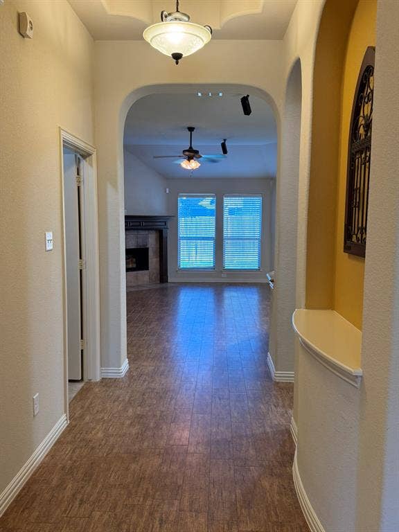
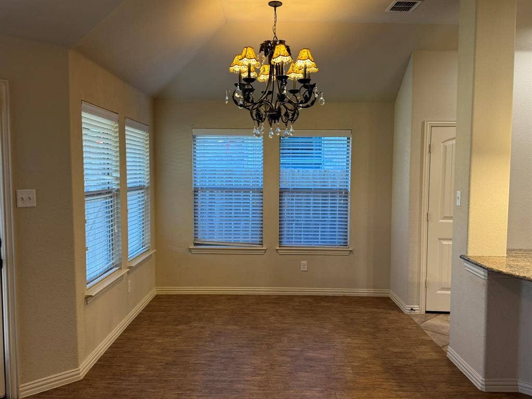
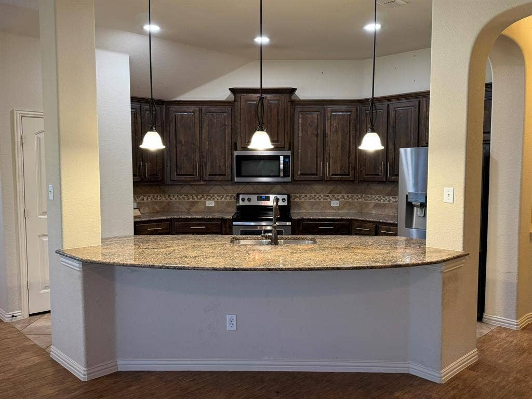
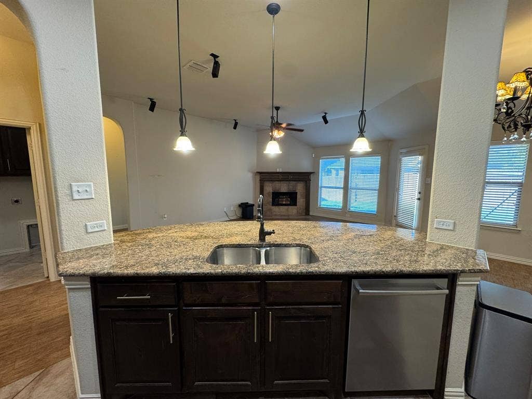
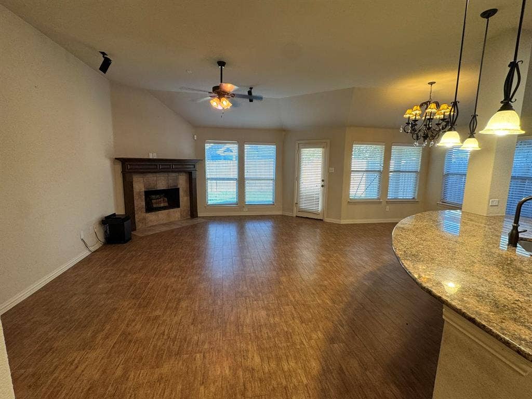
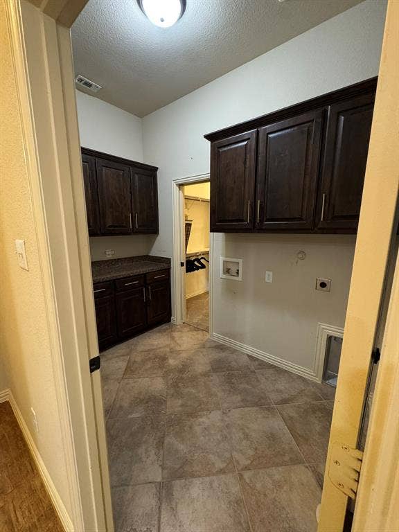
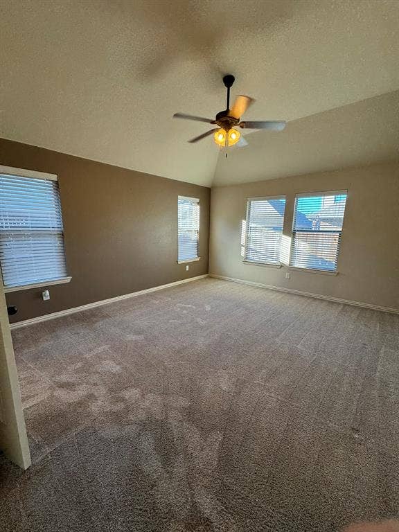
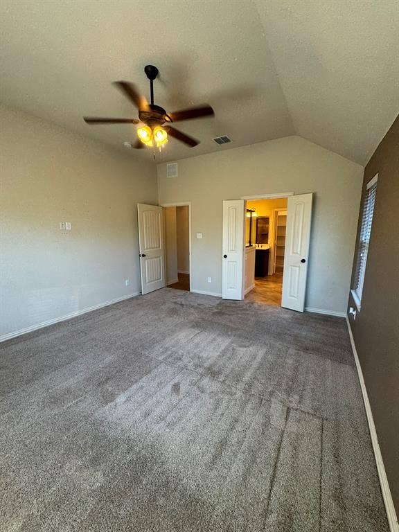
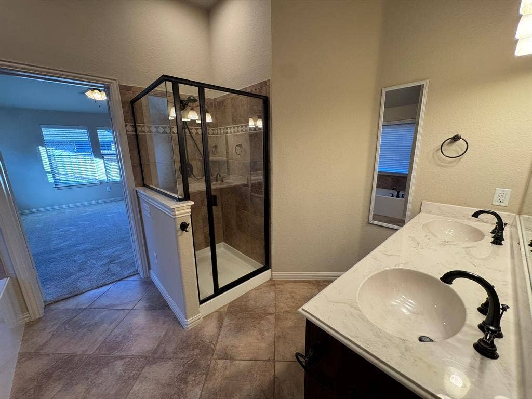
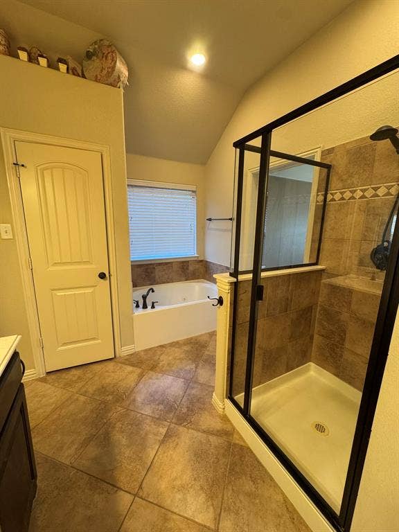
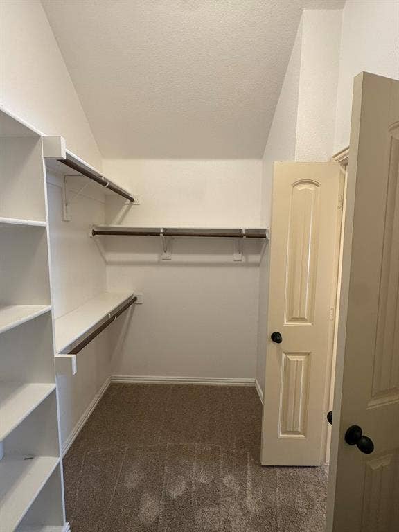
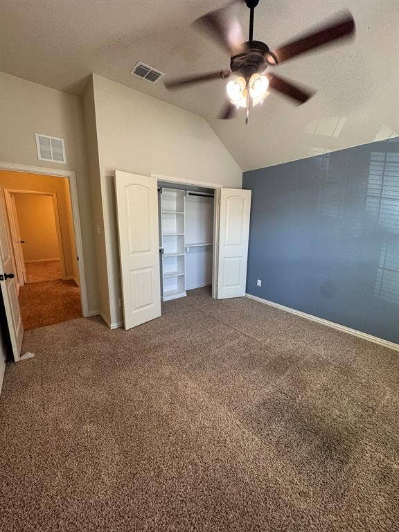
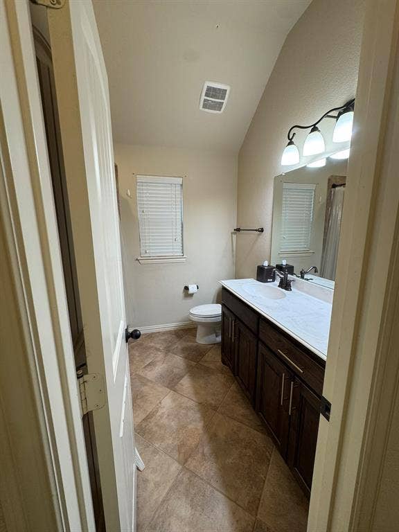
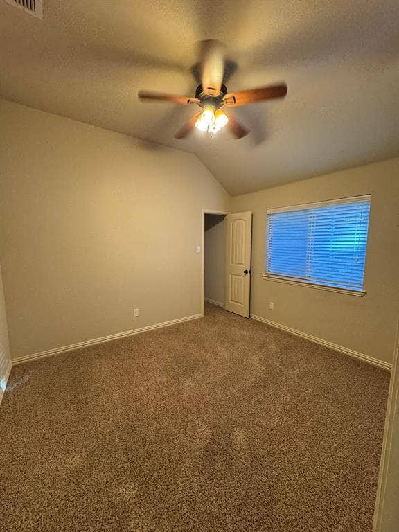
Welcome to 3953 Hollow Lake Road, a 2012-built home in Ranches East offering 3 bedrooms, 2 full baths and 2,051 square feet. Laminate flooring runs through the main living areas, and recent updates include a new HVAC system, a new microwave and a new dishwasher. Bedroom carpets have been professionally cleaned. Zoned to Northwest ISD: Hughes Elementary, Tidwell Middle and Byron Nelson High. Quick access to Hwy 114, Hwy 170 and I-35W puts Alliance Town Center, Tanger Outlets and the restaurants of downtown Roanoke within an easy drive. Vacant and easy to show.
| Mls Number: | 21414348 |
|---|---|
| List Price: | $354,900 |
| Property Type: | Residential |
| Property Sub Type: | Single Family Residence |
| Status: | Active |
| Beds Total: | 3 |
| Baths Full: | 2 |
| Sq Ft Total: | 2,051 |
| Association Fee: | $385 |
| Unexempt Taxes: | $8,706 |
| Lot Size Area Sqft: | 5,488.5600 |
| Lot Size Area: | 0.126 |
| Building Style: | Traditional |
| City: | Fort Worth |
| County Or Parish: | Tarrant |
| Subdivision Name: | Ranches East Add |
| Postal Code: | 76262 |
| Year Built: | 2012 |
| Appliances?: | Dishwasher,Microwave,Refrigerator |
| Association Fee Frequency: | Annually |
| Association Fee Includes: | Full Use of Facilities |
| Association Type: | Mandatory |
| Directions: | See GPS instructions |
| Elementary School Name: | Hughes |
| Middle School Name: | John M Tidwell |
| School District: | Northwest ISD |
| Fireplace Features: | Brick, Family Room |
| Fireplaces Total: | 1 |
| Flooring: | Carpet, Laminate |
| Foundation Details: | No |
| Foundation Details: | Slab |
| Heating: | Central |
| Interior Features: | Open Floorplan |
| Lot Size: | Less Than .5 Acre (not Zero) |
| Lot Size Units: | Acres |
| Multi Parcel ID: | No |
| Municipal Utility District?: | No |
| Number Of Dining Areas: | 2 |
| Number Of Living Areas: | 1 |
| Number Of Parking Spaces: | 2 |
| Parking Features: | Garage Door Opener |
| Parking Spaces Garage: | 2 |
| Permit Avmyn: | false |
| Permit Comments Reviews Yn: | false |
| Pool?: | No |
| Possession: | Closing/Funding |
| Postal Code Plus 4: | 3833 |
| Roof: | Composition |
| Room Count: | 6 |
| Structural Style: | Single Detached |
| Transaction Type: | For Sale |
| Utilities: | City Sewer, City Water |
| Will Subdivide: | No |
| Consent for Visitors to Record: | None |
| Hoa Management Company: | C/O Real Management |
| Hoa Management Company Phone: | 866-473-2573 |
| Senior Community Yn: | No |
| Accessibility Features Yn: | No |
| Attached Garage?: | Yes |
| Bathrooms Total Decimal: | 2.00 |
| Bathrooms Total Integer: | 2 |
| Cooling: | Central Air |
| Covered Spaces: | 2 |
| Elementary School Name: | Hughes |
| Garage?: | Yes |
| High School Name: | Byron Nelson |
| Levels: | One |
| Listing Terms: | Cash, Conventional, FHA, VA Loan |
| Lot Size Area: | 0.1260 |
| Property Attached?: | No |
| Smart Home Features Appor Pass Y: | 0 |
Listing Courtesy of: Better Homes & Gardens, Winans
Listing Agent: Shawn Maclaurin
972-774-9888
Mortgage Calculator
All listings featuring the  icon are provided courtesy of North Texas Real Estate Information Systems, Inc. (NTREIS), Copyright 2026. All rights reserved.
All information is believed accurate but not guaranteed. The properties displayed may not be all of the properties available through the IDX Program. Any use of this site other than by potential buyers or sellers is strictly prohibited.
North Texas Real Estate Information Systems, Inc. data last updated on October 18, 2026 01:46 AM - CT
Property Last Updated: October 18, 2026 01:46 AM - CT
