4000 Bedington Lane
Fort Worth, TX 76244
$435,000
Open Houses
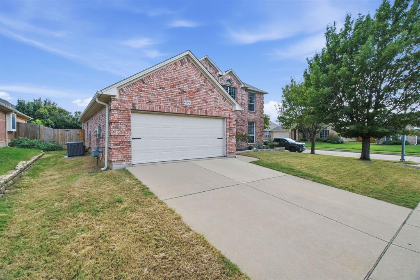
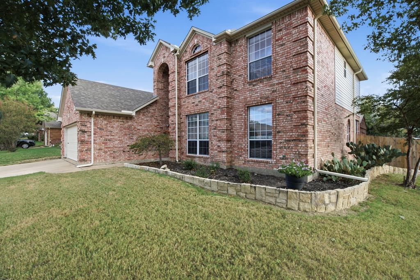
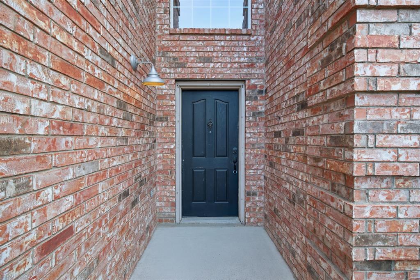
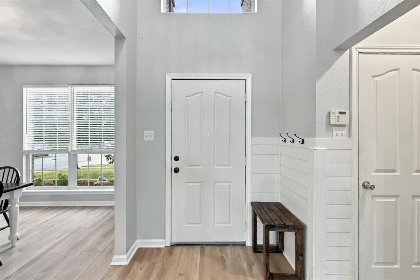
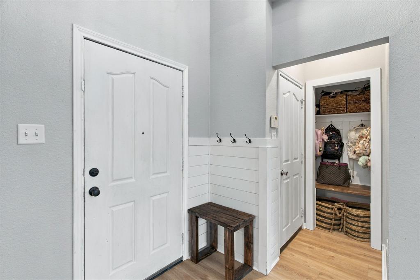
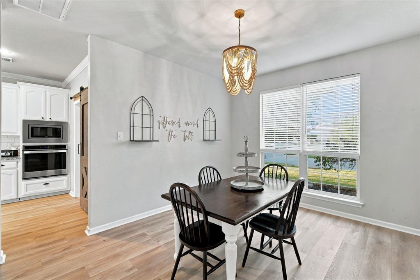
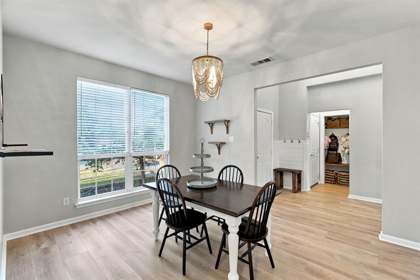
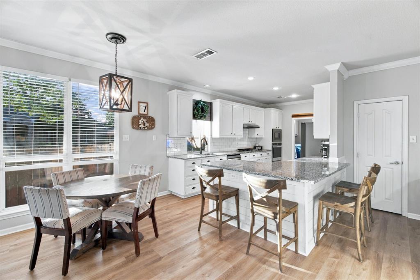
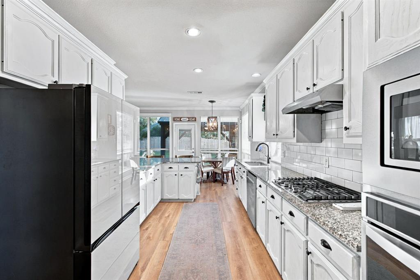
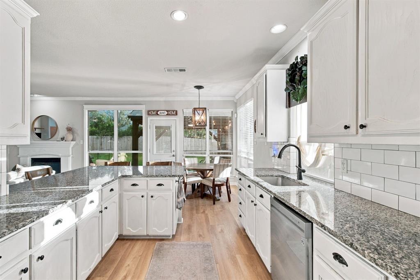
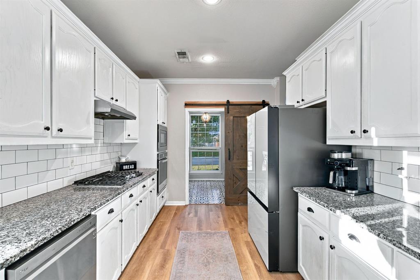
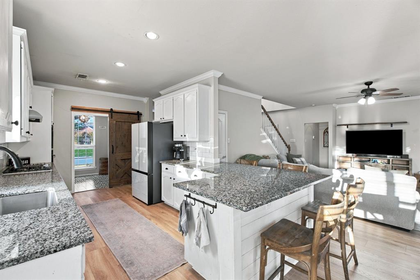
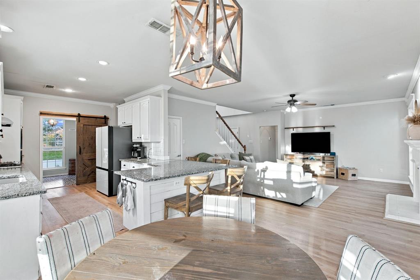
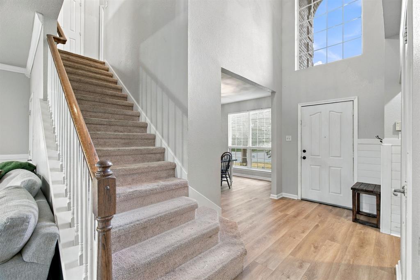
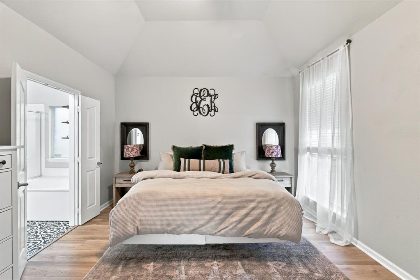
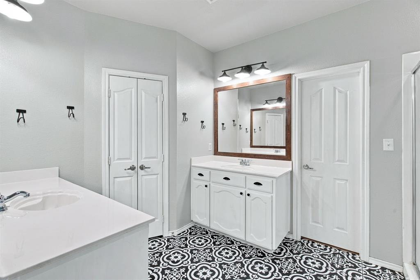
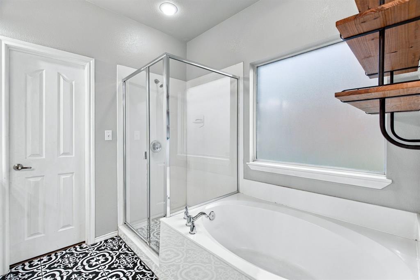
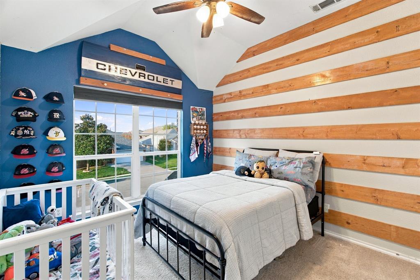
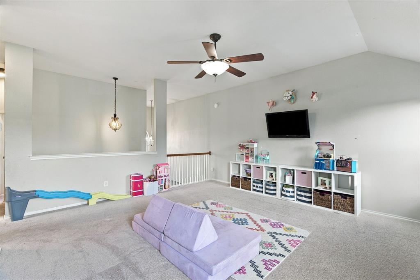
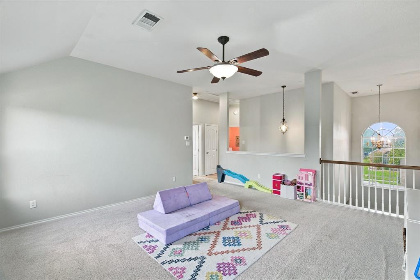
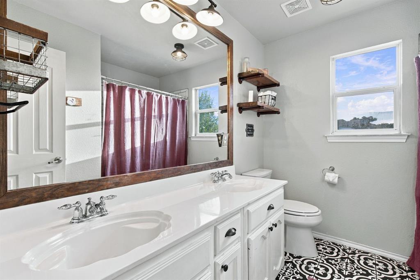
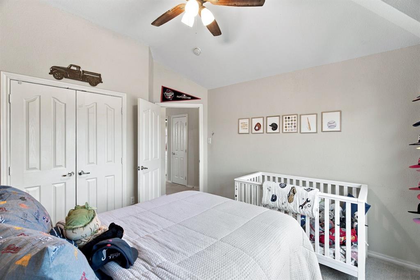
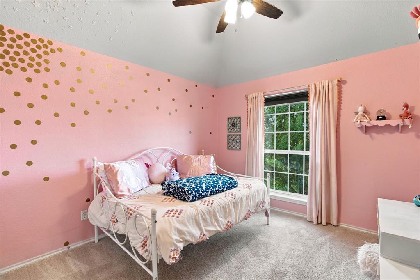
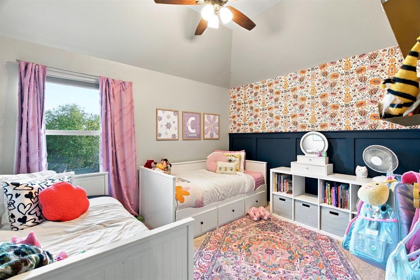
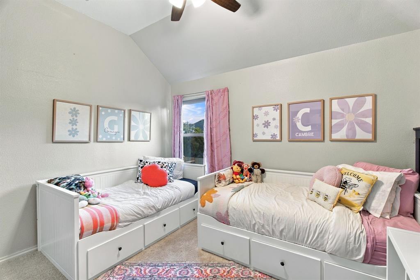
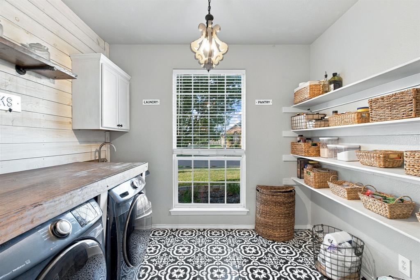
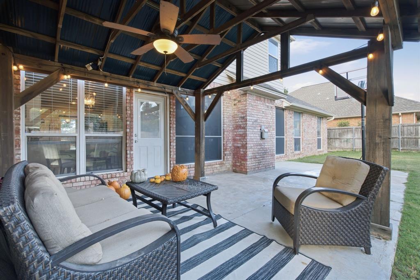
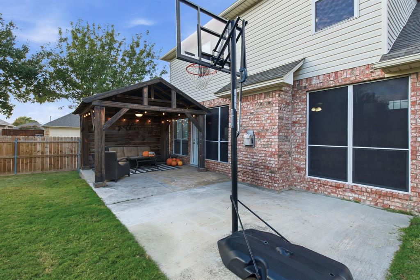
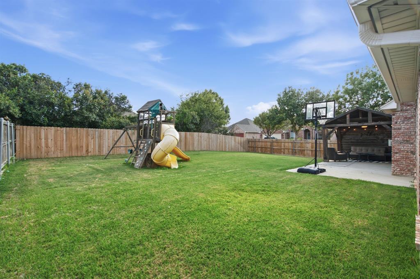
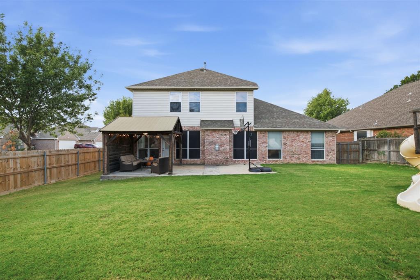
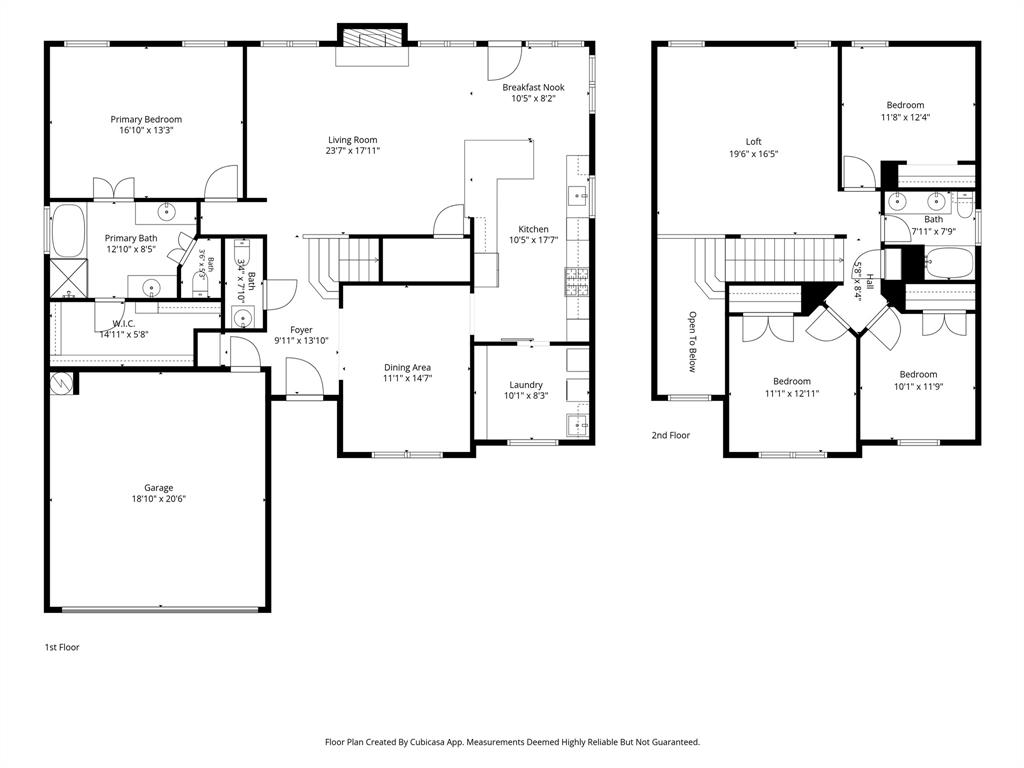
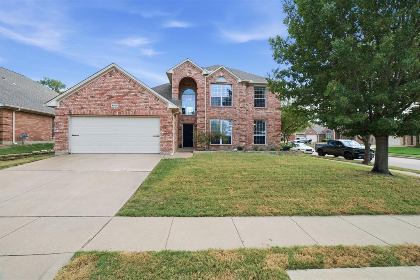
Welcome to 4000 Bedington Drive, where space, comfort, and convenience come together! Situated on a desirable corner lot, this home offers an inviting open-concept floor plan designed for everyday living and effortless entertaining. At the heart of the home, a spacious kitchen with a center island creates the perfect gathering space, seamlessly connecting to the main living areas. Step outside to discover an expansive backyard with plenty of room for outdoor activities, play, and relaxation. The covered patio provides an ideal setting for morning coffee, weekend cookouts, or evenings spent outdoors. Thoughtful storage throughout the home adds everyday functionality, while the spacious layout offers flexibility for a variety of lifestyles. Enjoy the convenience of being within walking distance of McPherson Ranch Neighborhood Park and Pond, Community Pool and nearby shops, dining, and everyday essentials just minutes away in downtown Keller. Quick access to Highway 114 makes commuting to Fort Worth, Dallas, and surrounding destinations a breeze. With its generous outdoor space, welcoming interior, and convenient location, this home offers the perfect balance of comfort and connection!
| Mls Number: | 21403635 |
|---|---|
| List Price: | $435,000 |
| Property Type: | Residential |
| Property Sub Type: | Single Family Residence |
| Status: | Active |
| Beds Total: | 4 |
| Baths Full: | 2 |
| Baths Half: | 1 |
| Sq Ft Total: | 2,688 |
| Association Fee: | $550 |
| Unexempt Taxes: | $8,052 |
| Lot Size Area Sqft: | 8,102.1600 |
| Lot Size Area: | 0.186 |
| Building Style: | Traditional |
| City: | Fort Worth |
| County Or Parish: | Tarrant |
| Subdivision Name: | Mc Pherson Ranch |
| Postal Code: | 76244 |
| Year Built: | 2003 |
| Accessory Unit?: | No |
| Appliances?: | Dishwasher,Disposal,Gas Cooktop,Gas Oven,Microwave |
| Association Fee Frequency: | Annually |
| Association Fee Includes: | Full Use of Facilities, Maintenance Grounds, Management Fees |
| Association Type: | Mandatory |
| Community Features: | Community Pool, Curbs, Jogging Path/Bike Path, Park, Playground, Pool, Sidewalks |
| Construction Materials: | Brick |
| Directions: | See GPS. |
| Dock Permitted?: | No |
| Easements: | Utilities |
| Elementary School Name: | Kay Granger |
| Middle School Name: | John M Tidwell |
| School District: | Northwest ISD |
| Exterior Features: | Covered Patio/Porch, Playground |
| Fencing: | Wood |
| Fireplace Features: | Gas, Gas Starter, Glass Doors, Living Room |
| Fireplaces Total: | 1 |
| Flooring: | Carpet, Tile, Vinyl |
| Foundation Details: | No |
| Foundation Details: | Slab |
| Heating: | Central, Fireplace(s) |
| Interior Features: | Built-in Features, Chandelier, Decorative Lighting, Eat-in Kitchen, Granite Counters, Kitchen Island, Open Floorplan, Pantry, Walk-In Closet(s) |
| Lake Pump: | No |
| Lot Features: | Corner Lot, Landscaped, Lrg. Backyard Grass, Many Trees, Sprinkler System, Subdivision |
| Lot Size: | Less Than .5 Acre (not Zero) |
| Lot Size Dimensions: | 67x120x67x120 |
| Lot Size Source: | Public Records |
| Lot Size Units: | Acres |
| Multi Parcel ID: | No |
| Municipal Utility District?: | No |
| Number Of Dining Areas: | 2 |
| Number Of Living Areas: | 2 |
| Number Of Parking Spaces: | 2 |
| Parking Features: | Direct Access, Driveway, Enclosed, Garage, Garage Door Opener, Garage Faces Front, Inside Entrance, Kitchen Level, Lighted, On Site |
| Parking Spaces Garage: | 2 |
| Permit Avmyn: | false |
| Permit Comments Reviews Yn: | false |
| Pool?: | No |
| Possession: | Closing/Funding |
| Postal Code Plus 4: | 5734 |
| Roof: | Asphalt |
| Room Count: | 11 |
| Security Features: | Smoke Detector(s) |
| Soil Type: | Unknown |
| Structural Style: | Single Detached |
| Transaction Type: | For Sale |
| Utilities: | City Sewer, City Water |
| Will Subdivide: | No |
| Year Built Details: | Preowned |
| Consent for Visitors to Record: | None |
| Hoa Management Company: | McPherson Ranch |
| Hoa Management Company Phone: | 972-359-1548 |
| Notice Surveillance Devices Pres: | Audio, Video |
| Senior Community Yn: | No |
| Accessibility Features Yn: | No |
| Attached Garage?: | Yes |
| Bathrooms Total Decimal: | 2.10 |
| Bathrooms Total Integer: | 3 |
| Cooling: | Ceiling Fan(s), Central Air |
| Covered Spaces: | 2 |
| Elementary School Name: | Kay Granger |
| Garage?: | Yes |
| High School Name: | Byron Nelson |
| Horse Permitted Yn: | No |
| Laundry Features: | Electric Dryer Hookup, Utility Room, Full Size W/D Area, Dryer Hookup, Washer Hookup, On Site |
| Levels: | Two |
| Listing Terms: | Cash, Conventional, FHA, VA Loan |
| Lot Size Area: | 0.1860 |
| Other Structures: | Pergola |
| Patio And Porch Features: | Covered |
| Property Attached?: | No |
| Smart Home Features Appor Pass Y: | 0 |
| Special Taxing Entities: | 0 |
| Vegetation: | Grassed |
| Window Features: | Window Coverings |
Listing Courtesy of: Randy White Real Estate Svcs
Listing Agent: Jenna Zagala
817-865-6400
Mortgage Calculator
All listings featuring the  icon are provided courtesy of North Texas Real Estate Information Systems, Inc. (NTREIS), Copyright 2026. All rights reserved.
All information is believed accurate but not guaranteed. The properties displayed may not be all of the properties available through the IDX Program. Any use of this site other than by potential buyers or sellers is strictly prohibited.
North Texas Real Estate Information Systems, Inc. data last updated on October 20, 2026 02:17 AM - CT
Property Last Updated: October 20, 2026 02:17 AM - CT