4000 Churchill Drive
Flower Mound, TX 75028
$440,000
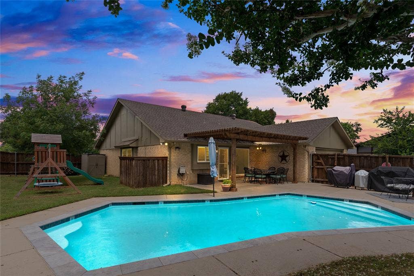
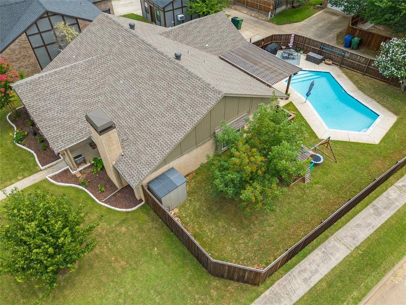
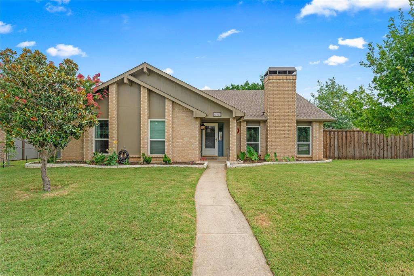
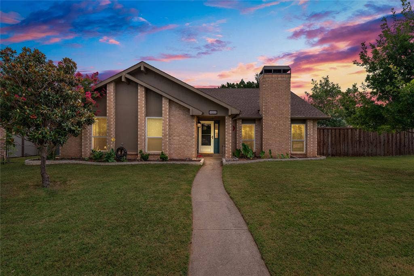
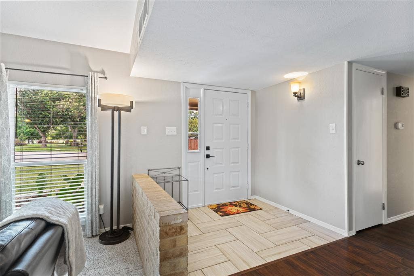
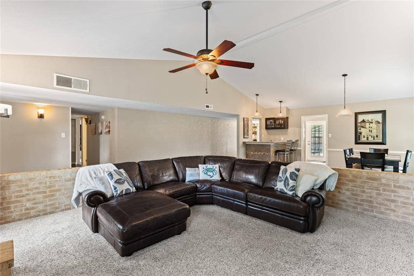
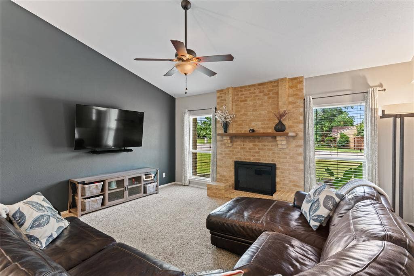
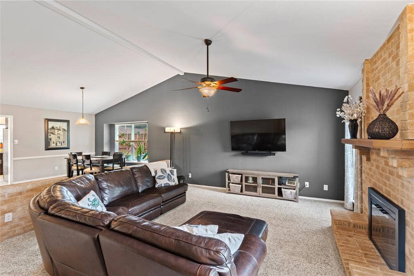
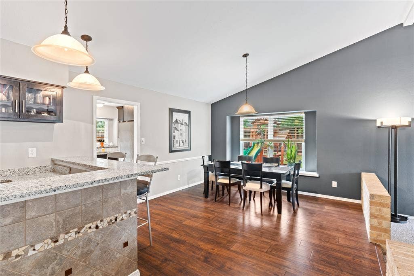
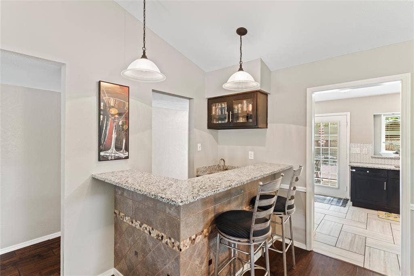
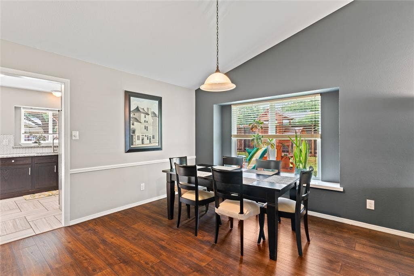
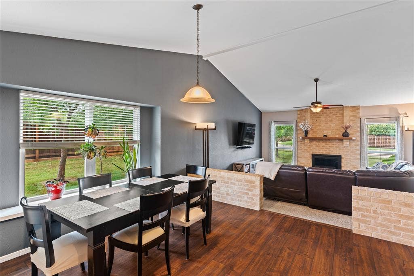
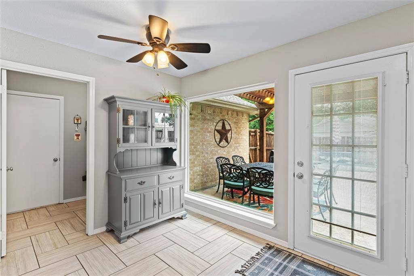
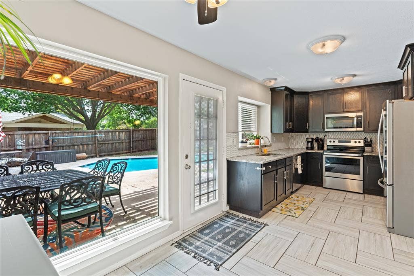
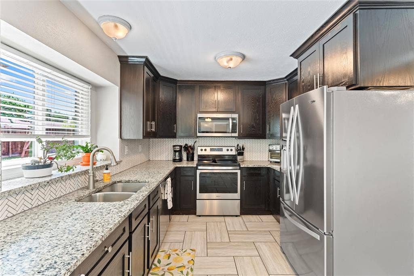
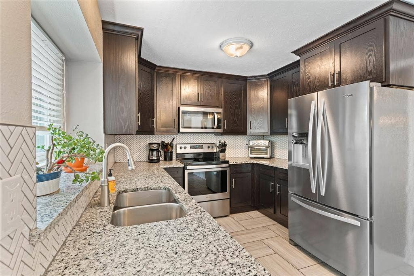
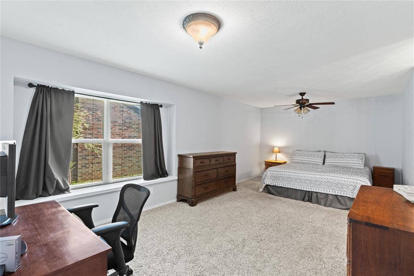
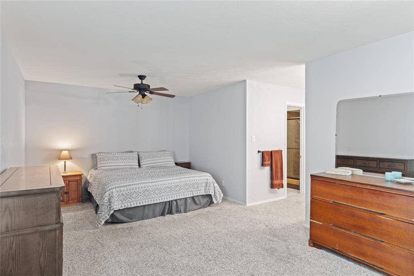
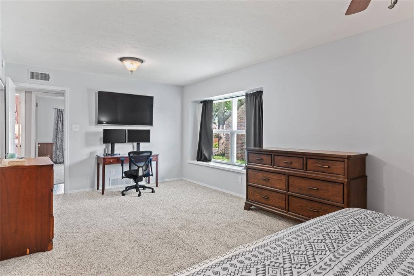
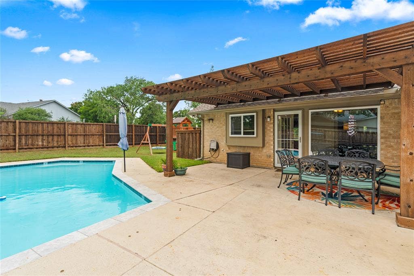
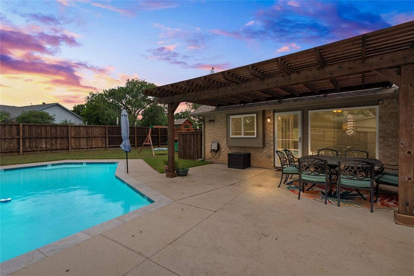
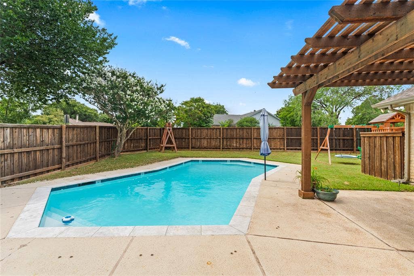
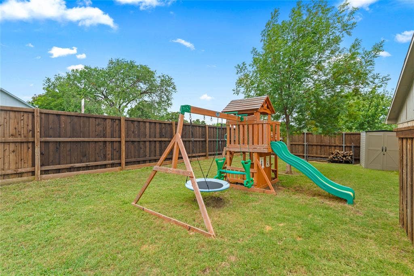
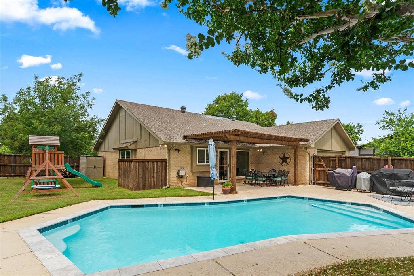
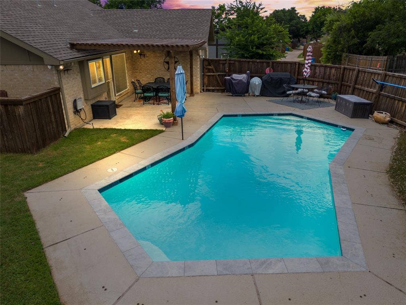
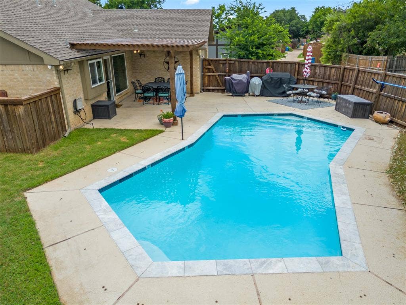
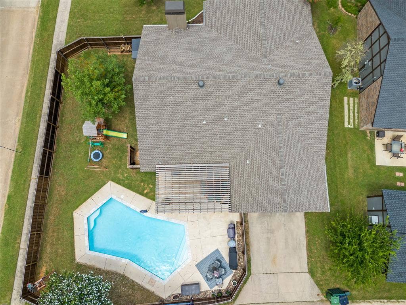
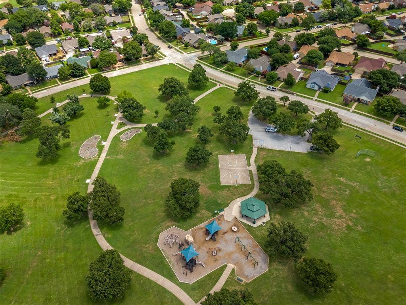
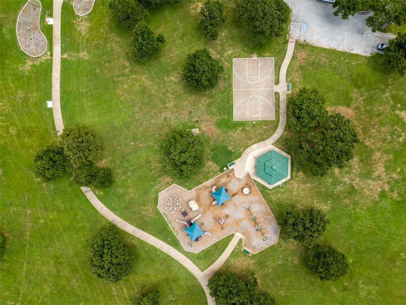
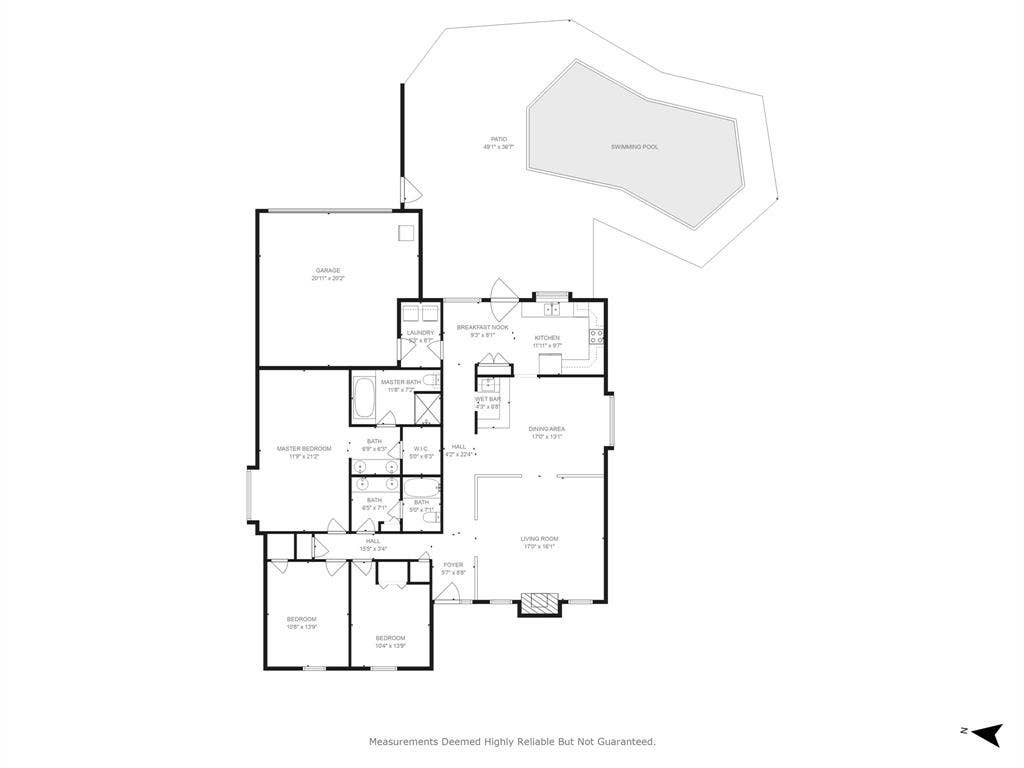
A welcoming, single-story corner-lot home with an in-ground gunite pool, covered patio, pergola and extra grassy yard for entertaining. The removable pool safety fence offers flexibility, and the storage shed stays. Inside, natural light, an easy flow to the backyard and a brick, wood-burning fireplace make the living area feel warm and inviting. The updated kitchen features granite countertops, stainless-steel appliances, a herringbone backsplash and undermount stainless-steel double sinks. Westchester Park is directly across the street, with a shaded playground, basketball court, softball-baseball practice field, picnic tables, grills and trail access. Flower Mound Elementary is just down the street. Nearby access to Flower Mound’s 65+ mile trail system offers room to explore. Shopping and dining are close by. A Trader Joe’s location is planned in Flower Mound, with H-E-B and Costco among proposed grocery projects in town.
| Mls Number: | 21405362 |
|---|---|
| List Price: | $440,000 |
| Property Type: | Residential |
| Property Sub Type: | Single Family Residence |
| Status: | Active |
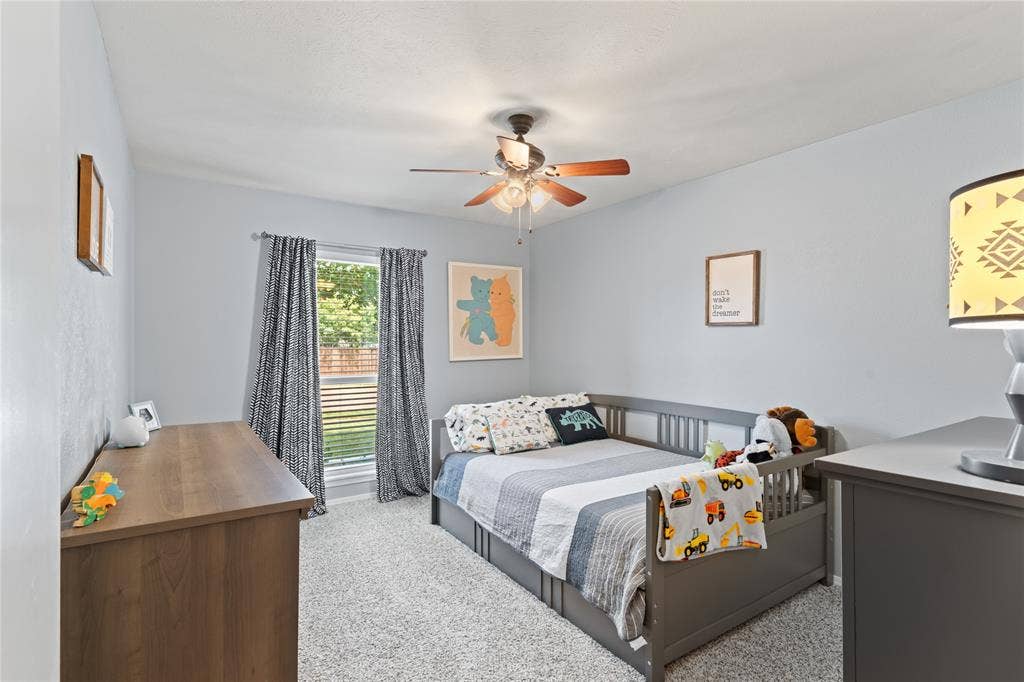
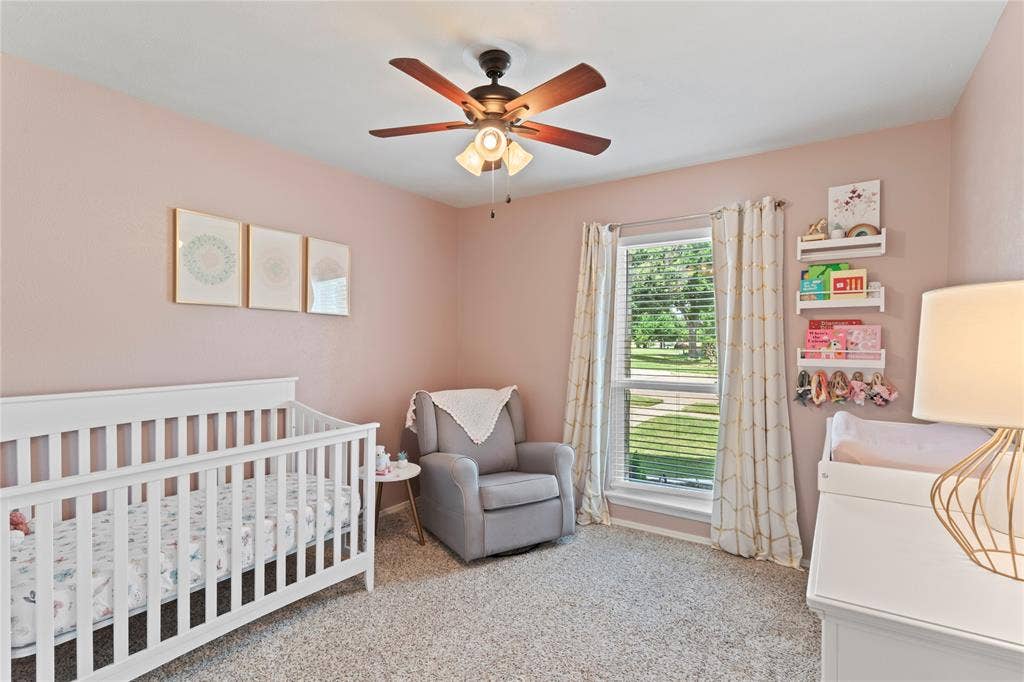
| Beds Total: | 3 |
| Baths Full: | 2 |
| Sq Ft Total: | 1,936 |
| Unexempt Taxes: | $5,895 |
| Lot Size Area Sqft: | 9,496.0800 |
| Lot Size Area: | 0.218 |
| Building Style: | Traditional |
| City: | Flower Mound |
| County Or Parish: | Denton |
| Subdivision Name: | Westchester-Flower Mound 2 |
| Postal Code: | 75028 |
| Year Built: | 1984 |
| Accessory Unit?: | No |
| Appliances?: | Dishwasher,Disposal,Electric Range,Electric Water Heater,Microwave |
| Association Type: | None |
| Community Features: | Jogging Path/Bike Path, Park, Playground, Sidewalks |
| Construction Materials: | Brick, Siding |
| Directions: | From FM 1171 and FM 2499, take **FM 1171 westbound (Cross Timbers Road), away from FM 2499**, then turn right onto **Churchill Drive** and continue to **4000 Churchill Dr** on your right hand side. |
| Easements: | Other |
| Elementary School Name: | Flower Mound |
| Middle School Name: | Clayton Downing |
| School District: | Lewisville ISD |
| Exterior Features: | Covered Patio/Porch, Rain Gutters, Lighting |
| Fireplace Features: | Glass Doors, Living Room, Raised Hearth, Wood Burning |
| Fireplaces Total: | 1 |
| Flooring: | Carpet, Laminate, Tile |
| Foundation Details: | No |
| Foundation Details: | Slab |
| Garage Length: | 20 |
| Garage Width: | 20 |
| Heating: | Central, Electric, Fireplace(s) |
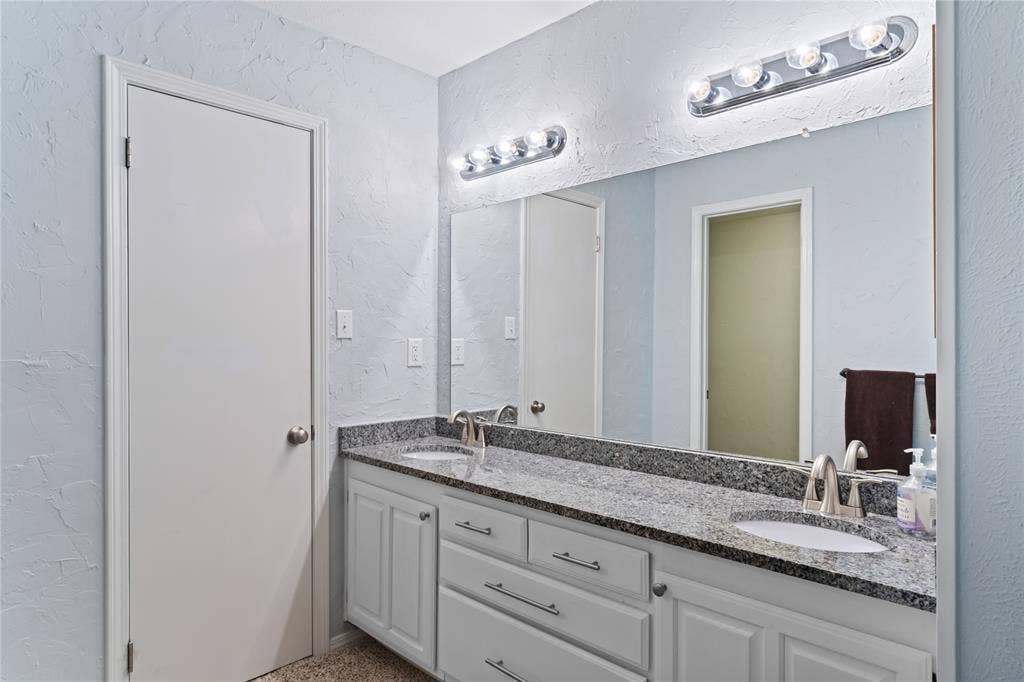
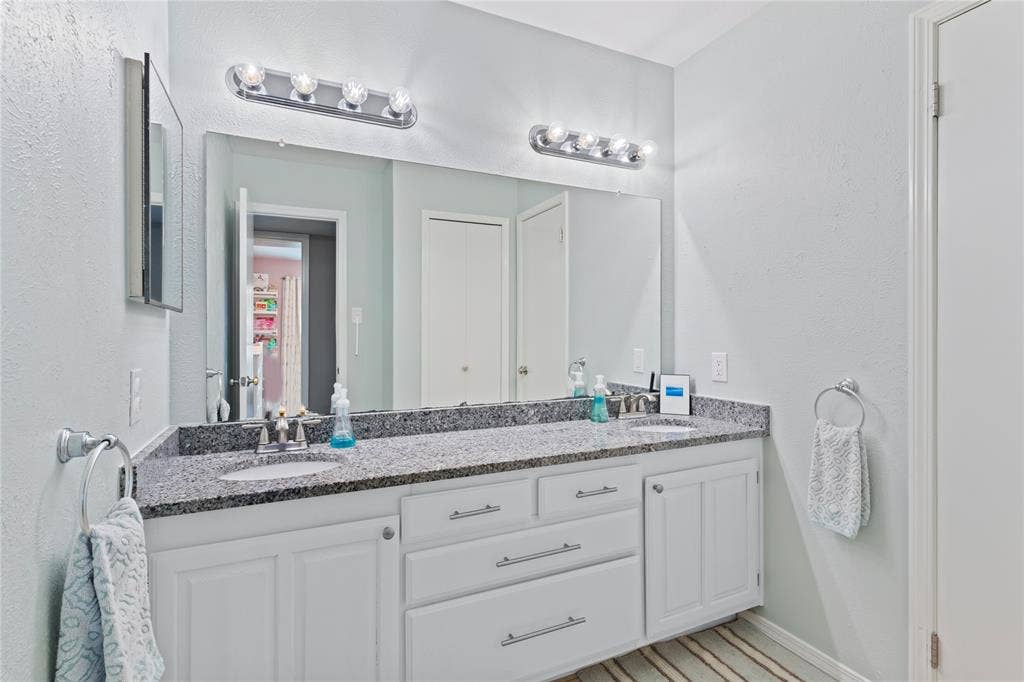
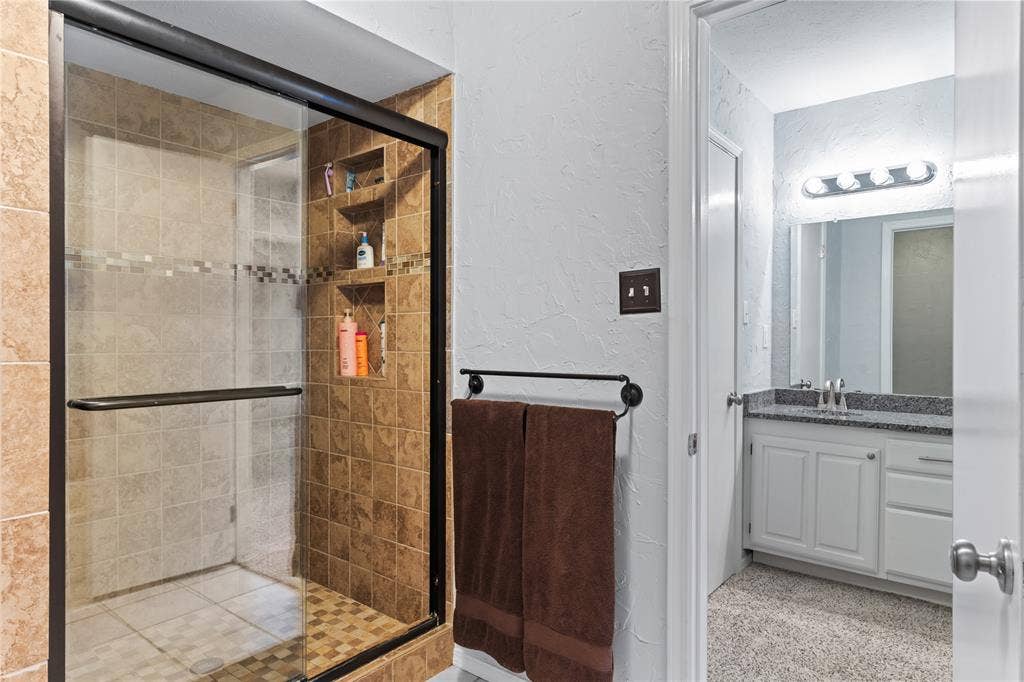
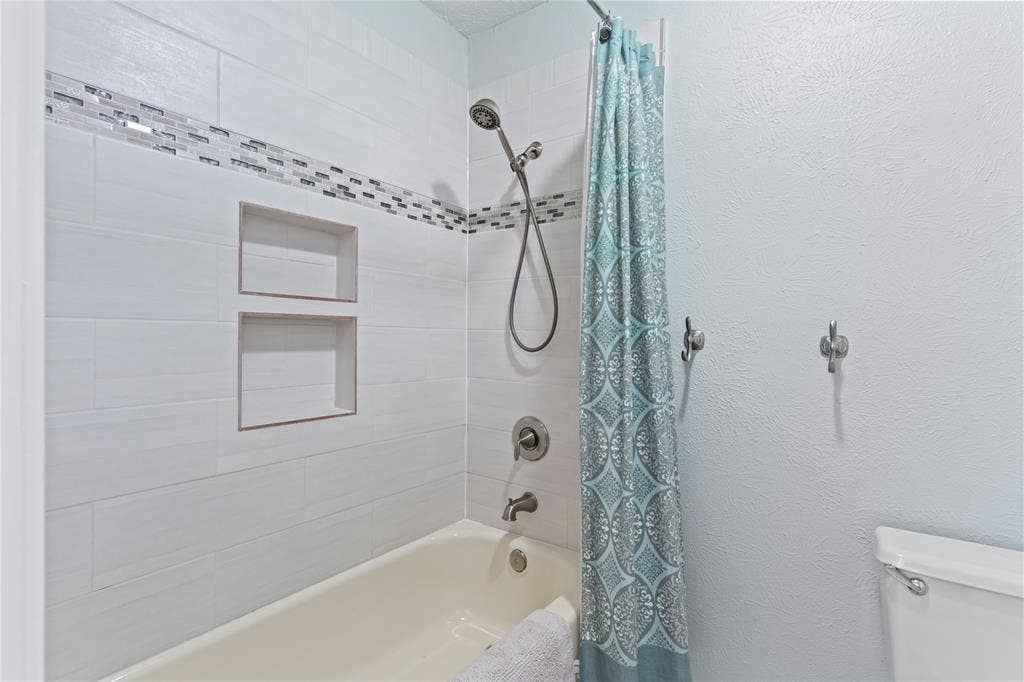
| Interior Features: | Cable TV Available, Decorative Lighting, Double Vanity, Flat Screen Wiring, Granite Counters, High Speed Internet Available, Pantry, Vaulted Ceiling(s), Walk-In Closet(s), Wet Bar |
| Lot Features: | Corner Lot, Interior Lot, Landscaped, Lrg. Backyard Grass, Park View, Subdivision |
| Lot Size: | Less Than .5 Acre (not Zero) |
| Lot Size Dimensions: | 80x110 |
| Lot Size Source: | Other |
| Lot Size Units: | Acres |
| Multi Parcel ID: | No |
| Municipal Utility District?: | No |
| Number Of Dining Areas: | 2 |
| Number Of Living Areas: | 1 |
| Number Of Parking Spaces: | 2 |
| Parking Features: | Alley Access, Direct Access, Driveway, Garage, Garage Door Opener, Garage Faces Rear |
| Parking Spaces Garage: | 2 |
| Permit Avmyn: | false |
| Permit Comments Reviews Yn: | true |
| Pool?: | Yes |
| Pool Features: | Fenced, Gunite, In Ground, Outdoor Pool |
| Possession: | Closing/Funding |
| Postal Code Plus 4: | 1524 |
| Restrictions: | Building, Deed |
| Roof: | Composition |
| Room Count: | 8 |
| Security Features: | Smoke Detector(s) |
| Soil Type: | Unknown |
| Structural Style: | Single Detached |
| Transaction Type: | For Sale |
| Utilities: | Alley, Cable Available, City Sewer, City Water, Co-op Electric, Sidewalk |
| Will Subdivide: | No |
| Year Built Details: | Preowned |
| Consent for Visitors to Record: | Audio, Video |
| Notice Surveillance Devices Pres: | Audio, Video |
| Senior Community Yn: | No |
| Accessibility Features Yn: | No |
| Attached Garage?: | Yes |
| Bathrooms Total Decimal: | 2.00 |
| Bathrooms Total Integer: | 2 |
| Cooling: | Ceiling Fan(s), Central Air, Electric |
| Covered Spaces: | 2 |
| Elementary School Name: | Flower Mound |
| Exclusions: | Flat screen TV's, both refrigerators, washer/dryer, robot pool sweep, wall mounted stick vacuum |
| Garage?: | Yes |
| High School Name: | Marcus |
| Horse Permitted Yn: | No |
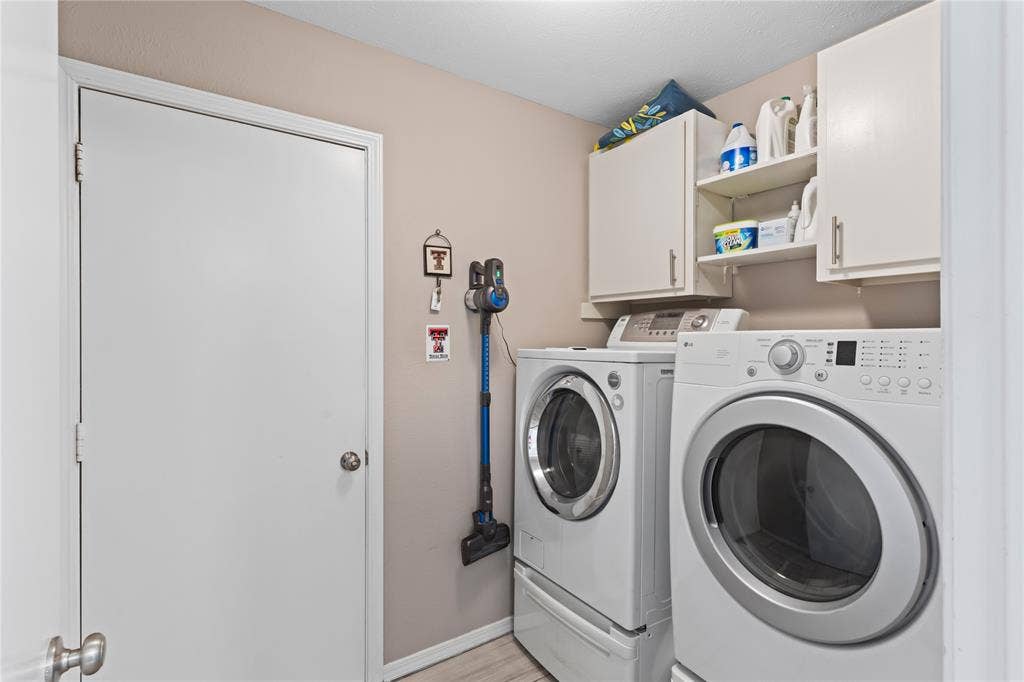
| Laundry Features: | Electric Dryer Hookup, Utility Room, Full Size W/D Area, Dryer Hookup, Washer Hookup |
| Levels: | One |
| Listing Terms: | Cash, Conventional, FHA, Texas Vet, VA Loan |
| Lot Size Area: | 0.2180 |
| Patio And Porch Features: | Covered, Patio |
| Property Attached?: | No |
| Smart Home Features Appor Pass Y: | 0 |
| Special Taxing Entities: | 0 |
| Walk Score: | 54 |
| Window Features: | Window Coverings |
Listing Courtesy of: RE/MAX DFW Associates IV
Listing Agent: Stacy Austin
972-897-6414
Mortgage Calculator
All listings featuring the  icon are provided courtesy of North Texas Real Estate Information Systems, Inc. (NTREIS), Copyright 2026. All rights reserved.
All information is believed accurate but not guaranteed. The properties displayed may not be all of the properties available through the IDX Program. Any use of this site other than by potential buyers or sellers is strictly prohibited.
North Texas Real Estate Information Systems, Inc. data last updated on October 10, 2026 01:54 AM - CT
Property Last Updated: October 10, 2026 01:54 AM - CT
