4001 Bridge Water Road
Heartland, TX 75126
$279,000
Open Houses
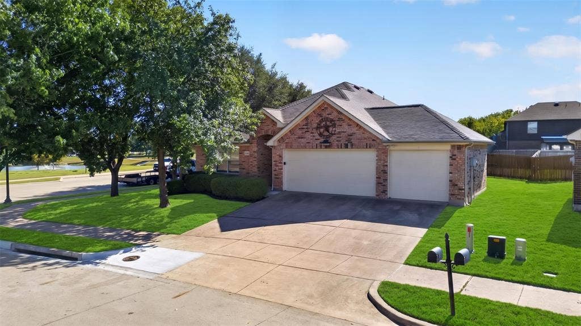
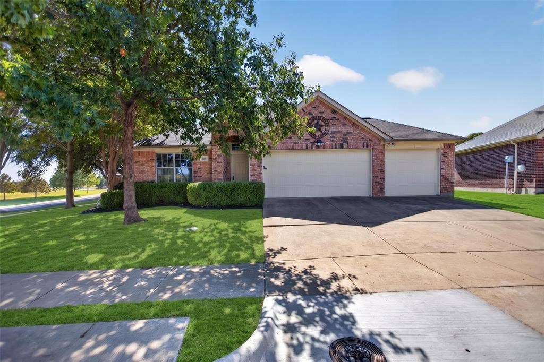
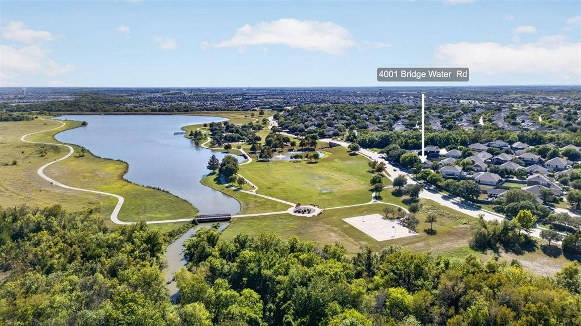
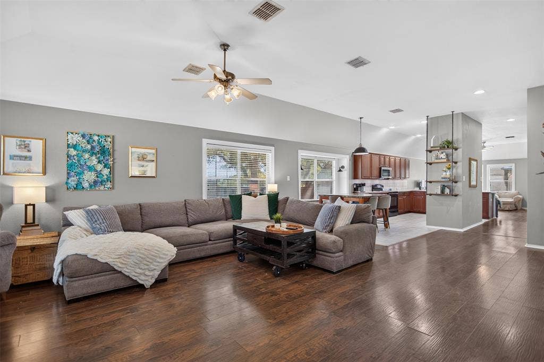
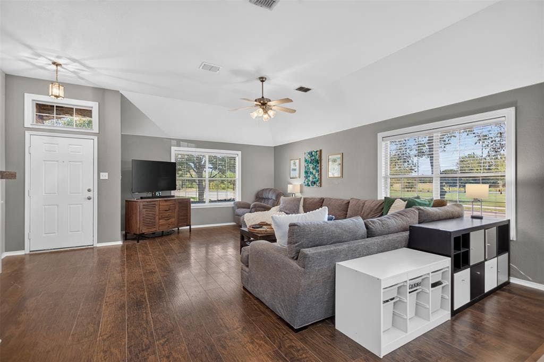
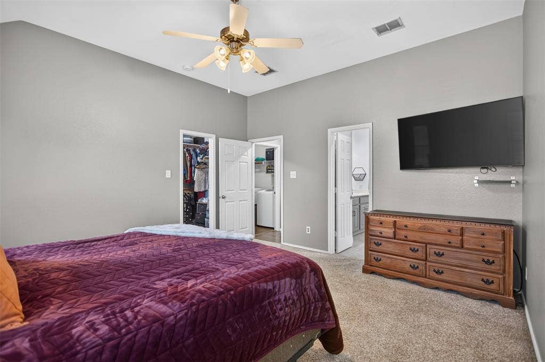
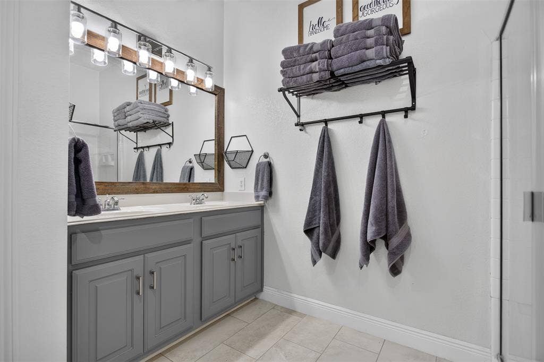
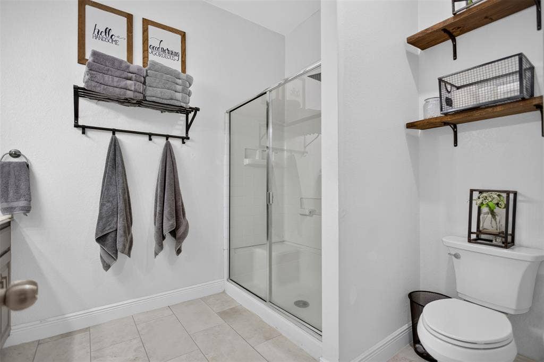
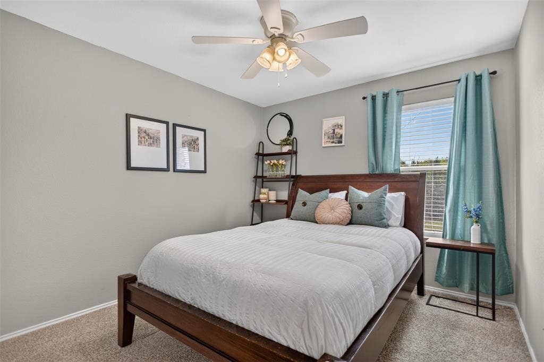
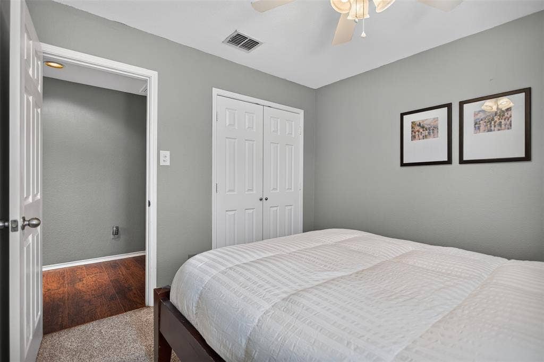
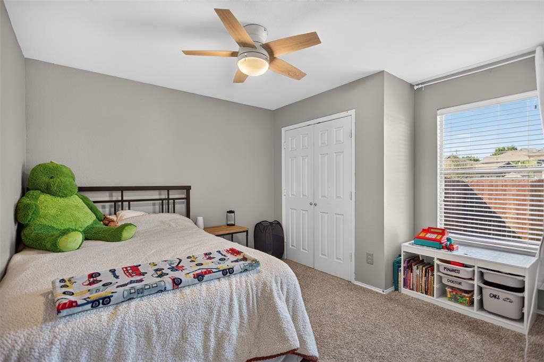
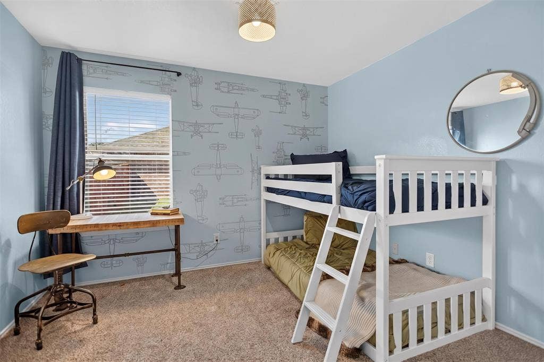
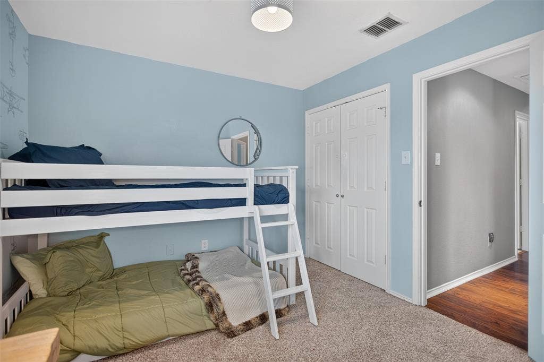
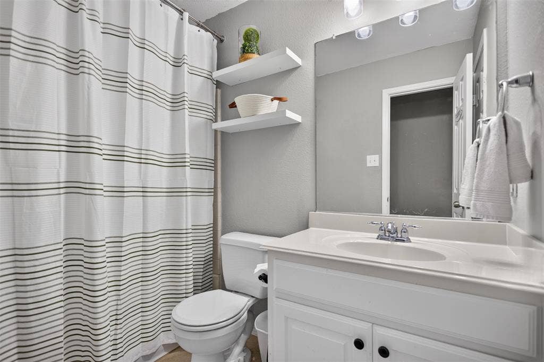
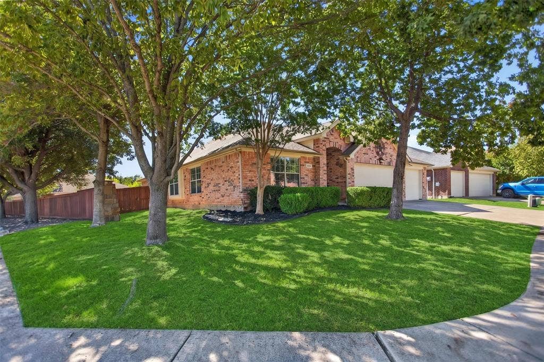
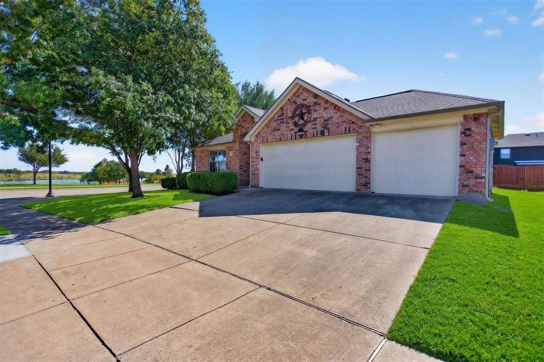
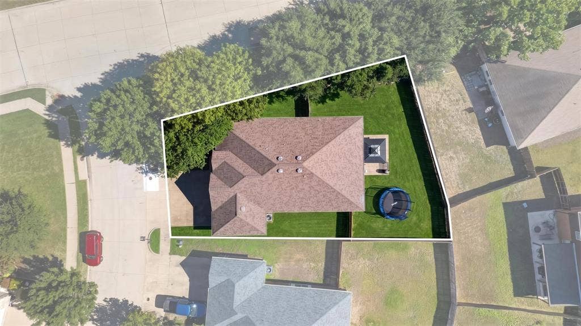
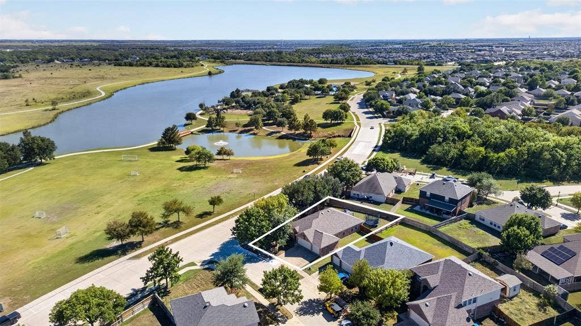
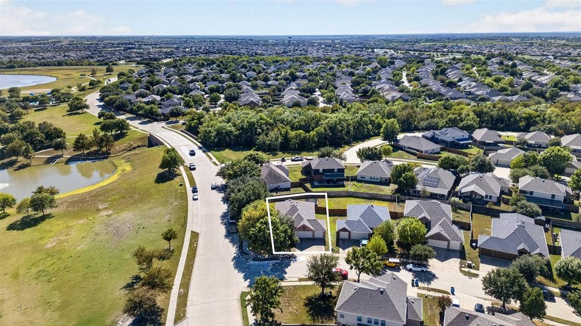
LOCATION + MAJOR UPDATES! Situated on a large corner lot directly across from the community lake and park, this beautifully maintained 4-bedroom, 2-bath home offers 2,108 square feet, an open floor plan, two living areas and plenty of room inside and out.
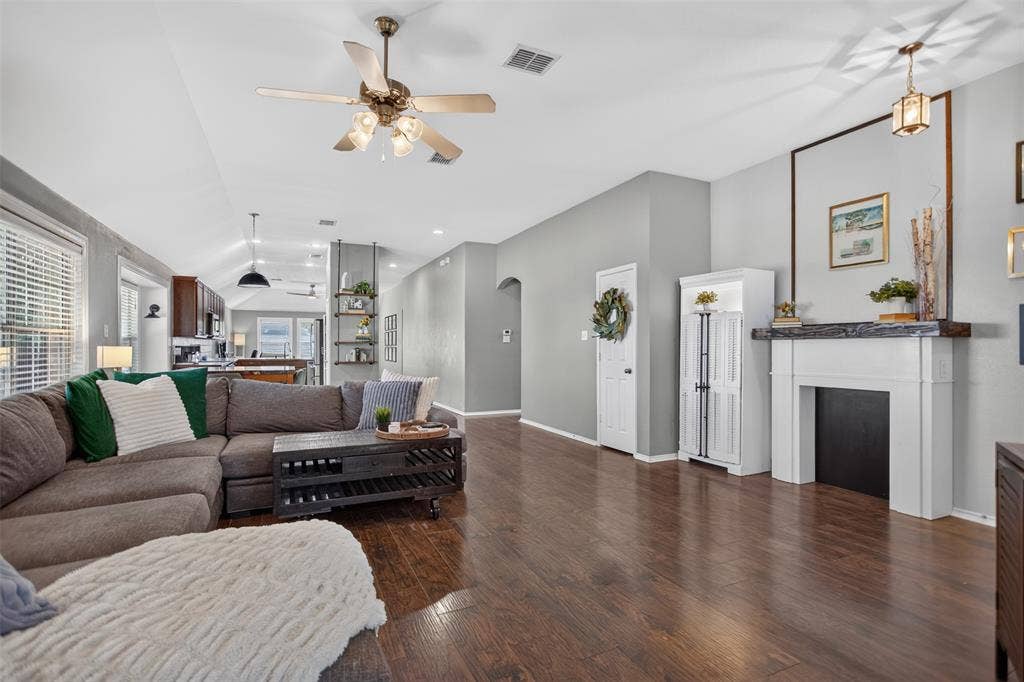
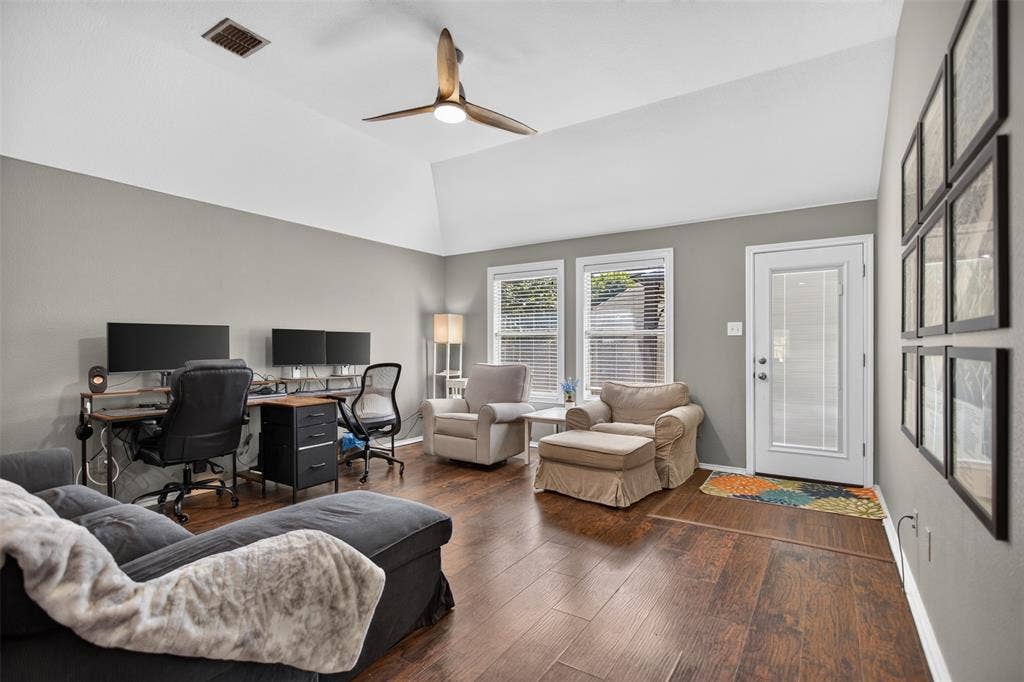
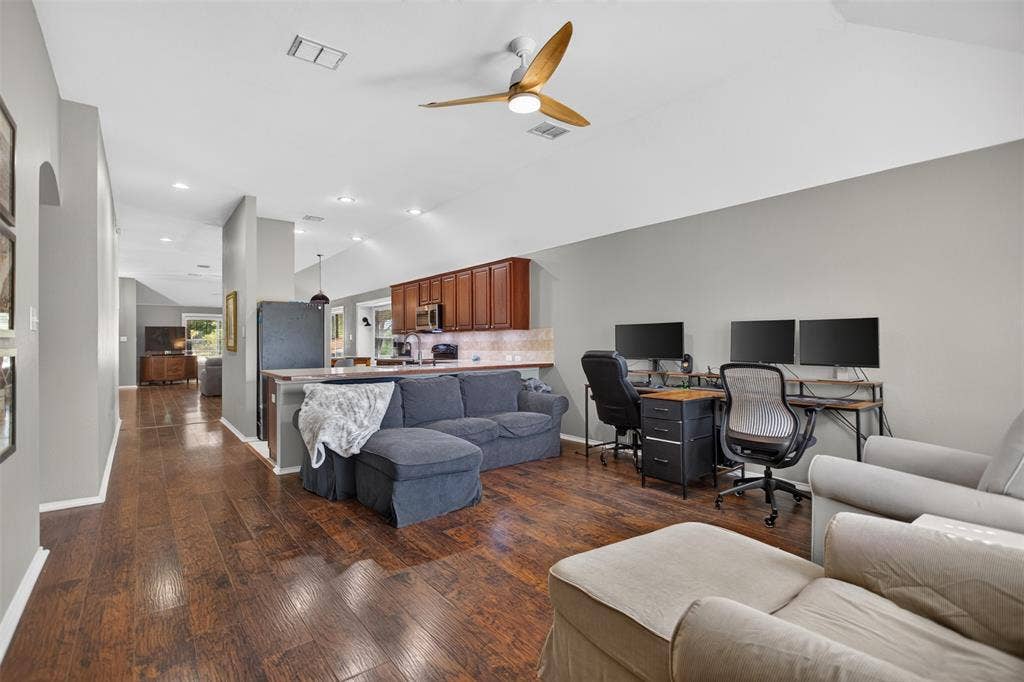
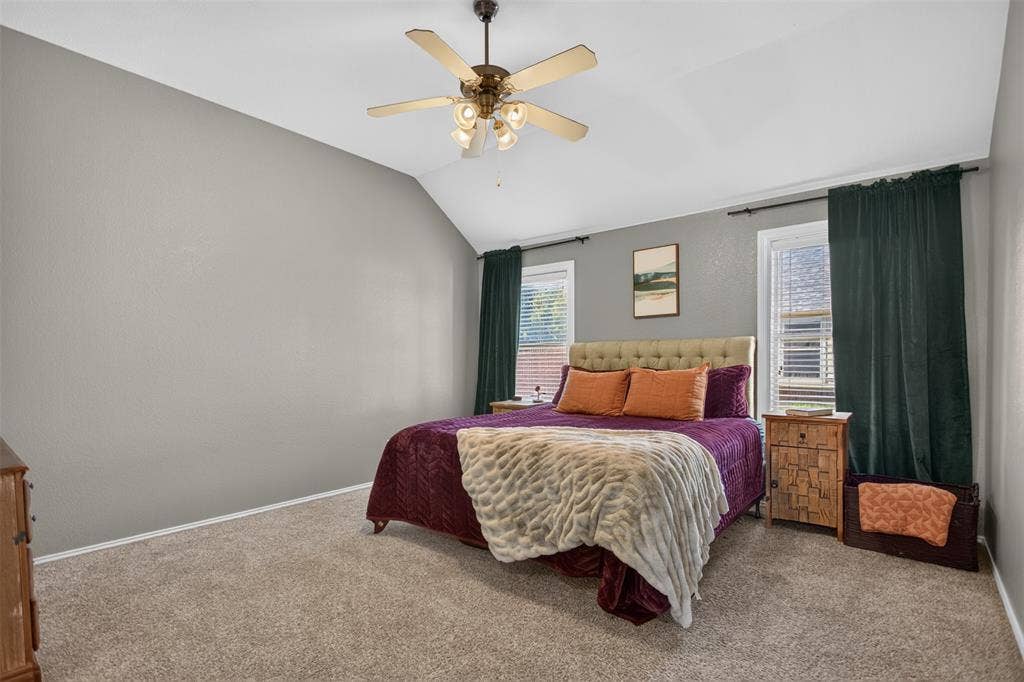
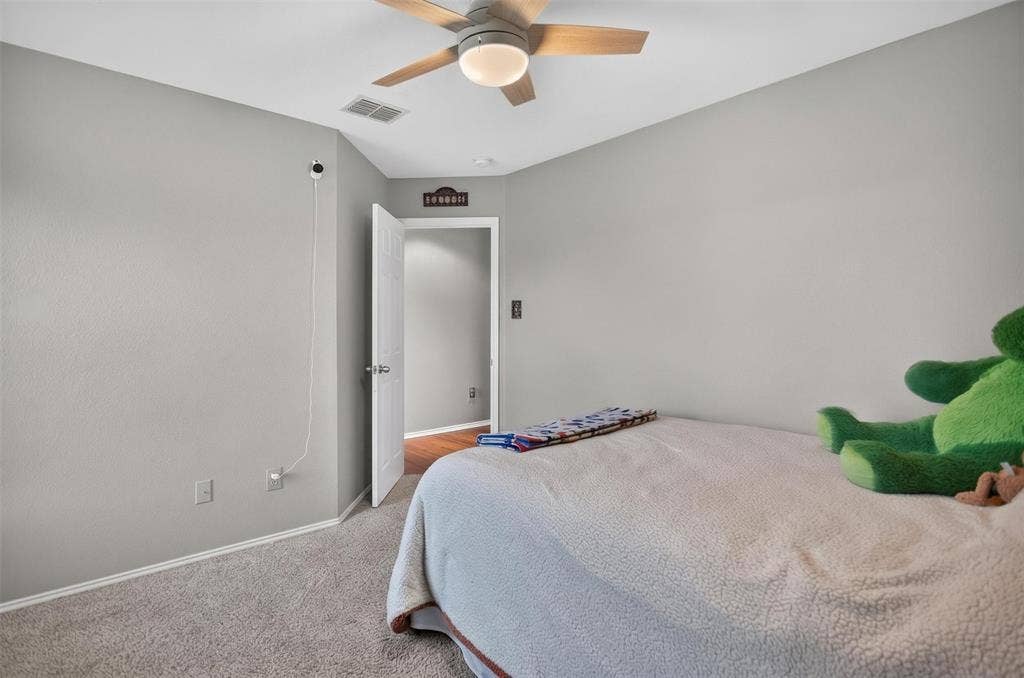
Big-ticket improvements have already been taken care of, including a recently replaced HVAC system and water heater replaced in 2024. Foundation issues were repaired in 2025 with transferrable lifetime warranty with reputable company. Newer laminate flooring flows through the main living areas with newer carpet in the bedrooms.
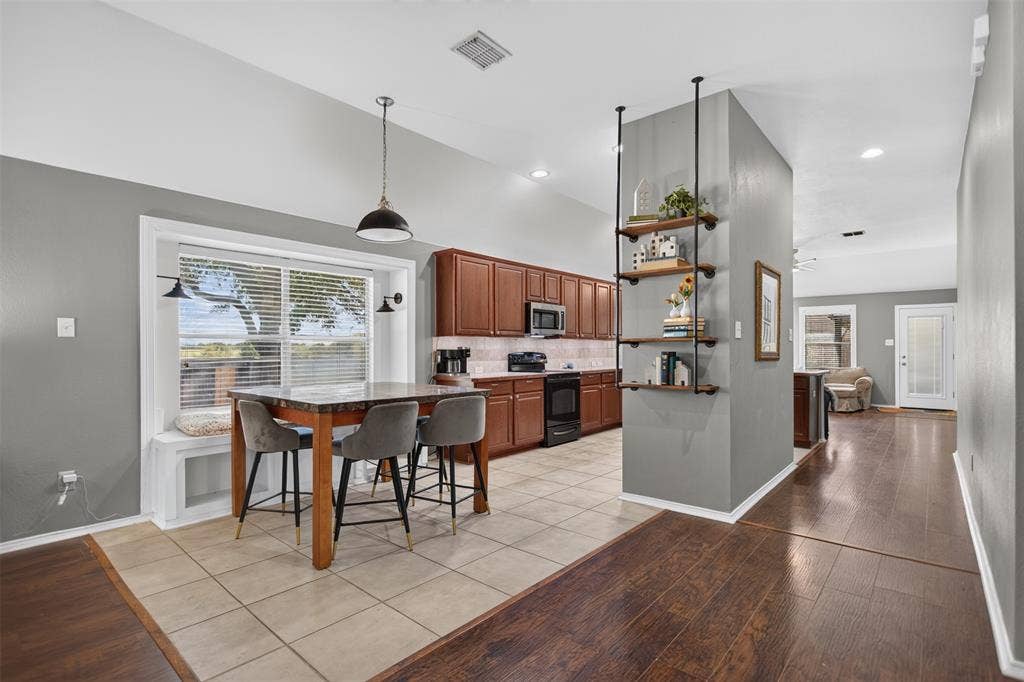
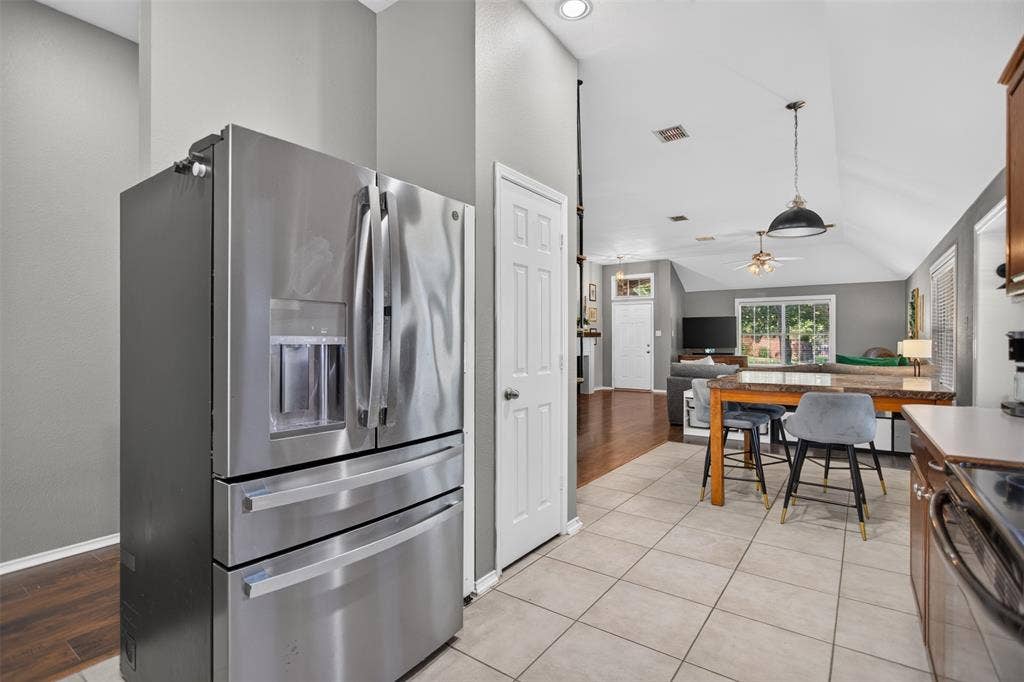
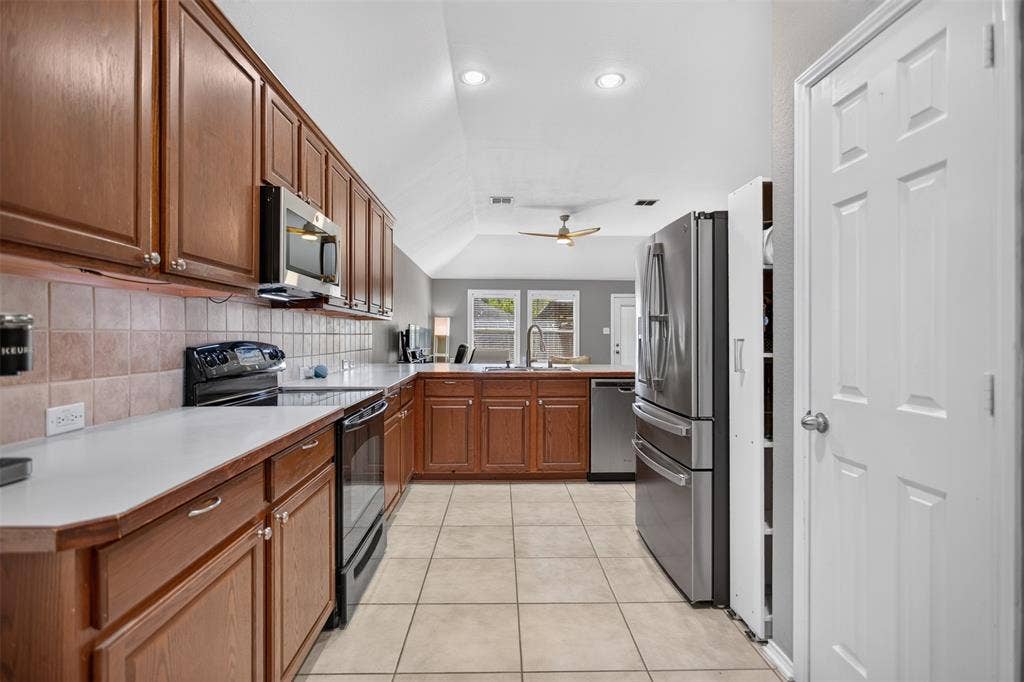
Inside, the remodeled open-concept layout creates a spacious, welcoming feel with two separate living areas offering flexibility for entertaining, a game room, home office or additional family space. The kitchen opens to the main living area, making it easy to stay connected while cooking and entertaining.
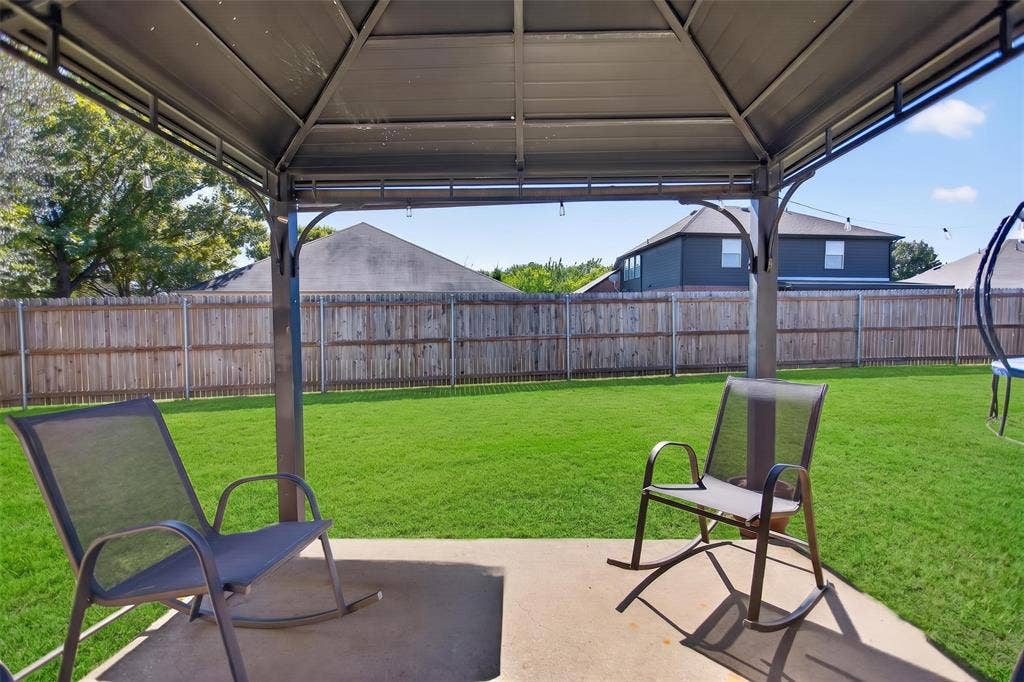
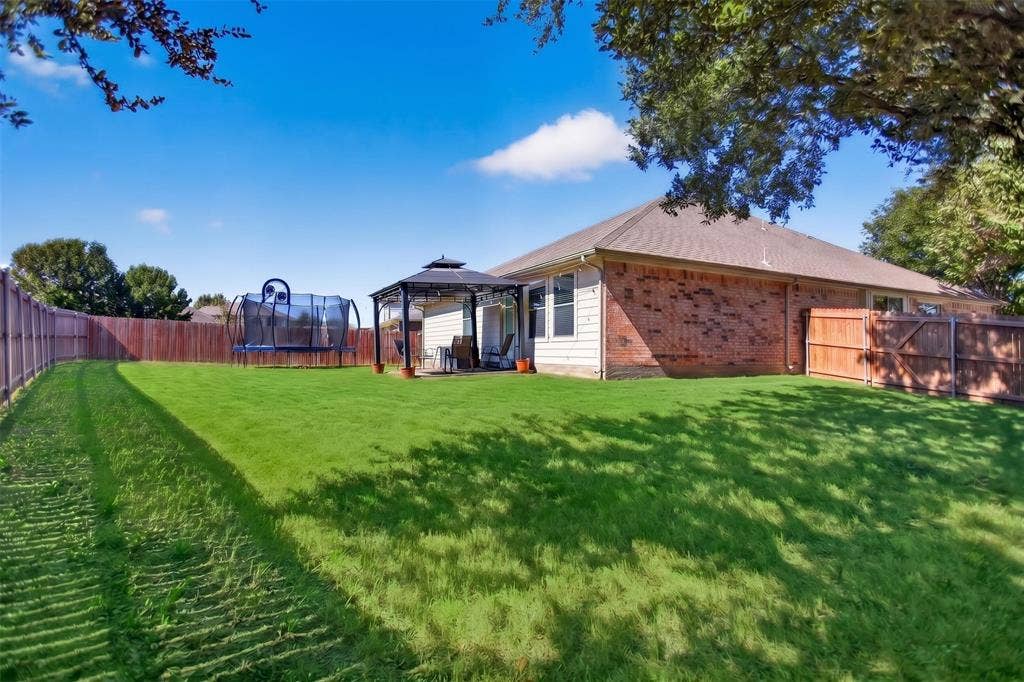
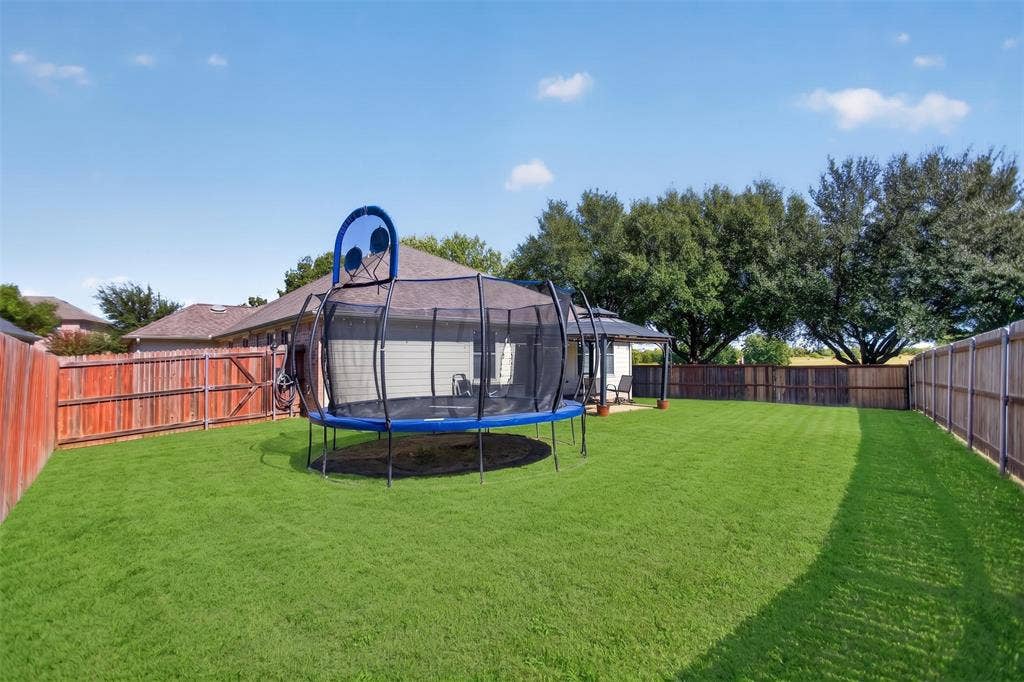
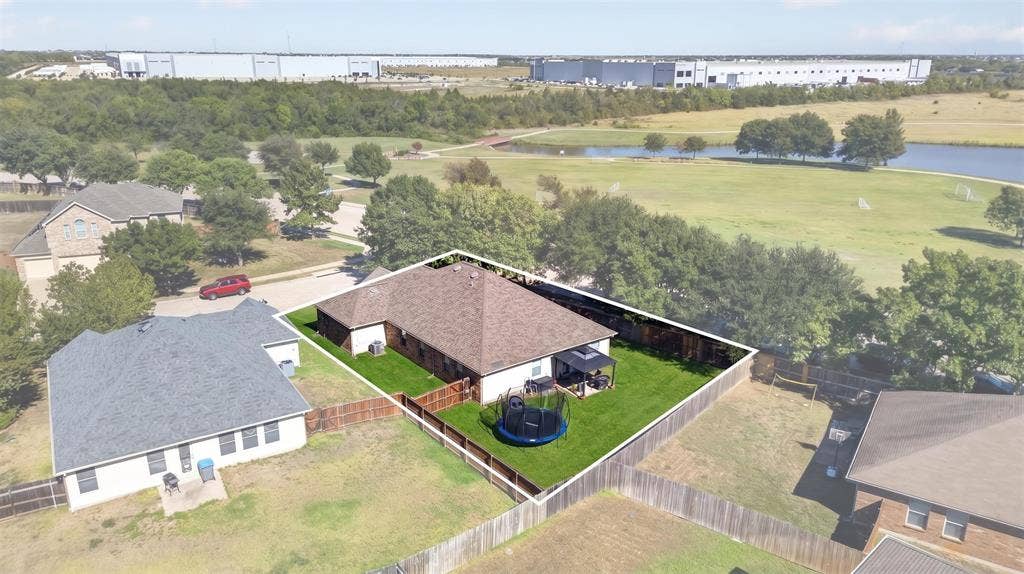
Outside, enjoy a large backyard with a pergola covered patio surrounded by a wood privacy fence with plenty of space for pets, play, entertaining or creating your own outdoor retreat.
And the location is a standout! Step outside and enjoy the community lake and park right across the street—giving you an open view and easy access to neighborhood amenities without even getting in the car.
With 4 bedrooms, 2 baths, 2 living areas, 2,108 square feet, a large lot and major updates already completed, this home delivers the space, location and improvements buyers are looking for. MOVE-IN READY and looking for its next owner!
| Mls Number: | 21404277 |
|---|---|
| List Price: | $279,000 |
| Property Type: | Residential |
| Property Sub Type: | Single Family Residence |
| Status: | Active |
| Beds Total: | 4 |
| Baths Full: | 2 |
| Sq Ft Total: | 2,108 |
| Association Fee: | $500 |
| Unexempt Taxes: | $7,738 |
| Lot Size Area Sqft: | 9,147.6000 |
| Lot Size Area: | 0.21 |
| Building Style: | Traditional |
| City: | Heartland |
| County Or Parish: | Kaufman |
| Subdivision Name: | Heartland Tr A Ph 1b |
| Postal Code: | 75126 |
| Year Built: | 2008 |
| Appliances?: | Dishwasher,Disposal,Electric Cooktop,Electric Range,Electric Water Heater,Microwave,Refrigerator |
| Association Fee Frequency: | Annually |
| Association Fee Includes: | Full Use of Facilities, Management Fees |
| Association Type: | Mandatory |
| Community Features: | Club House, Community Pool, Jogging Path/Bike Path, Playground |
| Construction Materials: | Brick |
| Directions: | Take I20 East to FM 741 and turn right, then left on Hearland Drive. About 2 miles down is Bridge Water Rd turn right house is on corner |
| Elementary School Name: | Barbara Walker |
| Middle School Name: | Crandall |
| School District: | Crandall ISD |
| Exterior Features: | Covered Patio/Porch, Rain Gutters |
| Fencing: | Back Yard, Wood |
| Fireplace Features: | Decorative |
| Flooring: | Carpet, Tile, Vinyl |
| Foundation Details: | No |
| Foundation Details: | Slab |
| Heating: | Central, Electric |
| Interior Features: | Built-in Features, Cable TV Available, Decorative Lighting, High Speed Internet Available, Open Floorplan, Walk-In Closet(s) |
| Lot Features: | Corner Lot |
| Lot Size: | Less Than .5 Acre (not Zero) |
| Lot Size Units: | Acres |
| Multi Parcel ID: | No |
| Municipal Utility District?: | Yes |
| Number Of Dining Areas: | 1 |
| Number Of Living Areas: | 2 |
| Number Of Parking Spaces: | 3 |
| Parking Features: | Driveway, Garage, Garage Faces Front |
| Parking Spaces Garage: | 3 |
| Permit Avmyn: | false |
| Permit Comments Reviews Yn: | false |
| Pool?: | No |
| Possession: | Negotiable |
| Postal Code Plus 4: | 8268 |
| Roof: | Composition |
| Room Count: | 8 |
| Structural Style: | Single Detached |
| Transaction Type: | For Sale |
| Utilities: | Cable Available, Concrete, Electricity Connected, MUD Sewer, MUD Water |
| Will Subdivide: | No |
| Year Built Details: | Preowned |
| Hoa Management Company: | Hearatland Community Association |
| Hoa Management Company Phone: | 972-564-1511 |
| Accessibility Features Yn: | No |
| Attached Garage?: | Yes |
| Bathrooms Total Decimal: | 2.00 |
| Bathrooms Total Integer: | 2 |
| Cooling: | Ceiling Fan(s), Central Air, Electric |
| Covered Spaces: | 3 |
| Elementary School Name: | Barbara Walker |
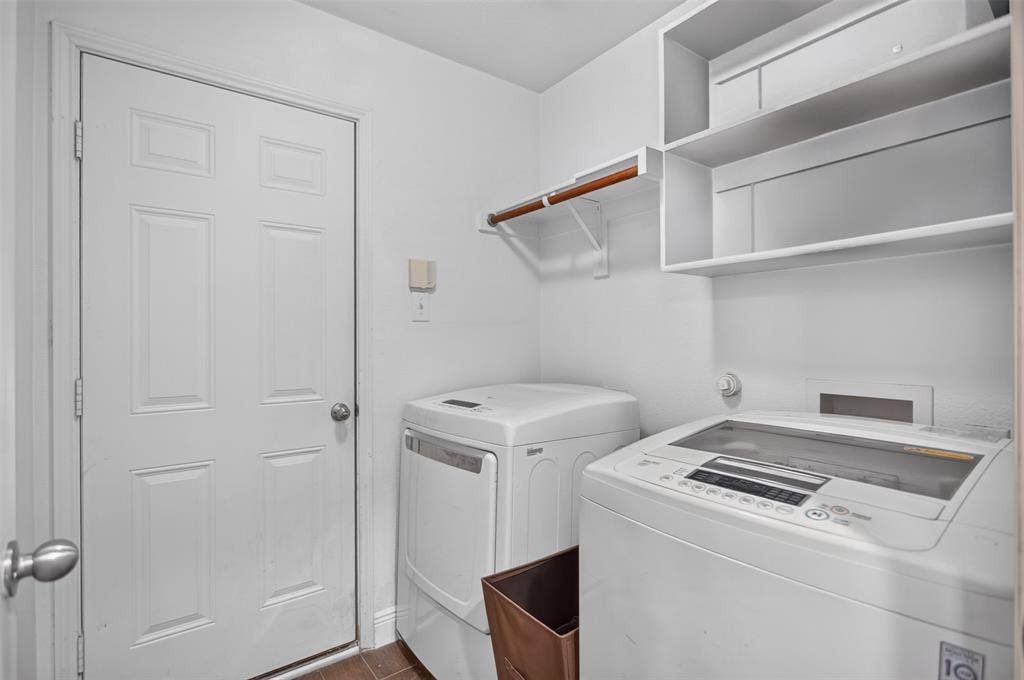
| Exclusions: | Trampoline in backyard, washer, dryer |
| Garage?: | Yes |
| High School Name: | Crandall |
| Laundry Features: | Utility Room, Full Size W/D Area |
| Levels: | One |
| Listing Terms: | Cash, Conventional, FHA, VA Loan |
| Lot Size Area: | 0.2100 |
| Patio And Porch Features: | Covered |
| Property Attached?: | No |
| Smart Home Features Appor Pass Y: | 0 |
| Window Features: | Window Coverings |
Listing Courtesy of: Coldwell Banker Apex, REALTORS
Listing Agent: Jeanna Jackson
214-803-7683
Mortgage Calculator
All listings featuring the  icon are provided courtesy of North Texas Real Estate Information Systems, Inc. (NTREIS), Copyright 2026. All rights reserved.
All information is believed accurate but not guaranteed. The properties displayed may not be all of the properties available through the IDX Program. Any use of this site other than by potential buyers or sellers is strictly prohibited.
North Texas Real Estate Information Systems, Inc. data last updated on October 14, 2026 01:39 AM - CT
Property Last Updated: October 14, 2026 01:39 AM - CT
