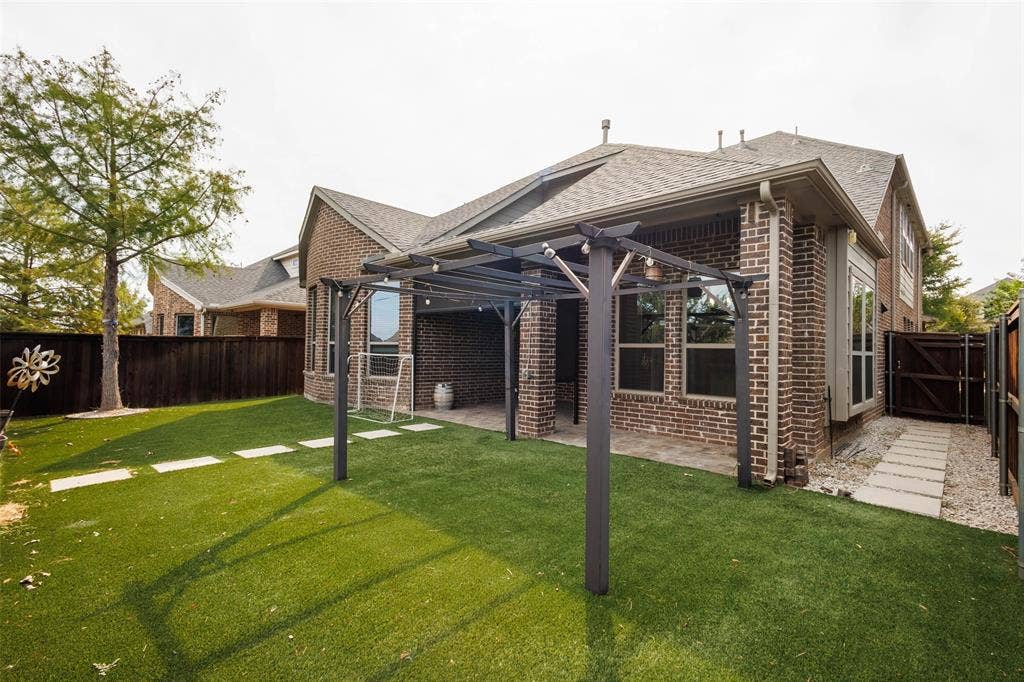
401 Mossy Rock Drive
McKinney, TX 75071
$569,000
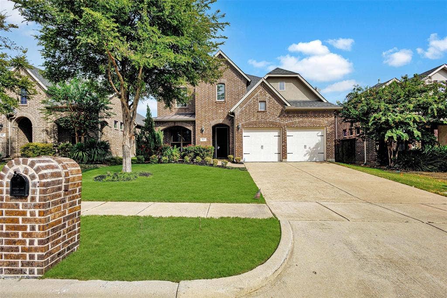
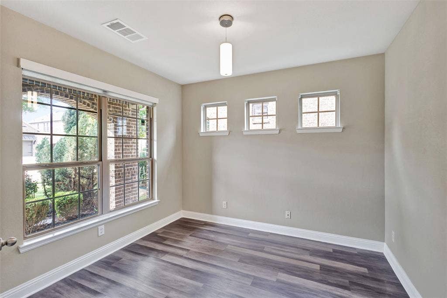
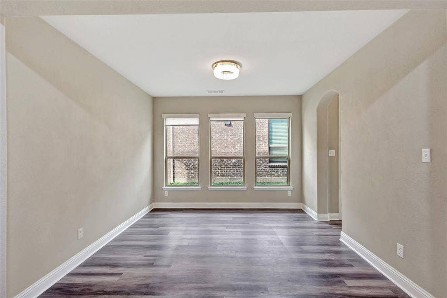
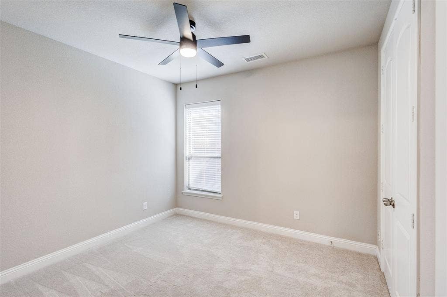
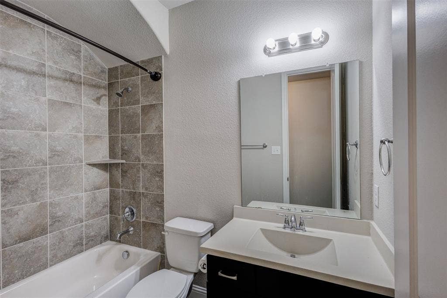
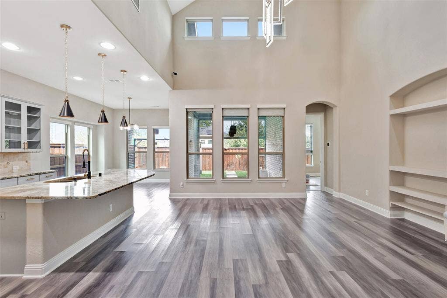
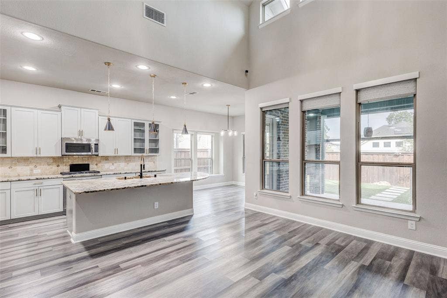
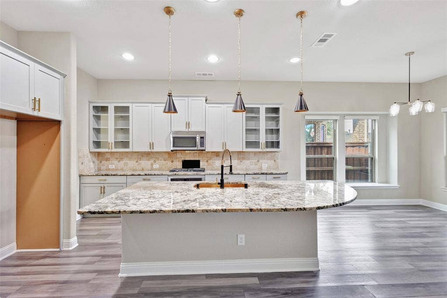
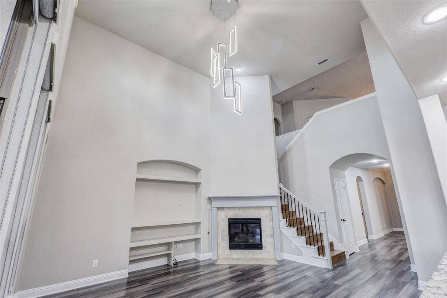
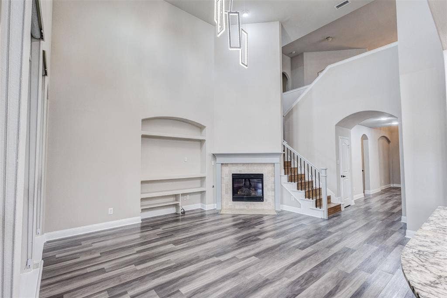
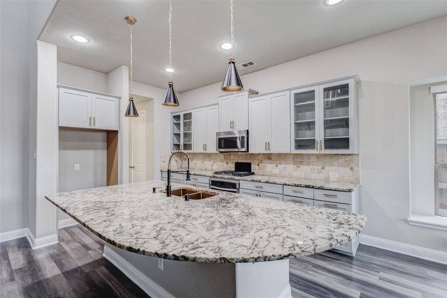
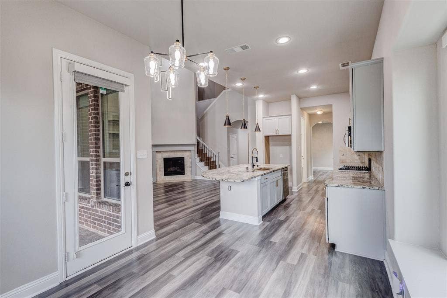
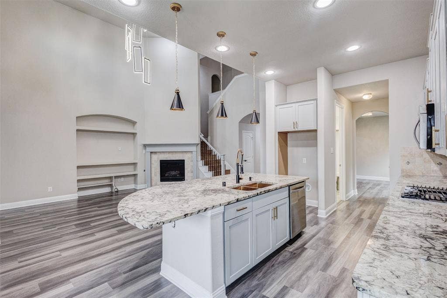
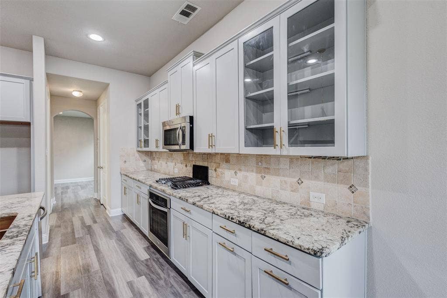
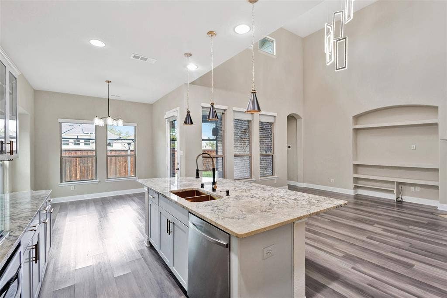
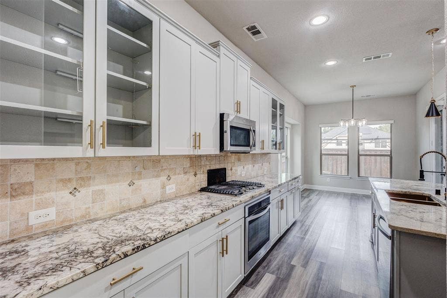
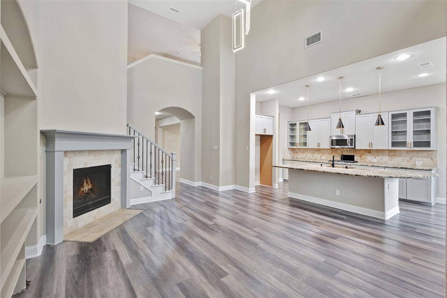
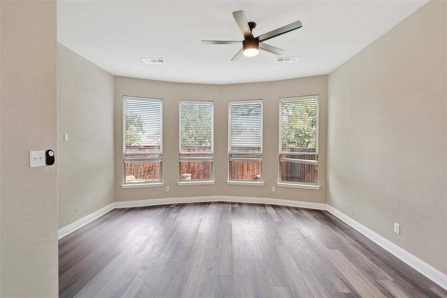
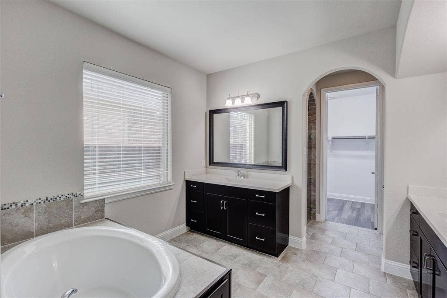
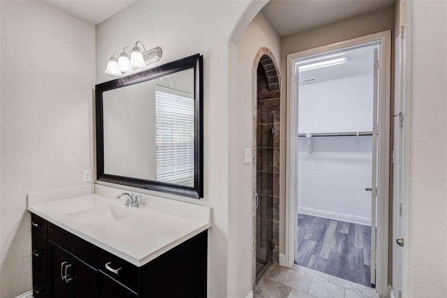
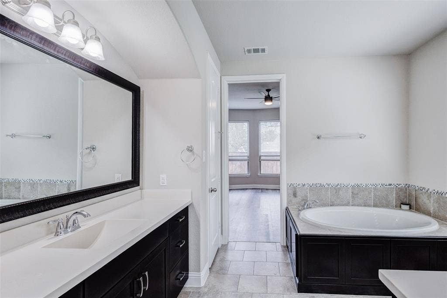
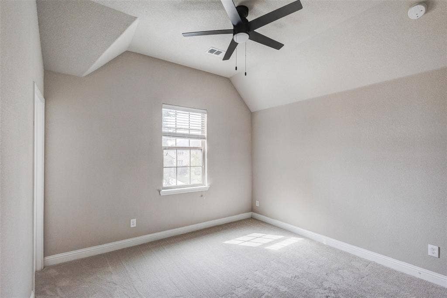
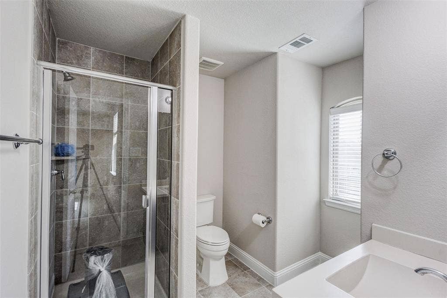
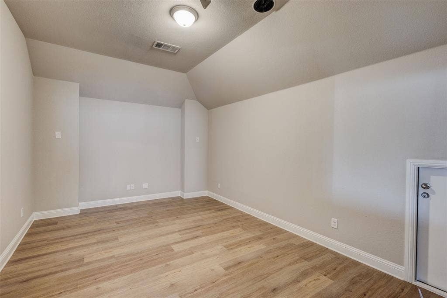
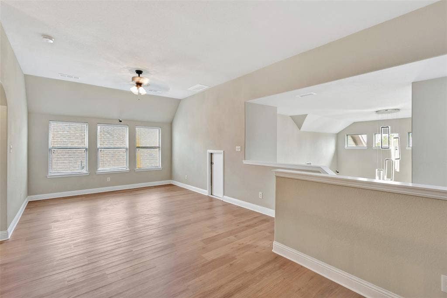
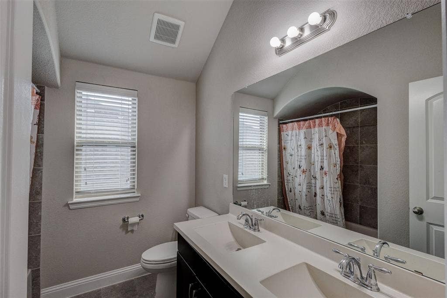
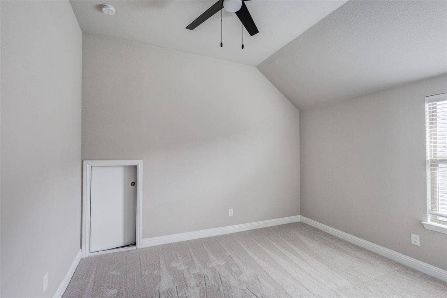
This beautifully built home is in the highly popular Trinity Falls subdivision. It has several upgrade features that distinguished it from the other homes. It has an open floor and gorgeous kitchen with stainless steel appliance and a modern island with a beautiful countertops. The living area is open to the artificial turf backyard. It has a perfect designed home office with the path to the living area. The upstairs large game room (or second living area) and the media room are perfect for entertainment and enjoyment. Newly installed fans on all the rooms. The house has been freshly painted including the cabinets. The first floor has master bedroom with a beautiful full bath and a secondary room with a full bath. The upgrades include freshly paints all over the home and the garage, new rigid luxury waterproof vinyl all upstairs, stairs and master bedroom, a new repaired garage door with new opener, new stainless steel countertops, new fans, painted fence new toilette. The trinity Falls subdivision offers two pools, splash pads, playground, fitness center, dog park, clubhouse, and more. Do not miss this house will go quickly.
Seller Concession: $5000 toward the closing cost.
| Mls Number: | 21394450 |
|---|---|
| List Price: | $569,000 |
| Property Type: | Residential |
| Property Sub Type: | Single Family Residence |
| Status: | Active |
| Beds Total: | 4 |
| Baths Full: | 4 |
| Sq Ft Total: | 3,183 |
| Association Fee: | $398 |
| Unexempt Taxes: | $7,984 |
| Lot Size Area Sqft: | 6,011.2800 |
| Lot Size Area: | 0.138 |
| Building Style: | Traditional |
| City: | McKinney |
| County Or Parish: | Collin |
| Subdivision Name: | Trinity Falls Planning Unit 2 Ph 1b |
| Postal Code: | 75071 |
| Year Built: | 2016 |
| Accessory Unit?: | No |
| Accessory Unit Type: | Other |
| Appliances?: | Built-in Gas Range,Dishwasher,Disposal,Electric Oven,Gas Cooktop,Microwave,Double Oven |
| Association Fee Frequency: | Quarterly |
| Association Fee Includes: | Security |
| Association Type: | Mandatory |
| Community Features: | Club House, Community Dock, Community Pool, Pool |
| Construction Materials: | Brick |
| Directions: | Use GPS, Apple Map or Google map |
| Elementary School Name: | Ruth and Harold Frazier |
| Middle School Name: | Johnson |
| School District: | McKinney ISD |
| Fencing: | Back Yard, Fenced, Gate, Wood |
| Fireplace Features: | Brick, Gas, Gas Logs, Living Room |
| Fireplaces Total: | 1 |
| Flooring: | Carpet, Ceramic Tile, Tile, Vinyl |
| Foundation Details: | No |
| Heating: | Central, Fireplace(s) |
| Interior Features: | Eat-in Kitchen, Flat Screen Wiring, Granite Counters, High Speed Internet Available, Kitchen Island, Open Floorplan, Pantry, Sound System Wiring, Vaulted Ceiling(s), Walk-In Closet(s), Wet Bar, Wired for Data |
| Lake Pump: | No |
| Lot Features: | Few Trees |
| Lot Size: | Less Than .5 Acre (not Zero) |
| Lot Size Dimensions: | 22 |
| Lot Size Units: | Acres |
| Multi Parcel ID: | No |
| Municipal Utility District?: | Yes |
| Number Of Dining Areas: | 2 |
| Number Of Living Areas: | 3 |
| Number Of Parking Spaces: | 2 |
| Parking Features: | Concrete, Covered, Driveway, Garage, Garage Door Opener, Garage Double Door, Garage Faces Front |
| Parking Spaces Carport: | 2 |
| Parking Spaces Garage: | 2 |
| Permit Avmyn: | false |
| Permit Comments Reviews Yn: | false |
| Pool?: | No |
| Possession: | Closing/Funding |
| Postal Code Plus 4: | 5662 |
| Roof: | Composition, Shingle |
| Room Count: | 15 |
| Security Features: | Fire Alarm, Smoke Detector(s) |
| Soil Type: | Clay |
| Structural Style: | Single Detached |
| Transaction Type: | For Sale |
| Utilities: | City Sewer, City Water, Electricity Connected, MUD Sewer, MUD Water |
| Will Subdivide: | No |
| Year Built Details: | Preowned |
| Consent for Visitors to Record: | Audio, Video |
| Hoa Management Company: | CCMC |
| Hoa Management Company Phone: | 972-548-5008 |
| Notice Surveillance Devices Pres: | None |
| Senior Community Yn: | No |
| Accessibility Features Yn: | No |
| Attached Garage?: | Yes |
| Bathrooms Total Decimal: | 4.00 |
| Bathrooms Total Integer: | 4 |
| Cooling: | Ceiling Fan(s), Central Air, Electric, Gas |
| Covered Spaces: | 2 |
| Elementary School Name: | Ruth and Harold Frazier |
| Garage?: | Yes |
| High School Name: | McKinney North |
| Horse Permitted Yn: | Yes |
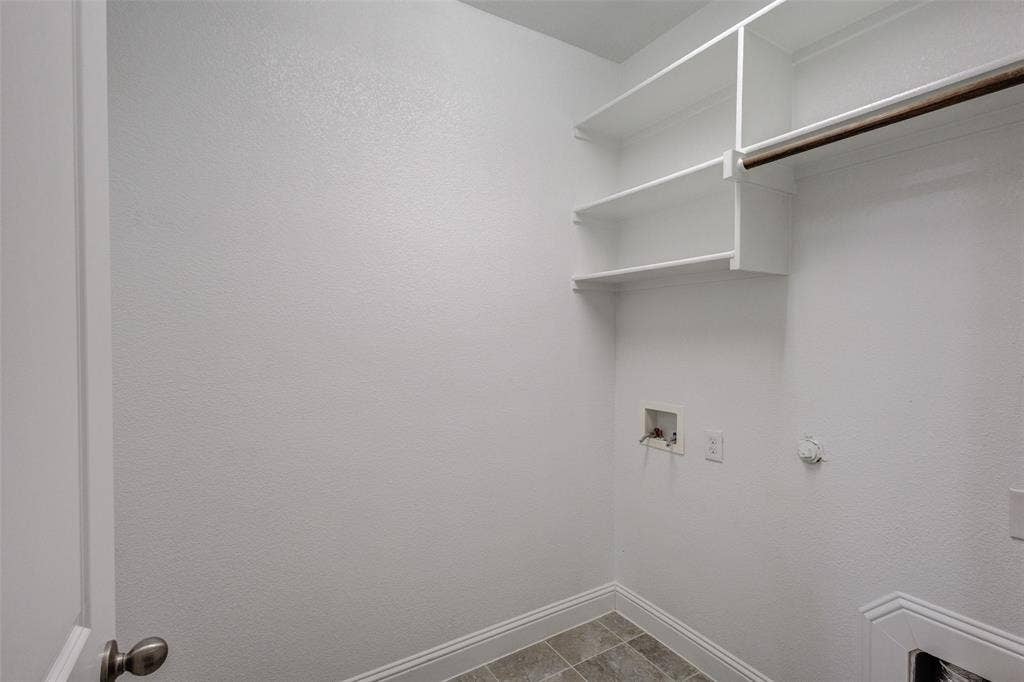
| Laundry Features: | Utility Room, Dryer Hookup, Washer Hookup |
| Levels: | Two |
| Listing Terms: | Cash, Conventional, FHA, VA Loan |
| Lot Size Area: | 0.1380 |
| Patio And Porch Features: | Covered |
| Property Attached?: | No |
| Smart Home Features Appor Pass Y: | 1 |
| Special Taxing Entities: | 0 |
Listing Courtesy of: Global Realty
Listing Agent: Iraj Zilaie
972-633-2422
Mortgage Calculator
All listings featuring the  icon are provided courtesy of North Texas Real Estate Information Systems, Inc. (NTREIS), Copyright 2026. All rights reserved.
All information is believed accurate but not guaranteed. The properties displayed may not be all of the properties available through the IDX Program. Any use of this site other than by potential buyers or sellers is strictly prohibited.
North Texas Real Estate Information Systems, Inc. data last updated on October 10, 2026 01:48 AM - CT
Property Last Updated: October 10, 2026 01:48 AM - CT
