4013 Bobbin Lane
Addison, TX 75001
$735,000
Open Houses
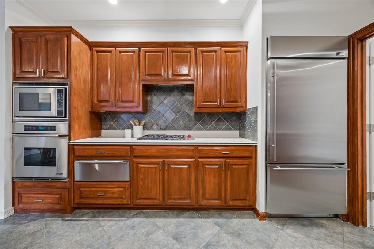
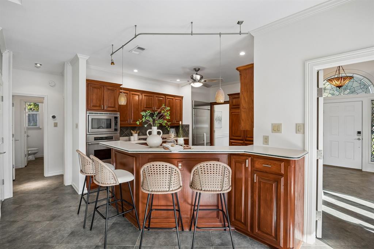
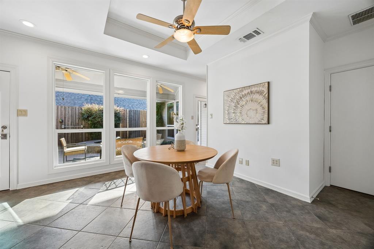
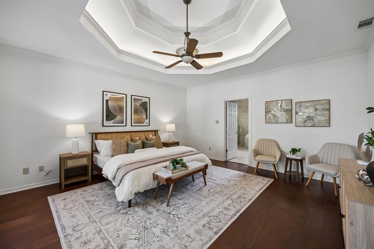
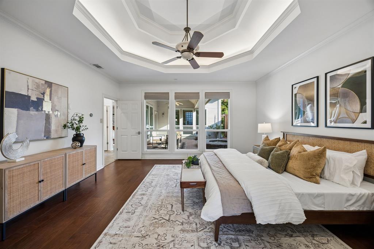
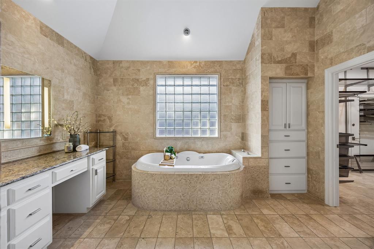
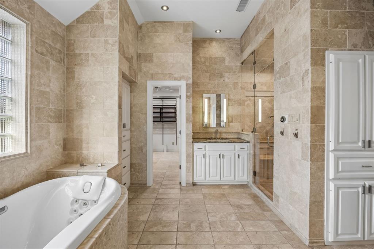
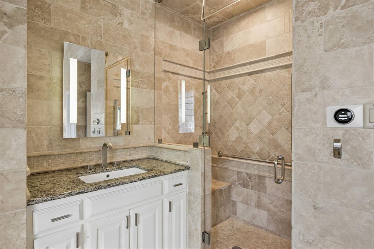
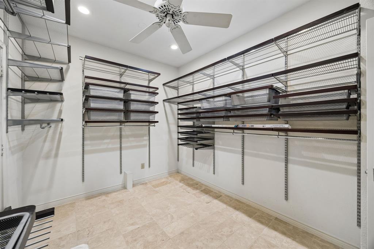
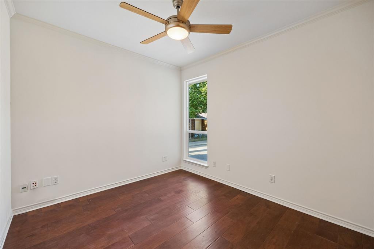
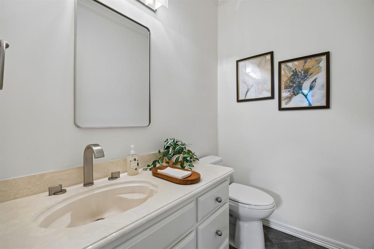
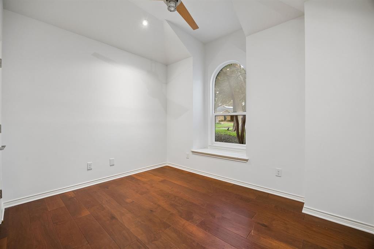
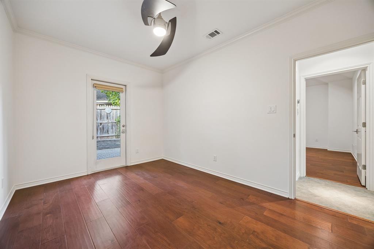
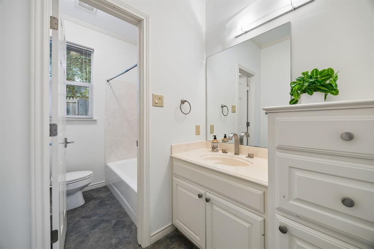
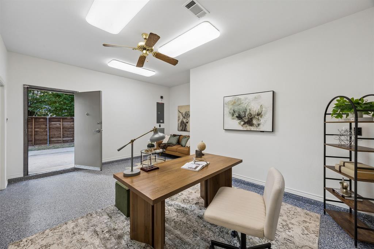
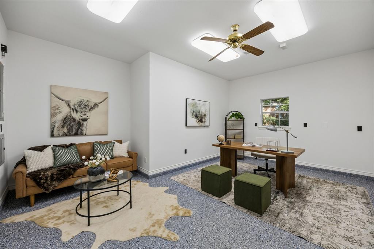
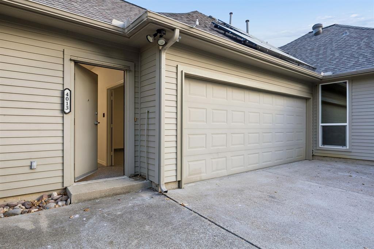
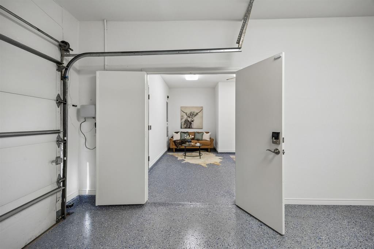
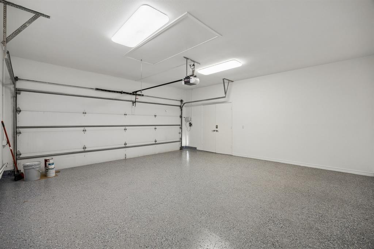
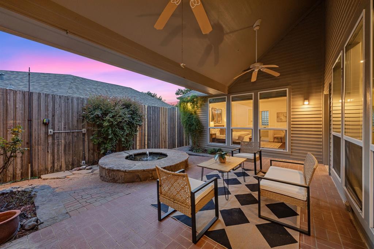
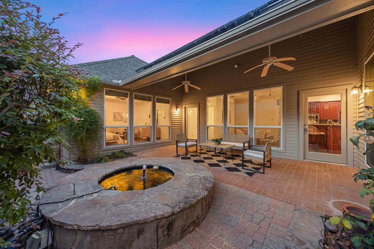
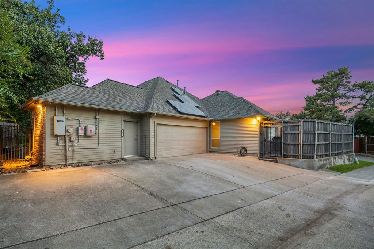
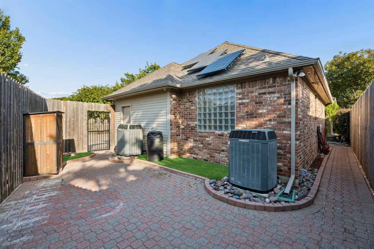
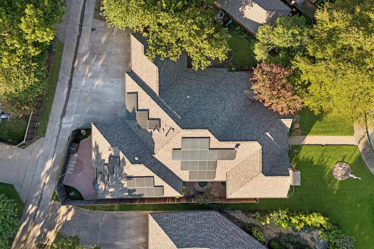
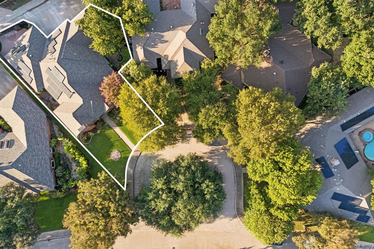
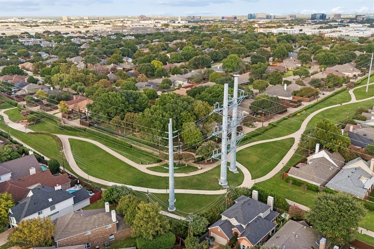
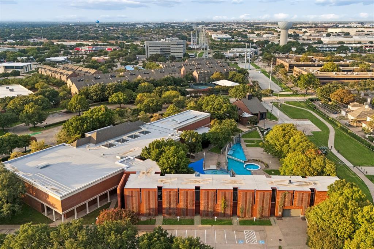
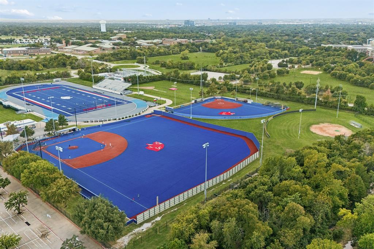
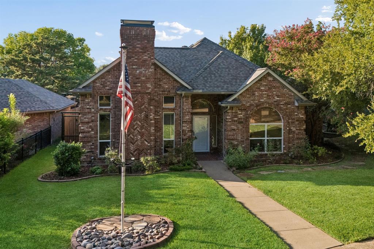
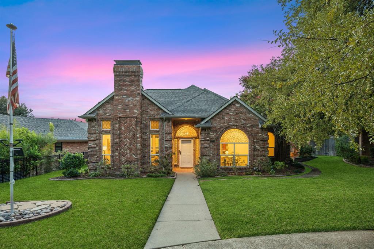
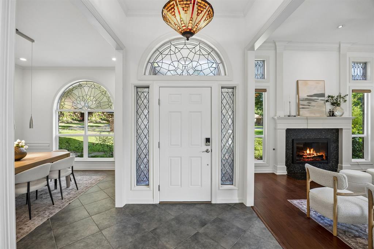
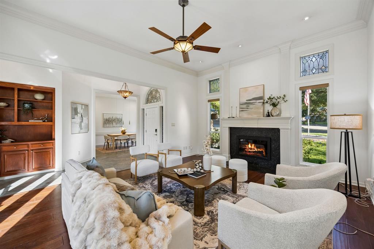
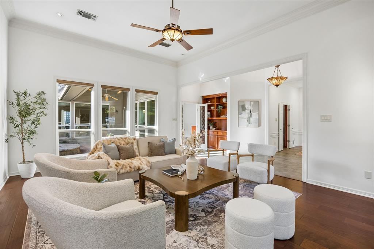
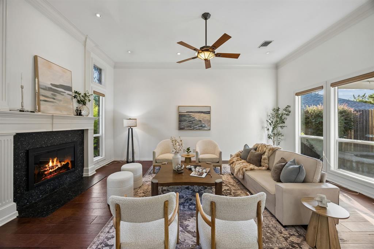
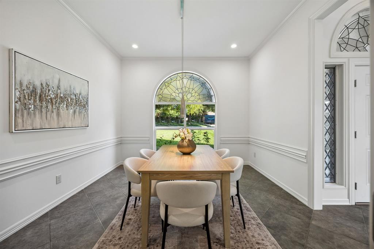
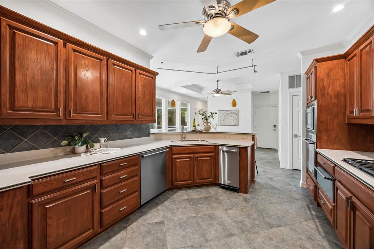
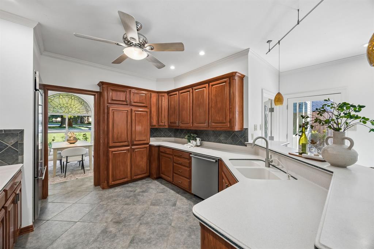
EXCEPTIONAL MIDWAY MEADOWS HOME LOADED WITH UPGRADES, ENERGY EFFICIENCY & A RARE PRIVATE WORKSHOP OR OFFICE! This beautifully maintained 4-bedroom, 2,746-square-foot home offers an impressive combination of comfort, functionality and features rarely found together. A desirable split-bedroom floor plan provides privacy, while the primary suite showcases beautiful recessed tray ceilings and views of the private patio. One of the home's most distinctive features is the PRIVATE WORKSHOP or OFFICE WITH ITS OWN EXTERIOR DOOR ENTRANCE FROM THE REAR DRIVE, ideal for a home office, creative studio, hobbies or dedicated workshop! Enjoy outdoor living beneath the custom covered patio featuring a tranquil stone waterfall, beautiful landscaping, and mosquito misting system. Exceptional upgrades include a WHOLE-HOUSE GENERATOR, SELLER-PAID SOLAR PANELS for reduced electricity costs, CCTV security camera system (in 4th bedroom closet), updated Brennan windows and a 2024 CLASS 4 IMPACT-RESISTANT ASPHALT SHINGLE ROOF, new paint throughiout and new epoxy floors in garage and workshop Oct. 2026. Located in Addison's established Midway Meadows neighborhood, enjoy convenient access to Addison's vibrant restaurant scene, shopping, parks, trails and entertainment, including Addison Circle Park, Vitruvian Park and the Addison Athletic Club (for Addison residents only) just a half mile away and easy walk, including pickleball and tennis courts, pools, track, weightroom and more. With easy access to major thoroughfares and the Dallas North Tollway, this exceptional property delivers an outstanding combination of location, lifestyle and valuable improvements. A rare find that truly stands apart!
| Mls Number: | 21406561 |
|---|---|
| List Price: | $735,000 |
| Property Type: | Residential |
| Property Sub Type: | Single Family Residence |
| Status: | Active |
| Beds Total: | 4 |
| Baths Full: | 2 |
| Baths Half: | 1 |
| Sq Ft Total: | 2,746 |
| Unexempt Taxes: | $13,564 |
| Lot Size Area Sqft: | 7,753.6800 |
| Lot Size Area: | 0.178 |
| Building Style: | Traditional |
| City: | Addison |
| County Or Parish: | Dallas |
| Subdivision Name: | Midway Meadows |
| Postal Code: | 75001 |
| Year Built: | 1990 |
| Appliances?: | Gas Range,Microwave |
| Association Type: | None |
| Community Features: | Jogging Path/Bike Path |
| Construction Materials: | Brick, Siding |
| Directions: | From Midway Road and Belt Line Road, head south on Midway. Turn right onto Beltway Drive, then left onto Le Grande Drive. Follow Le Grande as it curves left, then turn right onto Bobbin Lane. Continue to 4013 Bobbin Lane. |
| Elementary School Name: | Bush |
| Primary School Name: | Bonham |
| Middle School Name: | Walker |
| School District: | Dallas ISD |
| Exterior Features: | Covered Patio/Porch, Mosquito Mist System, Private Yard, Other |
| Fencing: | Back Yard |
| Fireplace Features: | Gas, Gas Starter, Living Room, Wood Burning |
| Fireplaces Total: | 1 |
| Flooring: | Tile, Wood |
| Foundation Details: | No |
| Foundation Details: | Slab |
| Garage Length: | 20 |
| Garage Width: | 21 |
| Heating: | Central, Natural Gas |
| Interior Features: | Cable TV Available, Decorative Lighting, High Speed Internet Available, Pantry, Walk-In Closet(s) |
| Lot Features: | Few Trees, Interior Lot |
| Lot Size: | Less Than .5 Acre (not Zero) |
| Lot Size Units: | Acres |
| Multi Parcel ID: | No |
| Municipal Utility District?: | No |
| Number Of Dining Areas: | 1 |
| Number Of Living Areas: | 1 |
| Number Of Parking Spaces: | 2 |
| Other Equipment: | Generator |
| Parking Features: | Garage Door Opener, Garage Faces Rear, Kitchen Level |
| Parking Spaces Garage: | 2 |
| Permit Avmyn: | false |
| Permit Comments Reviews Yn: | false |
| Pool?: | No |
| Possession: | Closing/Funding |
| Postal Code Plus 4: | 3104 |
| Roof: | Asphalt |
| Room Count: | 8 |
| Security Features: | Burglar, Security System, Security System Owned, Smoke Detector(s), Other |
| Soil Type: | Unknown |
| Structural Style: | Single Detached |
| Transaction Type: | For Sale |
| Utilities: | City Sewer, City Water |
| Will Subdivide: | No |
| Year Built Details: | Preowned |
| Consent for Visitors to Record: | Audio, Video |
| Notice Surveillance Devices Pres: | None |
| Accessibility Features Yn: | No |
| Attached Garage?: | Yes |
| Bathrooms Total Decimal: | 2.10 |
| Bathrooms Total Integer: | 3 |
| Cooling: | Central Air, Electric |
| Covered Spaces: | 2 |
| Elementary School Name: | Bush |
| Garage?: | Yes |
| Green Energy Generation: | Solar |
| High School Name: | White |
| Horse Permitted Yn: | No |
| Laundry Features: | Utility Room |
| Levels: | One |
| Listing Terms: | Cash, Conventional, VA Loan |
| Lot Size Area: | 0.1780 |
| Patio And Porch Features: | Covered |
| Property Attached?: | No |
| Smart Home Features Appor Pass Y: | 0 |
| Special Taxing Entities: | 0 |
| Window Features: | Window Coverings |
Listing Courtesy of: Compass RE Texas, LLC
Listing Agent: Carla Atwal
817-300-7196
Mortgage Calculator
All listings featuring the  icon are provided courtesy of North Texas Real Estate Information Systems, Inc. (NTREIS), Copyright 2026. All rights reserved.
All information is believed accurate but not guaranteed. The properties displayed may not be all of the properties available through the IDX Program. Any use of this site other than by potential buyers or sellers is strictly prohibited.
North Texas Real Estate Information Systems, Inc. data last updated on October 17, 2026 02:02 AM - CT
Property Last Updated: October 17, 2026 02:02 AM - CT