4029 Centerfire Road
Waco, TX 76705
$274,900
Open Houses
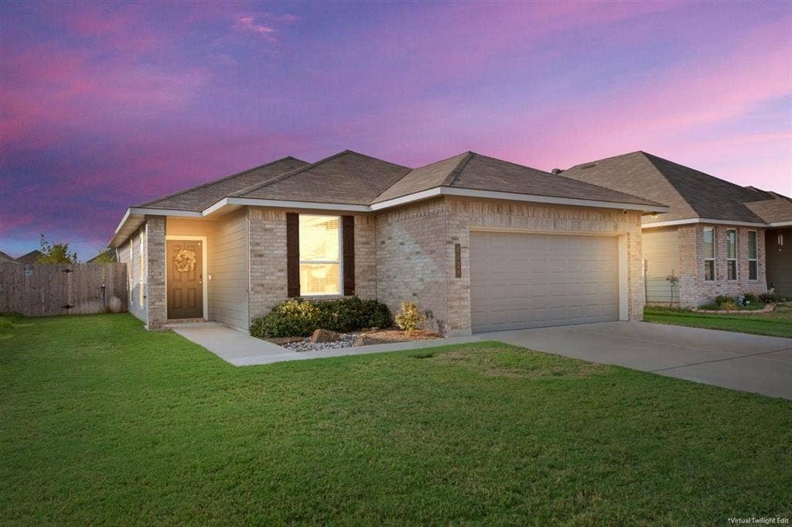
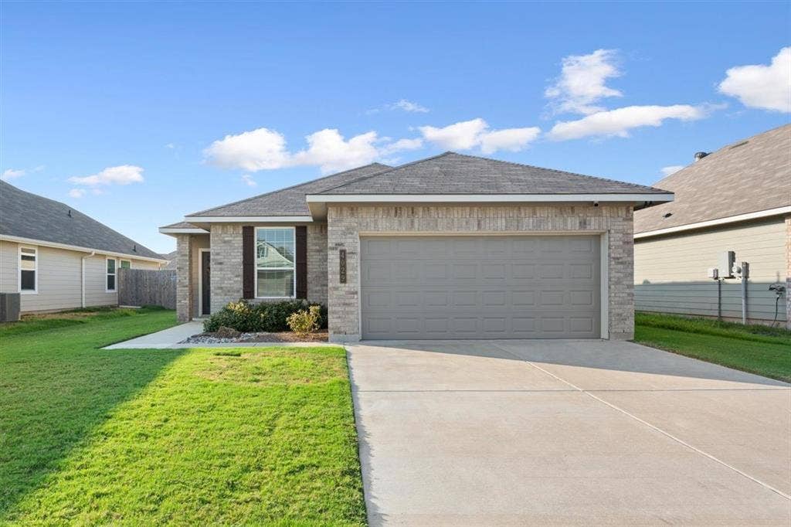
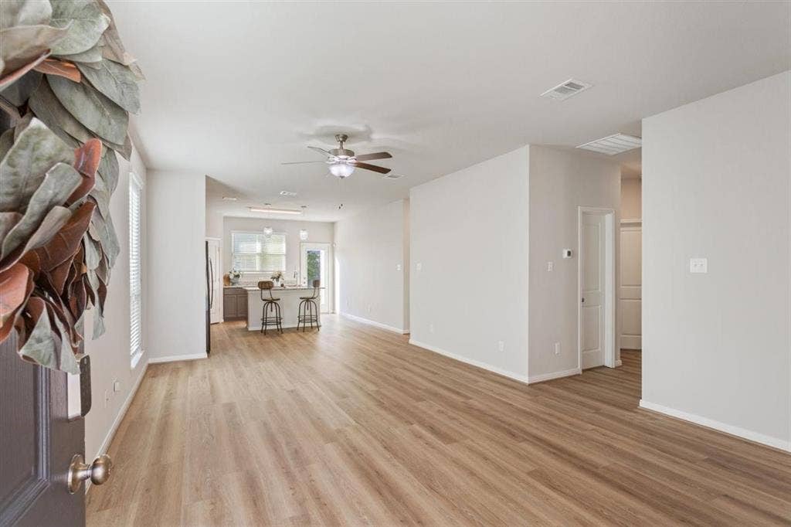
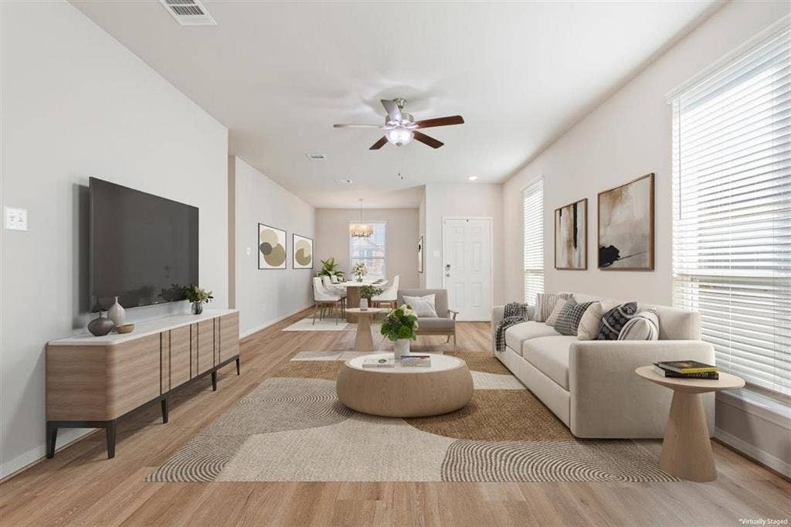
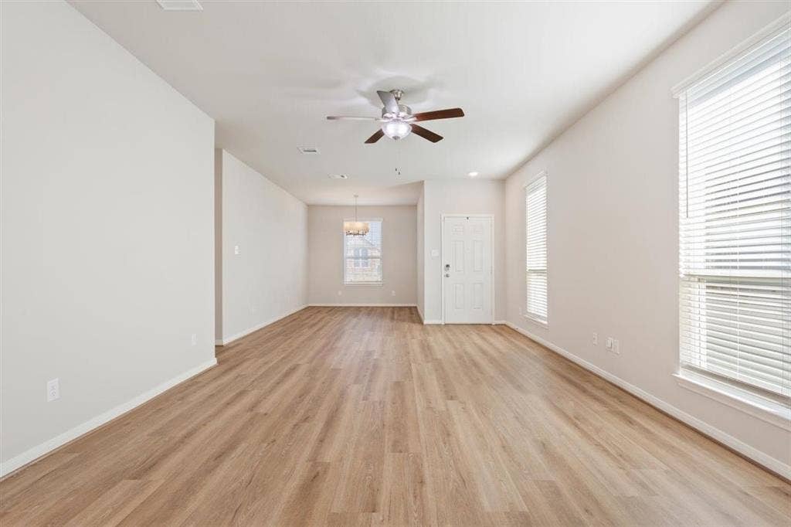
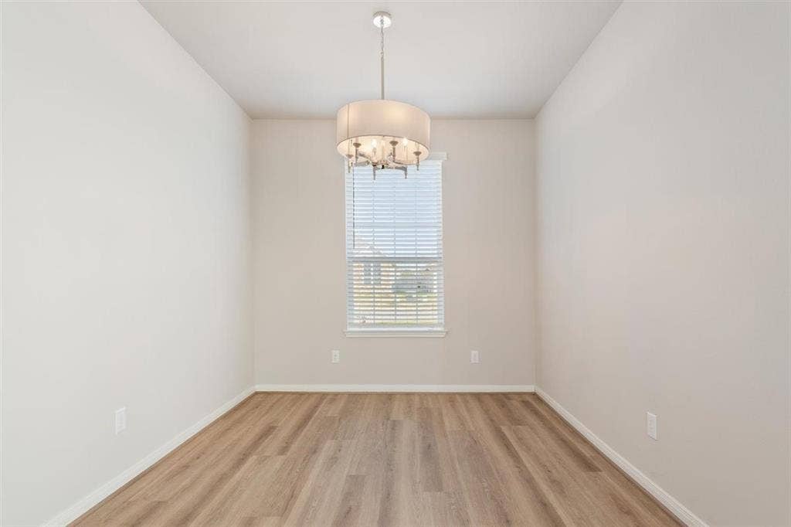
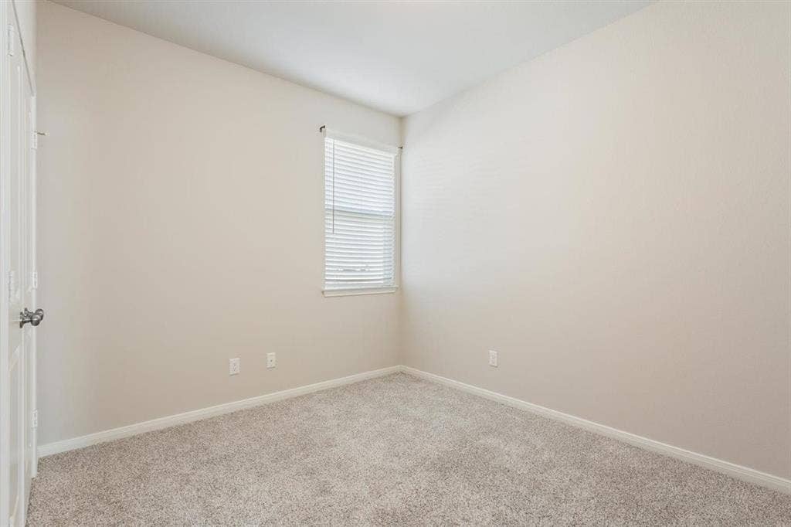
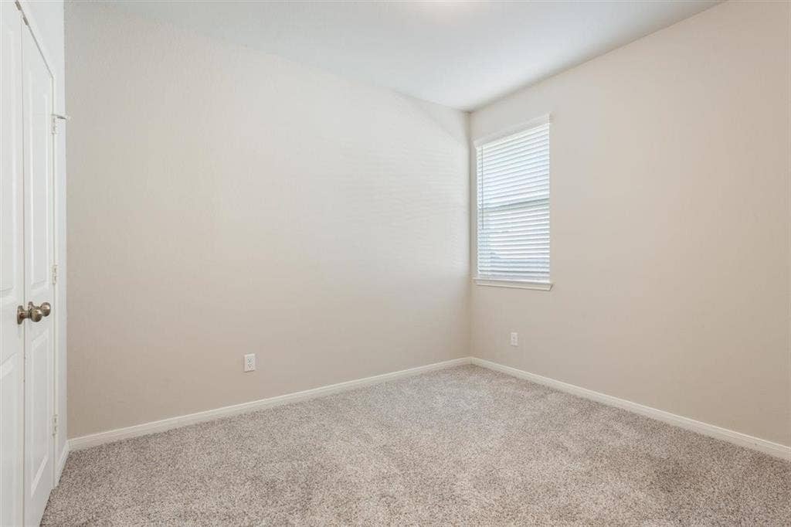
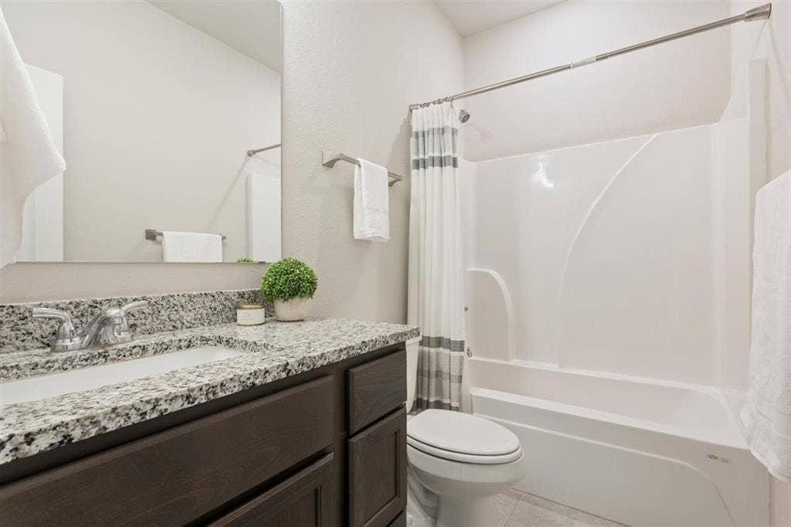
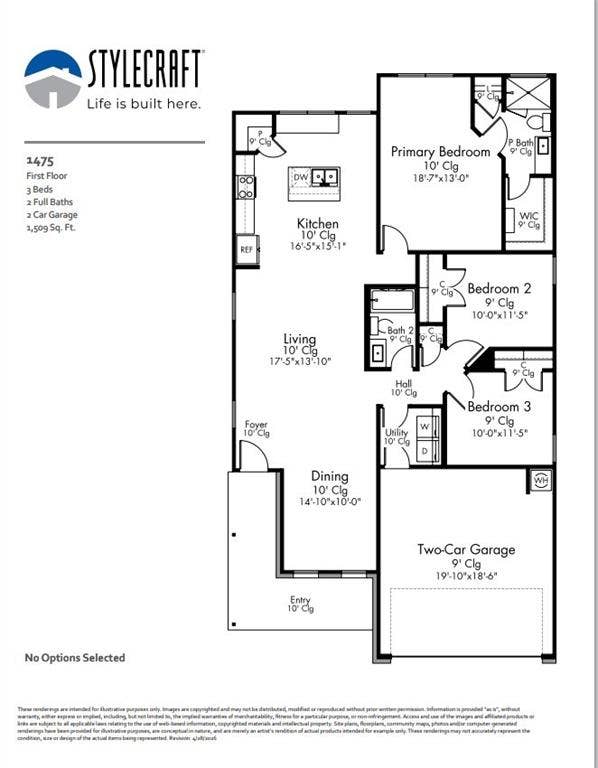
Beautifully maintained and thoughtfully updated, 4029 Centerfire is one you’ll want to see in person. This 3-bedroom, 2-bath home offers a bright, welcoming layout with brand-new LVP flooring installed in September 2026 throughout the main living areas.
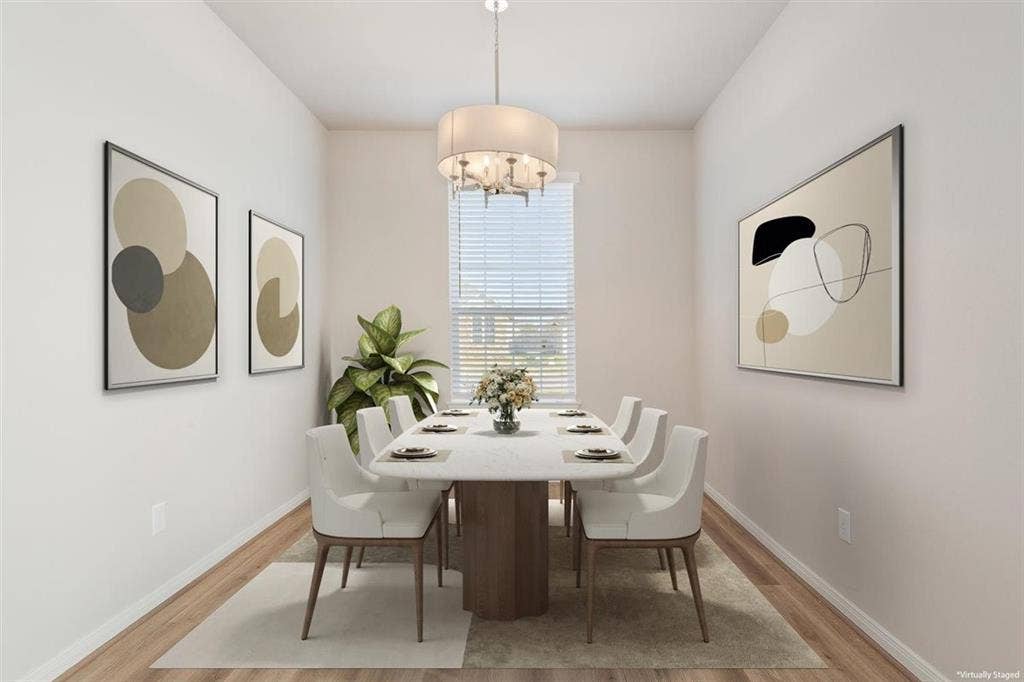
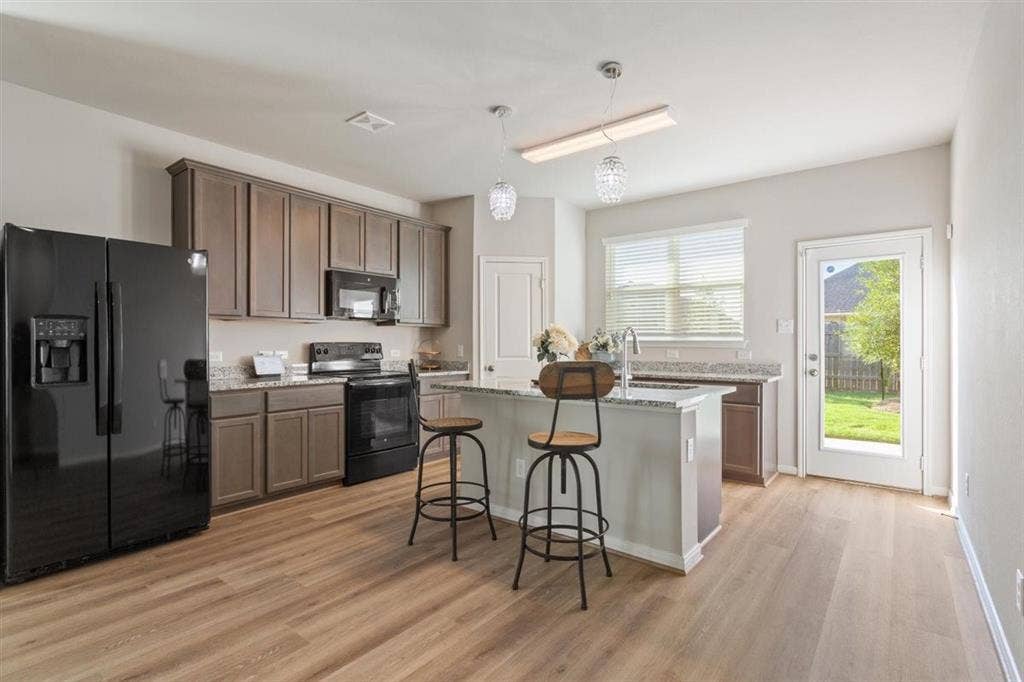
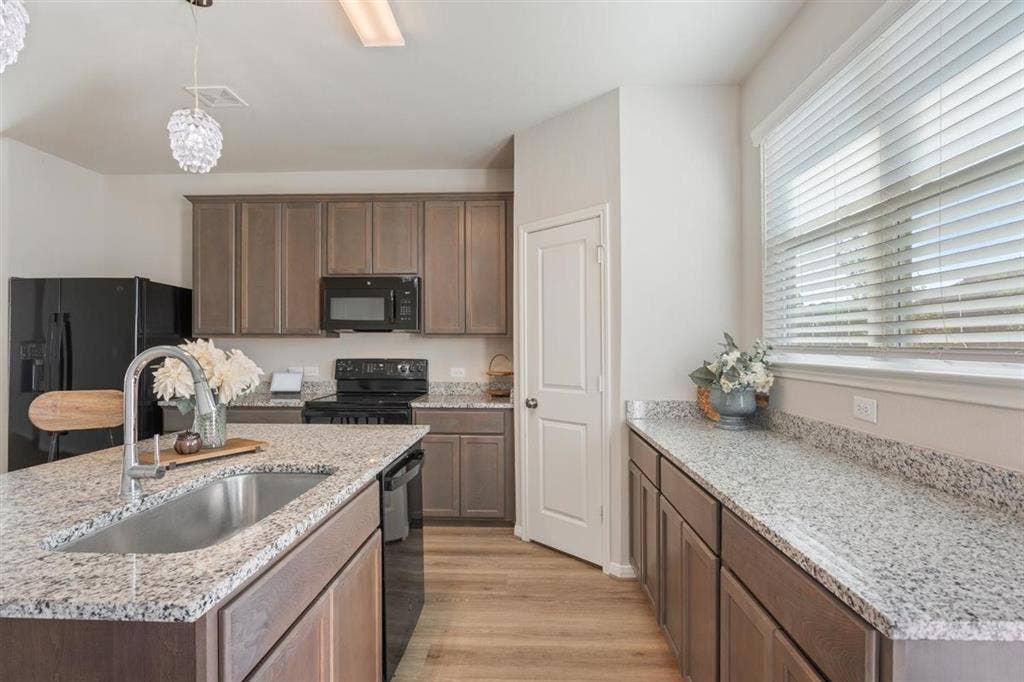
At the heart of the home, the kitchen features granite countertops, abundant cabinetry, and a spacious island that opens to the living and dining areas—creating an easy space for everything from quiet mornings to entertaining. Large kitchen windows bring in natural light and offer a lovely view of the backyard.
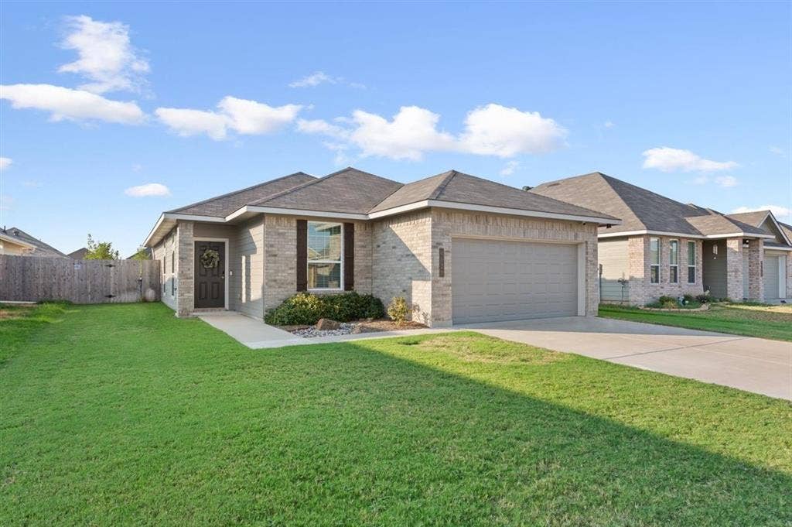
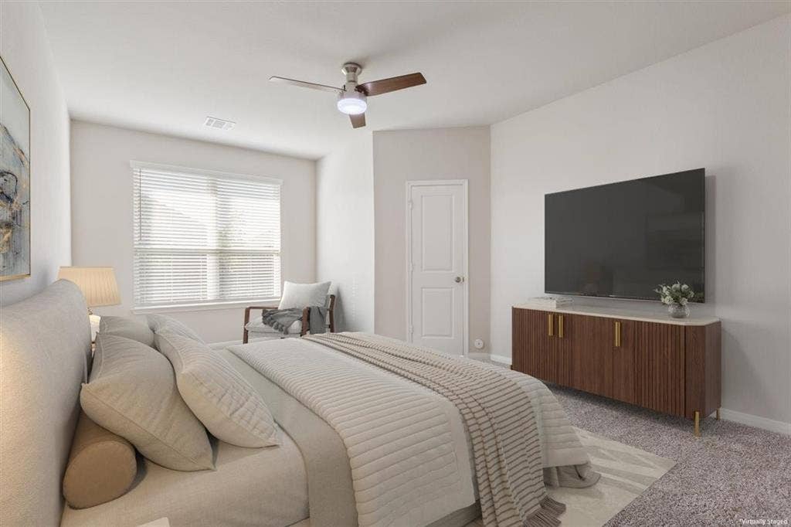
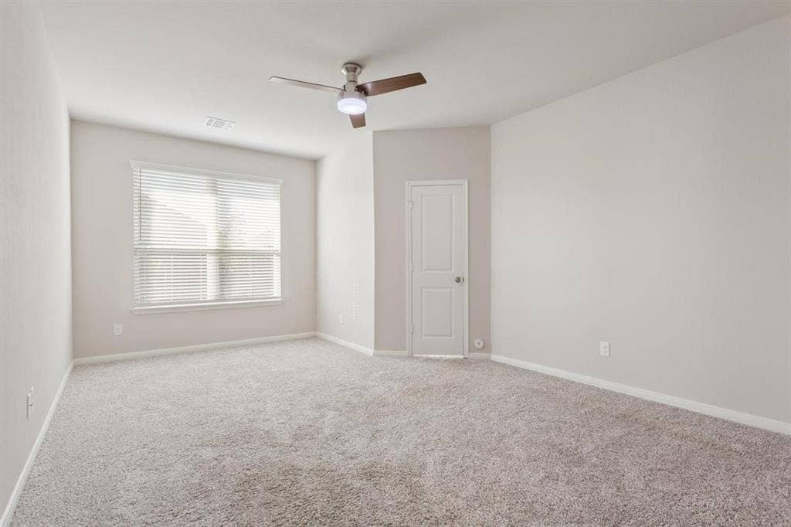
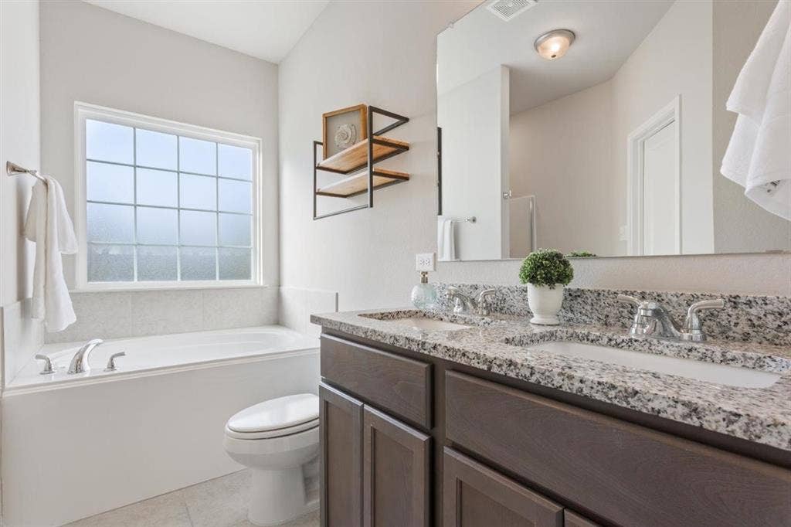
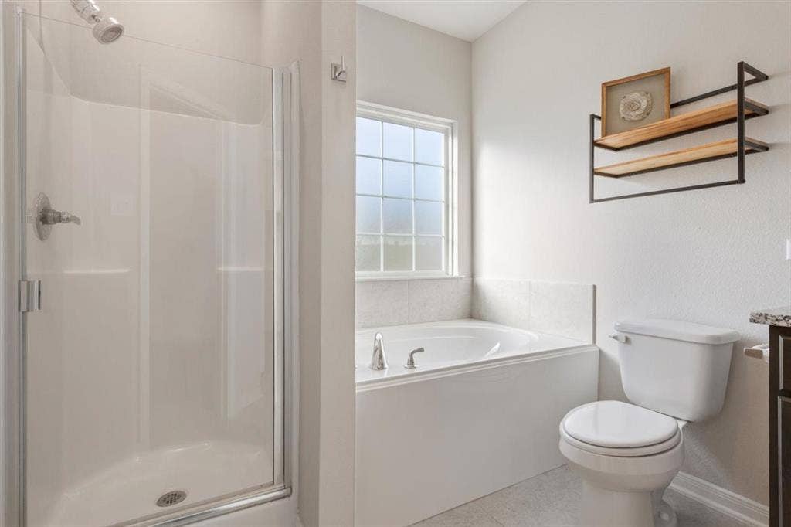
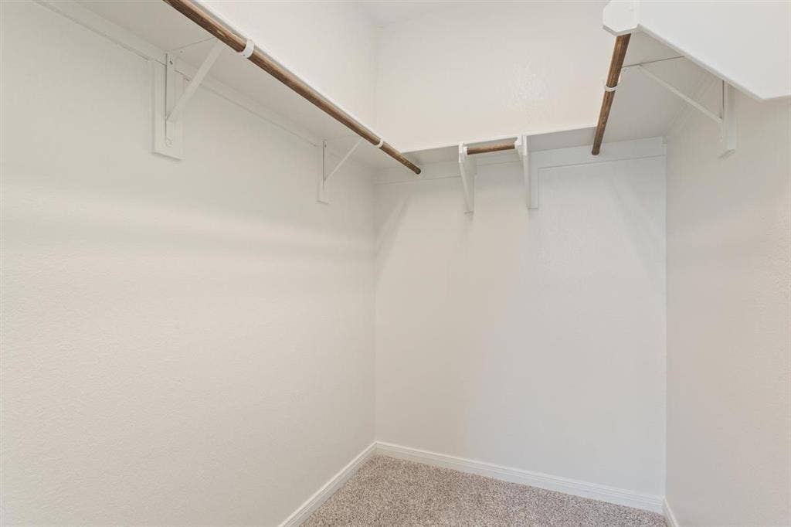
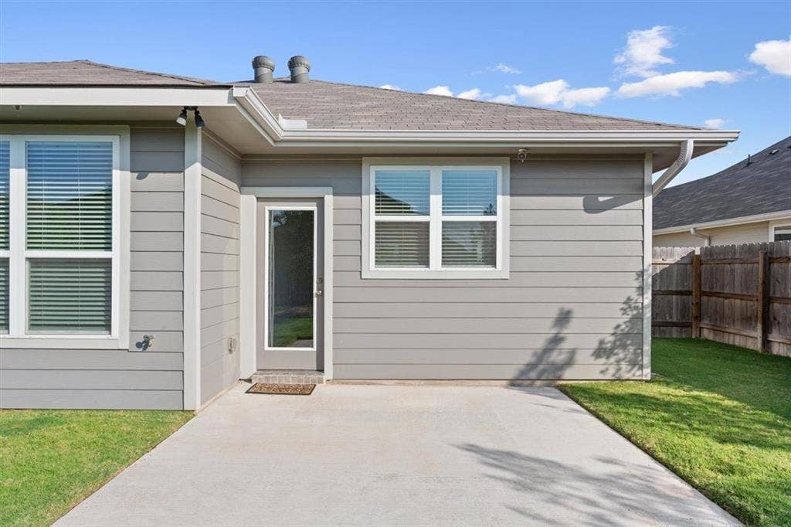
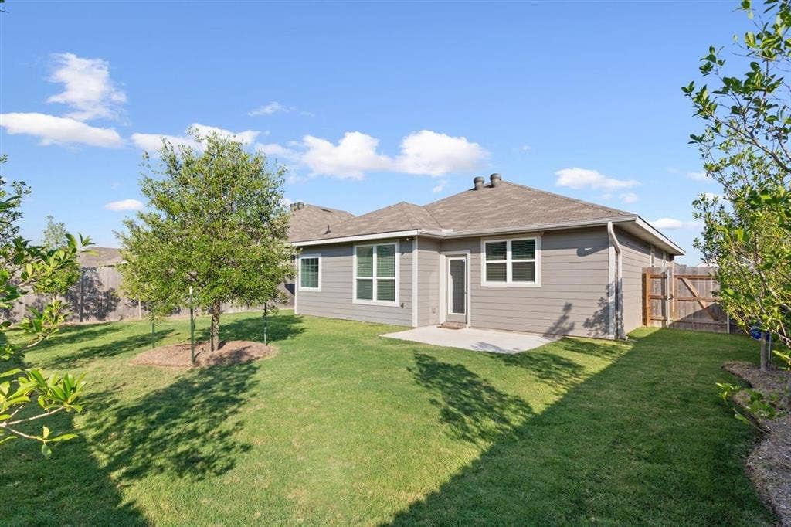
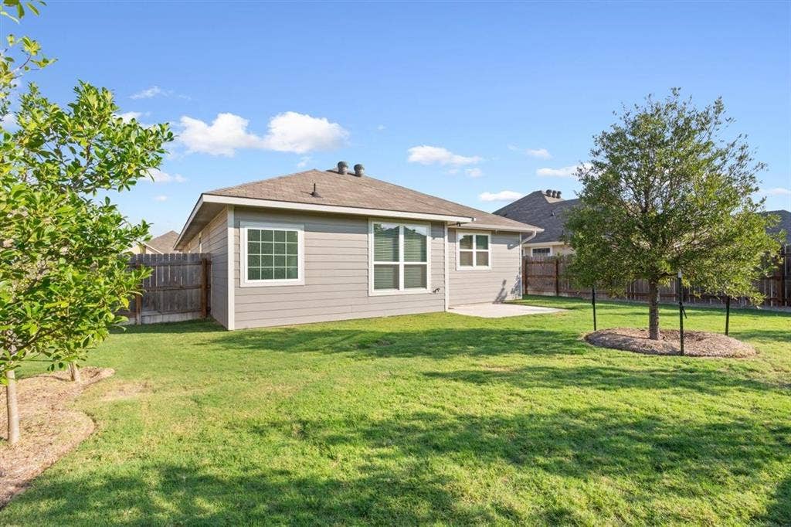
The primary suite is privately tucked away and features an ensuite bath and walk-in closet. Outside, the pride of ownership continues with a beautifully maintained lawn, attractive landscaping, a patio for relaxing or entertaining, and backyard trees that provide a sense of privacy not often found in newer neighborhoods.
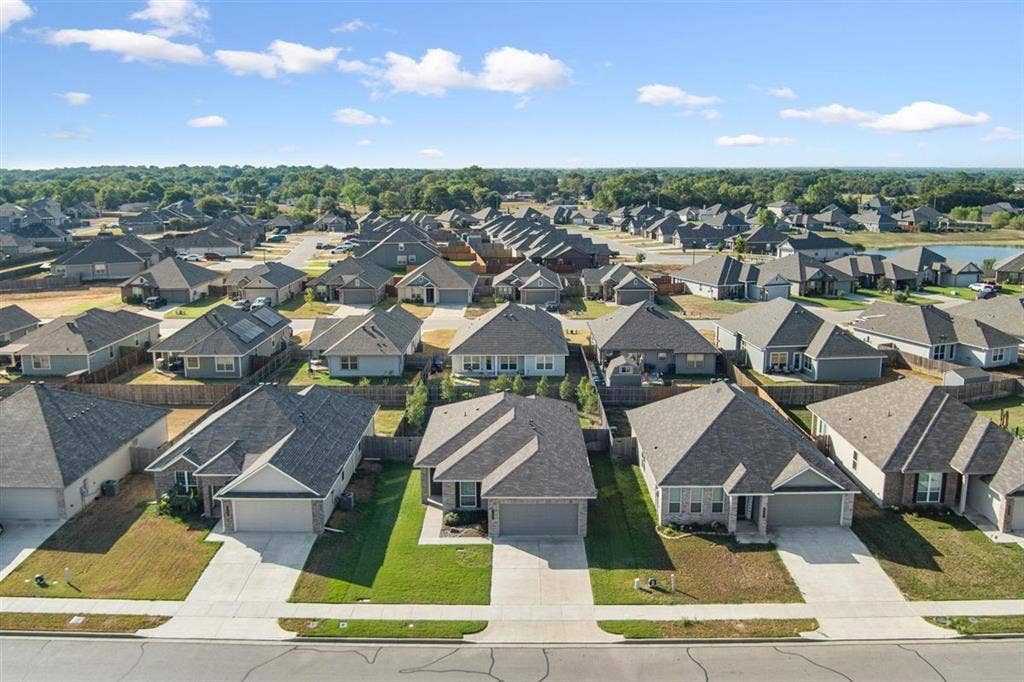
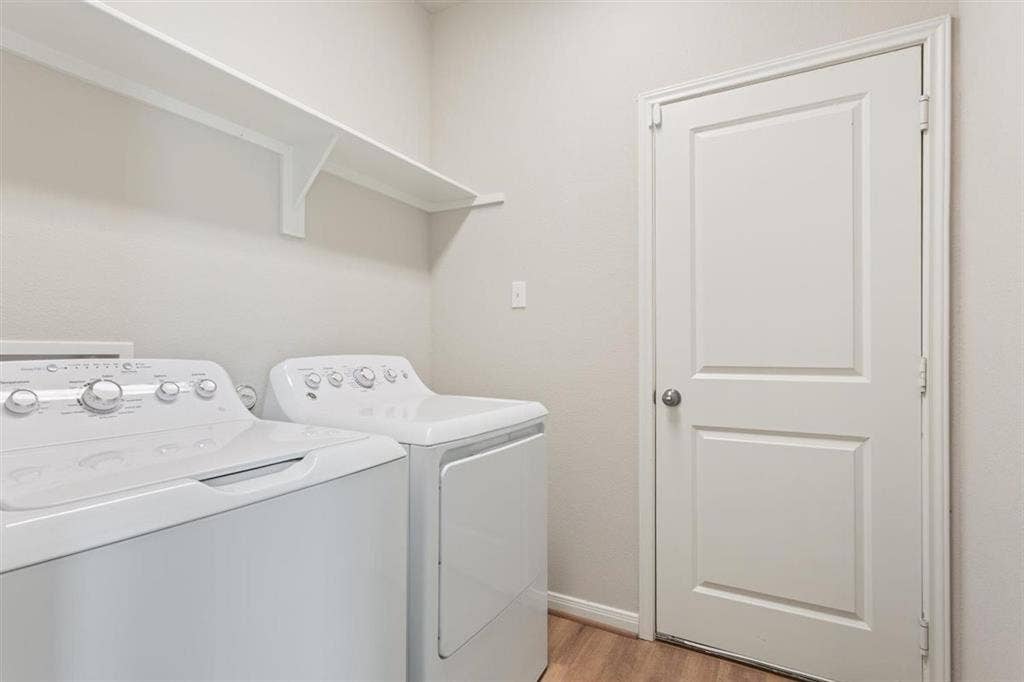
A washer and dryer are included, and the home is also equipped with a security system. Conveniently located near Loop 340 with easy access to I-35, Baylor University, Downtown Waco, Magnolia Market at the Silos, shopping, and dining.
Fresh updates, included appliances, an inviting backyard, and a home that has been truly cared for—4029 Centerfire is ready for its next chapter.
| Mls Number: | 21398757 |
|---|---|
| List Price: | $274,900 |
| Property Type: | Residential |
| Property Sub Type: | Single Family Residence |
| Status: | Active |
| Beds Total: | 3 |
| Baths Full: | 2 |
| Sq Ft Total: | 1,509 |
| Association Fee: | $420 |
| Lot Size Area Sqft: | 6,534.0000 |
| Lot Size Area: | 0.15 |
| Building Style: | Traditional |
| City: | Waco |
| County Or Parish: | Mclennan |
| Subdivision Name: | South Fork |
| Postal Code: | 76705 |
| Year Built: | 2023 |
| Accessory Unit?: | No |
| Appliances?: | Dishwasher,Disposal,Dryer,Electric Cooktop,Electric Oven,Electric Water Heater,Microwave,Refrigerator,Washer |
| Association Fee Frequency: | Annually |
| Association Fee Includes: | Management Fees |
| Association Type: | Mandatory |
| Community Features: | Curbs, Playground, Sidewalks |
| Construction Materials: | Brick, Siding |
| Directions: | From I-35, take TX-340 Loop toward Bellmead. Head southeast on Loop 340, then turn right onto South Fork Ranch Rd. Turn right onto North Fork Ranch Rd, then right onto Centerfire Rd. Continue to 4029 Centerfire Rd. |
| Elementary School Name: | La Vega |
| Intermediate School Name: | La Vega |
| Junior High School Name: | La Vega |
| School District: | La Vega ISD |
| Exterior Features: | Lighting |
| Fencing: | Back Yard, Privacy |
| Flooring: | Carpet, Luxury Vinyl Plank, Tile |
| Foundation Details: | No |
| Foundation Details: | Slab |
| Garage Length: | 19 |
| Garage Width: | 18 |
| Heating: | Electric |
| Interior Features: | Granite Counters, Kitchen Island, Open Floorplan |
| Lot Features: | Few Trees, Landscaped, Oak, Sprinkler System, Subdivision |
| Lot Size: | Less Than .5 Acre (not Zero) |
| Lot Size Dimensions: | 120x55 |
| Lot Size Source: | Public Records |
| Lot Size Units: | Acres |
| Multi Parcel ID: | No |
| Municipal Utility District?: | No |
| Number Of Dining Areas: | 1 |
| Number Of Living Areas: | 1 |
| Number Of Parking Spaces: | 2 |
| Parking Features: | Driveway, Garage Faces Front |
| Parking Spaces Garage: | 2 |
| Permit Avmyn: | false |
| Permit Comments Reviews Yn: | false |
| Pool?: | No |
| Possession: | 30-60 Days |
| Restrictions: | Deed |
| Roof: | Composition, Shingle |
| Room Count: | 6 |
| Security Features: | Security System, Smoke Detector(s) |
| Soil Type: | Unknown |
| Structural Style: | Single Detached |
| Transaction Type: | For Sale |
| Utilities: | Cable Available, City Sewer, City Water, Community Mailbox, Curbs, Electricity Connected, Individual Water Meter |
| Will Subdivide: | No |
| Consent for Visitors to Record: | None |
| Hoa Management Company: | South Fork Property Owners Association |
| Hoa Management Company Phone: | 254-757-0663 |
| Notice Surveillance Devices Pres: | None |
| Senior Community Yn: | No |
| Accessibility Features Yn: | No |
| Attached Garage?: | Yes |
| Bathrooms Total Decimal: | 2.00 |
| Bathrooms Total Integer: | 2 |
| Cooling: | Electric |
| Covered Spaces: | 2 |
| Elementary School Name: | La Vega |
| Garage Height: | 9 |
| Garage?: | Yes |
| High School Name: | La Vega |
| Horse Permitted Yn: | No |
| Laundry Features: | Electric Dryer Hookup, Utility Room, Full Size W/D Area, Washer Hookup |
| Levels: | One |
| Listing Terms: | Cash, Conventional, FHA, VA Loan |
| Lot Size Area: | 0.1500 |
| Patio And Porch Features: | Rear Porch |
| Property Attached?: | No |
| Smart Home Features Appor Pass Y: | 0 |
| Special Taxing Entities: | 0 |
| Vegetation: | Grassed |
| Window Features: | Window Coverings |
Listing Courtesy of: Magnolia Realty
Listing Agent: Christy Kinser
254-218-5940
Mortgage Calculator
All listings featuring the  icon are provided courtesy of North Texas Real Estate Information Systems, Inc. (NTREIS), Copyright 2026. All rights reserved.
All information is believed accurate but not guaranteed. The properties displayed may not be all of the properties available through the IDX Program. Any use of this site other than by potential buyers or sellers is strictly prohibited.
North Texas Real Estate Information Systems, Inc. data last updated on October 08, 2026 07:24 PM - CT
Property Last Updated: October 08, 2026 07:24 PM - CT
