4035 Ferndale Lane
Frisco, TX 75034
$1,365,000
Open Houses
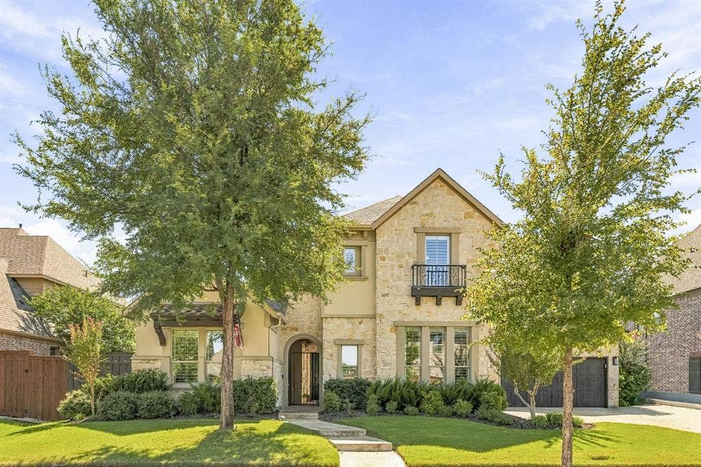
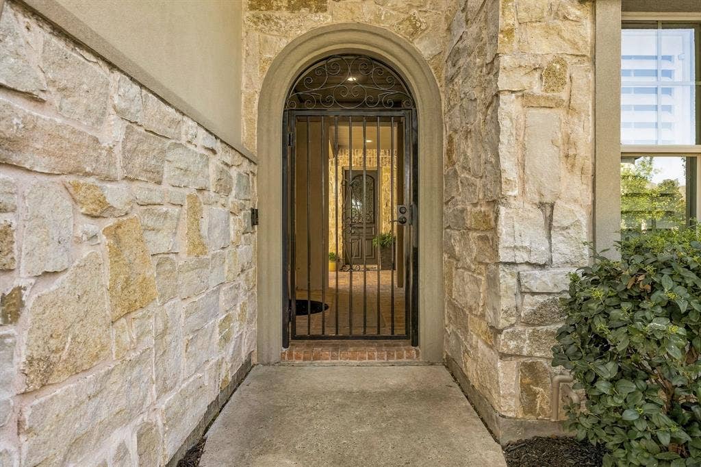
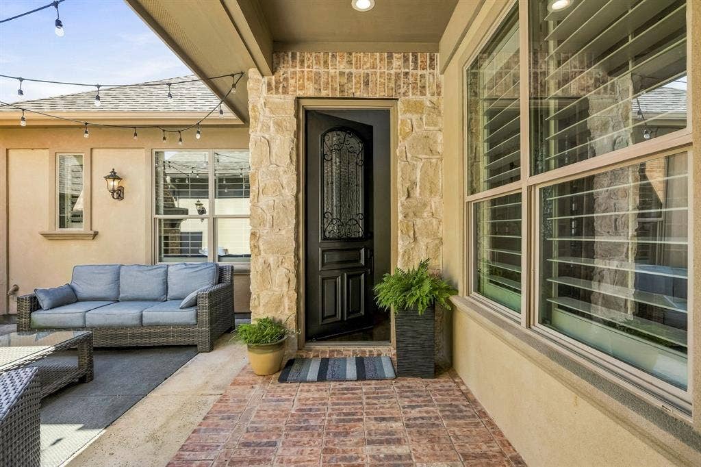
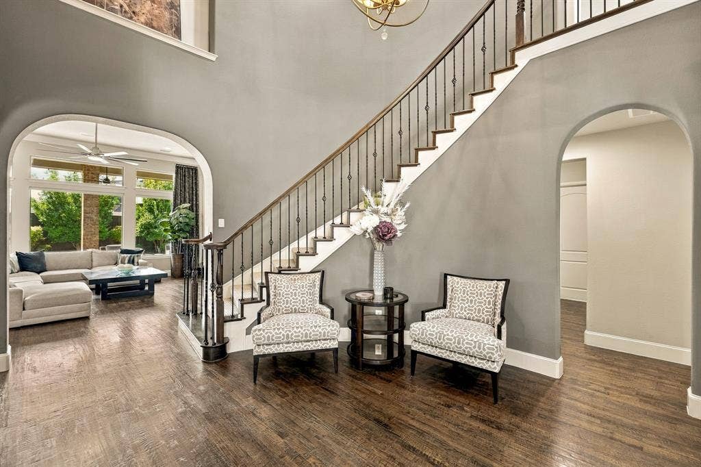
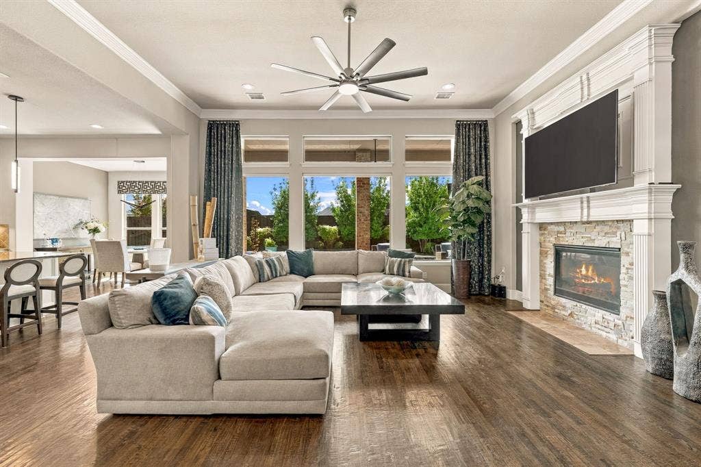
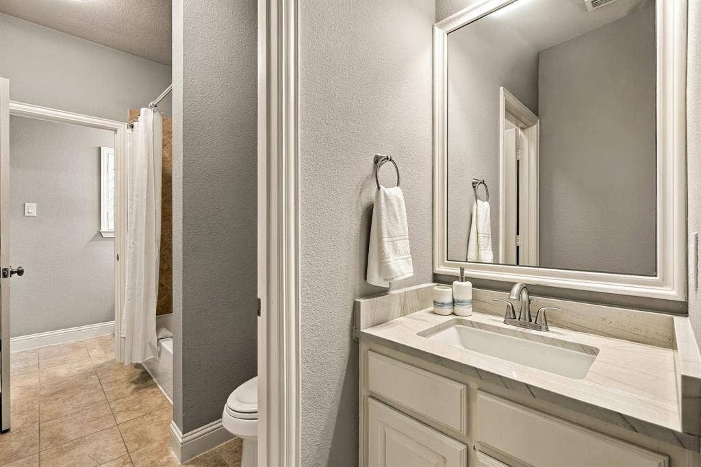
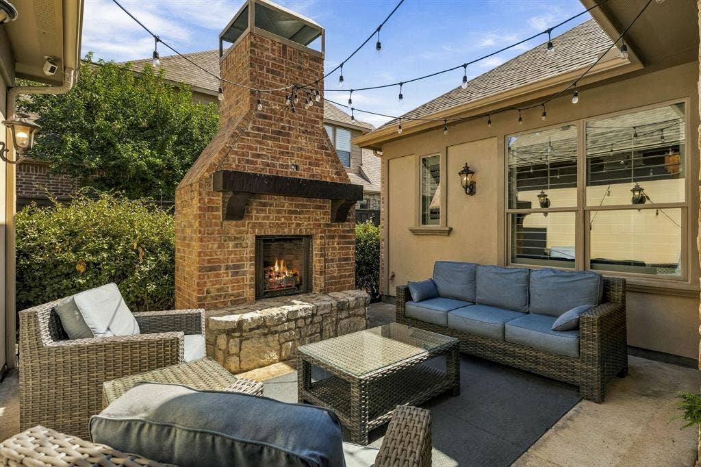
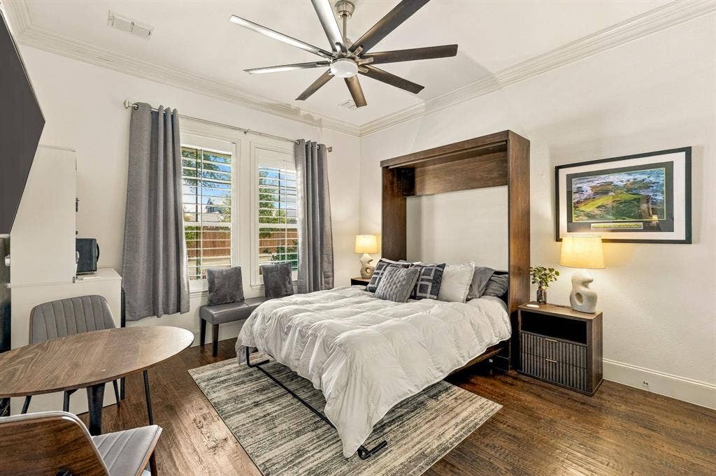
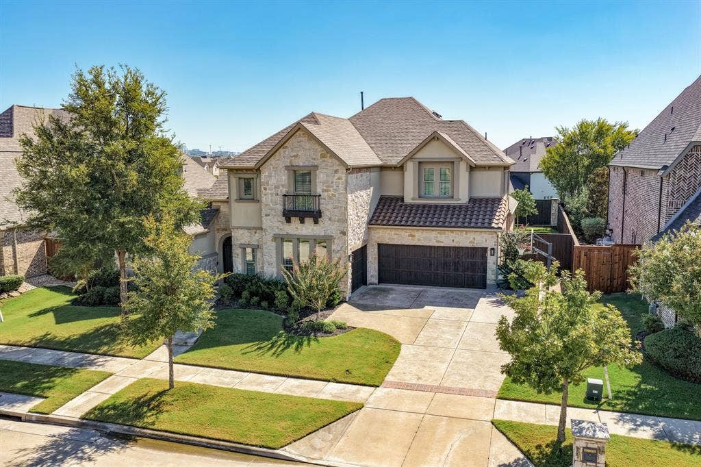
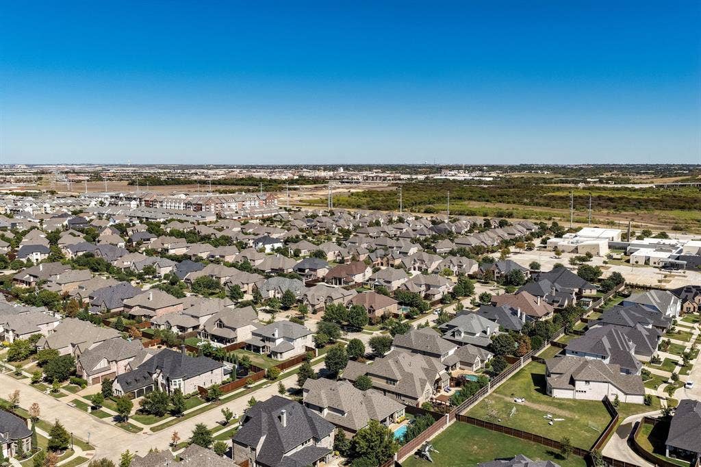
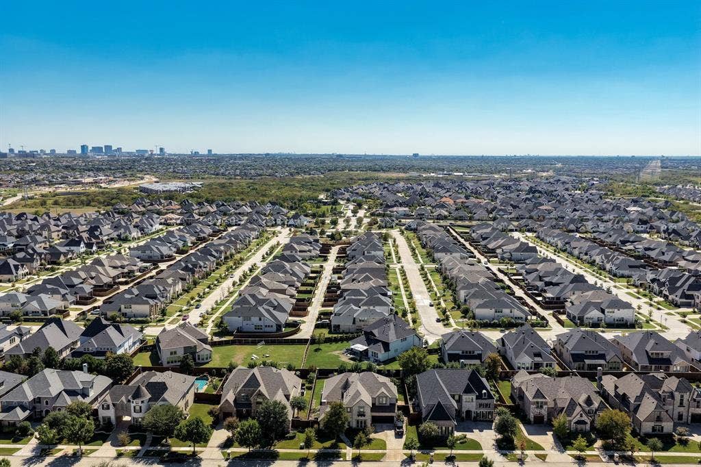
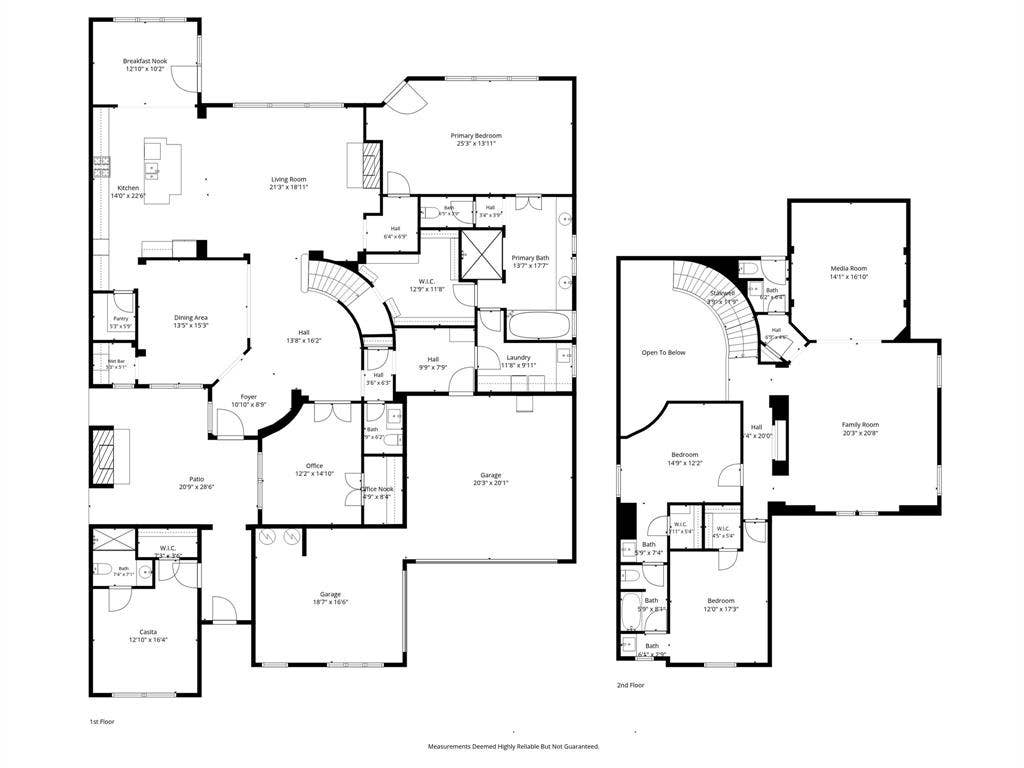
Gorgeous modern home with a courtyard you'll fall in love with! Located in established Park Place Estates in the heart of Frisco, this north-facing Drees home welcomes you with the most charming courtyard, complete with a fireplace and twinkle lights. It's the perfect setting for morning coffee, an evening glass of wine, or gathering with friends. A separate casita with a rare full bath offers flexibility for guests, an in-law suite, a private office, or a workout space. Connected by the courtyard, it provides a private retreat just steps from the main home.
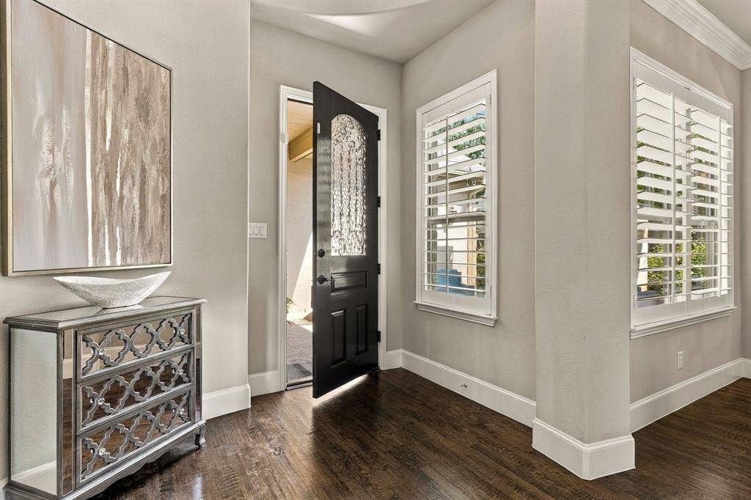
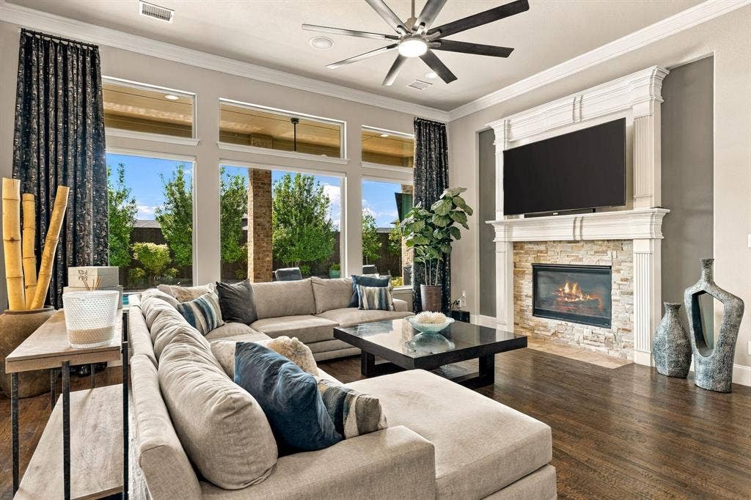
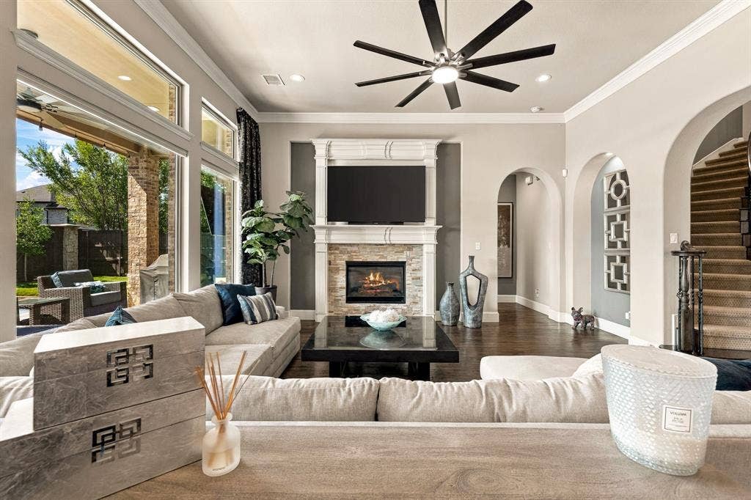
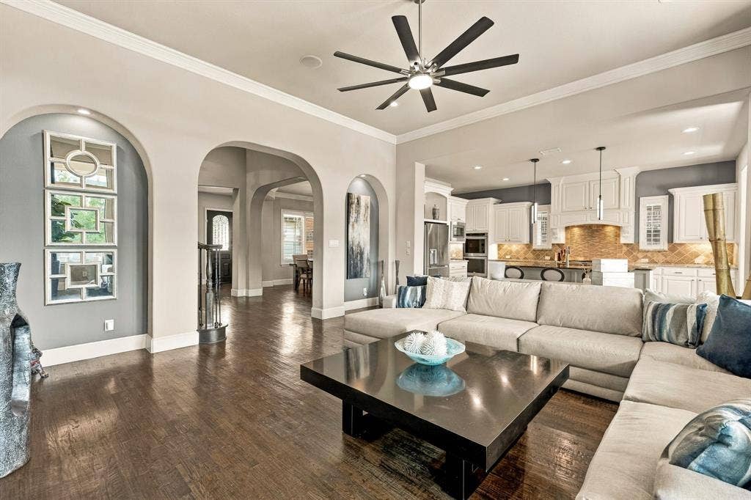
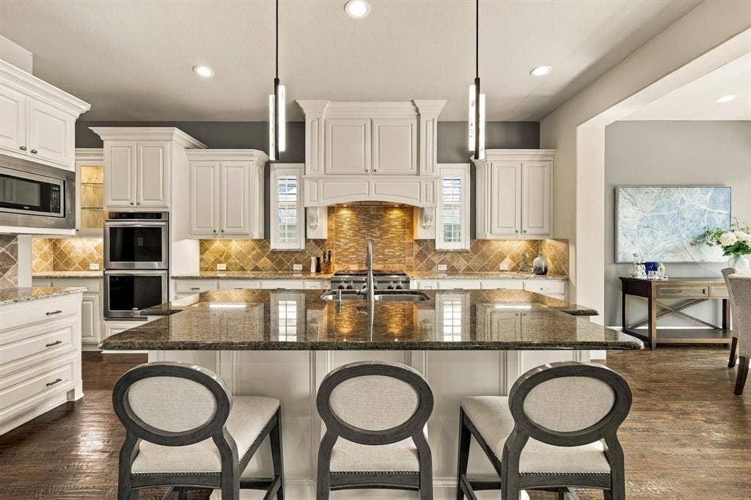
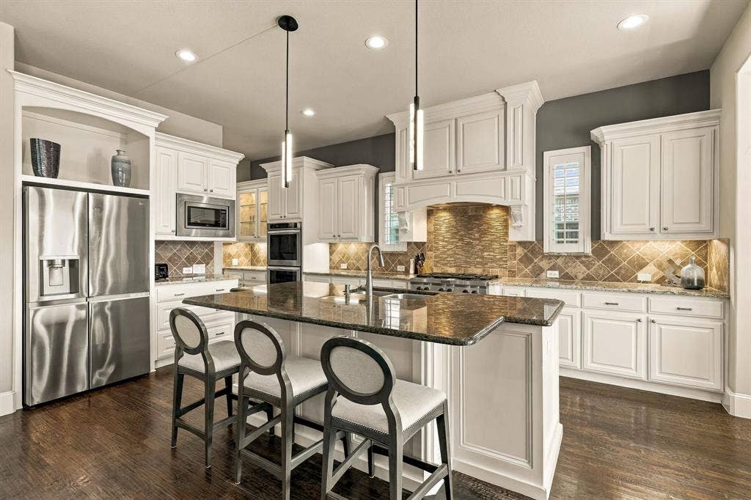
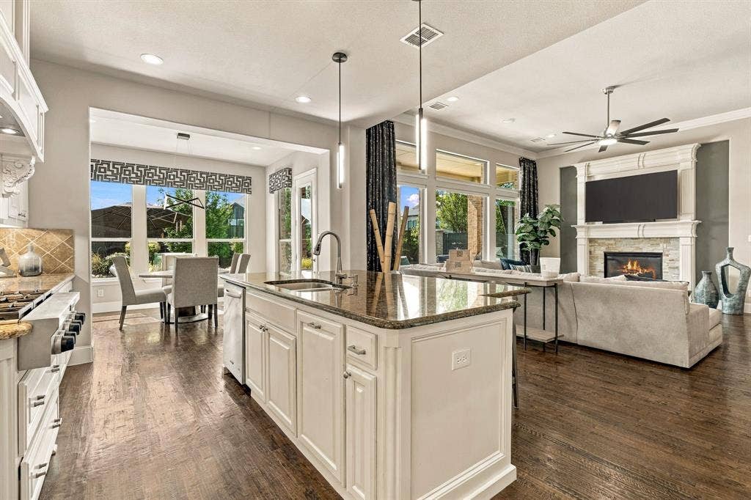
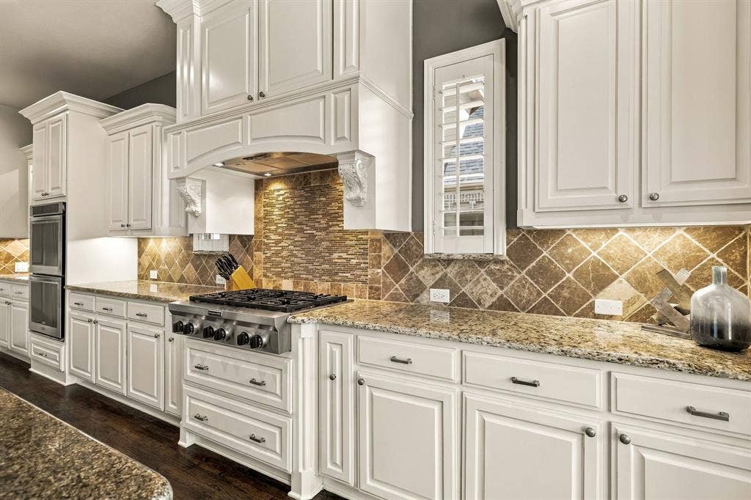
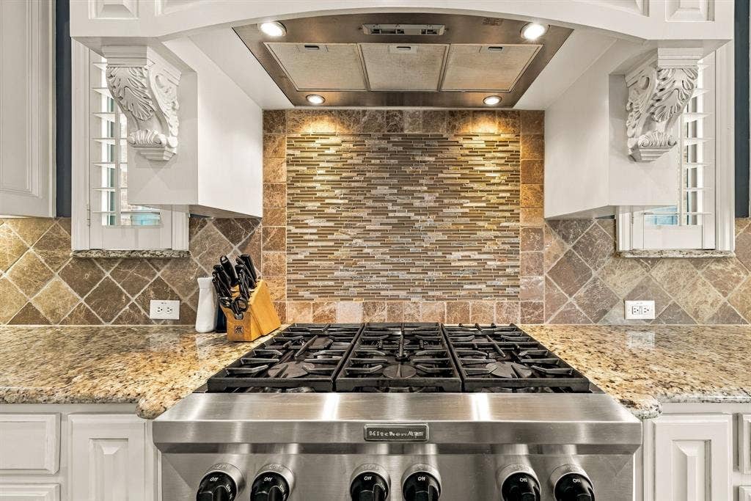
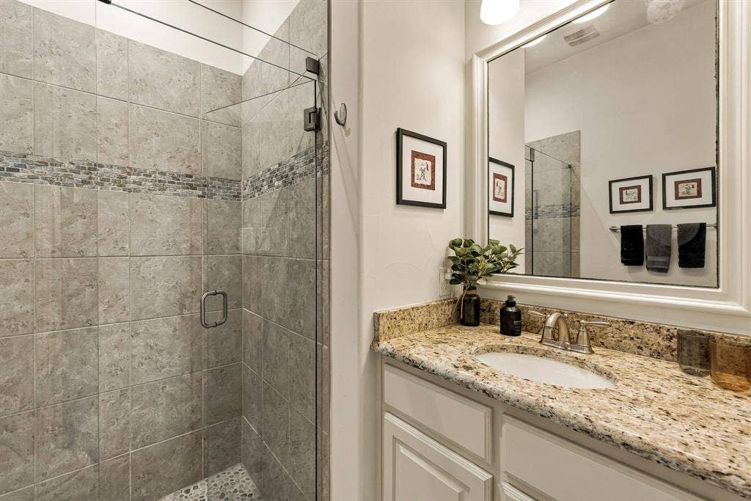
Updates throughout, beautiful hardwood floors, and an open floor plan create a warm, welcoming feel. The kitchen opens to the main living area, making it easy to stay connected while cooking, relaxing, or entertaining. A six-burner gas cooktop, stainless steel appliances, granite countertops, and a large island offer plenty of room for everyday meals and hosting a crowd.
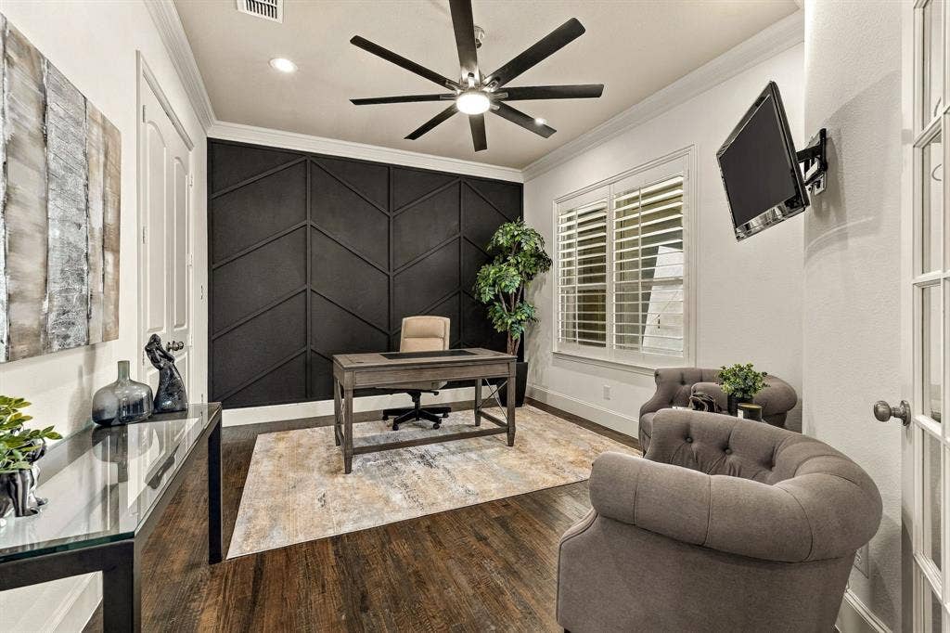
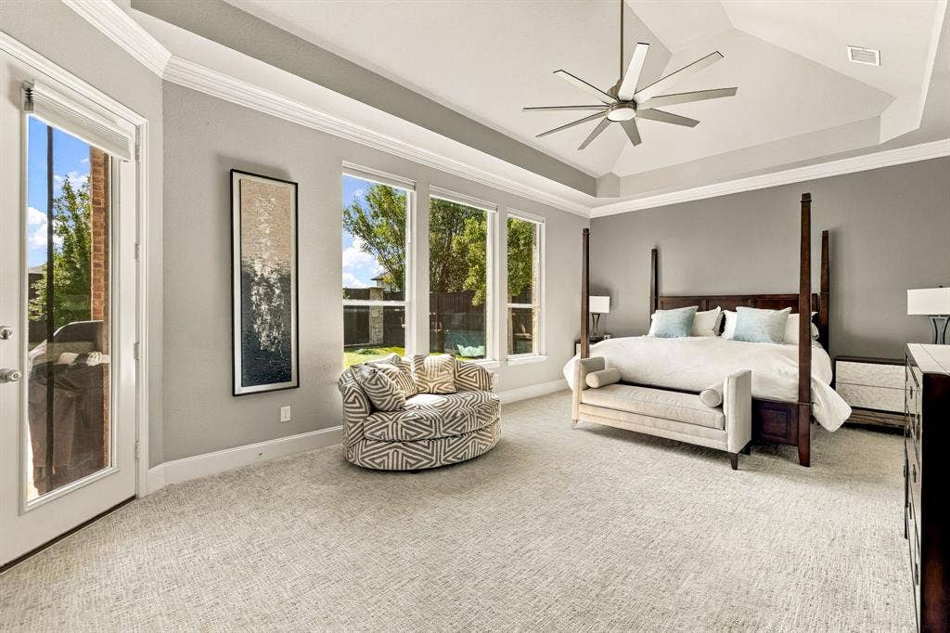
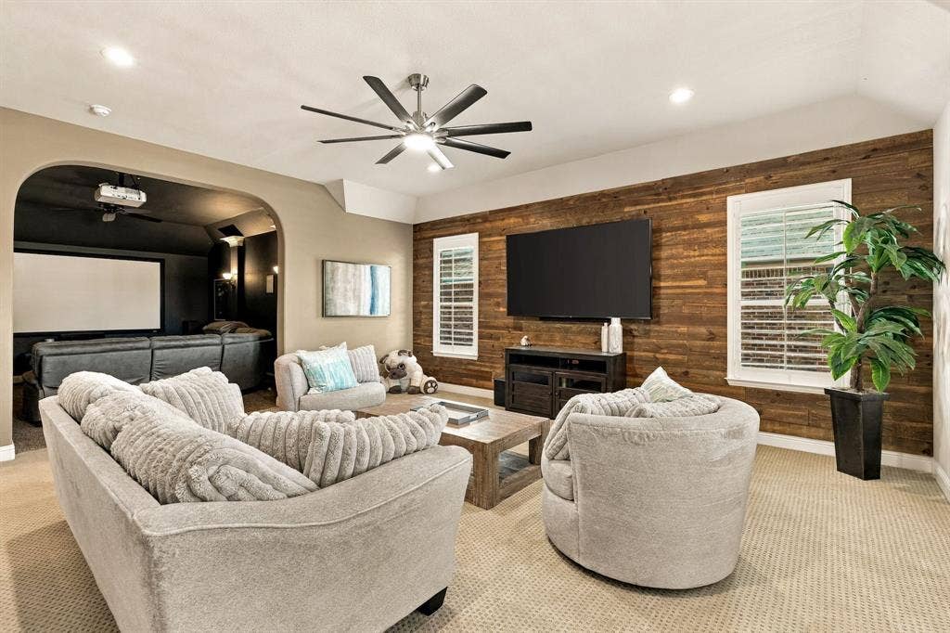
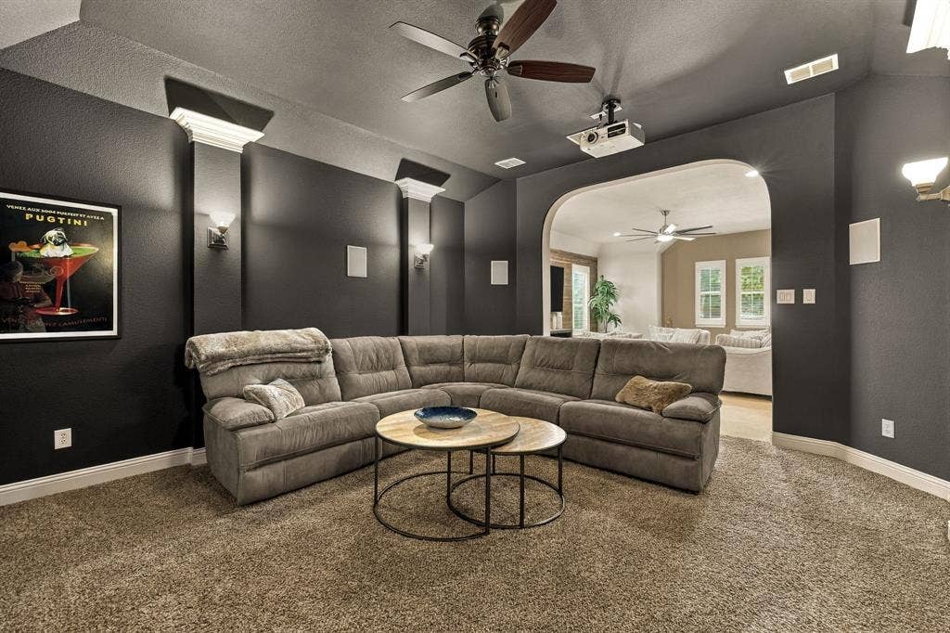
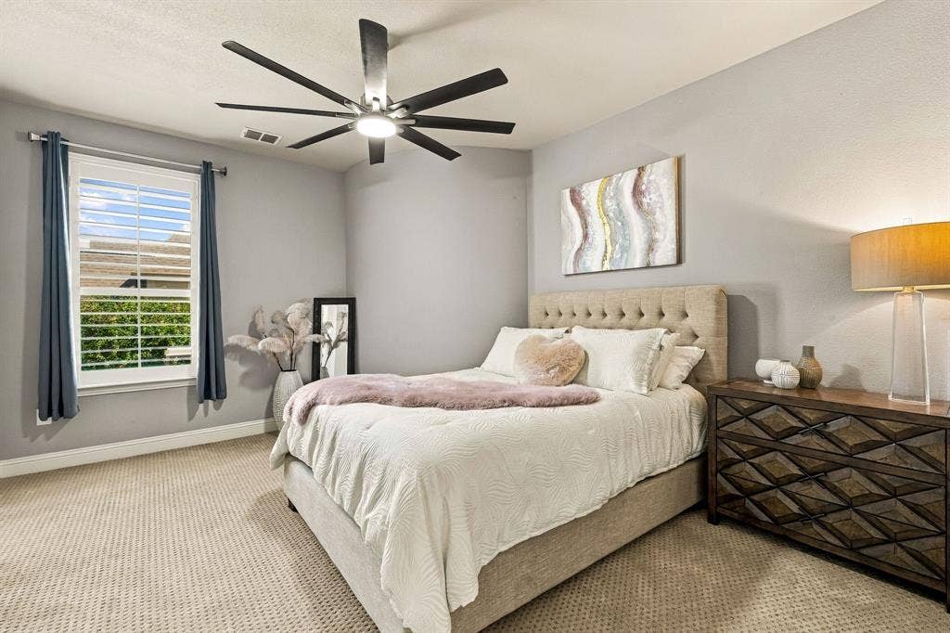
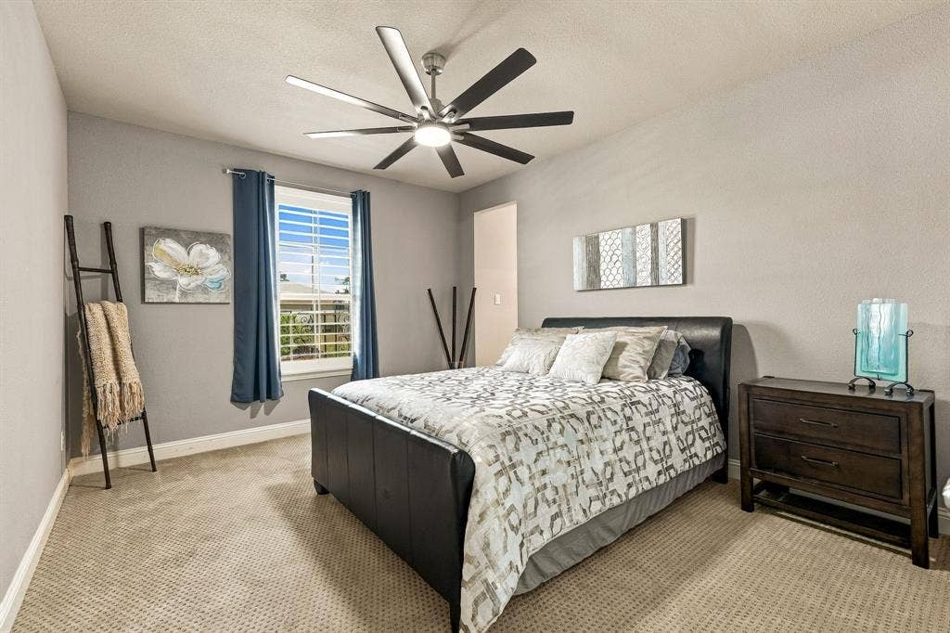
Two bedrooms downstairs plus a dedicated office provide a versatile layout with room to work from home. Upstairs, three bedrooms accompany a very spacious, open layout with a large game room and theater. From movie nights to game days, there's room to gather, spread out, and enjoy.
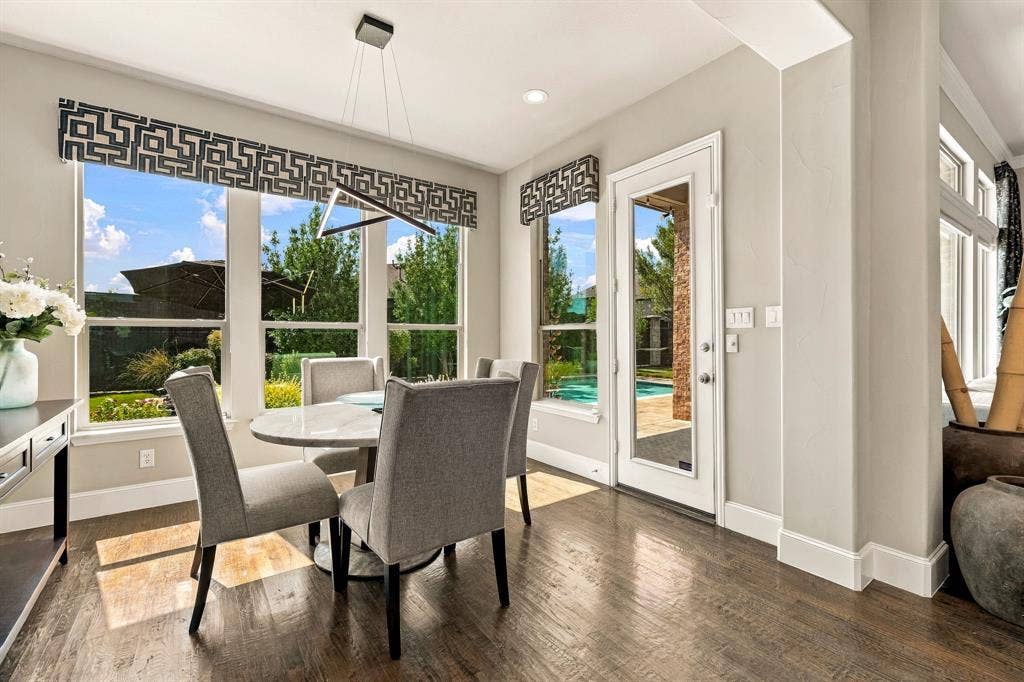
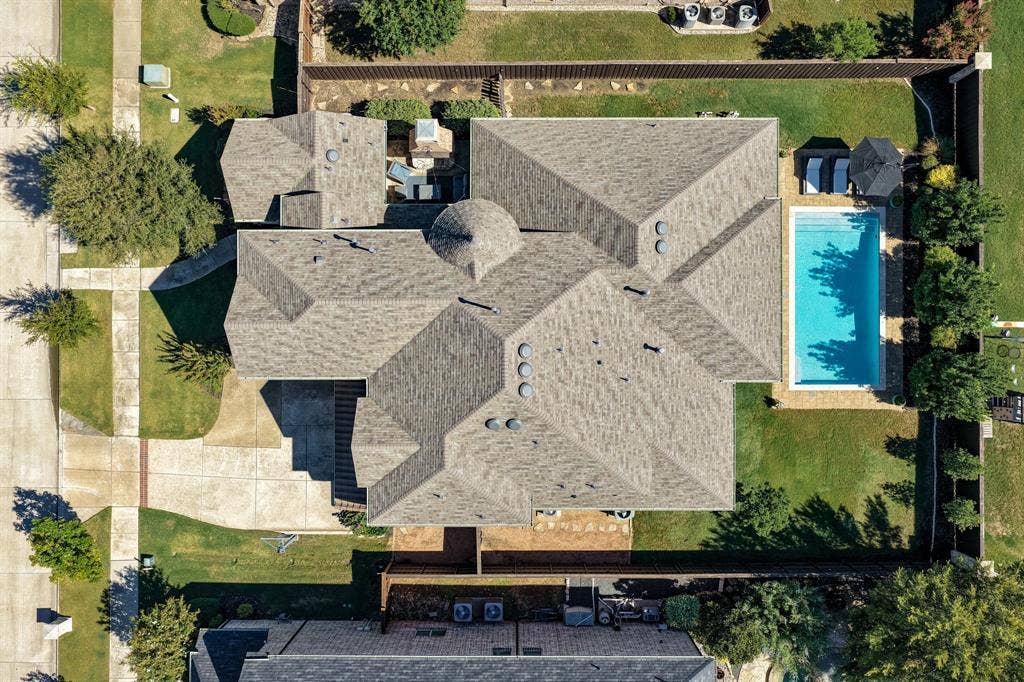
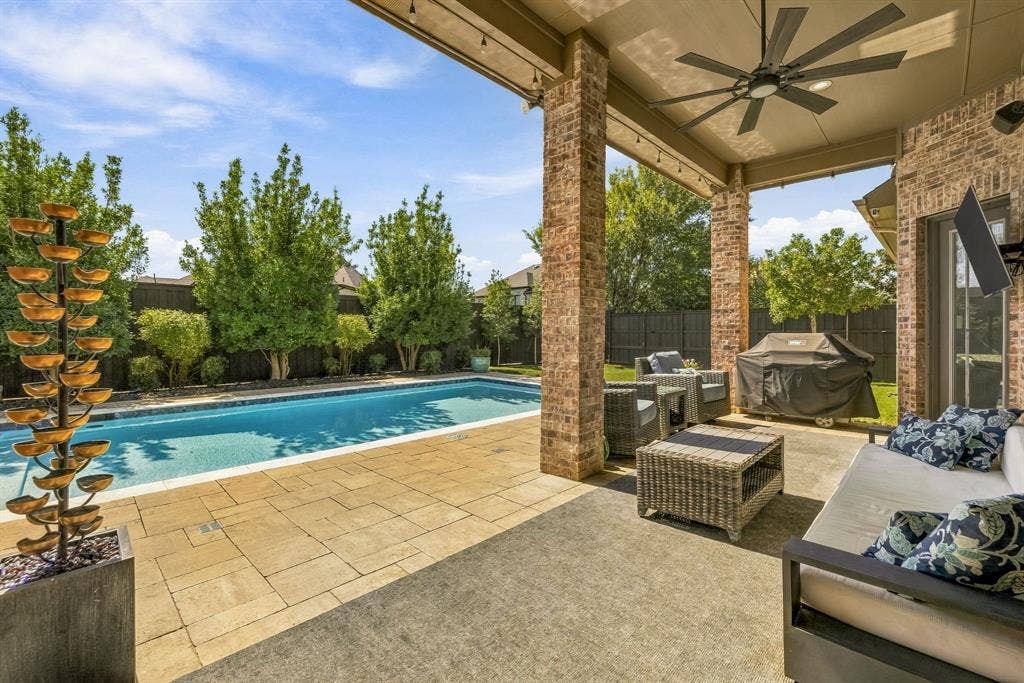
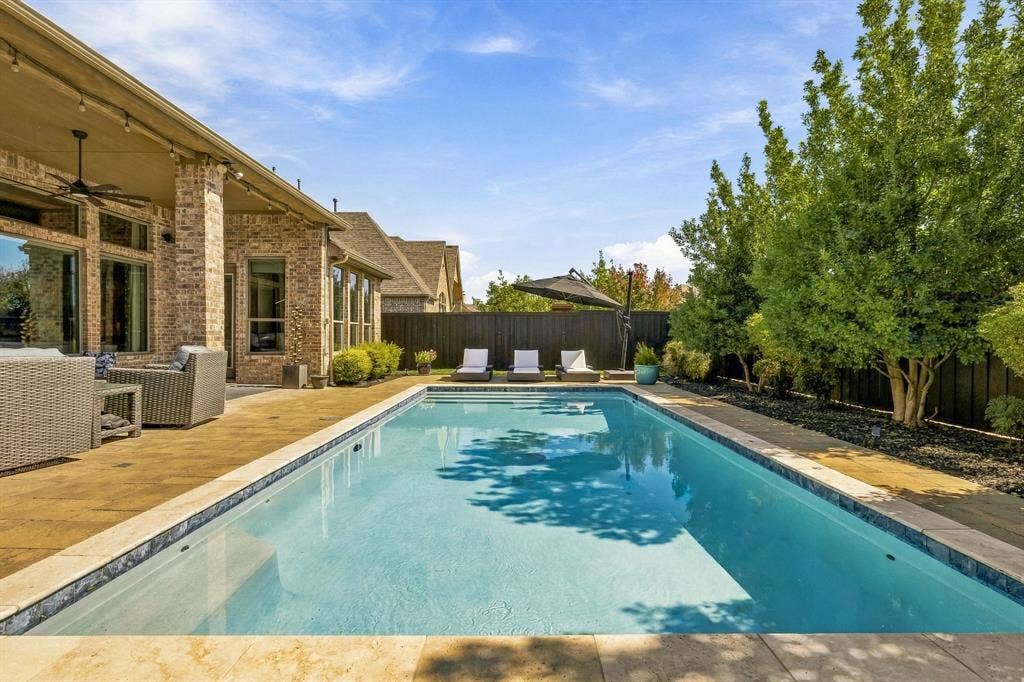
The backyard is just as inviting, with a relaxing pool and an extended covered patio that creates a comfortable outdoor living and dining space. Spend the afternoon by the water, host dinner on the patio, or settle in for a quiet evening. Additional yard space ...
+ Read More| Mls Number: | 21411166 |
|---|---|
| List Price: | $1,365,000 |
| Property Type: | Residential |
| Property Sub Type: | Single Family Residence |
| Status: | Active |
| Beds Total: | 5 |
| Baths Full: | 3 |
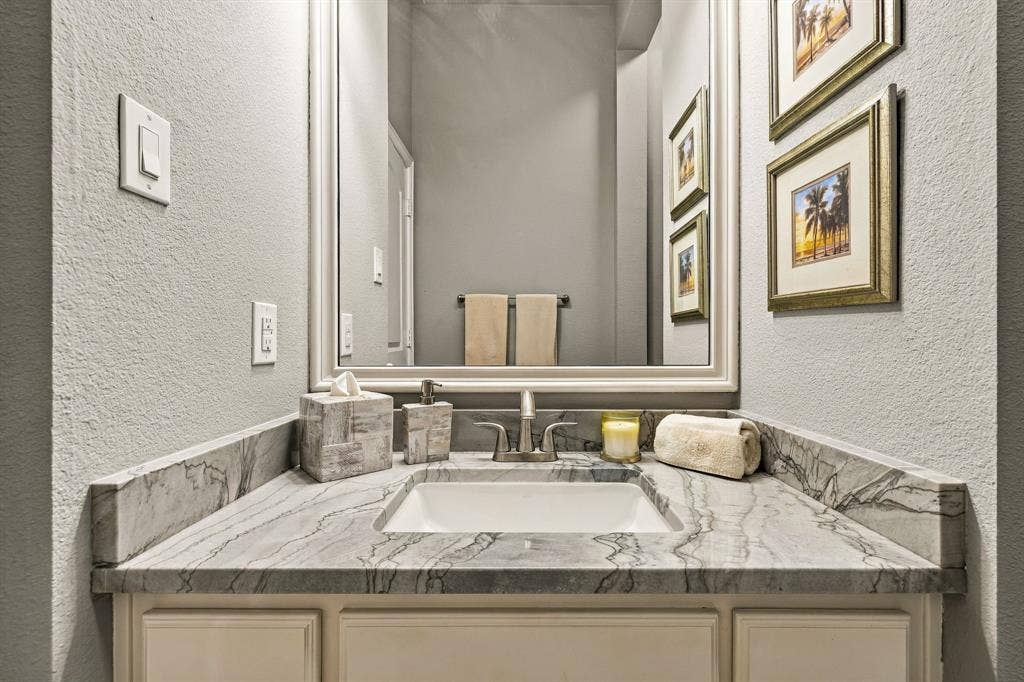
| Baths Half: | 2 |
| Sq Ft Total: | 4,573 |
| Association Fee: | $875 |
| Lot Size Area Sqft: | 11,630.5200 |
| Lot Size Area: | 0.267 |
| City: | Frisco |
| County Or Parish: | Denton |
| Subdivision Name: | Park Place Estates Ph1 |
| Postal Code: | 75034 |
| Year Built: | 2013 |
| Appliances?: | Dishwasher,Disposal,Gas Cooktop,Gas Water Heater,Microwave,Double Oven,Plumbed For Gas in Kitchen,Refrigerator,Vented Exhaust Fan,Washer |
| Association Fee Frequency: | Annually |
| Association Fee Includes: | Management Fees |
| Association Type: | Mandatory |
| Construction Materials: | Brick |
| Directions: | For directions, please use GPS navigation to locate the property. |
| Elementary School Name: | Vaughn |
| Middle School Name: | Pioneer |
| School District: | Frisco ISD |
| Fireplace Features: | Electric, Family Room, Gas, Outside |
| Fireplaces Total: | 2 |
| Flooring: | Carpet, Ceramic Tile, Hardwood |
| Foundation Details: | No |
| Foundation Details: | Slab |
| Garage Length: | 18 |
| Garage Width: | 16 |
| Heating: | Central, Fireplace(s), Natural Gas, Zoned |
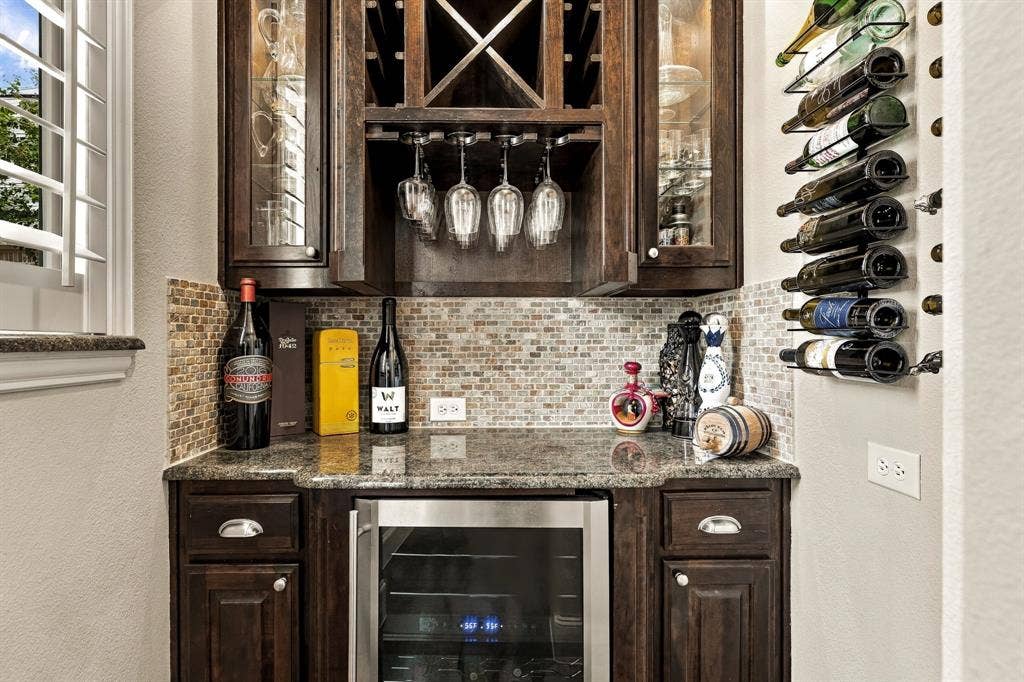
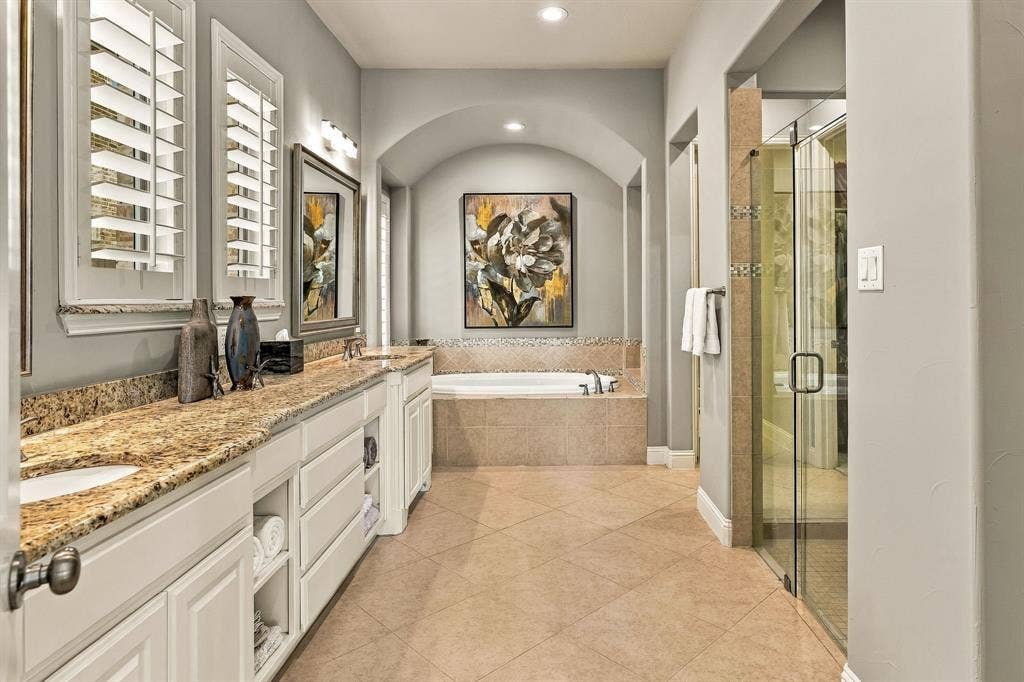
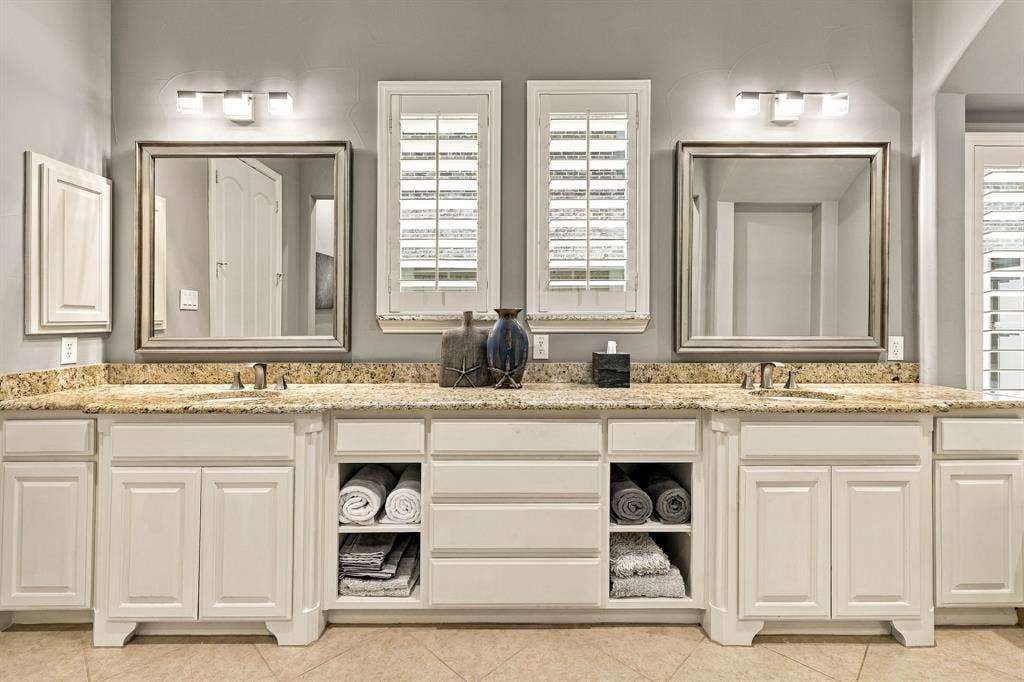
| Interior Features: | Built-in Features, Cable TV Available, Chandelier, Decorative Lighting, Double Vanity, Dry Bar, Eat-in Kitchen, Flat Screen Wiring, Granite Counters, High Speed Internet Available, Kitchen Island, Open Floorplan, Pantry, Sound System Wiring, Walk-In Closet(s) |
| Lot Features: | Few Trees, Interior Lot, Landscaped, Sprinkler System, Subdivision |
| Lot Size: | Less Than .5 Acre (not Zero) |
| Lot Size Units: | Acres |
| Multi Parcel ID: | No |
| Municipal Utility District?: | No |
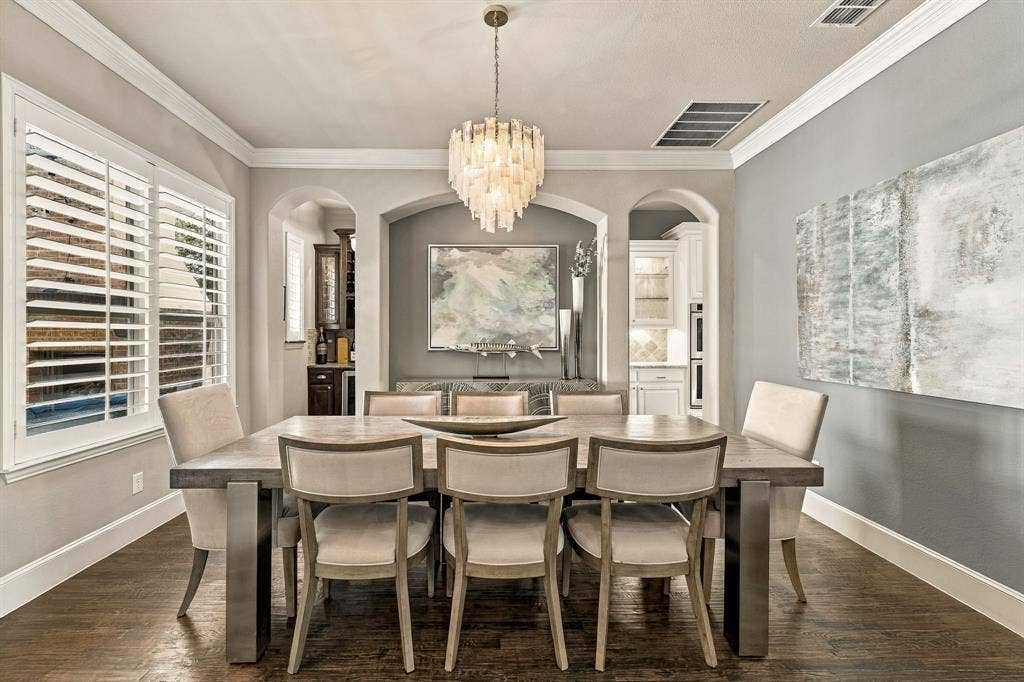
| Number Of Dining Areas: | 2 |
| Number Of Living Areas: | 2 |
| Number Of Parking Spaces: | 3 |
| Parking Features: | Garage, Garage Door Opener, Garage Faces Front, Tandem |
| Parking Spaces Garage: | 3 |
| Permit Avmyn: | false |
| Permit Comments Reviews Yn: | false |
| Pool?: | Yes |
| Pool Features: | Gunite, In Ground, Outdoor Pool, Pool Sweep, Waterfall |
| Possession: | Closing/Funding |
| Roof: | Composition |
| Room Count: | 15 |
| Security Features: | Prewired, Security System, Smoke Detector(s) |
| Structural Style: | Single Detached |
| Transaction Type: | For Sale |
| Utilities: | Cable Available, City Sewer, City Water, Concrete, Curbs, Electricity Connected, Individual Gas Meter, Individual Water Meter, Sidewalk, Underground Utilities |
| Will Subdivide: | No |
| Hoa Management Company: | SBB Management |
| Hoa Management Company Phone: | 972-960-2800 |
| Accessibility Features Yn: | No |
| Attached Garage?: | Yes |
| Bathrooms Total Decimal: | 3.20 |
| Bathrooms Total Integer: | 5 |
| Cooling: | ENERGY STAR Qualified Equipment, Zoned |
| Covered Spaces: | 3 |
| Elementary School Name: | Vaughn |
| Garage?: | Yes |
| High School Name: | Wakeland |
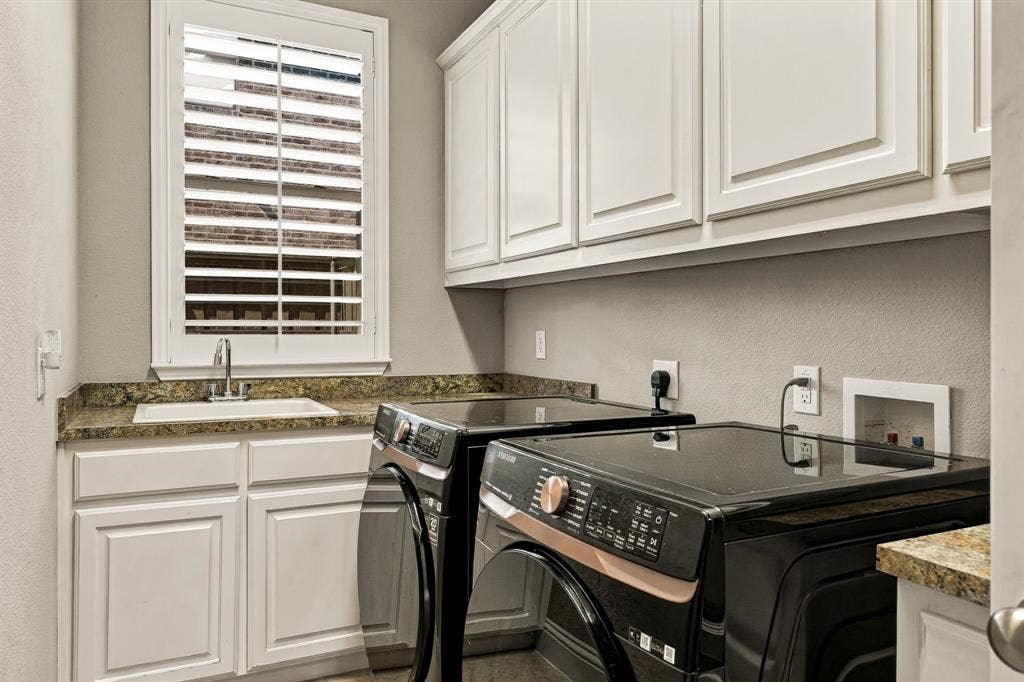
| Laundry Features: | Electric Dryer Hookup, Utility Room, Full Size W/D Area, Washer Hookup |
| Levels: | Two |
| Listing Terms: | Conventional |
| Lot Size Area: | 0.2670 |
| Property Attached?: | No |
| Smart Home Features Appor Pass Y: | 0 |
| Special Taxing Entities: | 0 |
Listing Courtesy of: Compass RE Texas, LLC
Listing Agent: Carrie Himel
214-546-6315
Mortgage Calculator
All listings featuring the  icon are provided courtesy of North Texas Real Estate Information Systems, Inc. (NTREIS), Copyright 2026. All rights reserved.
All information is believed accurate but not guaranteed. The properties displayed may not be all of the properties available through the IDX Program. Any use of this site other than by potential buyers or sellers is strictly prohibited.
North Texas Real Estate Information Systems, Inc. data last updated on October 16, 2026 02:00 AM - CT
Property Last Updated: October 16, 2026 02:00 AM - CT
