405 Lincoln Oaks Drive
Burleson, TX 76028
$440,000
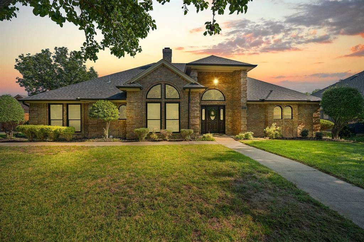
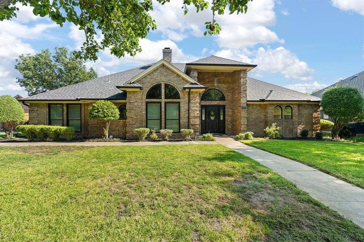
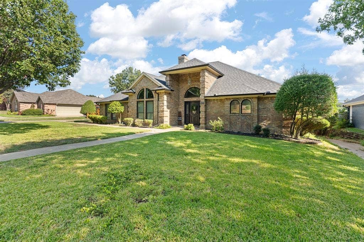
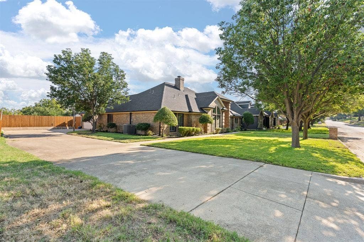
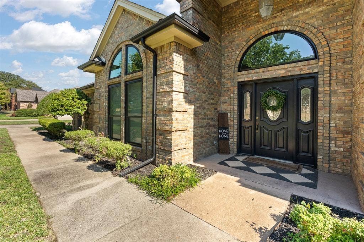
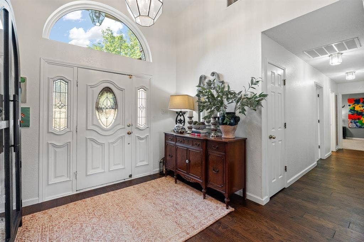
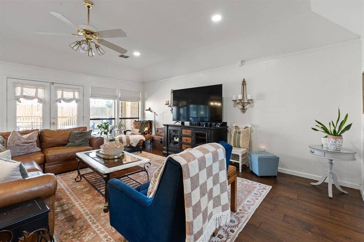
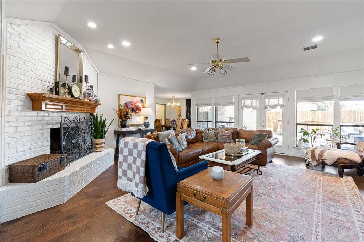
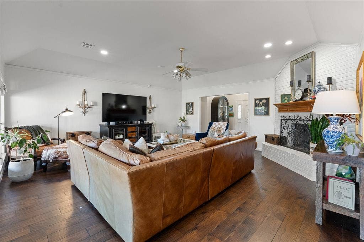
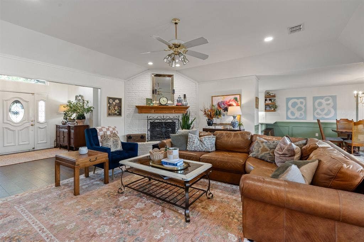
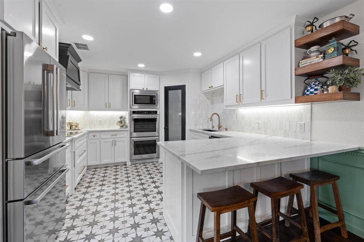
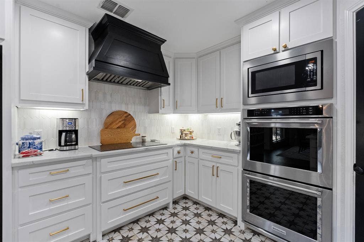
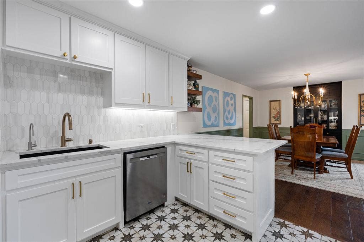
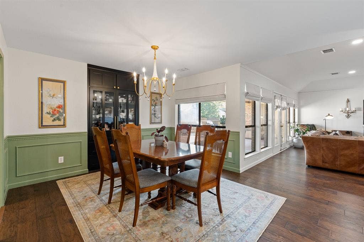
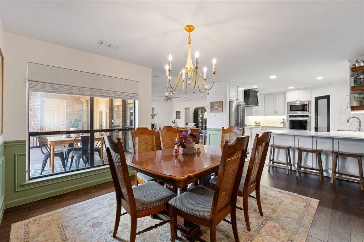
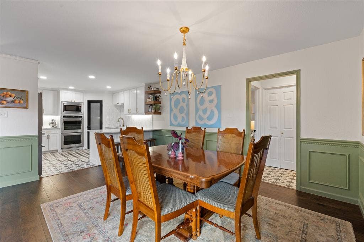
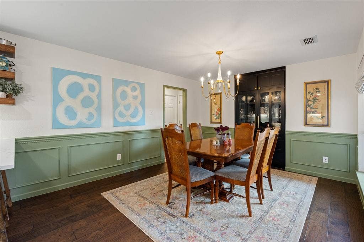
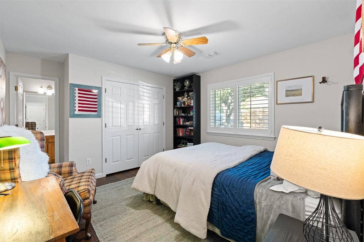
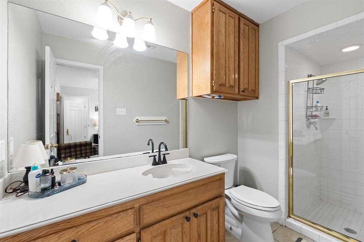
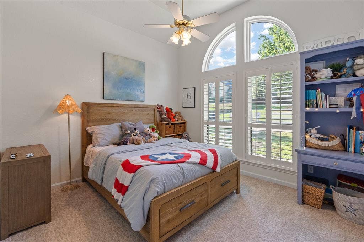
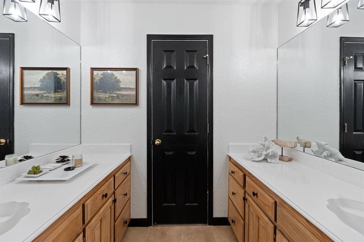
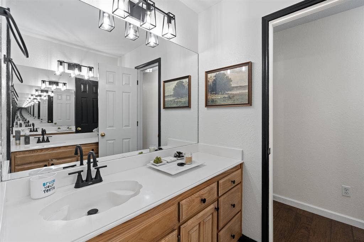
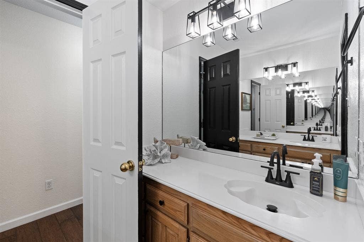
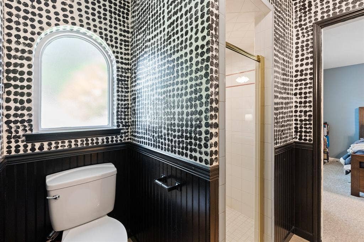
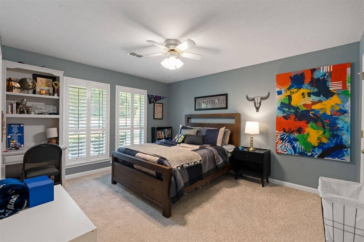
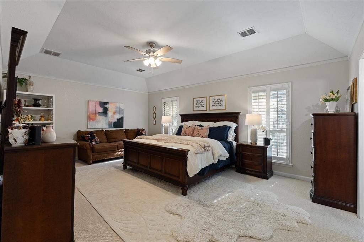
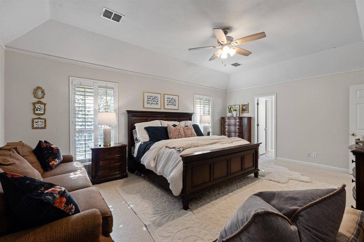
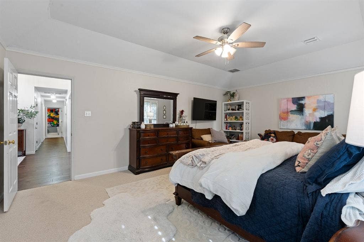
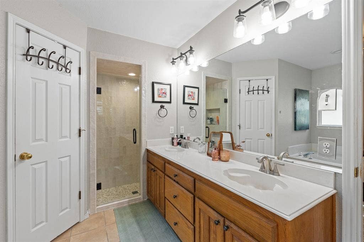
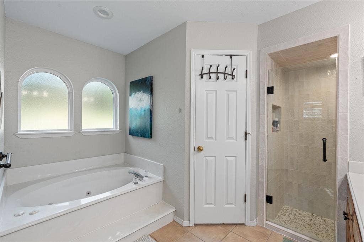
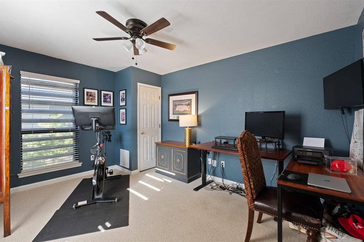
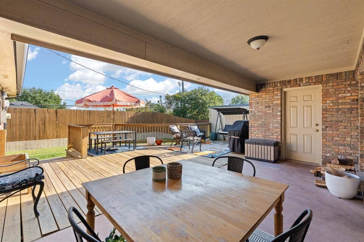
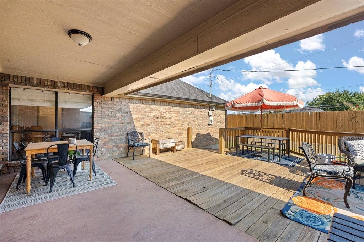
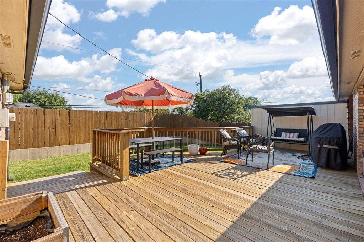
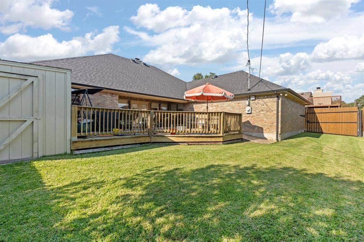
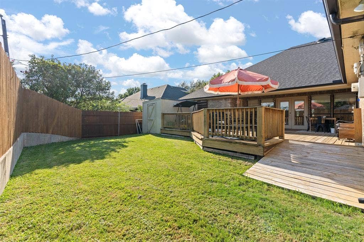
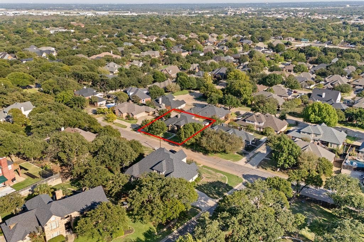
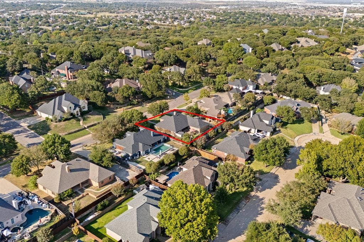
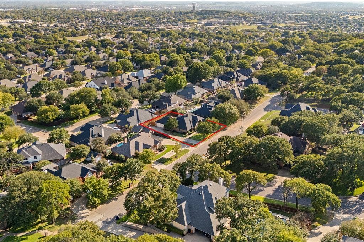
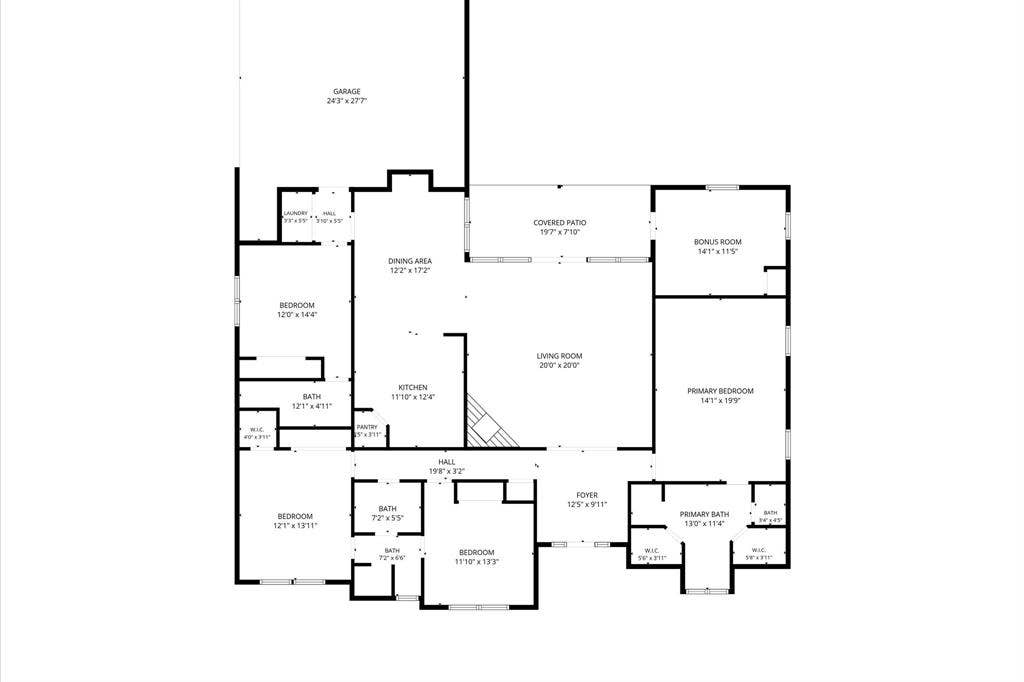
Beautifully maintained 4-bedroom, 3-bathroom home nestled in a desirable neighborhood known for its mature trees and established charm! Thoughtful updates and versatile living spaces make this home one you won't want to miss. Kitchen features high-end appliances and an inviting space for everyday living and entertaining. New features include wood flooring, designer tile, new carpet, plantation shutters, and new front windows. The large primary suite features dual closets and an updated shower, while two additional bedrooms feature a spacious Jack and Jill bathroom, and the fourth bedroom with its own private bath is perfect for guests or multigenerational living. Oversized two-car garage offers ample space to accommodate two trucks, and the backyard shed with built-in worktables and benches provides even more room to create and tinker. An attached office or multipurpose room offers flexibility to fit your lifestyle.
| Mls Number: | 21407981 |
|---|---|
| List Price: | $440,000 |
| Property Type: | Residential |
| Property Sub Type: | Single Family Residence |
| Status: | Active |
| Beds Total: | 4 |
| Baths Full: | 3 |
| Sq Ft Total: | 2,459 |
| Unexempt Taxes: | $8,966 |
| Lot Size Area Sqft: | 11,717.6400 |
| Lot Size Area: | 0.269 |
| City: | Burleson |
| County Or Parish: | Johnson |
| Subdivision Name: | Sierra Estates |
| Postal Code: | 76028 |
| Year Built: | 1992 |
| Accessibility Features: | Accessible Approach with Ramp, Accessible Entrance |
| Appliances?: | Dishwasher,Disposal,Electric Cooktop,Electric Oven,Microwave,Double Oven,Vented Exhaust Fan |
| Association Type: | None |
| Construction Materials: | Brick |
| Directions: | From I-35, take exit 38 toward Alsbury Blvd. Go west on Alsbury Blvd. Turn right onto Sierra Vista Drive. Turn right onto Lincoln Oaks Drive. Destination on the right. |
| Elementary School Name: | Mound |
| Middle School Name: | Hughes |
| School District: | Burleson ISD |
| Fencing: | Back Yard, Fenced, Wood |
| Fireplace Features: | Brick, Living Room, Wood Burning |
| Fireplaces Total: | 1 |
| Foundation Details: | No |
| Garage Length: | 24 |
| Garage Width: | 27 |
| Heating: | Central, Electric, Fireplace(s) |
| Interior Features: | Built-in Features, Cable TV Available, Chandelier, Decorative Lighting, Eat-in Kitchen |
| Lot Size: | Less Than .5 Acre (not Zero) |
| Lot Size Source: | Assessor |
| Lot Size Units: | Acres |
| Multi Parcel ID: | No |
| Municipal Utility District?: | No |
| Number Of Dining Areas: | 1 |
| Number Of Living Areas: | 1 |
| Number Of Parking Spaces: | 2 |
| Parking Features: | Driveway, Garage, Garage Door Opener, Garage Faces Side, Oversized |
| Parking Spaces Garage: | 2 |
| Permit Avmyn: | false |
| Permit Comments Reviews Yn: | false |
| Pool?: | No |
| Possession: | Closing/Funding |
| Postal Code Plus 4: | 4054 |
| Room Count: | 8 |
| Security Features: | Smoke Detector(s) |
| Structural Style: | Single Detached |
| Transaction Type: | For Sale |
| Utilities: | Cable Available, City Sewer, City Water, Curbs, Electricity Connected |
| Will Subdivide: | No |
| Accessibility Features Yn: | Yes |
| Attached Garage?: | Yes |
| Bathrooms Total Decimal: | 3.00 |
| Bathrooms Total Integer: | 3 |
| Cooling: | Ceiling Fan(s), Central Air, Electric |
| Covered Spaces: | 2 |
| Elementary School Name: | Mound |
| Exclusions: | TV mounts, closet systems |
| Garage?: | Yes |
| High School Name: | Burleson |
| Laundry Features: | Electric Dryer Hookup, Dryer Hookup, Washer Hookup |
| Levels: | One |
| Listing Terms: | Cash, Conventional, FHA, VA Loan |
| Lot Size Area: | 0.2690 |
| Other Structures: | Shed(s) |
| Patio And Porch Features: | Covered, Deck, Patio, Rear Porch |
| Property Attached?: | No |
| Smart Home Features Appor Pass Y: | 0 |
| Special Taxing Entities: | 0 |
| Window Features: | Shutters, Window Coverings |
Listing Courtesy of: Texas Legacy Realty
Listing Agent: Cierra Cook
817-312-6165
Mortgage Calculator
All listings featuring the  icon are provided courtesy of North Texas Real Estate Information Systems, Inc. (NTREIS), Copyright 2026. All rights reserved.
All information is believed accurate but not guaranteed. The properties displayed may not be all of the properties available through the IDX Program. Any use of this site other than by potential buyers or sellers is strictly prohibited.
North Texas Real Estate Information Systems, Inc. data last updated on October 10, 2026 01:54 AM - CT
Property Last Updated: October 10, 2026 01:54 AM - CT
