4057 Claymore Lane
Fort Worth, TX 76244
$342,500
Open Houses
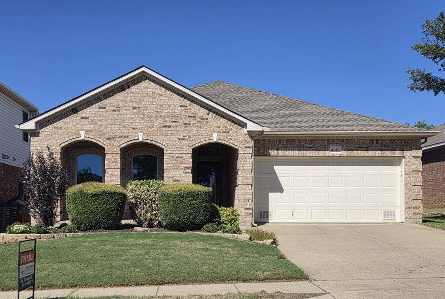
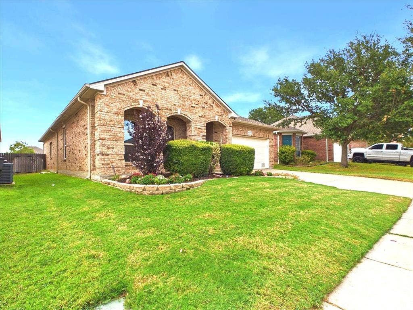
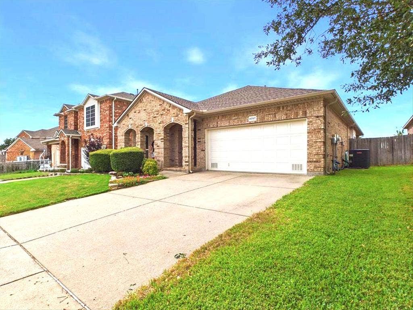
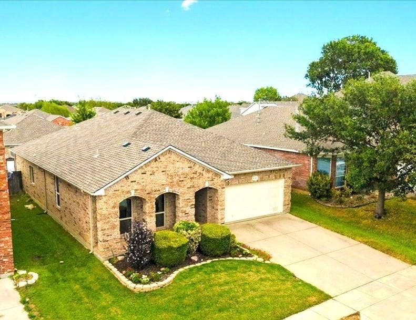
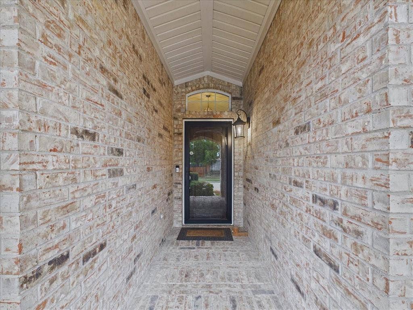
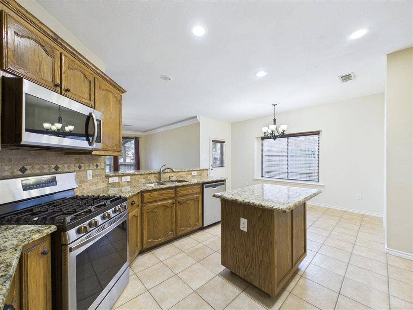
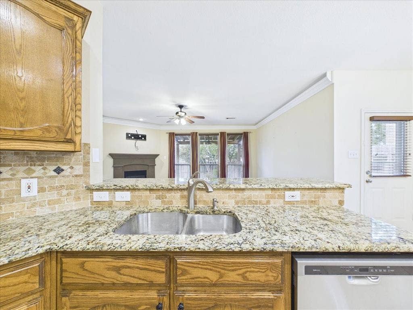
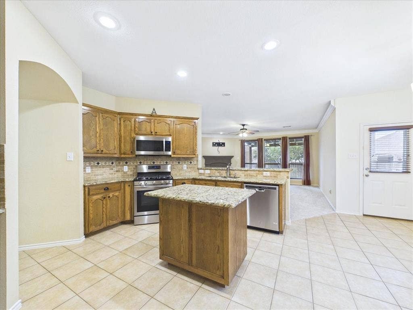
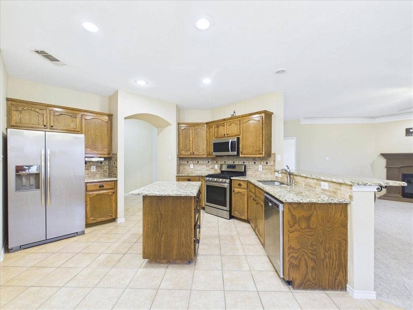
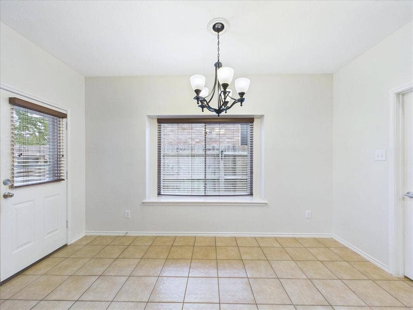
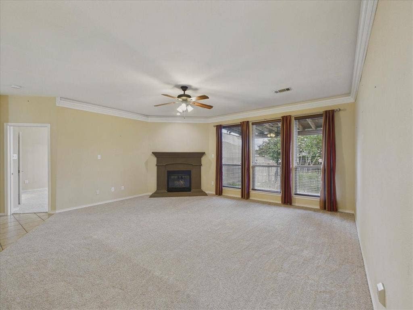
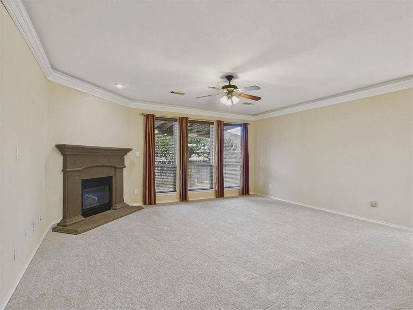
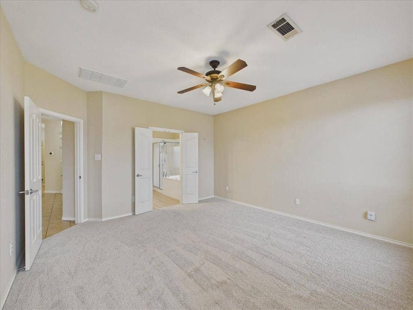
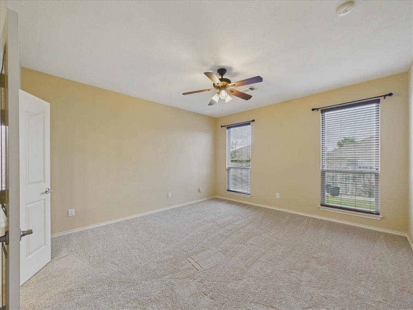
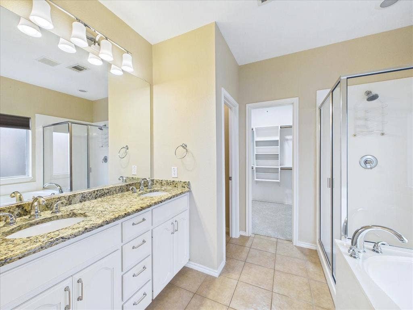
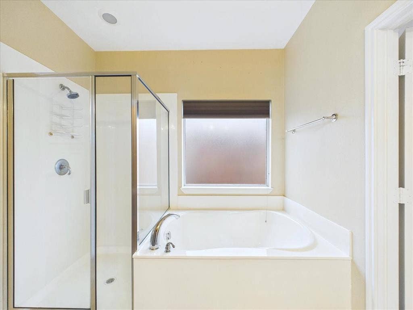
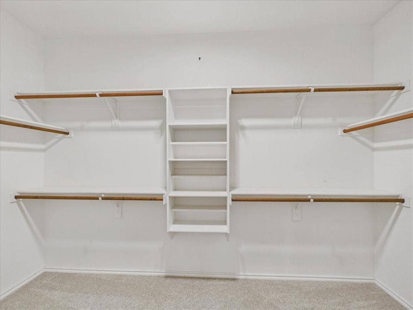
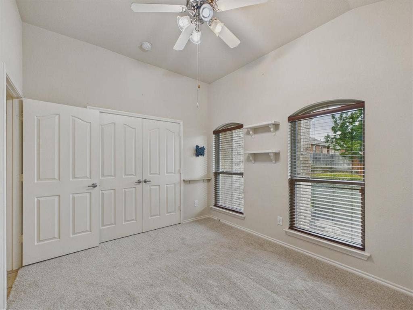
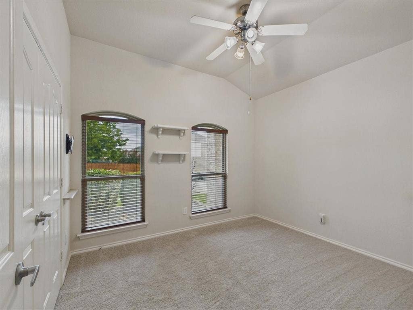
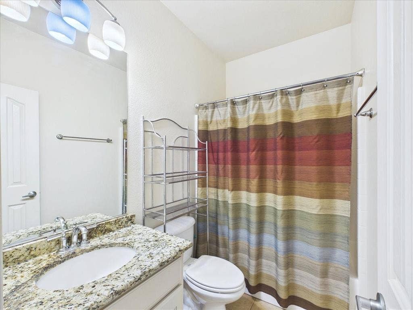
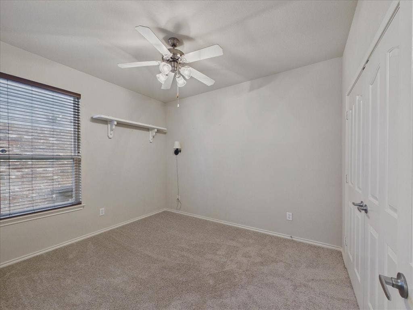
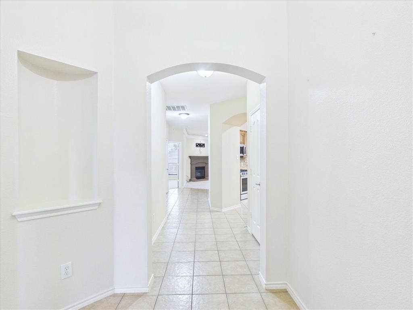
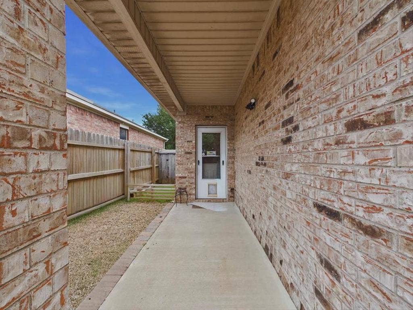
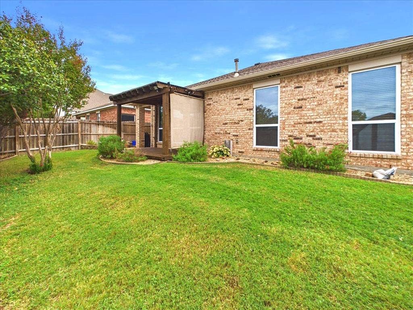
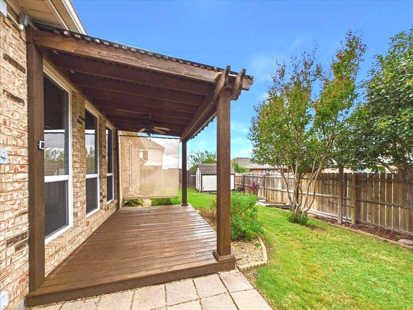
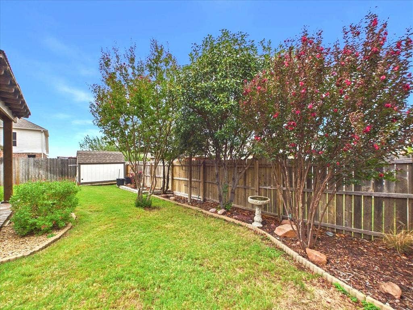
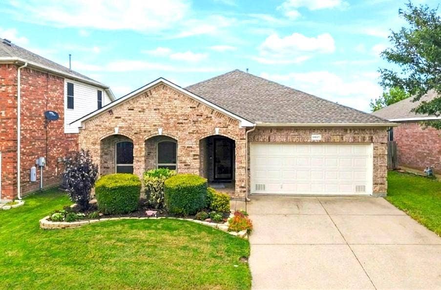
Welcome home to this well-maintained DR Horton property. As you enter the home you are greeted with the secondary bedrooms with an updated bathroom with granite countertops. As you proceed down the entry hall you come to the well-appointed open kitchen with granite counters, stainless steel appliances, an included refrigerator and a huge walk-in pantry. The kitchen extends into the breakfast area and flows seamlessly into the living room with a gas fireplace, uplit crown moldings and overlooks the inviting backyard. Located just off the living room you enter the spacious primary bedroom that has an ensuite bath with soaking tub, separate shower, dual sinks with updated granite counters and a large walk-in closet. The backyard offers a covered patio and a covered deck to enjoy BBQs with family and friends. There is also a storage shed 2021 for your lawn equipment. Additional updates are new carpet installed October 2, 2026, Thermopane windows, gutters and roof replaced in 2022, 12 inches blown in insulation and radiant barrier 2023, AC system 2021, furnace 2018, fence 2022. Don't miss out on this great property. Give me a call today for a private tour.
| Mls Number: | 21381180 |
|---|---|
| List Price: | $342,500 |
| Property Type: | Residential |
| Property Sub Type: | Single Family Residence |
| Status: | Active |
| Beds Total: | 3 |
| Baths Full: | 2 |
| Sq Ft Total: | 1,884 |
| Association Fee: | $550 |
| Unexempt Taxes: | $8,478 |
| Lot Size Area Sqft: | 5,401.4400 |
| Lot Size Area: | 0.124 |
| Building Style: | Traditional |
| City: | Fort Worth |
| County Or Parish: | Tarrant |
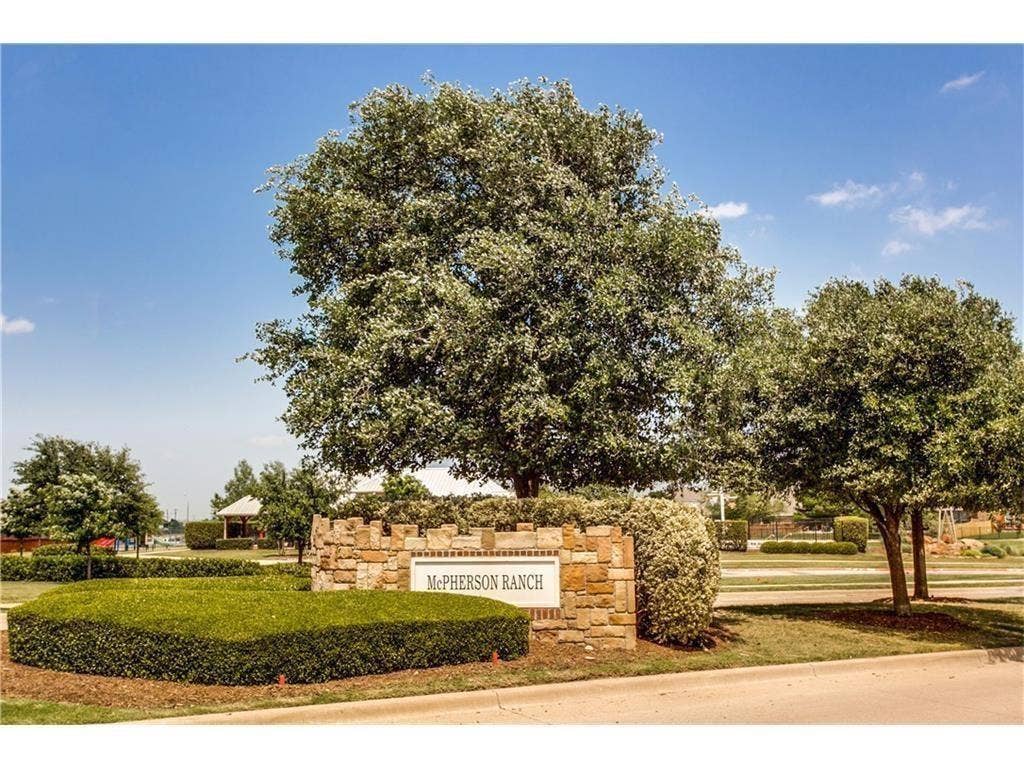
| Subdivision Name: | Mc Pherson Ranch |
| Postal Code: | 76244 |
| Year Built: | 2006 |
| Appliances?: | Dishwasher,Disposal,Gas Range,Microwave,Plumbed For Gas in Kitchen,Refrigerator |
| Association Fee Frequency: | Annually |
| Association Fee Includes: | Full Use of Facilities, Management Fees |
| Association Type: | Mandatory |
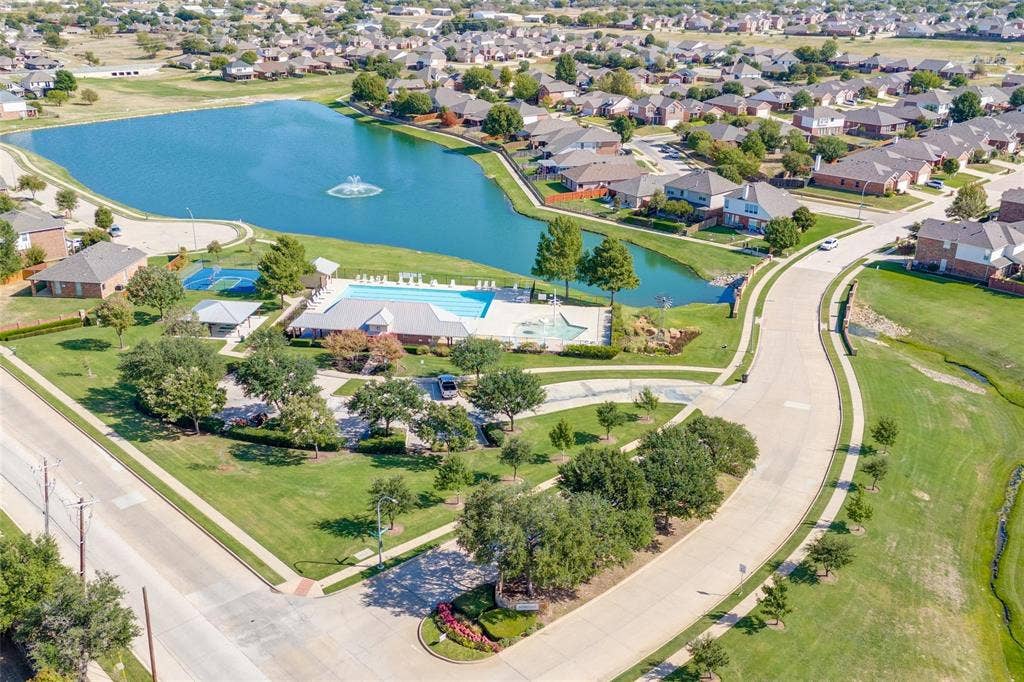
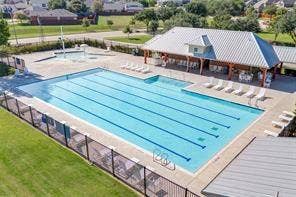
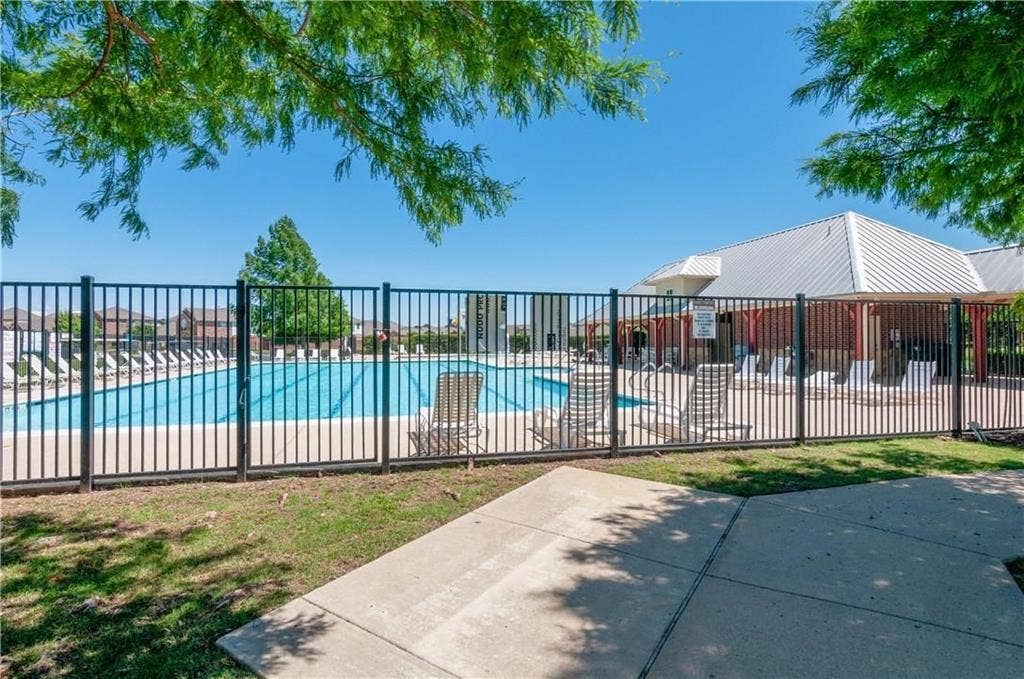
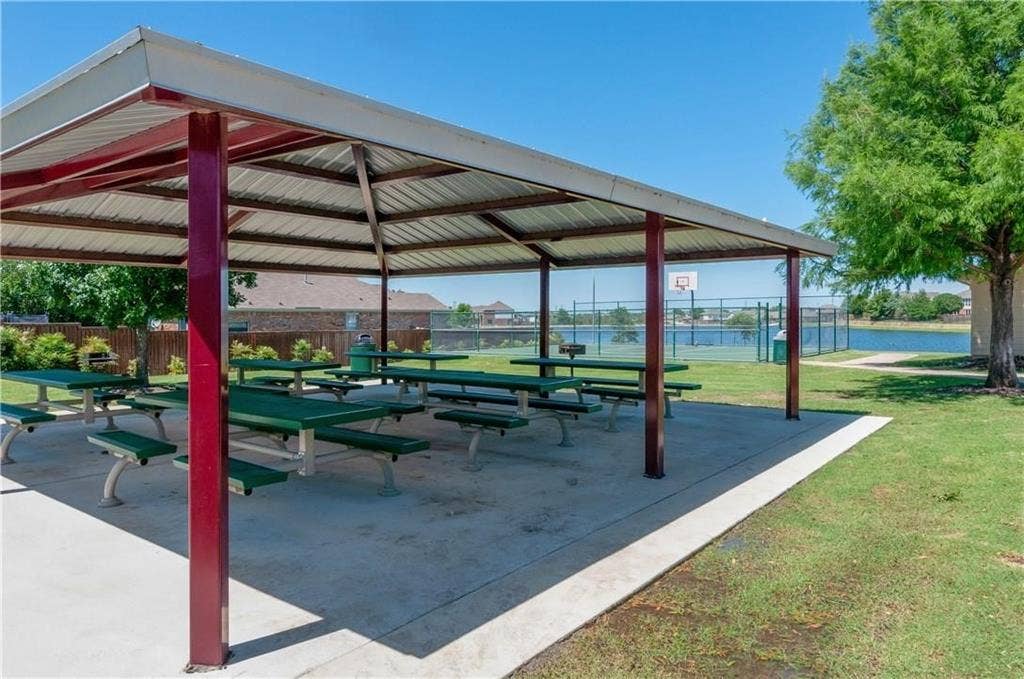
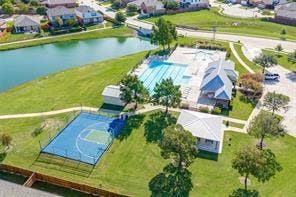
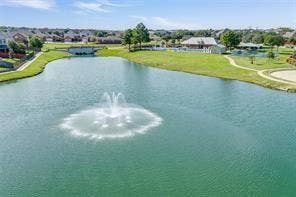
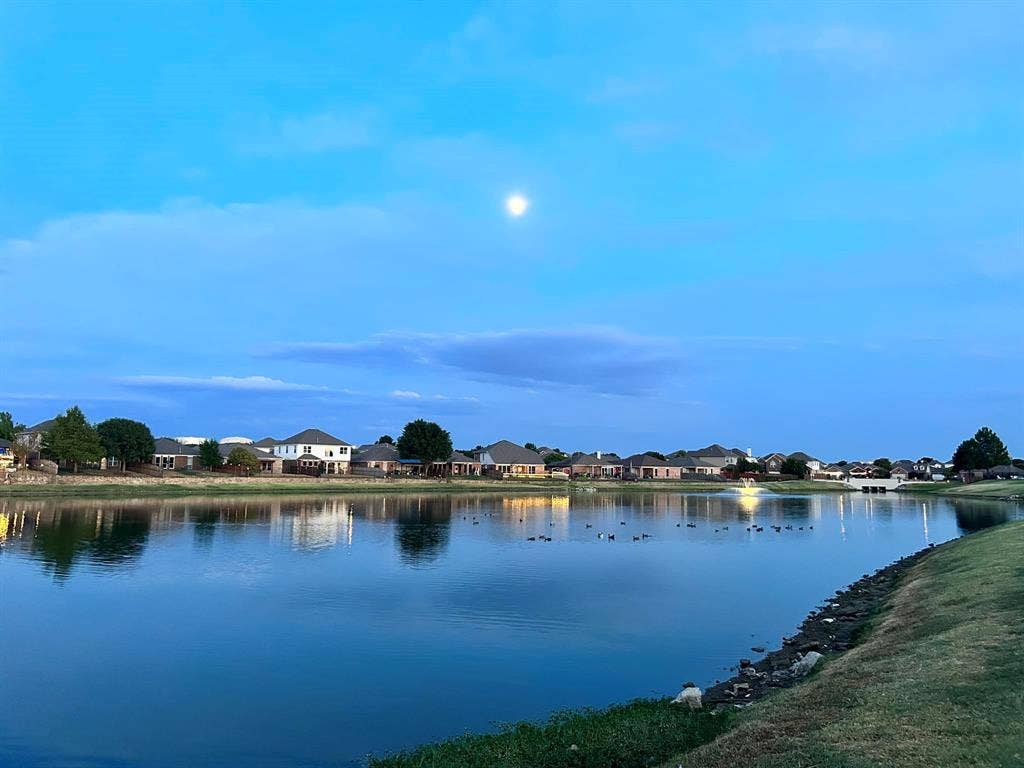
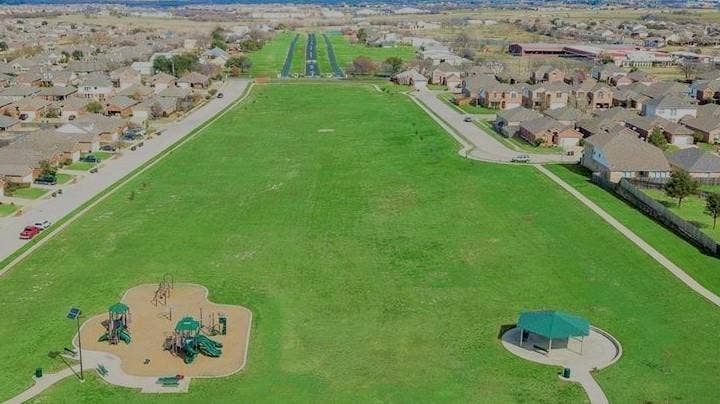
| Community Features: | Community Pool, Fishing, Greenbelt, Jogging Path/Bike Path, Lake, Park, Playground, Sidewalks |
| Construction Materials: | Brick |
| Directions: | GPS |
| Easements: | Utilities |
| Elementary School Name: | Kay Granger |
| Middle School Name: | John M Tidwell |
| School District: | Northwest ISD |
| Exterior Features: | Covered Patio/Porch |
| Fencing: | Wood |
| Fireplace Features: | Gas Logs, Living Room |
| Fireplaces Total: | 1 |
| Flooring: | Carpet, Ceramic Tile |
| Foundation Details: | No |
| Foundation Details: | Slab |
| Garage Length: | 20 |
| Garage Width: | 19 |
| Heating: | Central, Fireplace(s), Natural Gas |
| Interior Features: | Cable TV Available, Decorative Lighting, Granite Counters, High Speed Internet Available, Kitchen Island, Open Floorplan, Pantry, Walk-In Closet(s) |
| Lot Features: | Few Trees, Interior Lot |
| Lot Size: | Less Than .5 Acre (not Zero) |
| Lot Size Units: | Acres |
| Multi Parcel ID: | No |
| Municipal Utility District?: | No |
| Number Of Dining Areas: | 1 |
| Number Of Living Areas: | 1 |
| Number Of Parking Spaces: | 2 |
| Parking Features: | Garage Door Opener, Garage Faces Front, Garage Single Door |
| Parking Spaces Garage: | 2 |
| Permit Avmyn: | false |
| Permit Comments Reviews Yn: | false |
| Pool?: | No |
| Possession: | Closing/Funding |
| Postal Code Plus 4: | 4351 |
| Restrictions: | Architectural |
| Roof: | Composition |
| Room Count: | 7 |
| Security Features: | Smoke Detector(s) |
| Soil Type: | Unknown |
| Structural Style: | Single Detached |
| Transaction Type: | For Sale |
| Utilities: | Cable Available, City Sewer, City Water, Co-op Electric, Individual Gas Meter, Individual Water Meter, Natural Gas Available |
| Will Subdivide: | No |
| Year Built Details: | Preowned |
| Consent for Visitors to Record: | None |
| Hoa Management Company: | First Service Residential |
| Hoa Management Company Phone: | 817-380-7006 |
| Notice Surveillance Devices Pres: | None |
| Accessibility Features Yn: | No |
| Attached Garage?: | Yes |
| Bathrooms Total Decimal: | 2.00 |
| Bathrooms Total Integer: | 2 |
| Cooling: | Ceiling Fan(s), Central Air, Electric |
| Covered Spaces: | 2 |
| Elementary School Name: | Kay Granger |
| Exclusions: | NA |
| Garage?: | Yes |
| High School Name: | Byron Nelson |
| Laundry Features: | Electric Dryer Hookup, Utility Room, Full Size W/D Area, Washer Hookup |
| Levels: | One |
| Listing Terms: | Cash, Conventional, FHA, VA Loan |
| Lot Size Area: | 0.1240 |
| Other Structures: | Shed(s) |
| Patio And Porch Features: | Covered, Deck |
| Property Attached?: | No |
| Smart Home Features Appor Pass Y: | 0 |
| Window Features: | Window Coverings |
Listing Courtesy of: Your Home Realty
Listing Agent: David Brock
817-715-9092
Mortgage Calculator
All listings featuring the  icon are provided courtesy of North Texas Real Estate Information Systems, Inc. (NTREIS), Copyright 2026. All rights reserved.
All information is believed accurate but not guaranteed. The properties displayed may not be all of the properties available through the IDX Program. Any use of this site other than by potential buyers or sellers is strictly prohibited.
North Texas Real Estate Information Systems, Inc. data last updated on October 11, 2026 08:09 PM - CT
Property Last Updated: October 11, 2026 08:09 PM - CT
