4060 Hope Drive
Clyde, TX 79510
$334,900
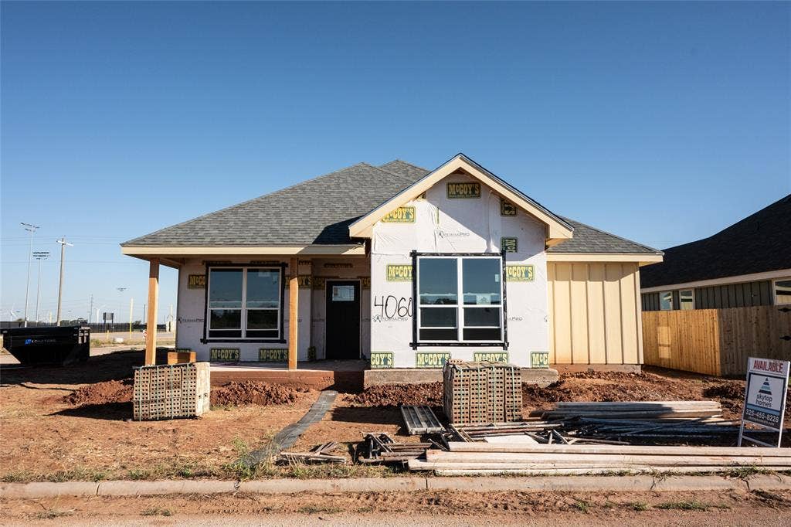
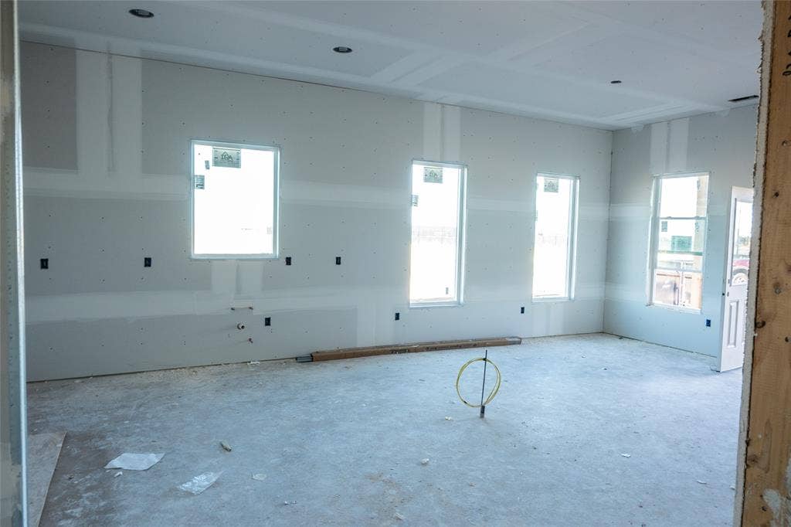
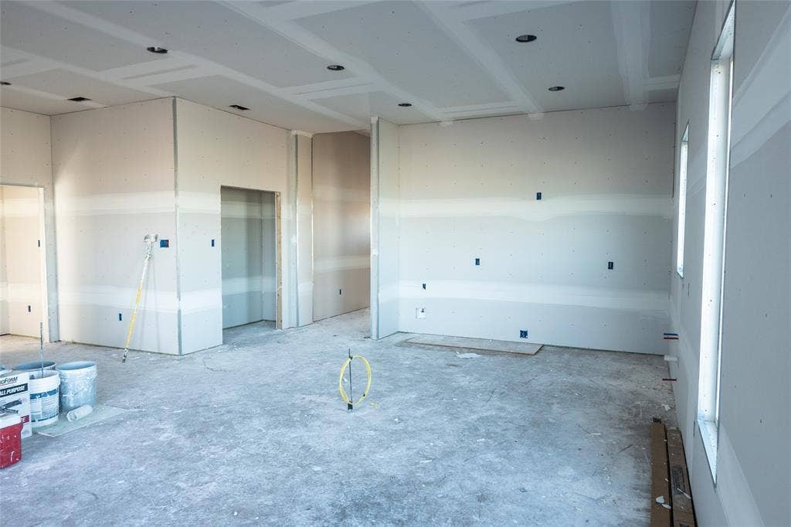
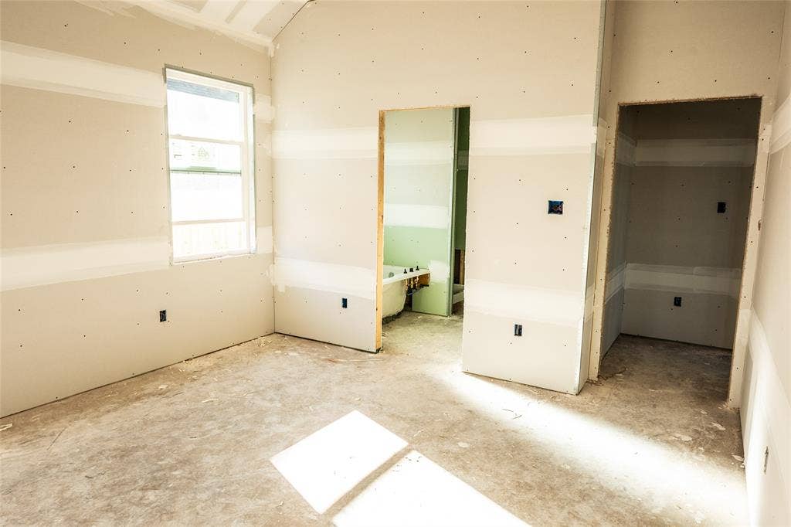
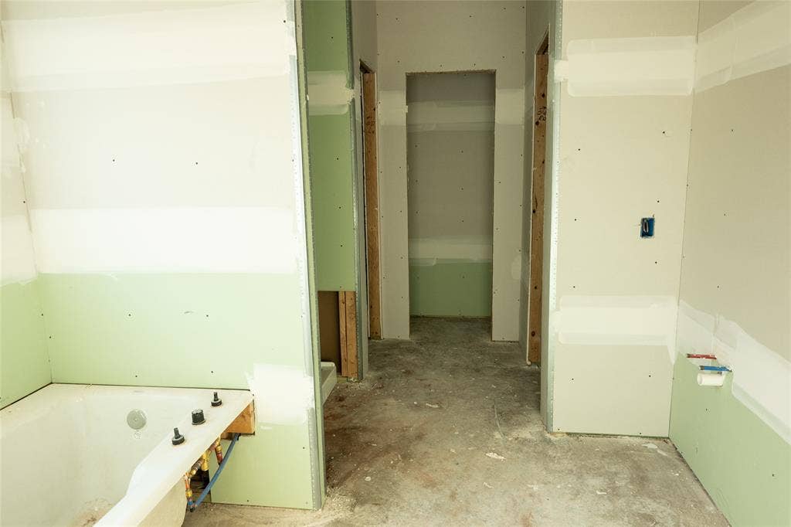
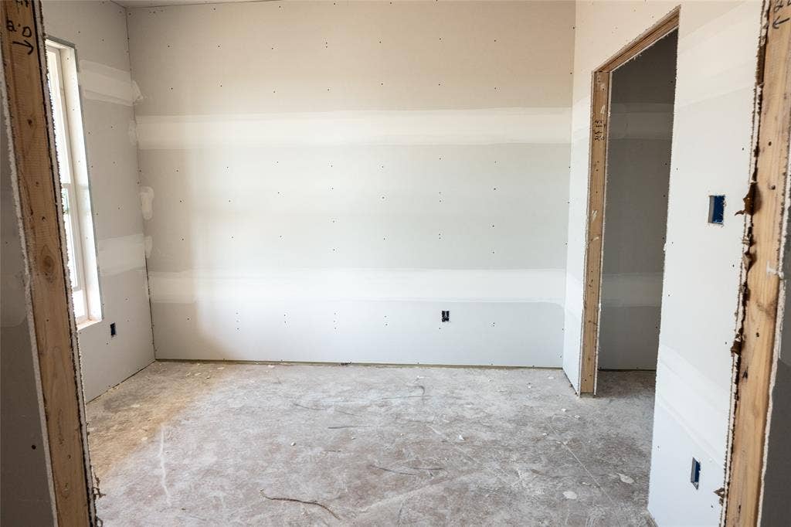
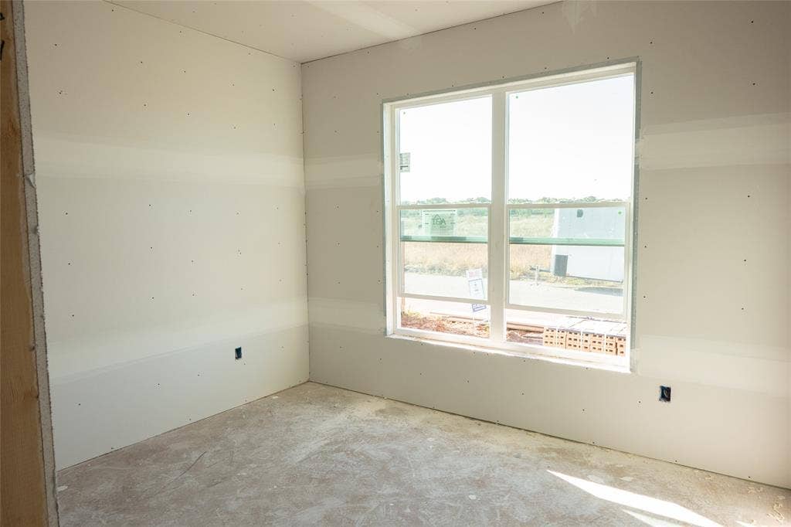
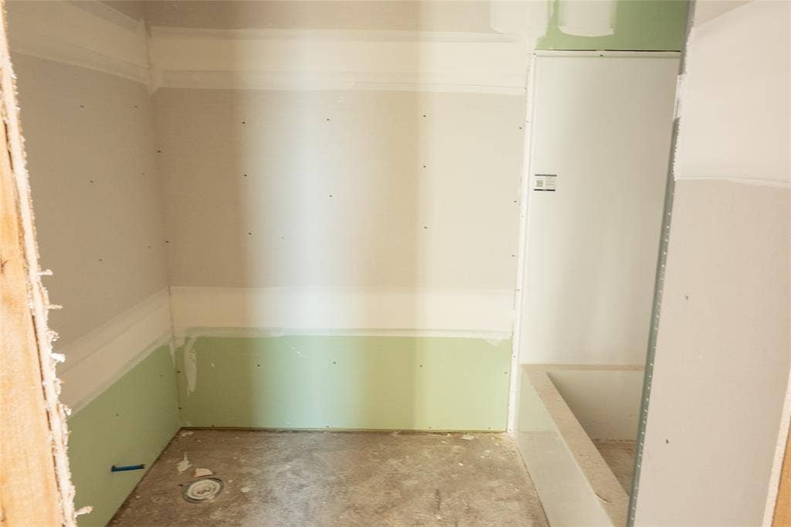
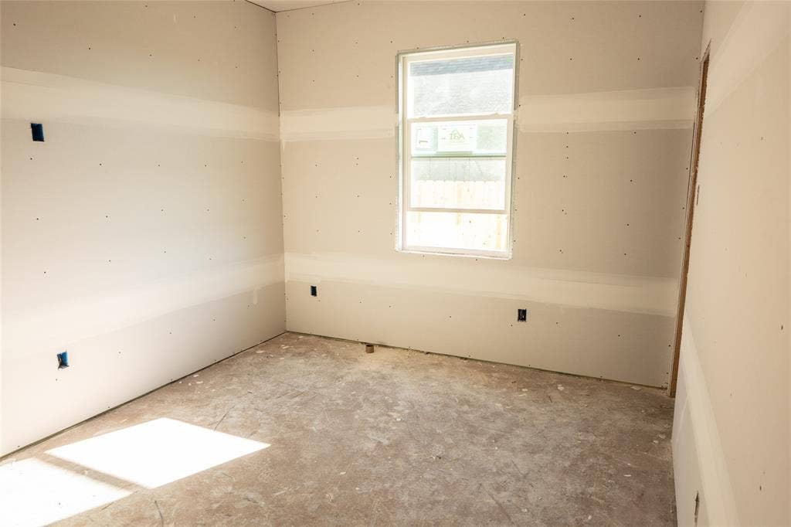
Skytop Homes LLC is bringing another beautiful new construction to Legacy Township! Welcome to 4060 Hope Drive in Clyde, Texas, a thoughtfully designed 2026 home offering 1,698 square feet with 3 bedrooms, 2 bathrooms, and a dedicated study offering flexible space for a home office, playroom, or additional sleeping space. The desirable split-bedroom floor plan provides added privacy, with the primary suite separated from the secondary bedrooms. Situated on a corner lot, the home will feature Hickory Trail brick, Shoji White board and batten, light wood post accents, and a 2-car rear-entry garage. Inside, luxury vinyl plank flooring will flow throughout the home. The kitchen will feature Bianco Carrara quartz countertops, an electric range, microwave, and dishwasher and opens to the dining and living areas. The primary suite will offer an ensuite bath with dual sinks, a tiled walk-in shower with fiberglass shower pan, private toilet closet, linen storage, and a spacious walk-in closet. The secondary bath will include a single-sink vanity and fiberglass tub shower combination. Outside, the front and backyard will include sod and a full sprinkler system, while a wood privacy fence will enclose the backyard. Legacy Township offers a community pool, sidewalks, curbs, and community mailboxes, with convenient access to Clyde schools and community amenities.
| Mls Number: | 21407130 |
|---|---|
| List Price: | $334,900 |
| Property Type: | Residential |
| Property Sub Type: | Single Family Residence |
| Status: | Active |
| Beds Total: | 4 |
| Baths Full: | 2 |
| Sq Ft Total: | 1,698 |
| Association Fee: | $500 |
| Lot Size Area Sqft: | 7,840.8000 |
| Lot Size Area: | 0.18 |
| Building Style: | Traditional |
| City: | Clyde |
| County Or Parish: | Callahan |
| Subdivision Name: | Legacy Township |
| Postal Code: | 79510 |
| Year Built: | 2026 |
| Accessory Unit?: | No |
| Appliances?: | Dishwasher,Disposal,Electric Range,Microwave |
| Association Fee Frequency: | Annually |
| Association Fee Includes: | Full Use of Facilities, Maintenance Grounds |
| Association Type: | Mandatory |
| Community Features: | Community Pool, Curbs, Sidewalks |
| Construction Materials: | Board & Batten Siding, Brick |
| Directions: | From Abilene, take I-20 to Clyde and exit on Hays Rd. At the intersection of I-20 service road and Hays Rd, turn right. Turn Right at the Legacy Township sign, take a right in front of the community pool. Continue and the property will be the last home on the right. |
| Elementary School Name: | Clyde |
| Intermediate School Name: | Clyde |
| Junior High School Name: | Clyde |
| School District: | Clyde Cons ISD |
| Exterior Features: | Covered Patio/Porch |
| Fencing: | Back Yard, Wood |
| Flooring: | Luxury Vinyl Plank |
| Foundation Details: | No |
| Foundation Details: | Slab |
| Heating: | Central, Electric |
| Interior Features: | Cable TV Available, Chandelier, Decorative Lighting, Double Vanity, Granite Counters, High Speed Internet Available, Kitchen Island, Open Floorplan, Pantry, Walk-In Closet(s) |
| Lake Pump: | No |
| Lot Features: | Corner Lot, Sprinkler System |
| Lot Size: | Less Than .5 Acre (not Zero) |
| Lot Size Source: | Assessor |
| Lot Size Units: | Acres |
| Multi Parcel ID: | No |
| Municipal Utility District?: | No |
| Number Of Dining Areas: | 1 |
| Number Of Living Areas: | 1 |
| Number Of Parking Spaces: | 2 |
| Parking Features: | Alley Access, Driveway, Garage, Garage Door Opener, Garage Faces Rear, Garage Single Door, On Site, On Street |
| Parking Spaces Garage: | 2 |
| Permit Avmyn: | true |
| Permit Comments Reviews Yn: | true |
| Pool?: | No |
| Possession: | Upon Completion |
| Roof: | Composition |
| Room Count: | 10 |
| Structural Style: | Single Detached |
| Transaction Type: | For Sale |
| Utilities: | All Weather Road, Alley, Asphalt, Cable Available, City Sewer, Community Mailbox, Curbs, Electricity Connected, Sidewalk |
| Will Subdivide: | No |
| Year Built Details: | New Construction - Incomplete |
| Consent for Visitors to Record: | Audio, Video |
| Hoa Management Company: | Legacy Township |
| Hoa Management Company Phone: | 325-665-1559 |
| Notice Surveillance Devices Pres: | None |
| Senior Community Yn: | No |
| Accessibility Features Yn: | No |
| Attached Garage?: | Yes |
| Bathrooms Total Decimal: | 2.00 |
| Bathrooms Total Integer: | 2 |
| Cooling: | Ceiling Fan(s), Central Air |
| Covered Spaces: | 2 |
| Elementary School Name: | Clyde |
| Garage?: | Yes |
| High School Name: | Clyde |
| Horse Permitted Yn: | No |
| Laundry Features: | Utility Room, Full Size W/D Area |
| Levels: | One |
| Listing Terms: | Cash, Conventional, FHA, VA Loan |
| Lot Size Area: | 0.1800 |
| Patio And Porch Features: | Covered, Front Porch, Rear Porch |
| Property Attached?: | No |
| Smart Home Features Appor Pass Y: | 0 |
| Special Taxing Entities: | 0 |
Listing Courtesy of: RE/MAX Big Country
Listing Agent: Brandi Smith
325-721-8551
Mortgage Calculator
All listings featuring the  icon are provided courtesy of North Texas Real Estate Information Systems, Inc. (NTREIS), Copyright 2026. All rights reserved.
All information is believed accurate but not guaranteed. The properties displayed may not be all of the properties available through the IDX Program. Any use of this site other than by potential buyers or sellers is strictly prohibited.
North Texas Real Estate Information Systems, Inc. data last updated on October 10, 2026 01:48 AM - CT
Property Last Updated: October 10, 2026 01:48 AM - CT
