407 John Arden Drive
Waxahachie, TX 75165
$2,500
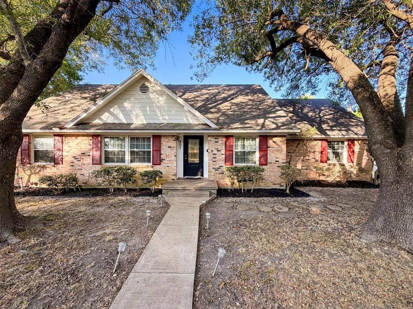
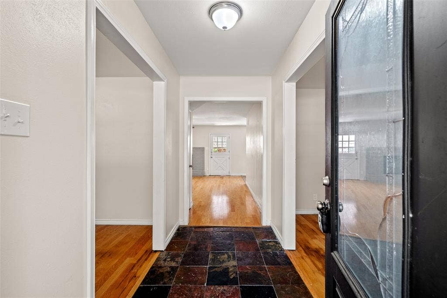
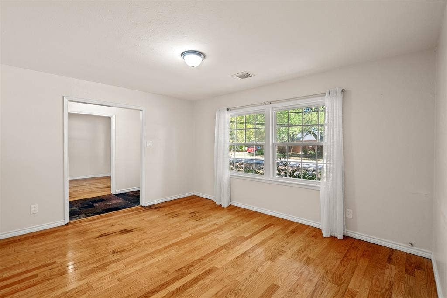
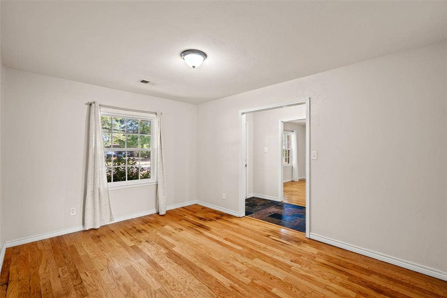
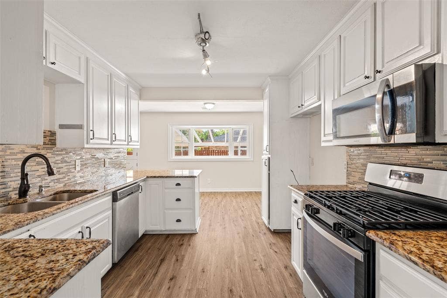
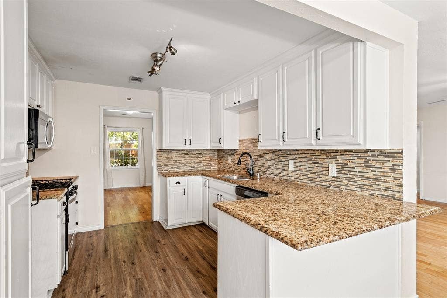
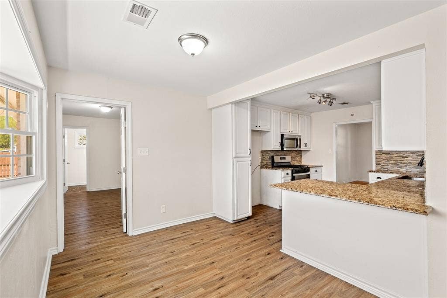
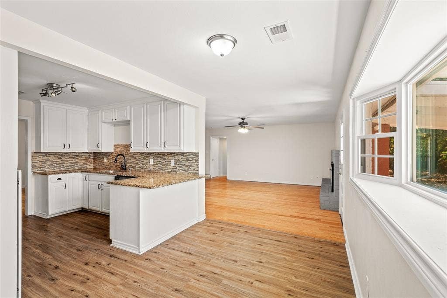
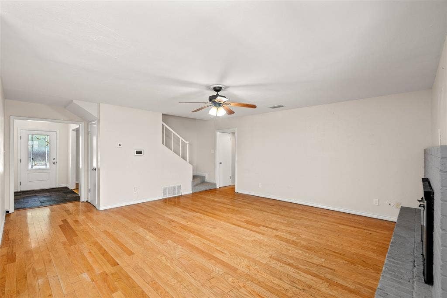
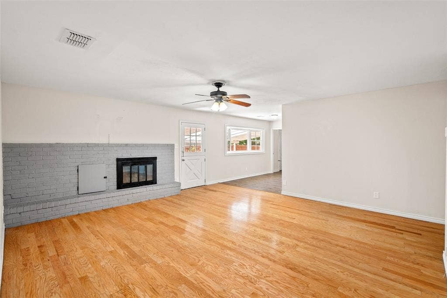
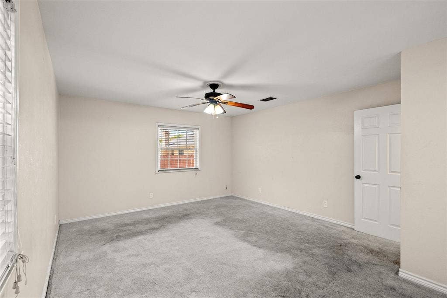
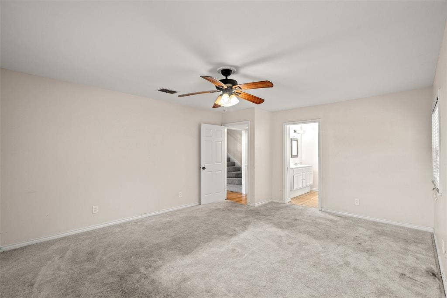
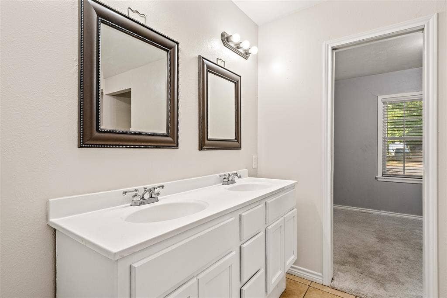
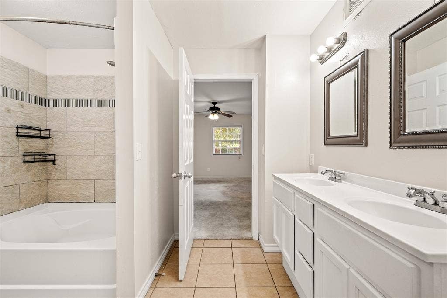
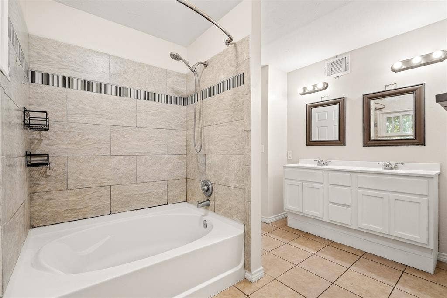
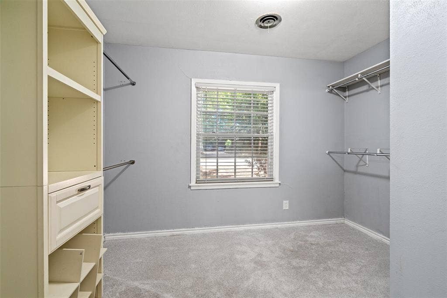
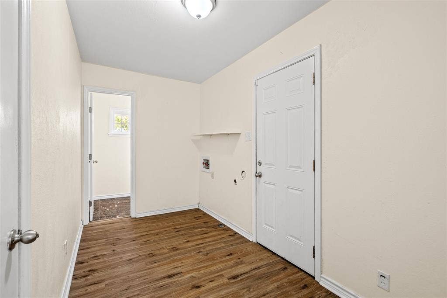
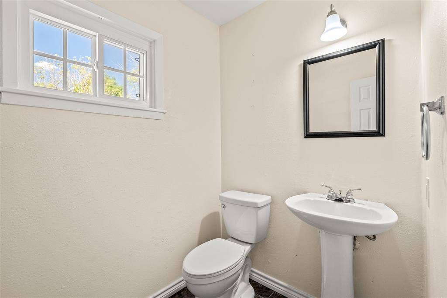
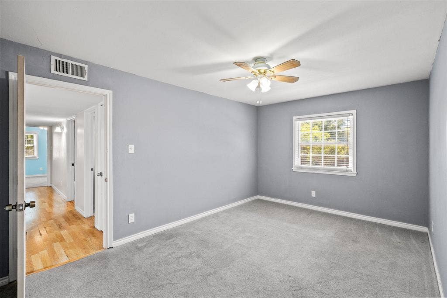
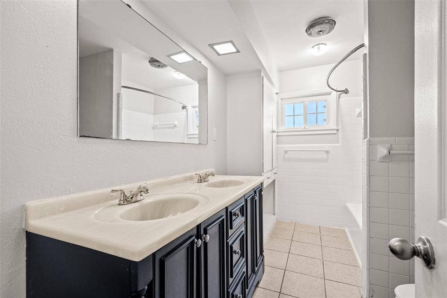
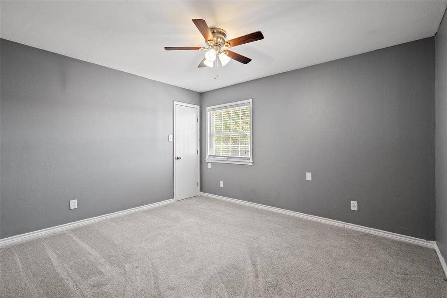
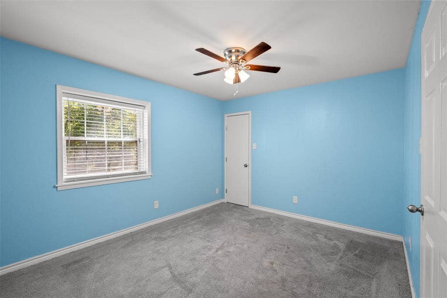
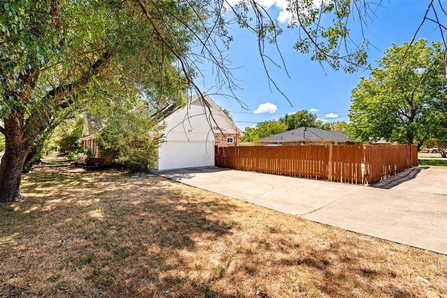
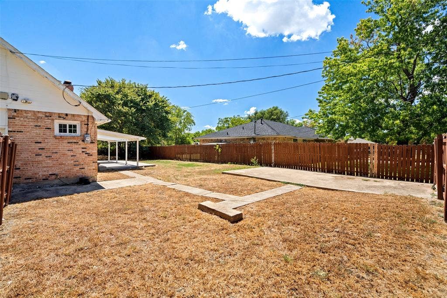
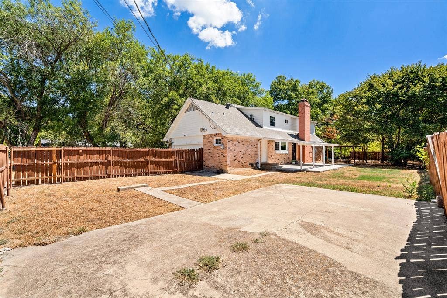
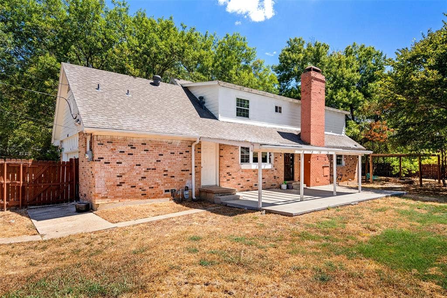
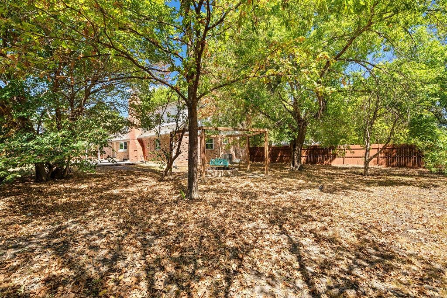
Tucked into an established Waxahachie neighborhood, 407 John Arden Drive offers the kind of space that’s easy to make your own. This 4-bedroom, 2.5-bath home features approximately 2,420 square feet, multiple living areas, a flexible two-story layout, and an attached 2-car garage. Inside, hardwood floors bring warmth to the main living spaces, while the kitchen features granite countertops, stainless steel appliances, a gas range, generous cabinetry, and a peninsula with additional prep and seating space. With four bedrooms with all NEW carpet and multiple gathering areas, there’s plenty of flexibility for guests, a home office, playroom, or whatever fits your lifestyle. Step outside to one of the property’s biggest highlights—an expansive backyard with mature trees and plenty of room to enjoy. Whether you envision weekend cookouts, a play area, garden, pets, or your own outdoor retreat, there’s space to bring those ideas to life. A covered patio and fire pit area offer an inviting place to relax or entertain. Just minutes from historic Downtown Waxahachie, the home is conveniently located near local restaurants, boutiques, shopping, parks, and the Waxahachie Creek Hike & Bike Trail, with easy access to major roadways for trips throughout the DFW area.
| Mls Number: | 21410172 |
|---|---|
| List Price: | $2,500 |
| Property Type: | Residential Lease |
| Property Sub Type: | Single Family Residence |
| Status: | Active |
| Beds Total: | 4 |
| Baths Full: | 2 |
| Baths Half: | 1 |
| Sq Ft Total: | 2,428 |
| Lot Size Area Sqft: | 15,986.5200 |
| Lot Size Area: | 0.367 |
| Building Style: | Ranch |
| City: | Waxahachie |
| County Or Parish: | Ellis |
| Subdivision Name: | Univ Annex-Rev |
| Postal Code: | 75165 |
| Year Built: | 1963 |
| Accessory Unit?: | No |
| Appliances?: | Dishwasher,Gas Range,Microwave |
| Association Type: | None |
| Construction Materials: | Brick, Siding |
| Deposit Amount: | $2,500 |
| Directions: | Use GPS. |
| Dock Permitted?: | No |
| Elementary School Name: | Marvin |
| Junior High School Name: | Finley |
| School District: | Waxahachie ISD |
| Fencing: | Wood |
| Fireplace Features: | Family Room, Gas |
| Fireplaces Total: | 1 |
| Flooring: | Carpet, Ceramic Tile, Hardwood, Luxury Vinyl Plank |
| Foundation Details: | No |
| Foundation Details: | Slab |
| Furnished?: | No |
| Garage Length: | 20 |
| Garage Width: | 20 |
| Heating: | Central |
| Interior Features: | Cable TV Available, Double Vanity, Eat-in Kitchen, Granite Counters, High Speed Internet Available, Walk-In Closet(s) |
| Lake Pump: | No |
| Lease Conditions: | Application Fee, Credit Report, Prior Residence Info. |
| Lease Term: | 12 Months |
| Lease Type: | Yearly, 1 Year Plus |
| Lot Features: | Corner Lot, Many Trees |
| Lot Size: | Less Than .5 Acre (not Zero) |
| Lot Size Source: | Public Records |
| Lot Size Units: | Acres |
| Monies Required: | First Months Rent, Pet Deposit, Security Deposit |
| Multi Parcel ID: | No |
| Municipal Utility District?: | No |
| Number Of Dining Areas: | 1 |
| Number Of Living Areas: | 1 |
| Number Of Parking Spaces: | 2 |
| Parking Features: | Covered, Garage Door Opener, Garage Faces Side, Garage Single Door, RV Access/Parking |
| Parking Spaces Garage: | 2 |
| Permit Avmyn: | false |
| Permit Comments Reviews Yn: | false |
| Pool?: | No |
| Postal Code Plus 4: | 1825 |
| Restrictions: | None |
| Roof: | Asphalt |
| Room Count: | 7 |
| Soil Type: | Unknown |
| Structural Style: | Single Detached |
| Tenant Pays: | All Utilities |
| Transaction Type: | For Lease |
| Utilities: | City Sewer, City Water |
| Will Subdivide: | No |
| Year Built Details: | Preowned |
| Application Fee Amount: | $50 |
| Consent for Visitors to Record: | None |
| Notice Surveillance Devices Pres: | None |
| Senior Community Yn: | No |
| Accessibility Features Yn: | No |
| Attached Garage?: | Yes |
| Availability Date: | 2026-10-12 |
| Bathrooms Total Decimal: | 2.10 |
| Bathrooms Total Integer: | 3 |
| Cooling: | Ceiling Fan(s) |
| Covered Spaces: | 2 |
| Elementary School Name: | Marvin |
| Garage?: | Yes |
| High School Name: | Waxahachie |
| Levels: | Two |
| Lot Size Area: | 0.3670 |
| Pets Allowed: | Yes Pets Allowed, Cats OK, Dogs OK |
| Property Attached?: | No |
| Smart Home Features Appor Pass Y: | 0 |
| Special Taxing Entities: | 0 |
Listing Courtesy of: Real Broker, LLC
Listing Agent: K.C. McKeown
509-551-4884
All listings featuring the  icon are provided courtesy of North Texas Real Estate Information Systems, Inc. (NTREIS), Copyright 2026. All rights reserved.
All information is believed accurate but not guaranteed. The properties displayed may not be all of the properties available through the IDX Program. Any use of this site other than by potential buyers or sellers is strictly prohibited.
North Texas Real Estate Information Systems, Inc. data last updated on October 13, 2026 01:49 AM - CT
Property Last Updated: October 13, 2026 01:49 AM - CT
