4110 Runyon Road
Addison, TX 75001
$459,900
Open Houses
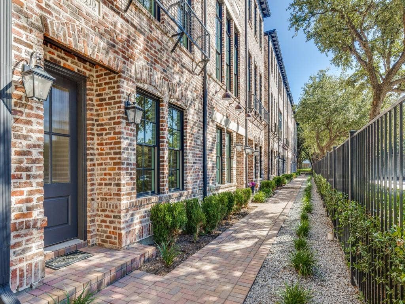
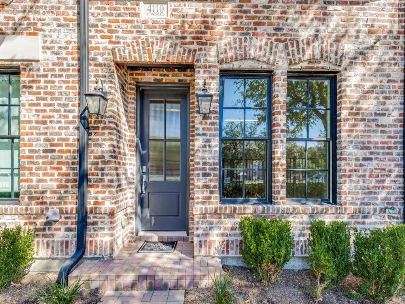
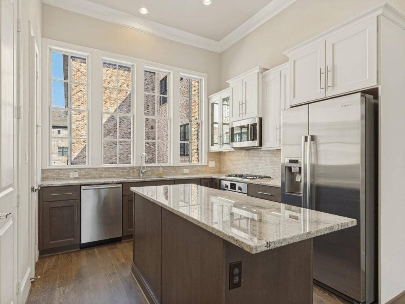
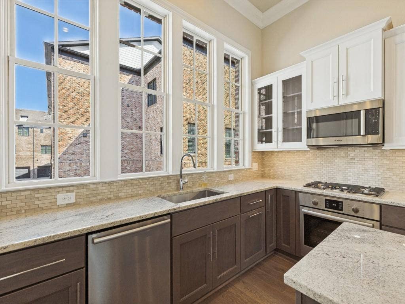
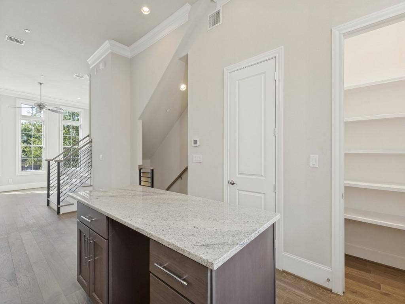
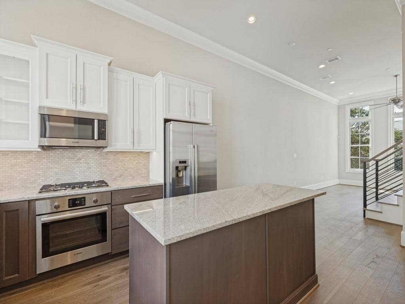
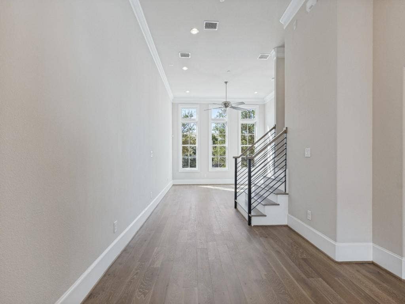
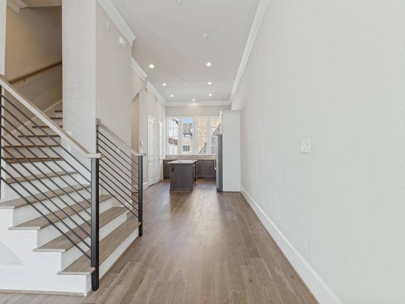
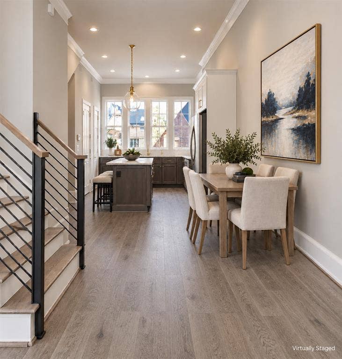
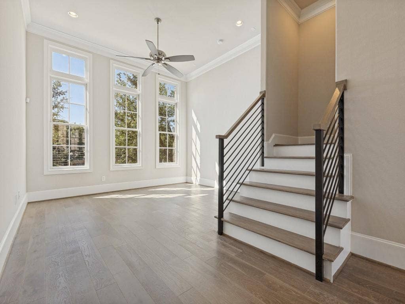
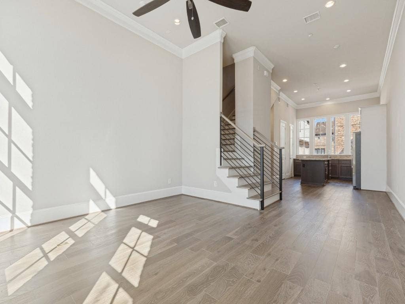
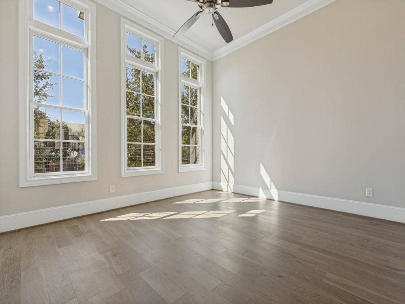
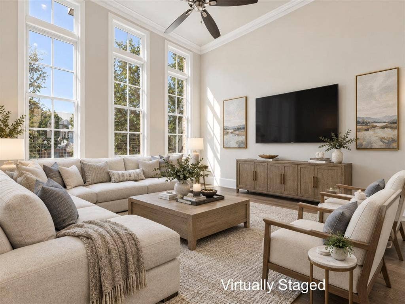
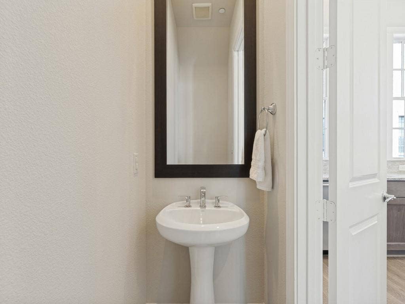
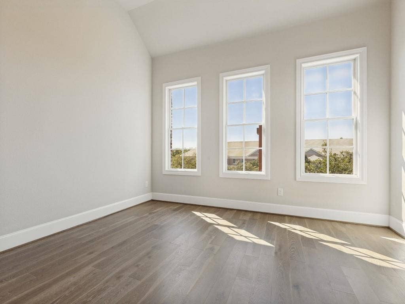
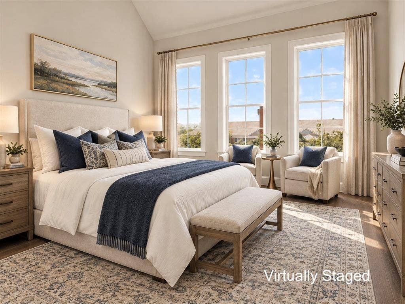
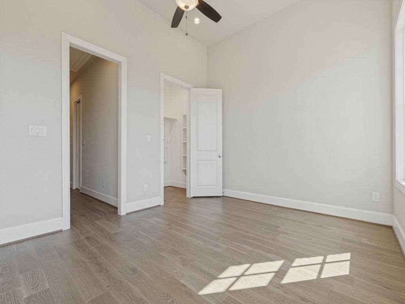
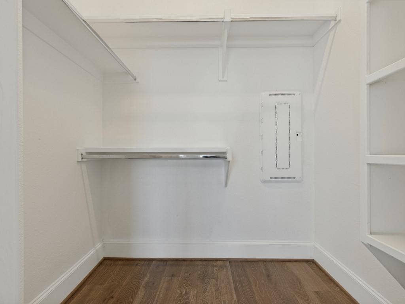
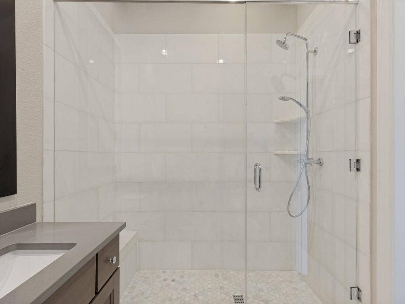
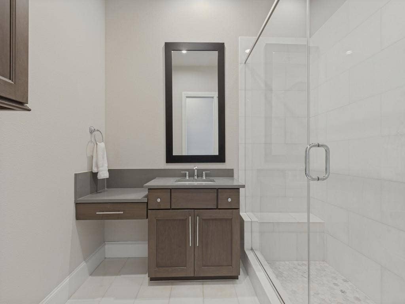
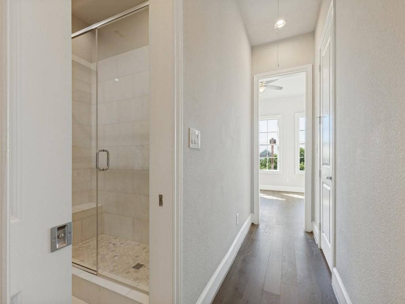
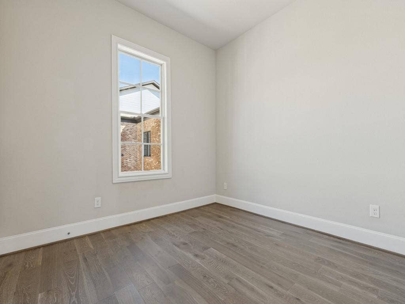
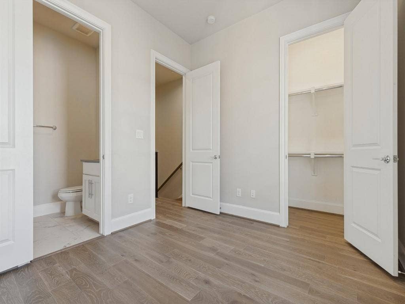
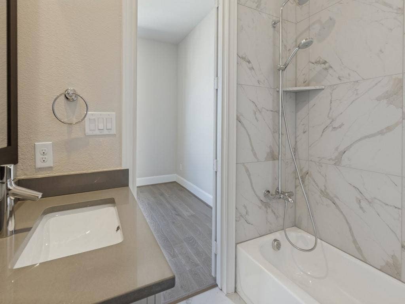
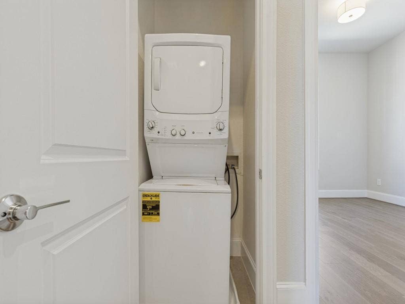
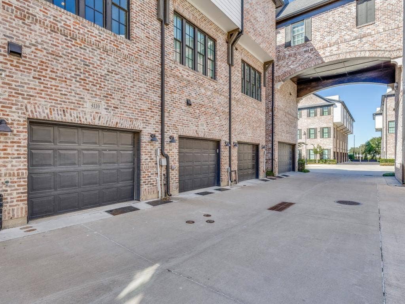
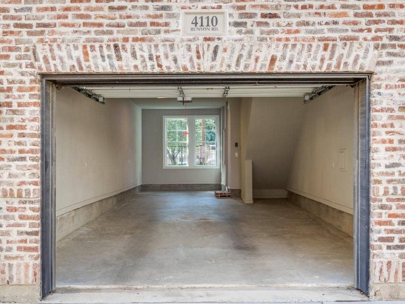
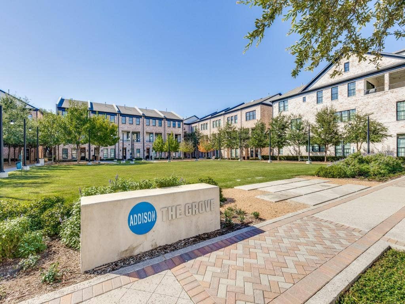
Location, style, and convenience come together in this beautifully designed 3-story townhome featuring 2 bedrooms, 2.5 baths, and a 2-car tandem garage, ideally located in the heart of Addison. Step inside to an open and airy floor plan featuring hardwood flooring throughout, soaring 12-foot ceilings, oversized JELD-WEN windows, and an abundance of natural light. Upon entry, you’ll find the 2-car tandem garage with additional storage space. The second level features a stunning gourmet kitchen that is a true showstopper, offering generous soft-close cabinetry and drawers, sleek stainless steel Bosch built-in appliances, refrigerator, gas cooktop and a spacious pantry. The kitchen opens seamlessly to the dining and living areas with nearby powder bath, creating the perfect space for entertaining or relaxing at home. On the third level, you’ll find a convenient utility closet with a stacked washer and dryer. The spacious primary suite is a private retreat featuring a walk-in closet. Luxurious primary bath with a spa-like shower and elegant marble surround. The second bedroom also offers a walk-in closet and en-suite bath. Both bathrooms feature exclusive Hansgrohe shower and bath fixtures. With its stylish finishes, thoughtful design, abundant natural light, and unbeatable Addison location, this townhome offers the perfect blend of comfort and convenience. Just minutes from Addison’s incredible restaurants, shopping, entertainment, and nightlife!
| Mls Number: | 21399219 |
|---|---|
| List Price: | $459,900 |
| Property Type: | Residential |
| Property Sub Type: | Townhouse |
| Status: | Active |
| Beds Total: | 2 |
| Baths Full: | 2 |
| Baths Half: | 1 |
| Sq Ft Total: | 1,382 |
| Association Fee: | $145 |
| Unexempt Taxes: | $11,575 |
| Lot Size Area Sqft: | 871.2000 |
| Lot Size Area: | 0.02 |
| Building Style: | Traditional |
| City: | Addison |
| County Or Parish: | Dallas |
| Subdivision Name: | Addison Grove Add |
| Postal Code: | 75001 |
| Year Built: | 2018 |
| Appliances?: | Built-in Refrigerator,Dishwasher,Disposal,Dryer,Electric Oven,Gas Cooktop,Gas Water Heater,Microwave,Convection Oven,Plumbed For Gas in Kitchen,Refrigerator,Tankless Water Heater,Washer |
| Association Fee Frequency: | Annually |
| Association Fee Includes: | Maintenance Grounds, Management Fees |
| Association Type: | Mandatory |
| Community Features: | Community Sprinkler, Greenbelt, Sidewalks |
| Construction Materials: | Brick |
| Directions: | North Dallas Tollway to Beltline. Go west. Turn left on Runyon Rd. First building on the right. Walk down the sidewalk to get to the unit. Faces black iron fencing. |
| Elementary School Name: | Walker |
| Middle School Name: | Walker |
| School District: | Dallas ISD |
| Exterior Features: | Rain Gutters |
| Fencing: | None |
| Flooring: | Engineered Wood |
| Foundation Details: | No |
| Foundation Details: | Slab |
| Garage Length: | 38 |
| Garage Width: | 14 |
| Green Energy Efficient: | Thermostat |
| Heating: | Central, Natural Gas, Zoned |
| Interior Features: | Built-in Features, Decorative Lighting, Eat-in Kitchen, Kitchen Island, Multiple Staircases, Open Floorplan, Pantry, Walk-In Closet(s) |
| Lot Features: | Interior Lot, Landscaped, No Backyard Grass |
| Lot Size: | Condo/Townhome Lot |
| Lot Size Source: | Assessor |
| Lot Size Units: | Acres |
| Multi Parcel ID: | No |
| Municipal Utility District?: | No |
| Number Of Dining Areas: | 1 |
| Number Of Living Areas: | 1 |
| Number Of Parking Spaces: | 2 |
| Parking Features: | Direct Access, Garage, Garage Door Opener, Garage Faces Rear, Garage Single Door, Inside Entrance, Storage, Tandem |
| Parking Spaces Garage: | 2 |
| Permit Avmyn: | false |
| Permit Comments Reviews Yn: | true |
| Pool?: | No |
| Possession: | Negotiable |
| Postal Code Plus 4: | 1575 |
| Room Count: | 9 |
| Security Features: | Burglar, Fire Sprinkler System, Smoke Detector(s) |
| Soil Type: | Unknown |
| Structural Style: | Condo/Townhome |
| Transaction Type: | For Sale |
| Utilities: | City Sewer, City Water, Community Mailbox, Sidewalk, Underground Utilities |
| Will Subdivide: | No |
| Year Built Details: | Preowned |
| Consent for Visitors to Record: | None |
| Hoa Management Company: | Vision Community Mgt |
| Hoa Management Company Phone: | 972-612-2303 |
| Accessibility Features Yn: | No |
| Attached Garage?: | Yes |
| Bathrooms Total Decimal: | 2.10 |
| Bathrooms Total Integer: | 3 |
| Cooling: | Ceiling Fan(s), Central Air, Electric, Zoned |
| Covered Spaces: | 2 |
| Elementary School Name: | Walker |
| Garage?: | Yes |
| High School Name: | White |
| Laundry Features: | Electric Dryer Hookup, In Hall, Stacked W/D Area, Dryer Hookup, Washer Hookup |
| Levels: | Three Or More |
| Listing Terms: | Cash, Conventional, FHA, Lien Release |
| Lot Size Area: | 0.0200 |
| Property Attached?: | Yes |
| Smart Home Features Appor Pass Y: | 0 |
| Special Taxing Entities: | 0 |
Listing Courtesy of: Coldwell Banker Apex, REALTORS
Listing Agent: Melanie Reneau
214-505-7043
Mortgage Calculator
All listings featuring the  icon are provided courtesy of North Texas Real Estate Information Systems, Inc. (NTREIS), Copyright 2026. All rights reserved.
All information is believed accurate but not guaranteed. The properties displayed may not be all of the properties available through the IDX Program. Any use of this site other than by potential buyers or sellers is strictly prohibited.
North Texas Real Estate Information Systems, Inc. data last updated on October 09, 2026 01:23 AM - CT
Property Last Updated: October 09, 2026 01:23 AM - CT
