413 Live Oak Drive
Colleyville, TX 76034
$2,999,000
Open Houses
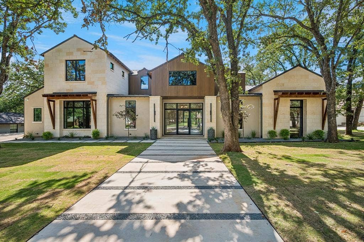
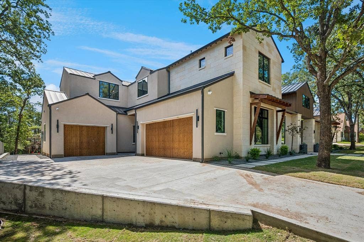
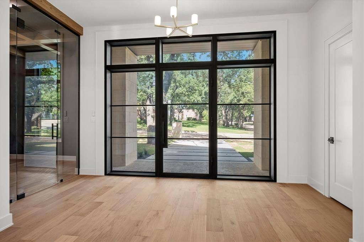
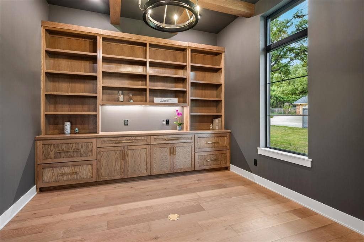
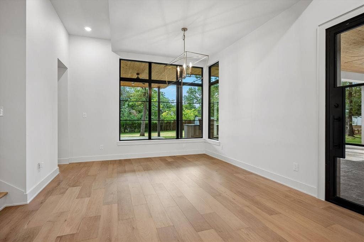
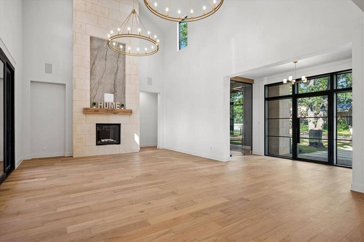
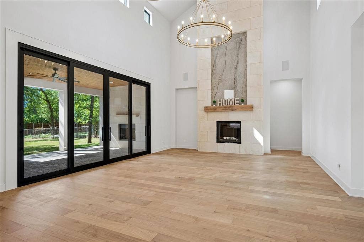
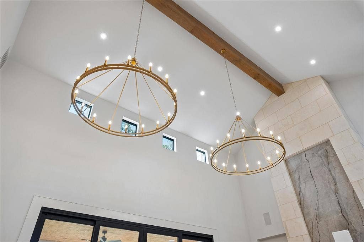
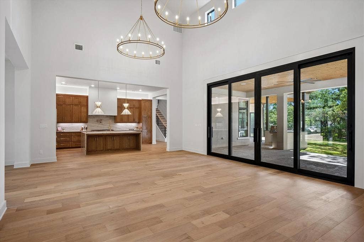
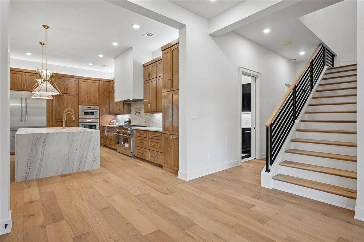
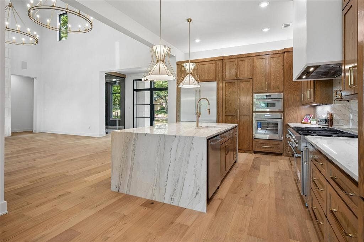
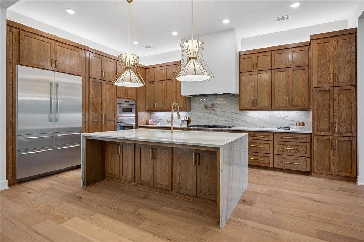
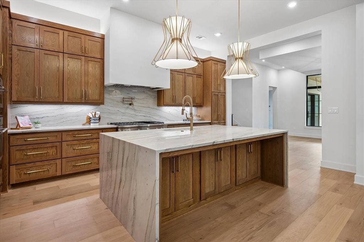
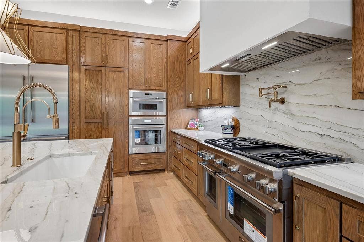
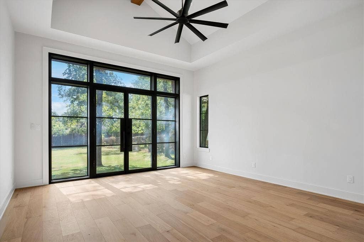
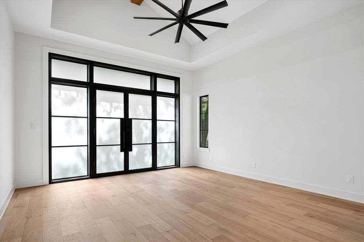
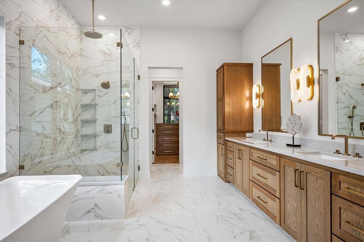
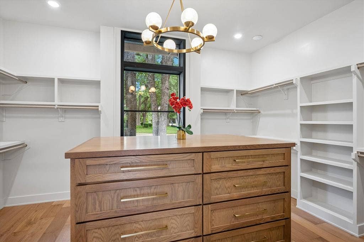
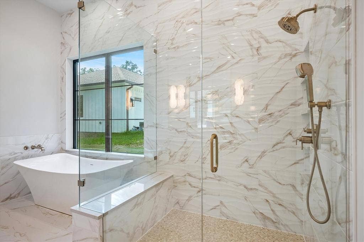
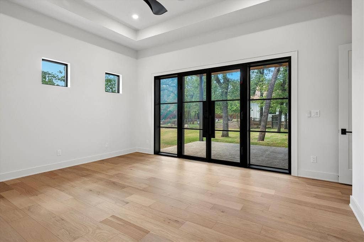
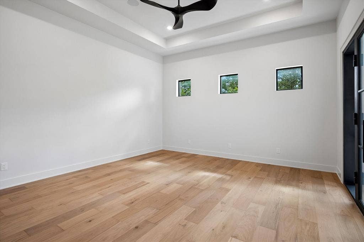
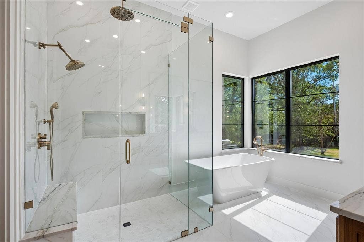
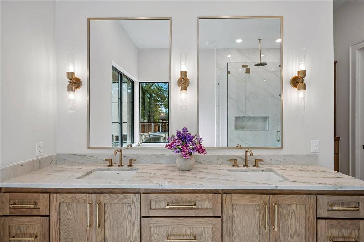
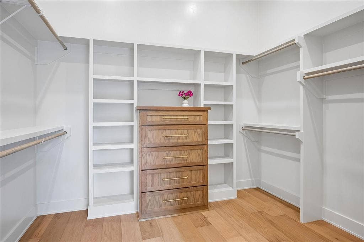
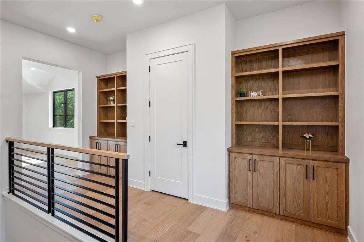
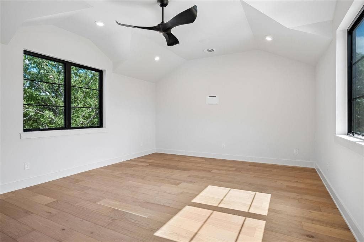
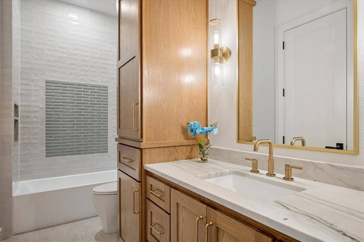
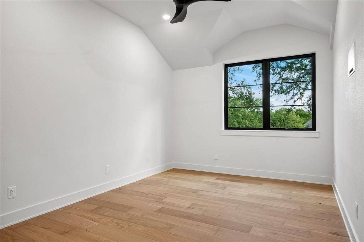
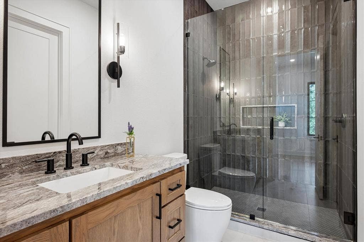
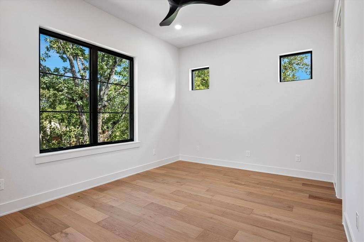
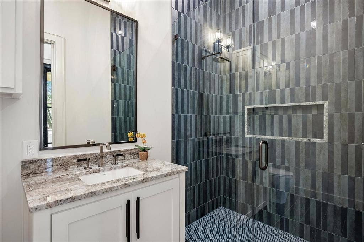
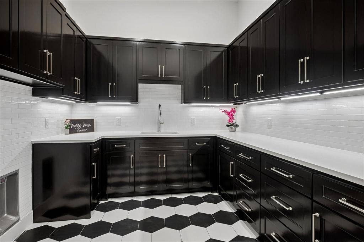
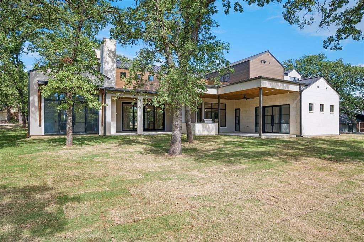
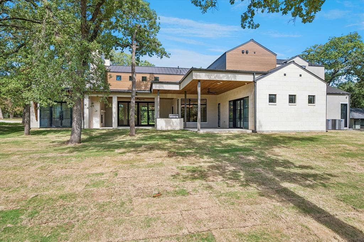
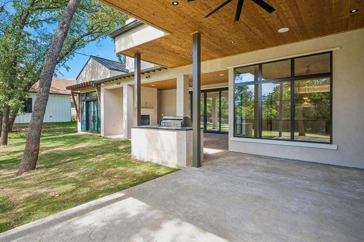
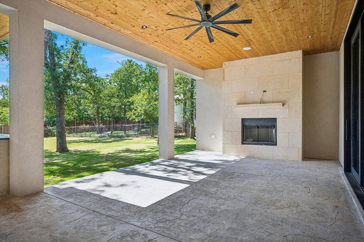
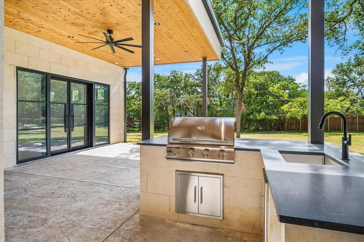
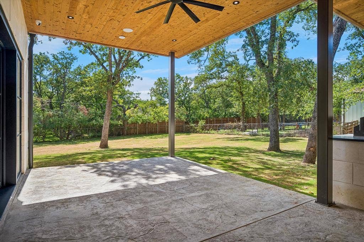
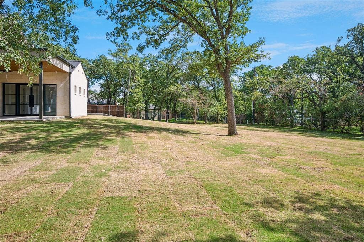
BRAND NEW, COMPLETED & READY FOR YOU! Experience extraordinary luxury living in this stunning 4,705-square-foot custom-built residence, beautifully situated on over half an acre in the heart of Colleyville! Thoughtfully designed with impeccable attention to detail, this architectural beauty offers an exceptional combination of sophisticated elegance, modern convenience, & versatile living spaces. Step inside to discover soaring ceilings, dramatic windows, exquisite finishes, & an impressive open-concept design that creates an atmosphere of grandeur while maintaining the warmth & comfort of home. The spectacular chef's kitchen is an entertainer's dream, showcasing premium Thermador appliances, an oversized island, & an incredible hidden prep kitchen complete with a second dishwasher, abundant cabinetry, beverage fridge, & additional workspace. TWO LUXURIOUS PRIMARY SUITES ON THE MAIN LEVEL offer the ultimate in privacy & flexibility, making this home ideal for multi-generational living or extended guests. Each features a spacious walk-in closet with custom built-ins and washer-dryer connections. A beautifully appointed executive office with custom cabinetry provides an inspiring workspace. Upstairs, discover two additional bedrooms, a generous game room, & abundant storage. Additional thoughtful features include a full downstairs bath conveniently located near outdoor access, making it the perfect future pool bath. Designed for exceptional indoor-outdoor living, folding glass doors open from the great room to a magnificent, covered patio & outdoor kitchen. Imagine entertaining friends, enjoying peaceful evenings, or creating your own resort-style retreat! NO HOA! Enjoy the freedom of luxury living in an established Colleyville ...
+ Read More| Mls Number: | 21410819 |
|---|---|
| List Price: | $2,999,000 |
| Property Type: | Residential |
| Property Sub Type: | Single Family Residence |
| Status: | Active |
| Beds Total: | 4 |
| Baths Full: | 5 |
| Sq Ft Total: | 4,705 |
| Lot Size Area Sqft: | 24,175.8000 |
| Lot Size Area: | 0.555 |
| Building Style: | Contemporary/Modern |
| City: | Colleyville |
| County Or Parish: | Tarrant |
| Subdivision Name: | Rustic Oaks Add |
| Postal Code: | 76034 |
| Year Built: | 2027 |
| Accessory Unit?: | No |
| Appliances?: | Built-in Refrigerator,Commercial Grade Range,Commercial Grade Vent,Dishwasher,Disposal,Electric Oven,Gas Range,Microwave,Plumbed For Gas in Kitchen,Tankless Water Heater |
| Association Type: | None |
| Community Features: | Curbs |
| Construction Materials: | Rock/Stone, Stucco |
| Directions: | GPS Friendly |
| Elementary School Name: | Bransford |
| Middle School Name: | Colleyville |
| School District: | Grapevine-Colleyville ISD |
| Exterior Features: | Attached Grill, Covered Patio/Porch, Gas Grill, Rain Gutters, Lighting, Outdoor Grill, Outdoor Kitchen, Outdoor Living Center |
| Fencing: | Back Yard, Wood |
| Fireplace Features: | Decorative, Electric, Gas, Gas Logs, Glass Doors, Great Room, Living Room, Outside |
| Fireplaces Total: | 2 |
| Flooring: | Hardwood, Tile |
| Foundation Details: | No |
| Foundation Details: | Pillar/Post/Pier,Slab |
| Garage Length: | 25 |
| Garage Width: | 23 |
| Green Energy Efficient: | Drought Tolerant Plants |
| Heating: | Central, Fireplace(s) |
| Interior Features: | Built-in Features, Cable TV Available, Cathedral Ceiling(s), Chandelier, Decorative Lighting, Flat Screen Wiring, High Speed Internet Available, In-Law Suite Floorplan, Kitchen Island, Open Floorplan, Pantry, Sound System Wiring, Vaulted Ceiling(s), Walk-In Closet(s), Second Primary Bedroom |
| Lot Features: | Interior Lot, Landscaped, Lrg. Backyard Grass, Sprinkler System, Subdivision |
| Lot Size: | .5 to < 1 Acre |
| Lot Size Source: | Public Records |
| Lot Size Units: | Acres |
| Multi Parcel ID: | No |
| Municipal Utility District?: | No |
| Number Of Dining Areas: | 1 |
| Number Of Living Areas: | 2 |
| Number Of Parking Spaces: | 3 |
| Other Equipment: | Irrigation Equipment |
| Parking Features: | Driveway, Garage Door Opener, Garage Faces Front, Garage Faces Side, Garage Single Door, Inside Entrance, Kitchen Level, Storage |
| Parking Spaces Garage: | 3 |
| Permit Avmyn: | false |
| Permit Comments Reviews Yn: | false |
| Pool?: | No |
| Possession: | Closing/Funding, Negotiable |
| Postal Code Plus 4: | 3256 |
| Roof: | Metal |
| Room Count: | 19 |
| Security Features: | Burglar, Carbon Monoxide Detector(s), Prewired, Security System, Security System Owned, Smoke Detector(s) |
| Soil Type: | Unknown |
| Structural Style: | Single Detached |
| Transaction Type: | For Sale |
| Utilities: | Cable Available, City Sewer, City Water, Concrete, Curbs, Electricity Available, Electricity Connected, Individual Gas Meter, Individual Water Meter, Natural Gas Available, Sewer Available |
| Will Subdivide: | No |
| Year Built Details: | New Construction - Complete |
| Consent for Visitors to Record: | None |
| Notice Surveillance Devices Pres: | Audio, Video |
| Senior Community Yn: | No |
| Accessibility Features Yn: | No |
| Attached Garage?: | Yes |
| Bathrooms Total Decimal: | 5.00 |
| Bathrooms Total Integer: | 5 |
| Cooling: | Ceiling Fan(s), Central Air, Electric |
| Covered Spaces: | 3 |
| Elementary School Name: | Bransford |
| Exclusions: | All staging items. |
| Garage Height: | 12 |
| Garage?: | Yes |
| High School Name: | Grapevine |
| Horse Permitted Yn: | No |
| Laundry Features: | Electric Dryer Hookup, Utility Room, Full Size W/D Area, Dryer Hookup, Washer Hookup |
| Levels: | Two |
| Listing Terms: | Cash, Conventional, VA Loan |
| Lot Size Area: | 0.5550 |
| Patio And Porch Features: | Covered |
| Property Attached?: | No |
| Smart Home Features Appor Pass Y: | 0 |
| Special Taxing Entities: | 0 |
Listing Courtesy of: Coldwell Banker Realty
Listing Agent: Sherri Murphy
817-329-9005
Mortgage Calculator
All listings featuring the  icon are provided courtesy of North Texas Real Estate Information Systems, Inc. (NTREIS), Copyright 2026. All rights reserved.
All information is believed accurate but not guaranteed. The properties displayed may not be all of the properties available through the IDX Program. Any use of this site other than by potential buyers or sellers is strictly prohibited.
North Texas Real Estate Information Systems, Inc. data last updated on October 15, 2026 02:42 AM - CT
Property Last Updated: October 15, 2026 02:42 AM - CT
