 1 / 35
413 Majesty Drive
Allen, TX 75013
$525,000
THIS ONE IS FOR THE FAME!
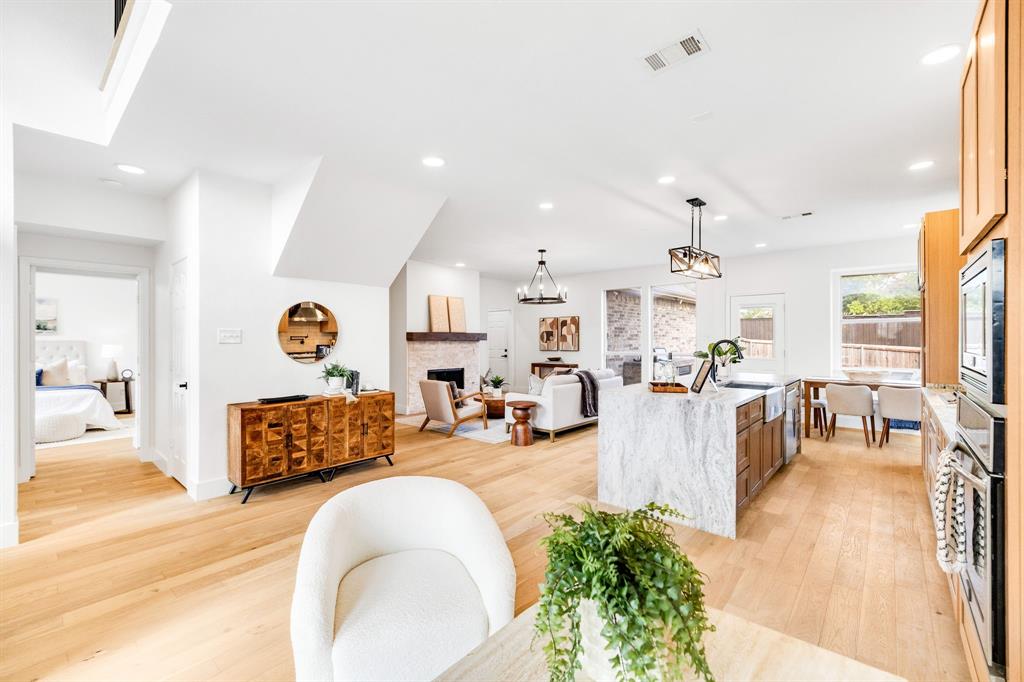
Experience the perfect blend of modern luxury, thoughtful design, and exceptional functionality, offering outstanding value, versatile living spaces, and a lifestyle that feels far beyond the ordinary showcasing designer finishes throughout including a dramatic 30-foot structural steel beam for the true meaning of American open-concept living, two-tone kitchen cabinetry, new stainless-steel appliances, farmhouse-style sink, and stunning leathered countertops with double waterfall edges. Additional highlights include beautifully remodeled white oak hardwood stairs with modern steel balusters, white oak engineered hardwood flooring throughout, and three fully remodeled bathrooms featuring sophisticated finishes, breakfast area and flexible dining space ideal for entertaining or a stylish home office.
With two bedrooms downstairs and three upstairs, including a versatile fifth bedroom perfect for guests, working from home, or multigenerational living, this home offers room for everyone. The luxurious primary suite is a private retreat featuring a spa-inspired bathroom with an oversized wet area, curbless shower, freestanding soaking tub, two vanities, and an expansive walk-in closet. The generously sized backyard is perfect for relaxation and entertaining, complete with a built-in grill and outdoor fireplace.. Enjoy the added lifestyle benefit of a community pool, perfect for cooling off and relaxing during warm Texas days. A large laundry room adds everyday convenience.
FULLY remodeled by our sister company NEXTFLIPTX with interior design by MAISON NOIRE!
All information provided is deemed reliable but not guaranteed.
Buyers and Buyer’s Agent are required to verify all details for ...
| Mls Number: | 21414717 |
|---|---|
| List Price: | $525,000 |
| Property Type: | Residential |
| Property Sub Type: | Single Family Residence |
| Status: | Active |
| Beds Total: | 5 |
| Baths Full: | 3 |
| Sq Ft Total: | 2,166 |
| Association Fee: | $425 |
| Unexempt Taxes: | $7,256 |
| Lot Size Area Sqft: | 5,662.8000 |
| Lot Size Area: | 0.13 |
| City: | Allen |
| County Or Parish: | Collin |
| Subdivision Name: | Custer Hill Estates Ph A |
| Postal Code: | 75013 |
| Year Built: | 1998 |
| Appliances?: | Dishwasher,Disposal,Electric Oven,Gas Cooktop,Gas Water Heater,Microwave,Convection Oven,Vented Exhaust Fan |
| Association Fee Frequency: | Semi-Annual |
| Association Fee Includes: | Management Fees |
| Association Type: | Mandatory |
| Community Features: | Community Pool |
| Directions: | For your convenience, follow GPS navigation for the most direct and accurate route to the property. |
| Elementary School Name: | Beverly |
| Middle School Name: | Hendrick |
| School District: | Plano ISD |
| Exterior Features: | Attached Grill, Gas Grill |
| Fencing: | Wood |
| Fireplace Features: | Gas |
| Fireplaces Total: | 2 |
| Flooring: | Engineered Wood, Hardwood |
| Foundation Details: | No |
| Garage Length: | 24 |
| Garage Width: | 20 |
| Heating: | Central, Fireplace(s), Natural Gas |
| Interior Features: | Decorative Lighting, Eat-in Kitchen, In-Law Suite Floorplan, Kitchen Island, Natural Woodwork, Open Floorplan, Pantry, Walk-In Closet(s) |
| Lake Pump: | No |
| Lot Size: | Less Than .5 Acre (not Zero) |
| Lot Size Units: | Acres |
| Multi Parcel ID: | No |
| Municipal Utility District?: | No |
| Number Of Dining Areas: | 2 |
| Number Of Living Areas: | 1 |
| Number Of Parking Spaces: | 2 |
| Parking Features: | Alley Access, Concrete, Garage Door Opener, Garage Faces Rear |
| Parking Spaces Carport: | 2 |
| Parking Spaces Garage: | 2 |
| Permit Avmyn: | false |
| Permit Comments Reviews Yn: | false |
| Pool?: | No |
| Possession: | Closing/Funding |
| Postal Code Plus 4: | 2921 |
| Roof: | Shingle |
| Room Count: | 6 |
| Security Features: | Carbon Monoxide Detector(s), Security System, Smoke Detector(s) |
| Structural Style: | Single Detached |
| Transaction Type: | For Sale |
| Utilities: | Alley, City Sewer, City Water, Electricity Available, Individual Gas Meter, Individual Water Meter, Natural Gas Available, Sidewalk |
| Will Subdivide: | No |
| Consent for Visitors to Record: | None |
| Hoa Management Company: | Vision Communities |
| Hoa Management Company Phone: | 972-612-2303 |
| Accessibility Features Yn: | No |
| Attached Garage?: | Yes |
| Bathrooms Total Decimal: | 3.00 |
| Bathrooms Total Integer: | 3 |
| Cooling: | Ceiling Fan(s), Central Air, Electric |
| Covered Spaces: | 2 |
| Elementary School Name: | Beverly |
| Garage?: | Yes |
| High School Name: | Clark |
| Laundry Features: | Electric Dryer Hookup, Gas Dryer Hookup, Utility Room, Washer Hookup |
| Levels: | Two |
| Listing Terms: | Cash, Conventional, FHA |
| Lot Size Area: | 0.1300 |
| Patio And Porch Features: | Deck |
| Property Attached?: | No |
| Smart Home Features Appor Pass Y: | 0 |
Listing Courtesy of: Keller Williams Frisco Stars
Listing Agent: Bob Beshay
469-740-3334
Mortgage Calculator
All listings featuring the  icon are provided courtesy of North Texas Real Estate Information Systems, Inc. (NTREIS), Copyright 2026. All rights reserved.
All information is believed accurate but not guaranteed. The properties displayed may not be all of the properties available through the IDX Program. Any use of this site other than by potential buyers or sellers is strictly prohibited.
North Texas Real Estate Information Systems, Inc. data last updated on October 18, 2026 02:38 AM - CT
Property Last Updated: October 18, 2026 02:38 AM - CT
