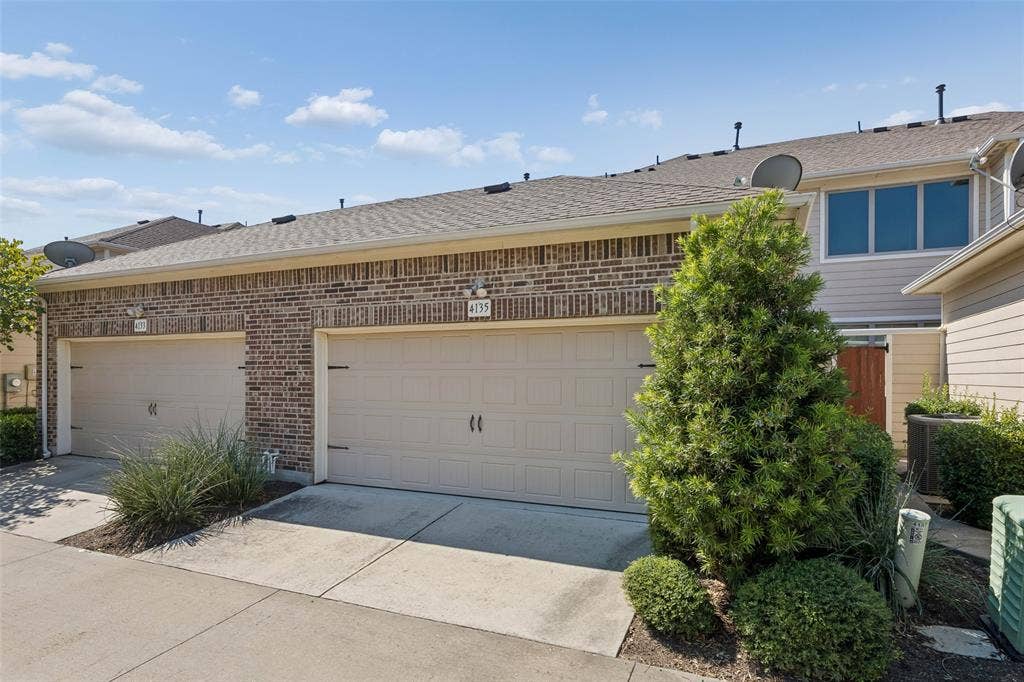
4135 Cascade Sky Drive
Arlington, TX 76005
$2,895
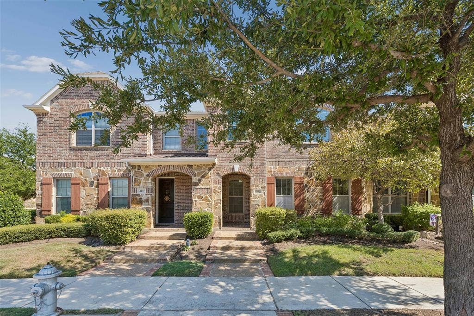
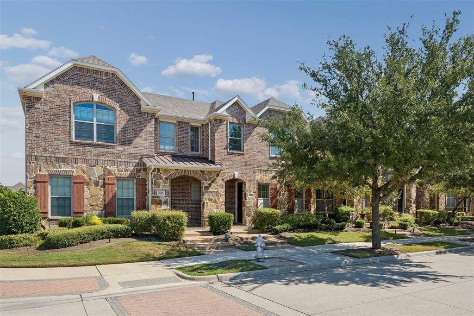
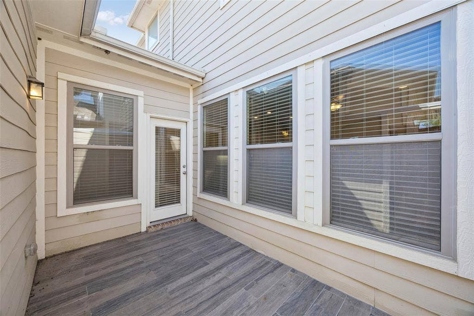
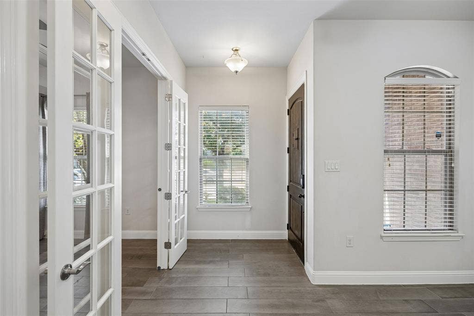
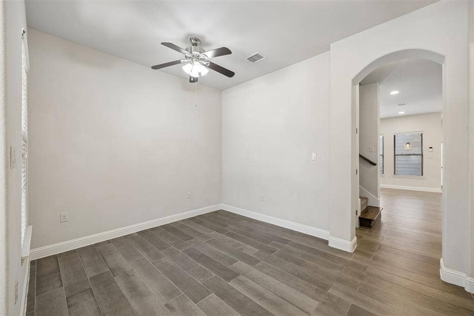
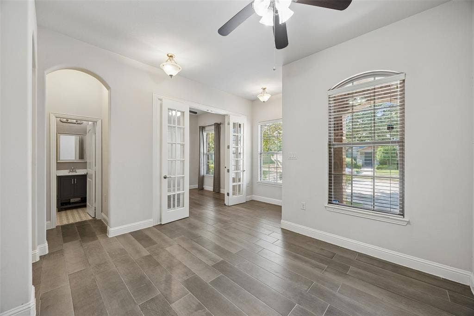
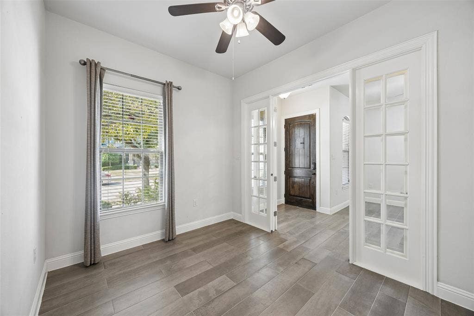
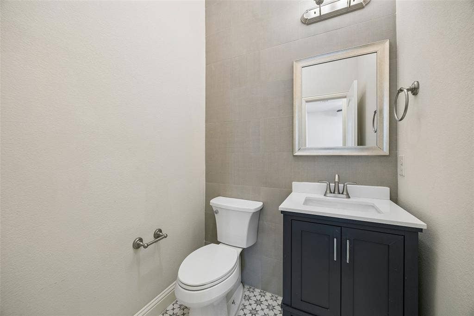
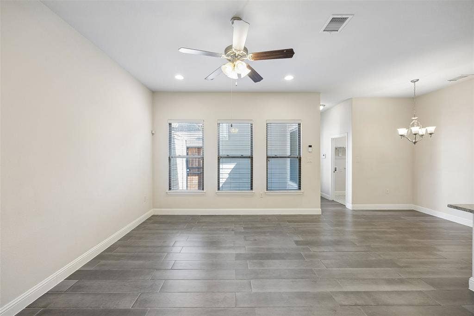
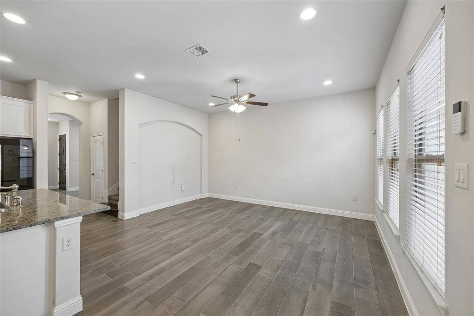
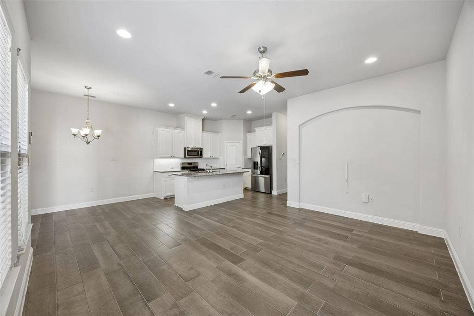
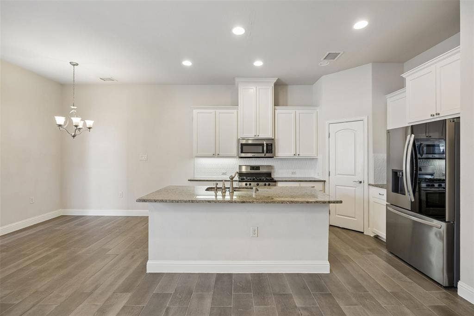
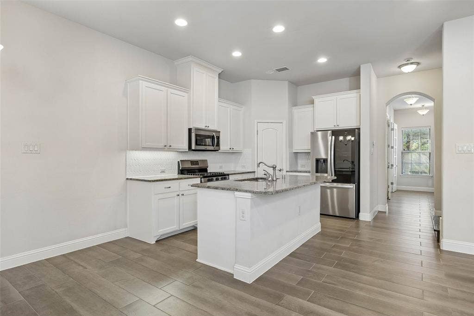
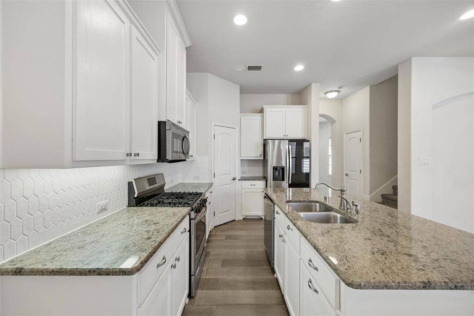
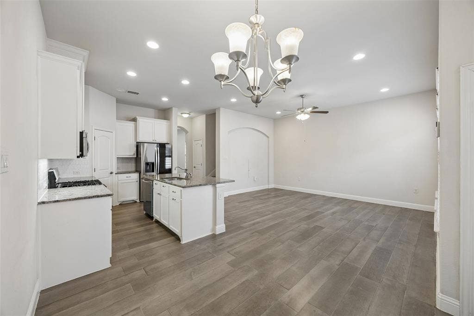
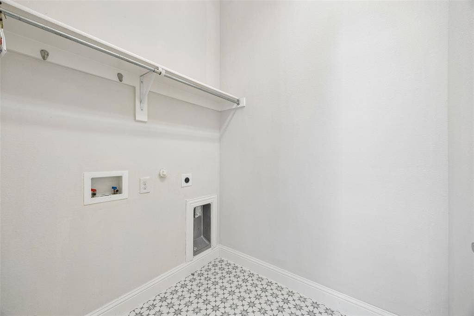
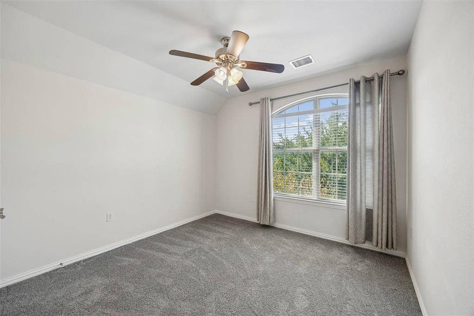
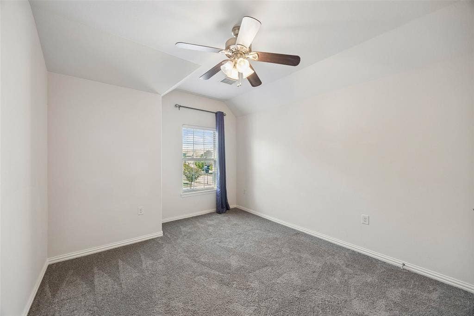
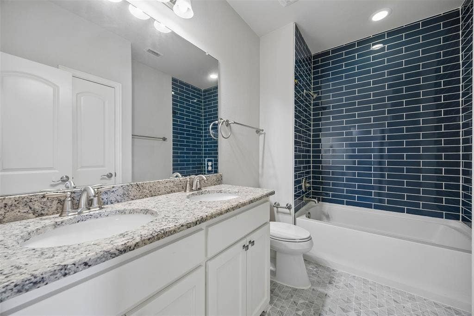
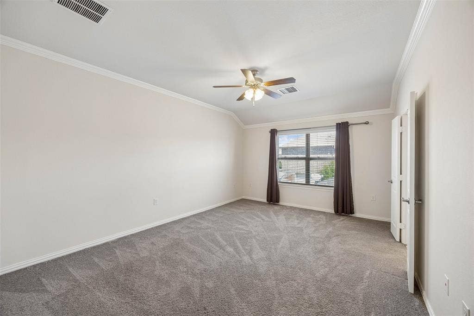
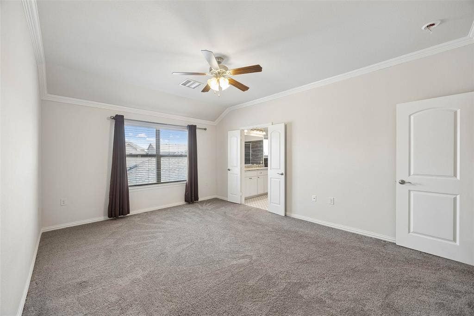
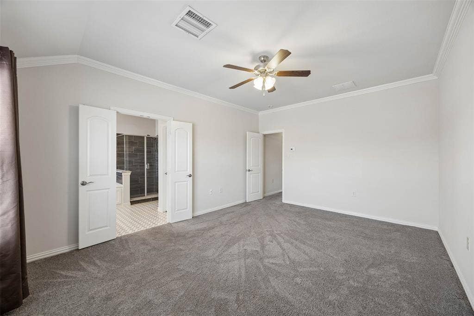
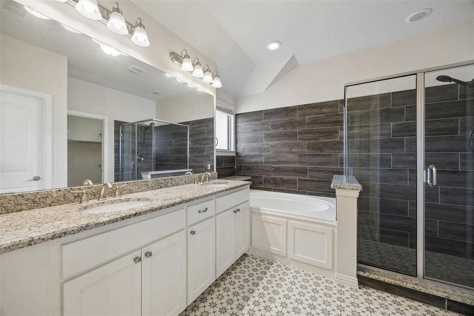
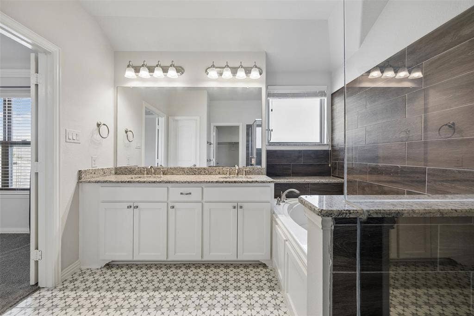
Welcome home to Viridian, Arlington's beloved lakeside master-planned community! This charming 3-bedroom, 2.5-bath townhome blends low-maintenance living with resort-style amenities, all just minutes from DFW Airport, Highway 360, and the Arlington Entertainment District. Step inside to an airy open-concept layout with engineered wood floors, graceful arched openings, and abundant natural light. The heart of the home is a gourmet kitchen any cook will love, featuring granite counters, stainless steel appliances, a gas range, built-in microwave, deep stainless sink, custom pull-out drawers, a walk-in pantry, and a generous island that opens to the bright casual dining area and spacious living room, perfect for everyday life and easy entertaining. A front study behind French doors makes an ideal home office, or use it as a second dining or living space. Upstairs, the private primary retreat offers a relaxing garden tub, separate shower, and a large walk-in closet, while two additional bedrooms provide room for family, guests, or hobbies. A full-size utility room, covered back patio, and rear-entry 2-car garage add everyday convenience. Life at Viridian feels like a vacation: enjoy multiple sparkling community pools, a clubhouse, miles of walking and biking trails, lakes, parks, playgrounds, a dog park, and year-round community events. HOA dues are included in the rent, so you can enjoy it all at no extra cost. Zoned to highly regarded Hurst-Euless-Bedford ISD, including Viridian Elementary right in the neighborhood. Special offer: sign a 36-month lease and the owner will ...
+ Read More| Mls Number: | 21409035 |
|---|---|
| List Price: | $2,895 |
| Property Type: | Residential Lease |
| Property Sub Type: | Townhouse |
| Status: | Active |
| Beds Total: | 3 |
| Baths Full: | 2 |
| Baths Half: | 1 |
| Sq Ft Total: | 1,851 |
| Association Fee: | $340 |
| Lot Size Area Sqft: | 2,439.3600 |
| Lot Size Area: | 0.056 |
| Building Style: | Mediterranean |
| City: | Arlington |
| County Or Parish: | Tarrant |
| Subdivision Name: | Viridian Village 1b |
| Postal Code: | 76005 |
| Year Built: | 2014 |
| Accessory Unit?: | No |
| Appliances?: | Dishwasher,Disposal,Gas Range,Gas Water Heater,Microwave,Plumbed For Gas in Kitchen |
| Association Fee Frequency: | Quarterly |
| Association Fee Includes: | Front Yard Maintenance, Full Use of Facilities, Maintenance Grounds |
| Association Type: | Mandatory |
| Community Features: | Club House, Community Pool, Curbs, Greenbelt, Jogging Path/Bike Path, Lake, Park, Playground, Sidewalks |
| Construction Materials: | Brick, Frame, Rock/Stone |
| Deposit Amount: | $2,950 |
| Deposit Pet: | $250 |
| Directions: | From SH 360, exit Green Oaks Blvd-Collins St (FM 157) and head north on N Collins St. Turn right on Blue Lake Blvd, then left on Cascade Sky Dr. Home will be on the right. |
| Dock Permitted?: | No |
| Elementary School Name: | Viridian |
| Junior High School Name: | Harwood |
| School District: | Hurst-Euless-Bedford ISD |
| Exterior Features: | Covered Patio/Porch, Rain Gutters |
| Fencing: | Wood |
| Flooring: | Carpet, Ceramic Tile, Engineered Wood |
| Foundation Details: | No |
| Foundation Details: | Slab |
| Furnished?: | No |
| Garage Length: | 20 |
| Garage Width: | 20 |
| Green Energy Efficient: | 12 inch+ Attic Insulation, HVAC, Insulation, Thermostat, Windows |
| Heating: | Central, Natural Gas |
| Interior Features: | Cable TV Available, Decorative Lighting, Granite Counters, High Speed Internet Available, Kitchen Island, Open Floorplan, Pantry, Walk-In Closet(s) |
| Lake Pump: | No |
| Lease Conditions: | Application Fee, Credit Report, References Required, Written Application (+) |
| Lease Term: | 12 Months |
| Lease Type: | Yearly |
| Lot Features: | Few Trees, Interior Lot, Landscaped, No Backyard Grass, Sprinkler System, Subdivision |
| Lot Size: | Condo/Townhome Lot |
| Lot Size Dimensions: | 26x102x24x102 |
| Lot Size Source: | Public Records |
| Lot Size Units: | Acres |
| Monies Required: | First Months Rent, Pet Deposit, Security Deposit |
| Monthly Pet Fee: | $75 |
| Multi Parcel ID: | No |
| Municipal Utility District?: | No |
| Non Refundable Pet Fee?: | Yes |
| Number Of Dining Areas: | 2 |
| Number Of Living Areas: | 2 |
| Number Of Parking Spaces: | 2 |
| Number Of Pets Allowed: | 2 |
| Number Of Vehicles: | 2 |
| Parking Features: | Alley Access, Garage, Garage Door Opener, Garage Faces Rear |
| Parking Spaces Garage: | 2 |
| Permit Avmyn: | false |
| Permit Comments Reviews Yn: | false |
| Pool?: | No |
| Postal Code Plus 4: | 1103 |
| Restrictions: | No Restrictions |
| Roof: | Composition |
| Room Count: | 9 |
| Security Features: | Prewired, Security System, Smoke Detector(s) |
| Soil Type: | Unknown |
| Structural Style: | Condo/Townhome |
| Tenant Pays: | Cable TV, Electricity, Gas, Sewer, Trash Collection, Water |
| Transaction Type: | For Lease |
| Utilities: | Alley, Cable Available, City Sewer, City Water, Community Mailbox, Concrete, Curbs, Electricity Connected, Natural Gas Available, Sidewalk, Underground Utilities |
| Will Subdivide: | No |
| Year Built Details: | Preowned |
| Application Fee Amount: | $55 |
| Hoa Management Company: | CCMC Community Management |
| Hoa Management Company Phone: | 469-246-3500 |
| Senior Community Yn: | No |
| Accessibility Features Yn: | No |
| Attached Garage?: | Yes |
| Availability Date: | 2026-10-11 |
| Bathrooms Total Decimal: | 2.10 |
| Bathrooms Total Integer: | 3 |
| Cooling: | Central Air, Electric |
| Covered Spaces: | 2 |
| Elementary School Name: | Viridian |
| Garage?: | Yes |
| High School Name: | Trinity |
| Horse Permitted Yn: | No |
| Laundry Features: | Electric Dryer Hookup, Utility Room, Full Size W/D Area, Washer Hookup |
| Lease Term Description: | 12-month minimum; longer terms considered |
| Levels: | Two |
| Lot Size Area: | 0.0560 |
| Patio And Porch Features: | Covered, Patio |
| Pets Allowed: | Yes Pets Allowed, Breed Restrictions, Call, Cats OK, Dogs OK, Number Limit, Size Limit |
| Property Attached?: | Yes |
| Smart Home Features Appor Pass Y: | 0 |
| Special Taxing Entities: | 1 |
| Stories Total: | 2 |
| Window Features: | Window Coverings |
Listing Courtesy of: Christie's Lone Star
Listing Agent: Leslie Gottlieb
214-821-3336
All listings featuring the  icon are provided courtesy of North Texas Real Estate Information Systems, Inc. (NTREIS), Copyright 2026. All rights reserved.
All information is believed accurate but not guaranteed. The properties displayed may not be all of the properties available through the IDX Program. Any use of this site other than by potential buyers or sellers is strictly prohibited.
North Texas Real Estate Information Systems, Inc. data last updated on October 14, 2026 01:33 AM - CT
Property Last Updated: October 14, 2026 01:33 AM - CT
