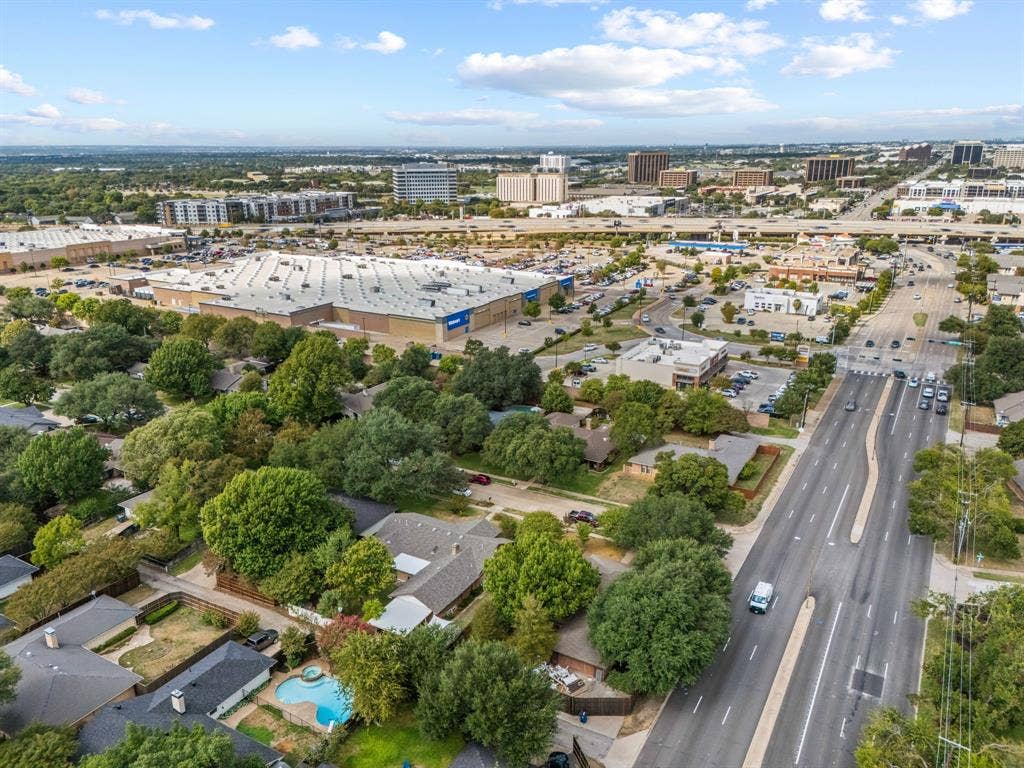
4136 Flintridge Drive
Dallas, TX 75244
$769,900
Open Houses
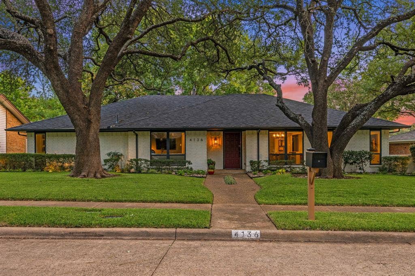
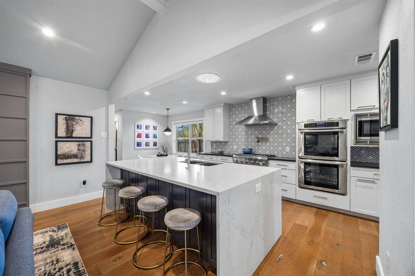
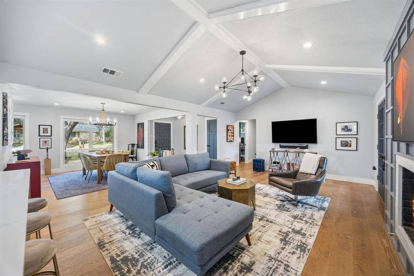
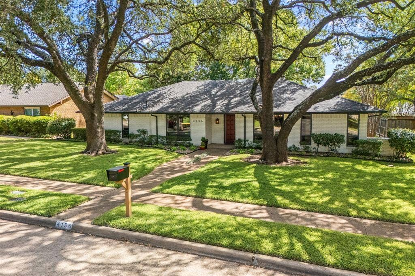
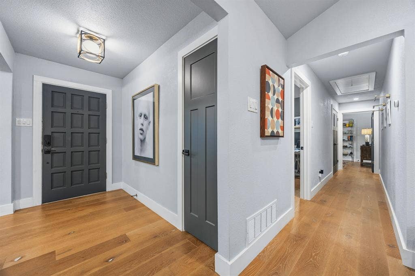
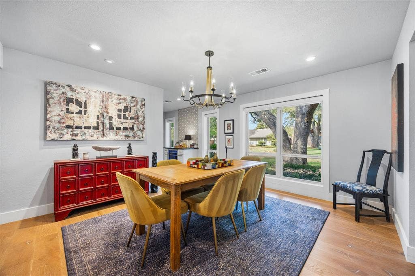
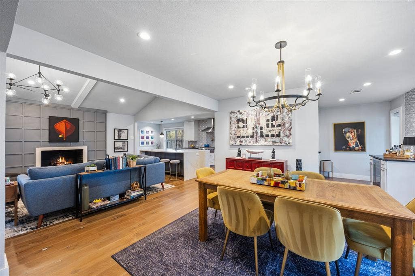
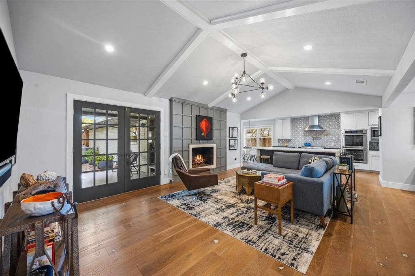
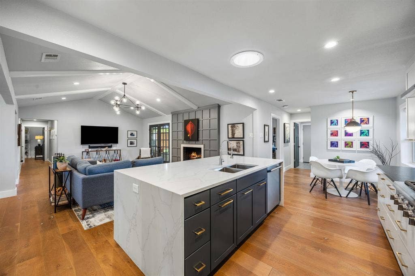
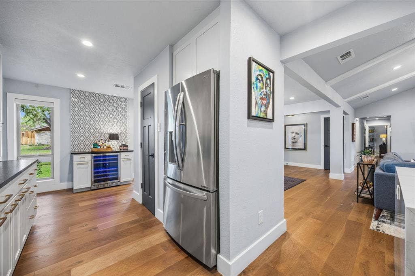
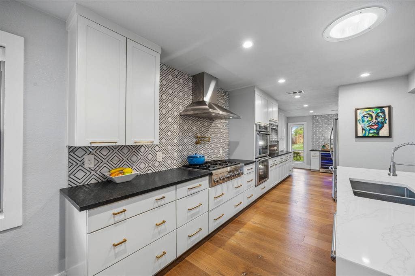
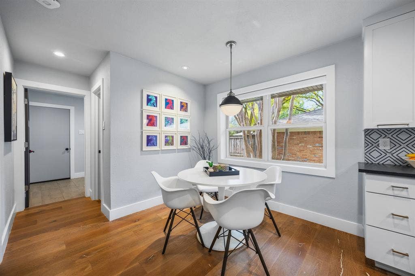
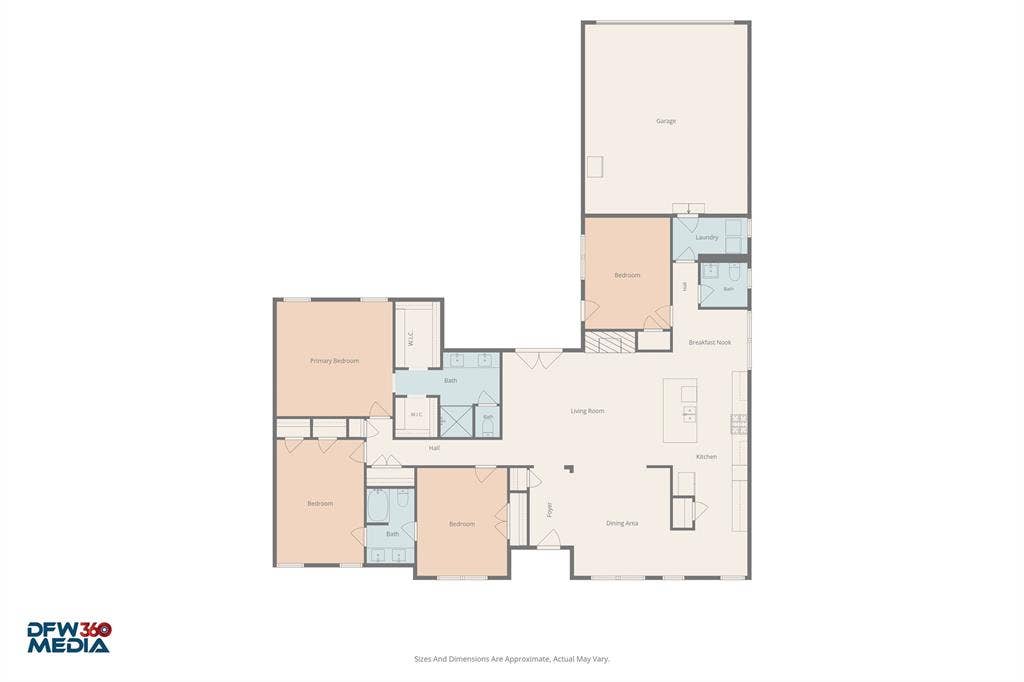
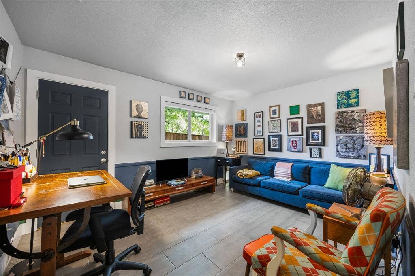
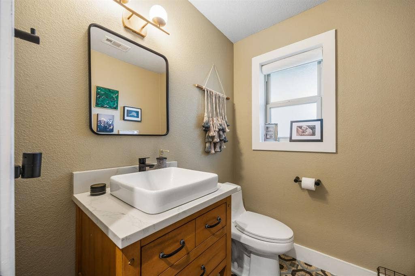
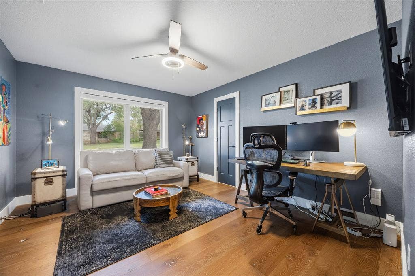
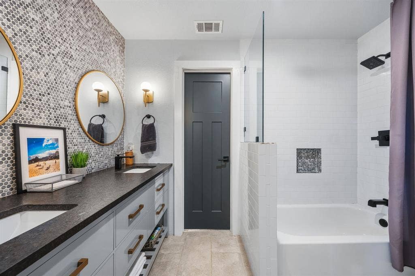
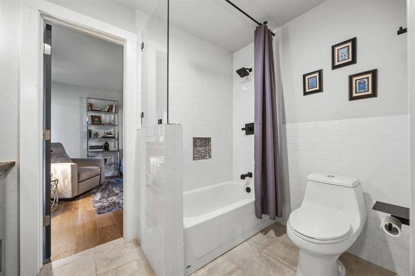
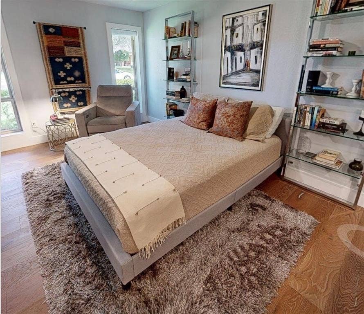
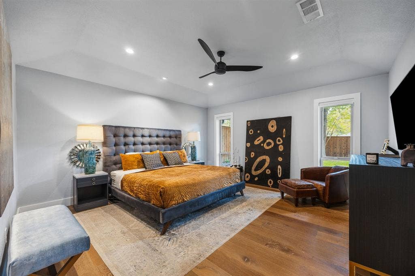
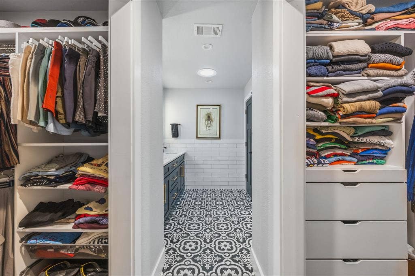
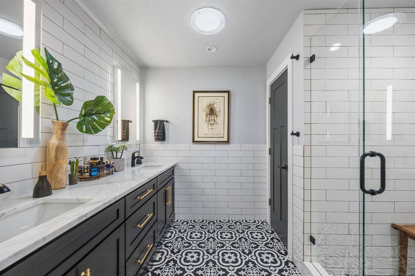
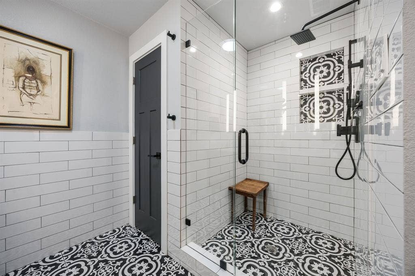
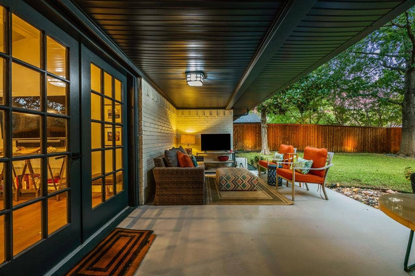
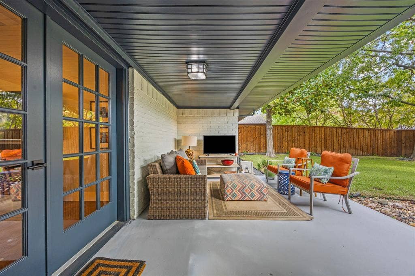
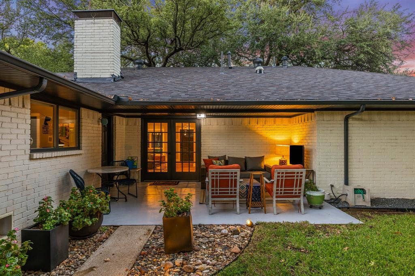
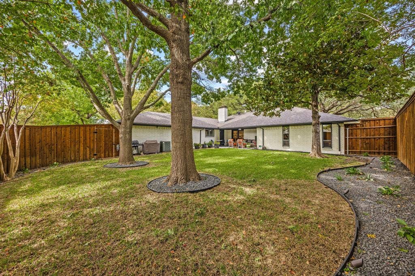
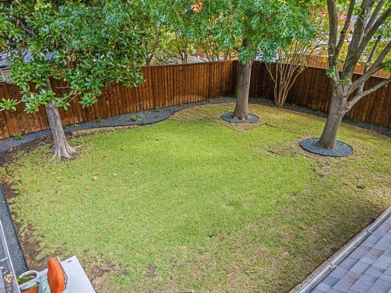
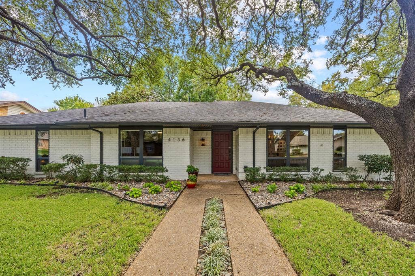
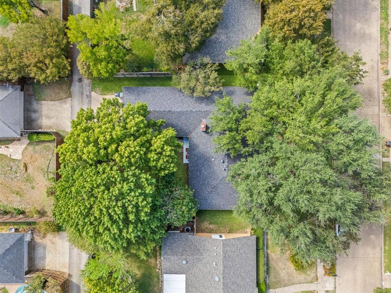
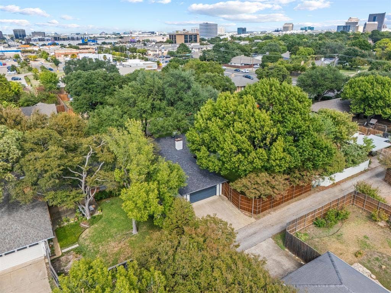
Timeless Elegance Meets Modern Luxury in Dallas' Highly Sought-After Private School Corridor! Situated on a beautifully landscaped lot of nearly a quarter acre, this fully updated single story traditional home offers sophisticated style, comfort, and exceptional functionality. Impressive curb appeal welcomes you with majestic oak trees, manicured lawn, and thoughtfully designed landscaping. Inside, gorgeous engineered wood flooring flows throughout the home, while expansive windows fill the living spaces with natural light. The stunning vaulted living room features a cozy gas log fireplace and opens seamlessly to the dining area and beautifully renovated chef's kitchen. Designed for entertaining, the kitchen showcases a large waterfall edge island, quartz countertops, a professional-style Thermador six burner gas cooktop, double ovens, pot filler, convenient pot drawers, a wine refrigerator, pantry and generous counter space. French doors lead to an inviting covered patio overlooking the beautifully maintained backyard, enclosed by an 8 foot board-on-board wood privacy fence. The spacious primary suite features two walk-in closets and a luxurious ensuite bathroom with dual vanities, an oversized walk-in shower, designer floor tile, and timeless subway tile finishes. Three additional bedrooms offer flexibility for family, guests, or home offices. A rear entry 2 car garage provides convenient, secure parking. Meticulously maintained and move-in ready, this exceptional home offers a rare opportunity to enjoy refined single story living in one of Dallas' most desirable neighborhoods. Conveniently located near highly regarded public and private schools, premier shopping and dining destinations, and ...
+ Read More| Mls Number: | 21410258 |
|---|---|
| List Price: | $769,900 |
| Property Type: | Residential |
| Property Sub Type: | Single Family Residence |
| Status: | Active |
| Beds Total: | 4 |
| Baths Full: | 2 |
| Baths Half: | 1 |
| Sq Ft Total: | 2,364 |
| Unexempt Taxes: | $12,470 |
| Lot Size Area Sqft: | 9,844.5600 |
| Lot Size Area: | 0.226 |
| Building Style: | Traditional |
| City: | Dallas |
| County Or Parish: | Dallas |
| Subdivision Name: | Tamarack |
| Postal Code: | 75244 |
| Year Built: | 1969 |
| Appliances?: | Dishwasher,Disposal,Electric Oven,Gas Cooktop,Microwave,Convection Oven,Double Oven,Refrigerator,Tankless Water Heater,Vented Exhaust Fan |
| Association Type: | None |
| Construction Materials: | Brick |
| Directions: | GPS 4136 Flintridge Dr, Dallas TX |
| Elementary School Name: | Gooch |
| Middle School Name: | Marsh |
| School District: | Dallas ISD |
| Exterior Features: | Covered Patio/Porch, Rain Gutters, Private Yard |
| Fencing: | Back Yard, Wood |
| Fireplace Features: | Gas Logs, Living Room |
| Fireplaces Total: | 1 |
| Flooring: | Ceramic Tile, Engineered Wood |
| Foundation Details: | No |
| Foundation Details: | Slab |
| Garage Length: | 22 |
| Garage Width: | 20 |
| Heating: | Central, Natural Gas |
| Interior Features: | Built-in Features, Built-in Wine Cooler, Cable TV Available, Decorative Lighting, High Speed Internet Available, Kitchen Island, Open Floorplan, Pantry, Vaulted Ceiling(s), Walk-In Closet(s) |
| Lot Features: | Interior Lot, Landscaped, Lrg. Backyard Grass, Many Trees, Sprinkler System |
| Lot Size: | Less Than .5 Acre (not Zero) |
| Lot Size Dimensions: | 80x123 |
| Lot Size Source: | Public Records |
| Lot Size Units: | Acres |
| Multi Parcel ID: | No |
| Municipal Utility District?: | No |
| Number Of Dining Areas: | 2 |
| Number Of Living Areas: | 1 |
| Number Of Parking Spaces: | 2 |
| Parking Features: | Alley Access, Garage, Garage Door Opener, Garage Faces Rear |
| Parking Spaces Garage: | 2 |
| Permit Avmyn: | false |
| Permit Comments Reviews Yn: | false |
| Pool?: | No |
| Possession: | Closing/Funding |
| Postal Code Plus 4: | 6618 |
| Roof: | Composition |
| Room Count: | 9 |
| Security Features: | Burglar |
| Structural Style: | Single Detached |
| Transaction Type: | For Sale |
| Utilities: | Alley, Cable Available, City Sewer, City Water, Overhead Utilities |
| Will Subdivide: | No |
| Year Built Details: | Preowned |
| Consent for Visitors to Record: | Video |
| Notice Surveillance Devices Pres: | Audio, Video |
| Accessibility Features Yn: | No |
| Attached Garage?: | Yes |
| Bathrooms Total Decimal: | 2.10 |
| Bathrooms Total Integer: | 3 |
| Cooling: | Ceiling Fan(s), Central Air, Electric |
| Covered Spaces: | 2 |
| Elementary School Name: | Gooch |
| Garage?: | Yes |
| High School Name: | White |
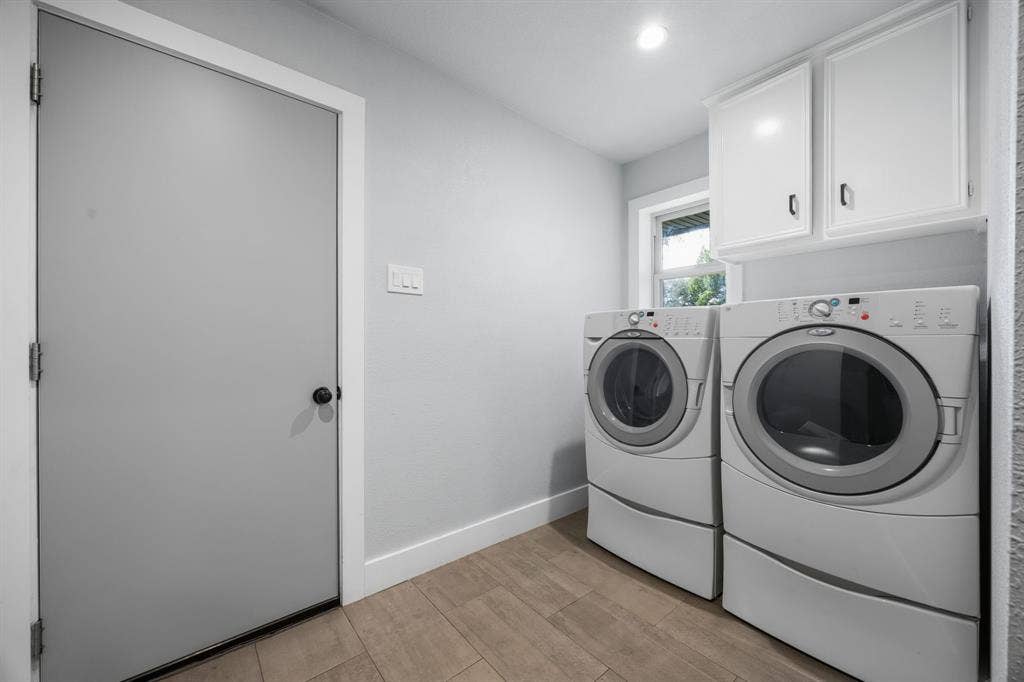
| Laundry Features: | Electric Dryer Hookup, Utility Room, Full Size W/D Area, Dryer Hookup, Washer Hookup |
| Levels: | One |
| Listing Terms: | Cash, Conventional, VA Loan |
| Lot Size Area: | 0.2260 |
| Patio And Porch Features: | Covered |
| Property Attached?: | No |
| Smart Home Features Appor Pass Y: | 0 |
| Special Taxing Entities: | 0 |
| Window Features: | Window Coverings |
Listing Courtesy of: Compass RE Texas, LLC
Listing Agent: Tony Nuncio
214-395-0669
Mortgage Calculator
All listings featuring the  icon are provided courtesy of North Texas Real Estate Information Systems, Inc. (NTREIS), Copyright 2026. All rights reserved.
All information is believed accurate but not guaranteed. The properties displayed may not be all of the properties available through the IDX Program. Any use of this site other than by potential buyers or sellers is strictly prohibited.
North Texas Real Estate Information Systems, Inc. data last updated on October 16, 2026 02:00 AM - CT
Property Last Updated: October 16, 2026 02:00 AM - CT
