Open Houses
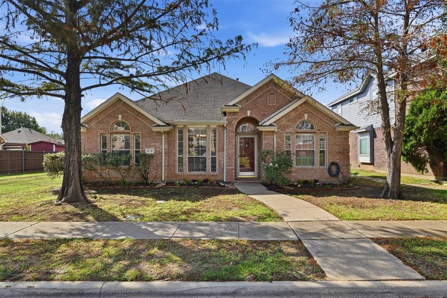
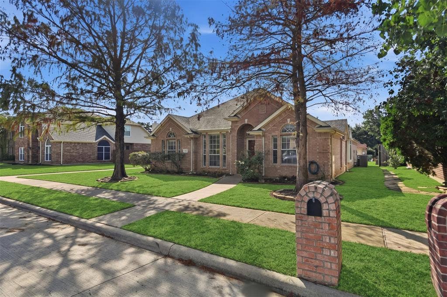
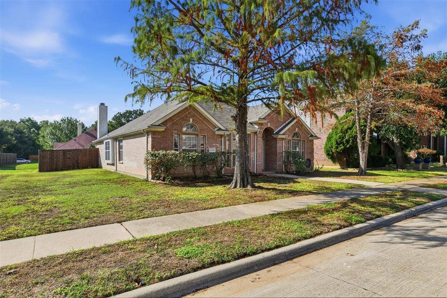
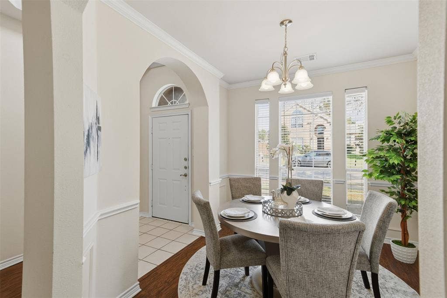
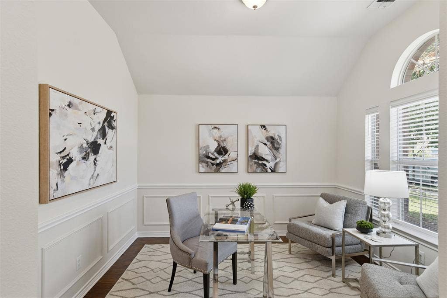
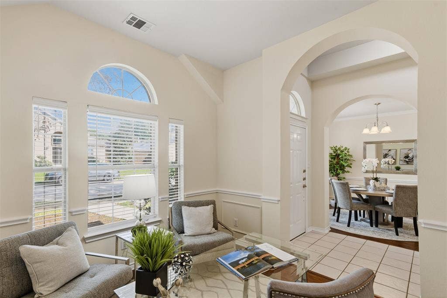
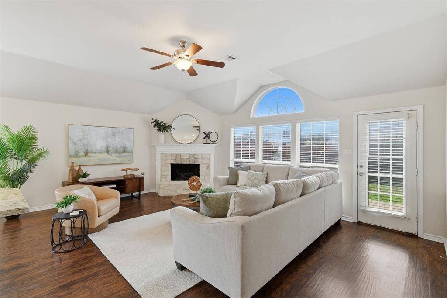
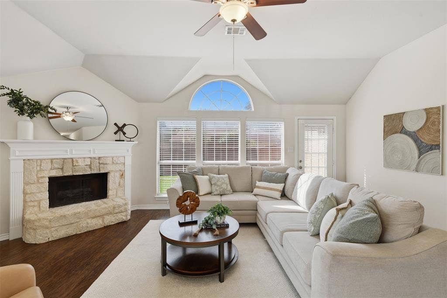
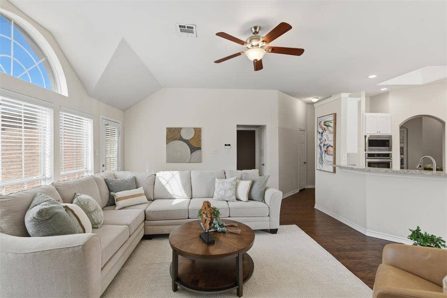
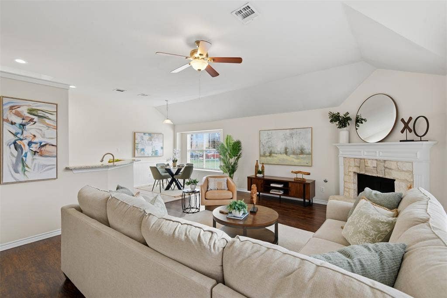
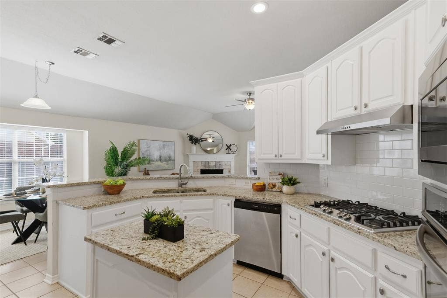
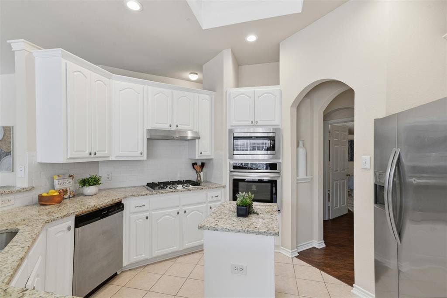
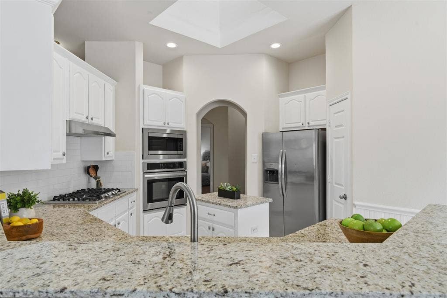
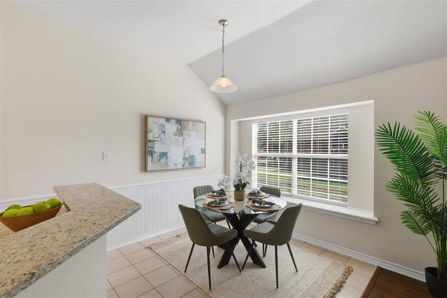
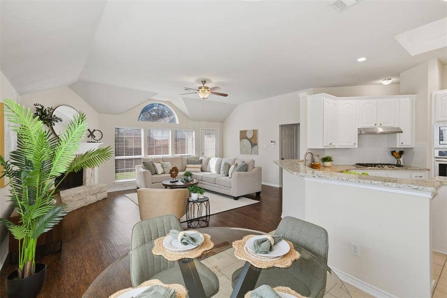
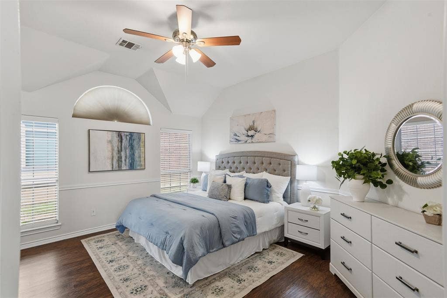
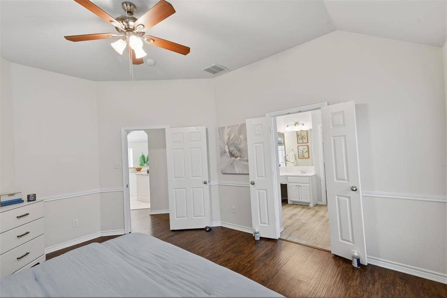
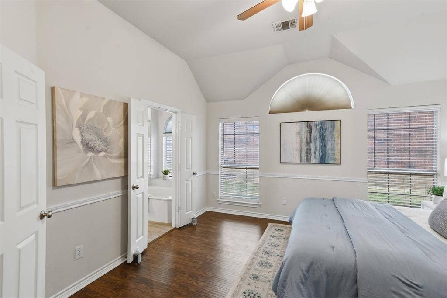
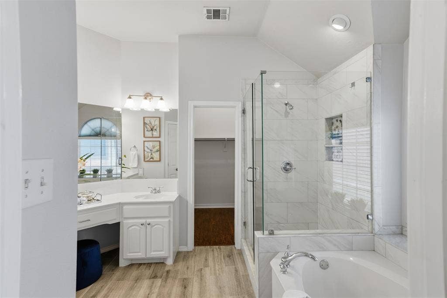
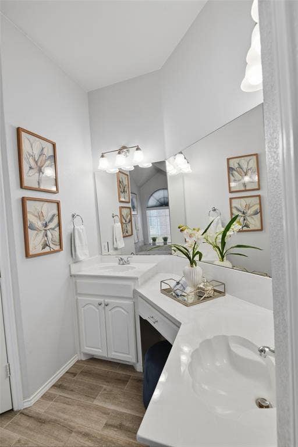
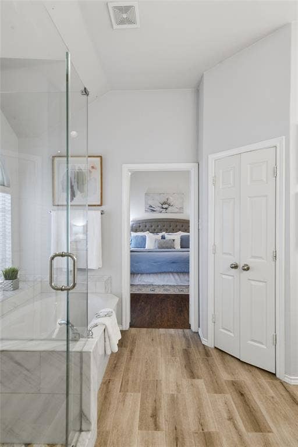
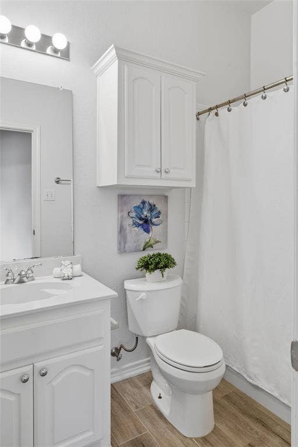
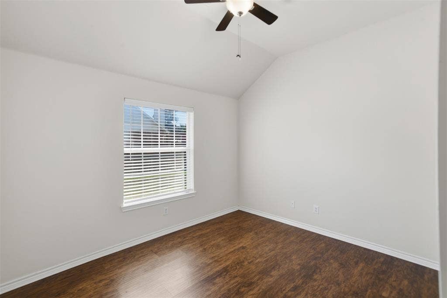
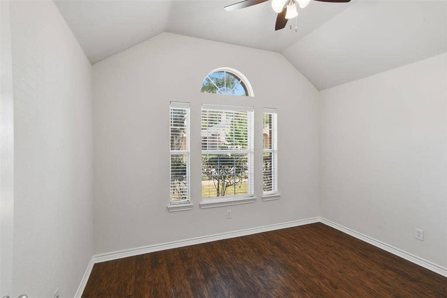
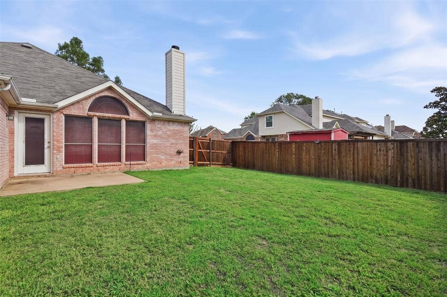
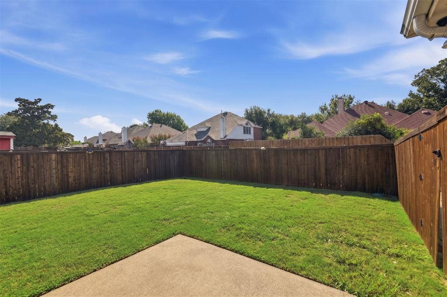
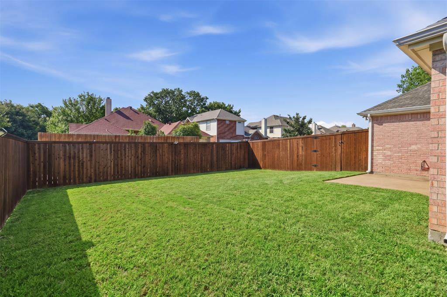
Welcome home to this beautifully updated 3-bedroom, 2-bath home in a fantastic Lewisville location with no HOA! The thoughtfully designed split floor plan offers privacy, with the spacious primary suite separated from the secondary bedrooms. The updated primary bath features a large glass-enclosed shower, relaxing garden tub, separate vanities, and a generous walk-in closet. The kitchen offers updated appliances, a skylight that brings in plenty of natural light, and a charming breakfast area with a window seat. Multiple living and dining spaces provide flexibility, including a formal living room that would also make a great home office, plus a separate formal dining room. Outside, enjoy a nicely landscaped lot and a location that is hard to beat. Central Park and Fox Creek Greenbelt Park are within walking distance, offering beautiful walking or biking trails and plenty of outdoor space. Convenient access to DFW Airport, shopping, dining, and major roadways makes getting around the Metroplex easy. HVAC replaced in 2022; hot water heater replaced in 2026. Refrigerator will convey. With thoughtful updates throughout, a versatile floor plan, and no HOA, this home is ready for its next owner!
| Mls Number: | 21401461 |
|---|---|
| List Price: | $419,000 |
| Property Type: | Residential |
| Property Sub Type: | Single Family Residence |
| Status: | Active |
| Beds Total: | 3 |
| Baths Full: | 2 |
| Sq Ft Total: | 1,931 |
| Unexempt Taxes: | $7,649 |
| Lot Size Area Sqft: | 6,795.3600 |
| Lot Size Area: | 0.156 |
| Building Style: | Traditional |
| City: | Lewisville |
| County Or Parish: | Denton |
| Subdivision Name: | Fox Creek Estate Ph 4 |
| Postal Code: | 75067 |
| Year Built: | 2000 |
| Appliances?: | Dishwasher,Disposal,Gas Cooktop,Microwave |
| Association Type: | None |
| Community Features: | Greenbelt |
| Construction Materials: | Brick |
| Directions: | From I35E and SH-121 Business S, turn right at Southwest Pkwy, turn left on Misty Ln, then right, when it curves, it turns into Glade Ln. Turn right on Kyle Lane, home is on the right. Use GPS |
| Elementary School Name: | Lewisville |
| Middle School Name: | Marshall Durham |
| School District: | Lewisville ISD |
| Exterior Features: | Rain Gutters |
| Fencing: | Back Yard, Wood |
| Fireplace Features: | Gas Logs |
| Fireplaces Total: | 1 |
| Flooring: | Luxury Vinyl Plank, Tile |
| Foundation Details: | No |
| Foundation Details: | Slab |
| Heating: | Central, Fireplace(s) |
| Interior Features: | Cable TV Available, High Speed Internet Available, Kitchen Island, Open Floorplan |
| Lot Features: | Sprinkler System |
| Lot Size: | Less Than .5 Acre (not Zero) |
| Lot Size Units: | Acres |
| Multi Parcel ID: | No |
| Municipal Utility District?: | No |
| Number Of Dining Areas: | 2 |
| Number Of Living Areas: | 2 |
| Number Of Parking Spaces: | 2 |
| Other Equipment: | Irrigation Equipment |
| Parking Features: | Driveway, Garage, Garage Door Opener, Garage Faces Rear, On Street |
| Parking Spaces Garage: | 2 |
| Permit Avmyn: | true |
| Permit Comments Reviews Yn: | false |
| Pool?: | No |
| Possession: | Closing/Funding |
| Postal Code Plus 4: | 6254 |
| Restrictions: | Deed |
| Roof: | Composition |
| Room Count: | 5 |
| Security Features: | Smoke Detector(s) |
| Soil Type: | Clay, Fill |
| Structural Style: | Single Detached |
| Transaction Type: | For Sale |
| Utilities: | City Sewer, City Water, Electricity Connected, Individual Gas Meter, Individual Water Meter, Sidewalk |
| Will Subdivide: | No |
| Year Built Details: | Preowned |
| Consent for Visitors to Record: | Video |
| Notice Surveillance Devices Pres: | None |
| Accessibility Features Yn: | No |
| Attached Garage?: | Yes |
| Bathrooms Total Decimal: | 2.00 |
| Bathrooms Total Integer: | 2 |
| Cooling: | Ceiling Fan(s), Central Air |
| Covered Spaces: | 2 |
| Elementary School Name: | Lewisville |
| Exclusions: | All staging furniture. |
| Garage?: | Yes |
| High School Name: | Lewisville |
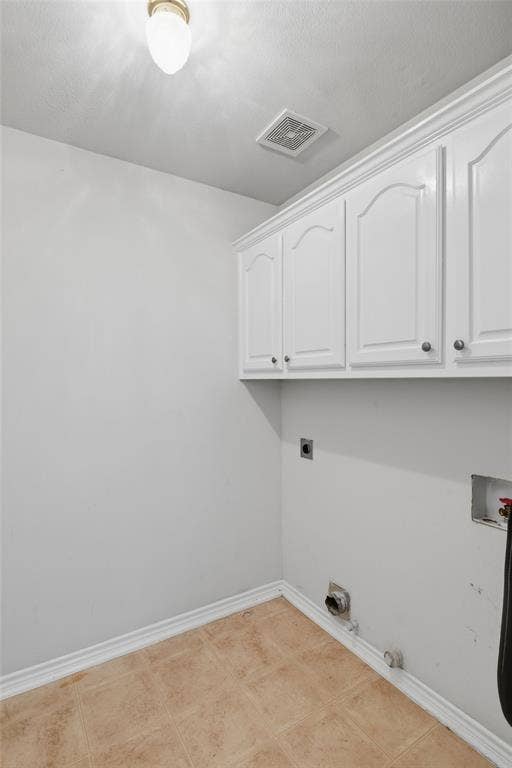
| Laundry Features: | Electric Dryer Hookup, Utility Room, Washer Hookup |
| Levels: | One |
| Listing Terms: | Cash, Conventional, FHA, VA Loan |
| Lot Size Area: | 0.1560 |
| Patio And Porch Features: | Rear Porch |
| Property Attached?: | No |
| Smart Home Features Appor Pass Y: | 0 |
| Vegetation: | Grassed |
| Window Features: | Skylights(s), Window Coverings |
Listing Courtesy of: Keller Williams Legacy
Listing Agent: Molly Irwin
972-599-7000
Mortgage Calculator
All listings featuring the  icon are provided courtesy of North Texas Real Estate Information Systems, Inc. (NTREIS), Copyright 2026. All rights reserved.
All information is believed accurate but not guaranteed. The properties displayed may not be all of the properties available through the IDX Program. Any use of this site other than by potential buyers or sellers is strictly prohibited.
North Texas Real Estate Information Systems, Inc. data last updated on October 16, 2026 02:00 AM - CT
Property Last Updated: October 16, 2026 02:00 AM - CT
