 1 / 39
4185 Veneto Drive
Frisco, TX 75033
$1,200,000
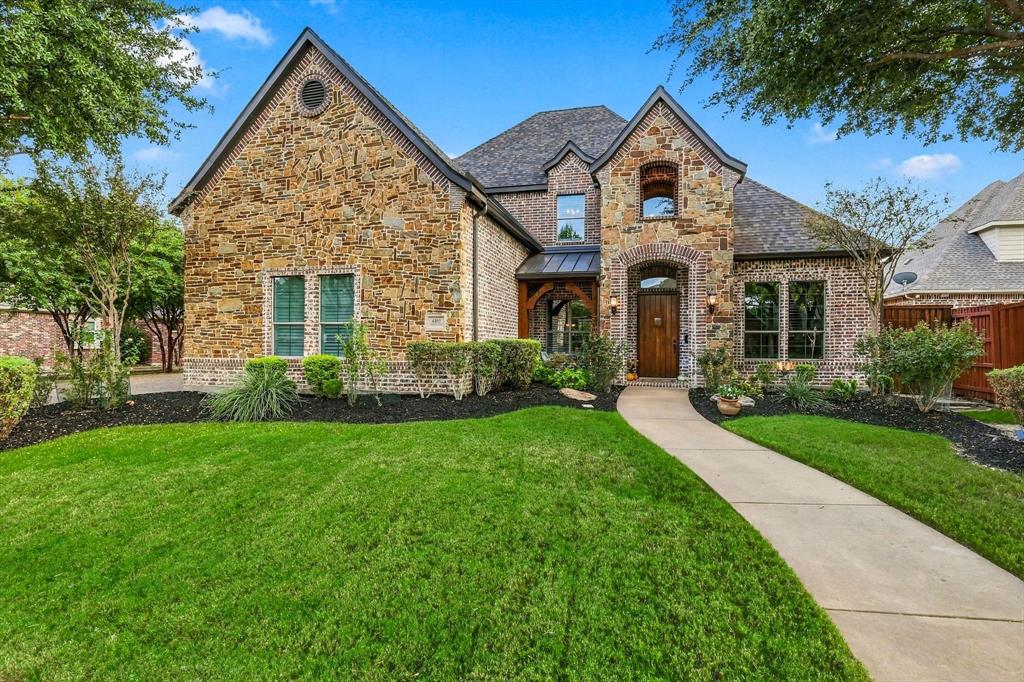
Welcome to this timeless elegant Country French-inspired Custom Home by Oak Creek Custom Homes in sought-after Griffin Parc! This well cared for and regularly maintained one-owner, north-facing residence offers 5 bedrooms and 4.5 baths, 4,325 sq ft on an Oversized 11,700 sq ft Green Belt Lot, with a Gold Medal Pool and 3-car garage. Freshly painted throughout, it features a dramatic 20-ft foyer, Juliet balcony, hand-scraped hardwoods, custom millwork, Private Study, formal dining room, and inviting family room with a stone-and-brick fireplace. The open kitchen offers custom cabinetry, stainless steel appliances, and updated quartz and marble backsplash. Two Downstairs Ensuite Bedrooms provide flexibility for guests or multigenerational living. Upstairs are 3 generously sized bedrooms, a Game Room, wet bar, study area, and Dedicated Theater with projector, speakers, and a 120-inch screen. Enjoy a Private Backyard Oasis with pool waterfalls, covered patio and fireplace, two pergolas, grill area, stone bar, and fire pit. Convenient to Top Rated FISD Schools (all within walking distance), two city parks within the neighborhood, highways, shopping, medical services, PGA attractions, and Universal Kids Resort. The Roof and all 3 Trane HVAC units have been replaced within the last 5 years. See Notes for additional updates.
| Mls Number: | 21411327 |
|---|---|
| List Price: | $1,200,000 |
| Property Type: | Residential |
| Property Sub Type: | Single Family Residence |
| Status: | Active |
| Beds Total: | 5 |
| Baths Full: | 4 |
| Baths Half: | 1 |
| Sq Ft Total: | 4,325 |
| Association Fee: | $950 |
| Unexempt Taxes: | $15,751 |
| Lot Size Area Sqft: | 11,761.2000 |
| Lot Size Area: | 0.27 |
| City: | Frisco |
| County Or Parish: | Denton |
| Subdivision Name: | Griffin Parc Ph 1 |
| Postal Code: | 75033 |
| Year Built: | 2004 |
| Appliances?: | Dishwasher,Disposal,Electric Oven,Gas Cooktop,Ice Maker,Microwave,Convection Oven,Double Oven,Plumbed For Gas in Kitchen,Refrigerator,Vented Exhaust Fan |
| Association Fee Frequency: | Annually |
| Association Fee Includes: | Full Use of Facilities, Maintenance Grounds |
| Association Type: | Mandatory |
| Community Features: | Community Pool, Community Sprinkler, Curbs, Greenbelt, Jogging Path/Bike Path, Park, Playground, Pool, Sidewalks |
| Directions: | Get on Dallas North Tollway N from Dallas Pkwy. Take Dallas North Tollway N to Dallas Pkwy. Take the Eldorado Pkwy exit from Dallas North Tollway N Continue on Dallas Pkwy. Turn left on Eldorado Pkwy. Turn left on Legacy Drive, then turn right onto Veneto Dr in Frisco in Denton County. |
| Elementary School Name: | Pink |
| Middle School Name: | Griffin |
| School District: | Frisco ISD |
| Exterior Features: | Attached Grill, Awning(s), Built-in Barbecue, Covered Patio/Porch, Fire Pit, Gas Grill, Rain Gutters, Outdoor Grill, Private Yard |
| Fencing: | Back Yard, High Fence, Metal, Privacy, Wood, Wrought Iron |
| Fireplace Features: | Brick, Family Room, Fire Pit, Gas, Gas Logs, Masonry, Outside, Stone, Wood Burning |
| Fireplaces Total: | 2 |
| Flooring: | Carpet, Ceramic Tile, Hardwood |
| Foundation Details: | No |
| Foundation Details: | Slab |
| Green Energy Efficient: | 12 inch+ Attic Insulation |
| Heating: | Central, Fireplace(s), Natural Gas |
| Interior Features: | Cathedral Ceiling(s), Chandelier, Eat-in Kitchen, High Speed Internet Available, In-Law Suite Floorplan, Kitchen Island, Natural Woodwork, Open Floorplan, Pantry, Sound System Wiring, Wired for Data |
| Lot Features: | Greenbelt, Landscaped, Level, Lrg. Backyard Grass, Oak, Sprinkler System, Subdivision |
| Lot Size: | Less Than .5 Acre (not Zero) |
| Lot Size Source: | Public Records |
| Lot Size Units: | Acres |
| Multi Parcel ID: | No |
| Municipal Utility District?: | No |
| Number Of Dining Areas: | 2 |
| Number Of Living Areas: | 3 |
| Number Of Parking Spaces: | 3 |
| Other Equipment: | Home Theater |
| Parking Features: | Driveway, Garage, Garage Door Opener, Garage Faces Front, Garage Faces Side, Lighted, On Site, Paved |
| Parking Spaces Garage: | 3 |
| Permit Avmyn: | false |
| Permit Comments Reviews Yn: | false |
| Pool?: | Yes |
| Pool Features: | Fenced, Gunite, In Ground, Outdoor Pool, Private, Pump, Water Feature, Waterfall |
| Possession: | Closing/Funding |
| Postal Code Plus 4: | 7126 |
| Roof: | Composition |
| Room Count: | 14 |
| Security Features: | Burglar, Carbon Monoxide Detector(s), Fire Alarm, Smoke Detector(s) |
| Soil Type: | Clay |
| Structural Style: | Single Detached |
| Transaction Type: | For Sale |
| Utilities: | Asphalt, City Sewer, City Water, Electricity Available, Individual Gas Meter, Individual Water Meter, Sidewalk, Underground Utilities |
| Will Subdivide: | No |
| Consent for Visitors to Record: | None |
| Hoa Management Company: | SBB Management |
| Hoa Management Company Phone: | 972-960-2800 |
| Notice Surveillance Devices Pres: | Audio, Video |
| Accessibility Features Yn: | No |
| Attached Garage?: | Yes |
| Bathrooms Total Decimal: | 4.10 |
| Bathrooms Total Integer: | 5 |
| Cooling: | Ceiling Fan(s), Central Air, Electric |
| Covered Spaces: | 3 |
| Elementary School Name: | Pink |
| Exclusions: | all artwork on the walls in the home |
| Garage?: | Yes |
| High School Name: | Wakeland |
| Levels: | Two |
| Listing Terms: | Cash, Contact Agent, Conventional, FHA, Texas Vet, VA Loan |
| Lot Size Area: | 0.2700 |
| Property Attached?: | No |
| Smart Home Features Appor Pass Y: | 0 |
| Vegetation: | Grassed |
| Window Features: | Shutters, Window Coverings |
Listing Courtesy of: Ebby Halliday Realtors
Listing Agent: Alison Bourgeois
972-335-6564
Mortgage Calculator
All listings featuring the  icon are provided courtesy of North Texas Real Estate Information Systems, Inc. (NTREIS), Copyright 2026. All rights reserved.
All information is believed accurate but not guaranteed. The properties displayed may not be all of the properties available through the IDX Program. Any use of this site other than by potential buyers or sellers is strictly prohibited.
North Texas Real Estate Information Systems, Inc. data last updated on October 17, 2026 02:13 AM - CT
Property Last Updated: October 17, 2026 02:13 AM - CT
