4201 Inverness Way
Denton, TX 76210
$609,000
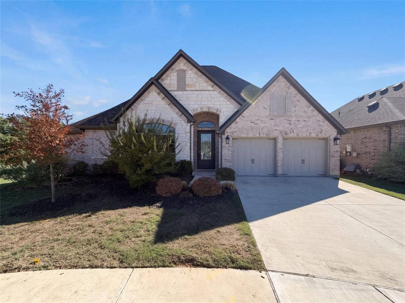
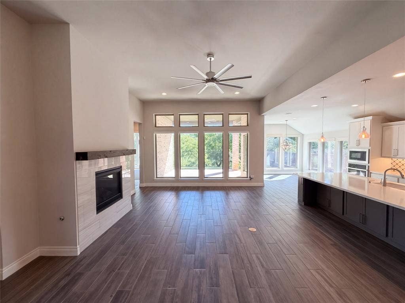
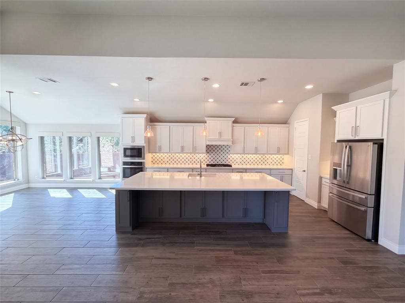
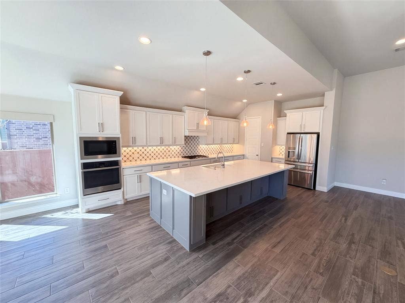
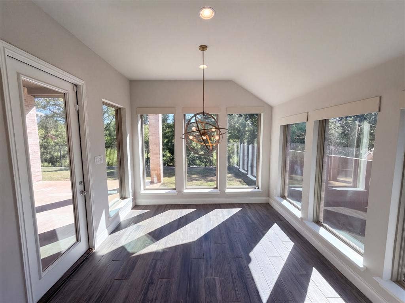
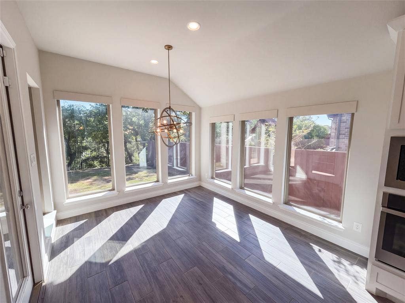
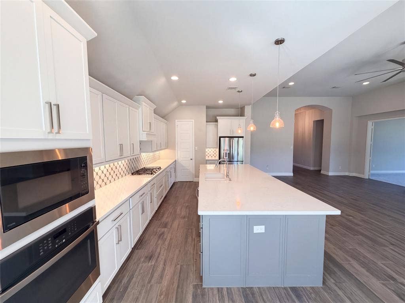
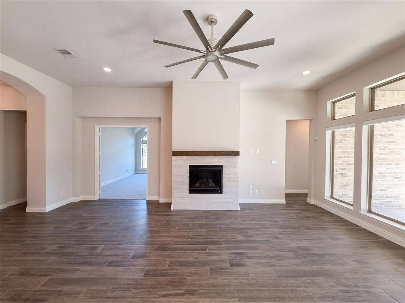
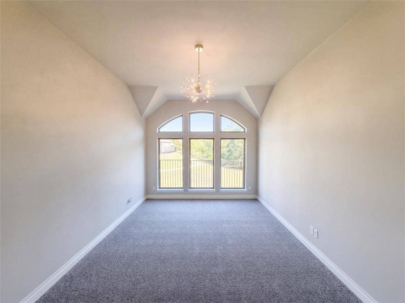
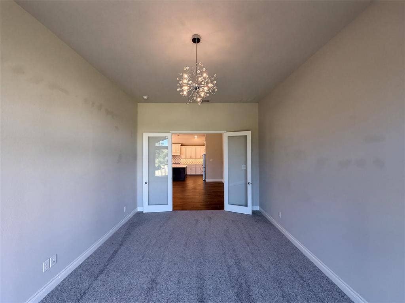
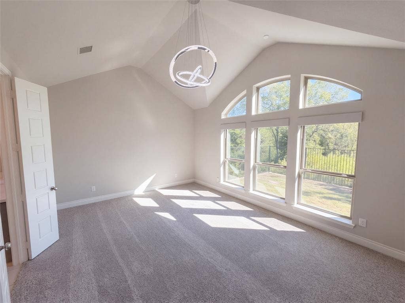
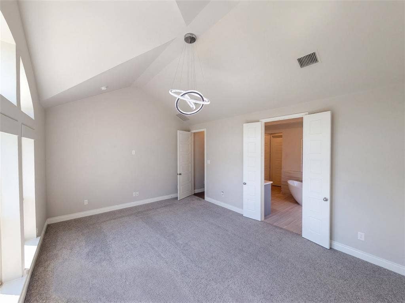
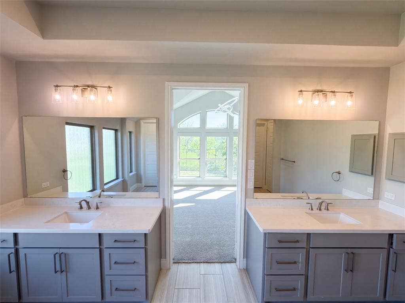
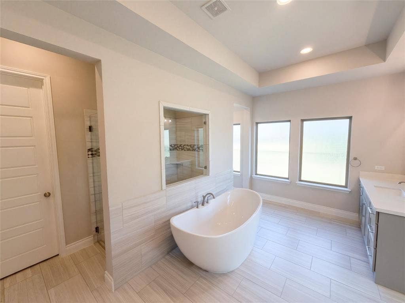
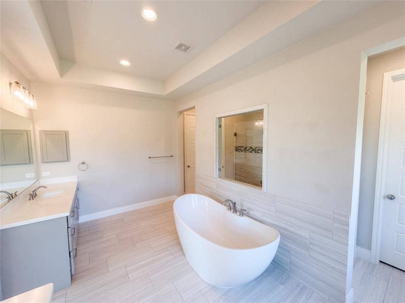
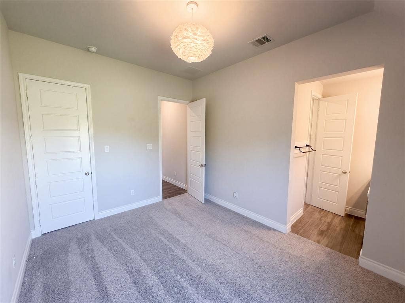
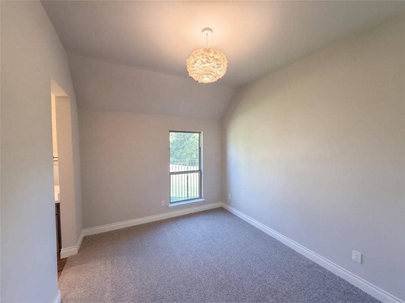
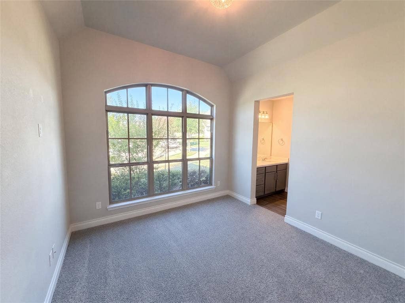
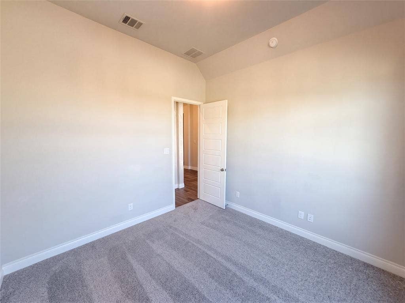
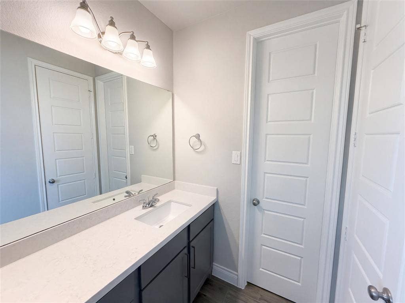
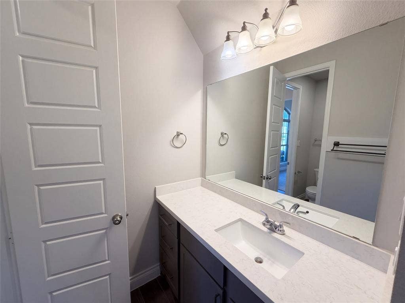
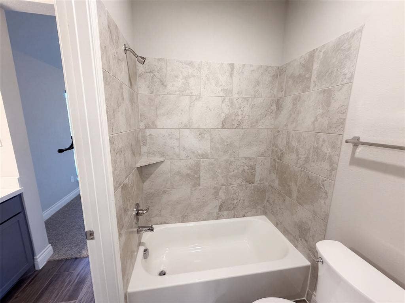
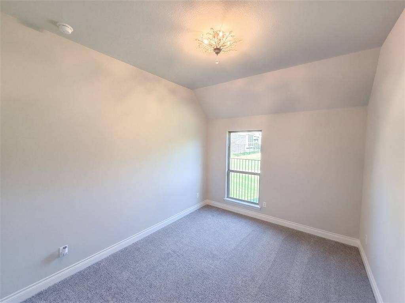
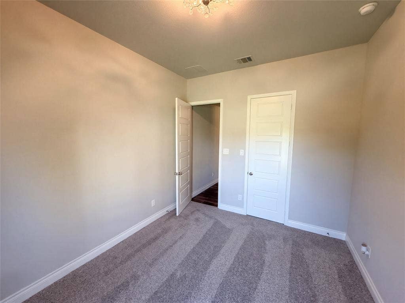
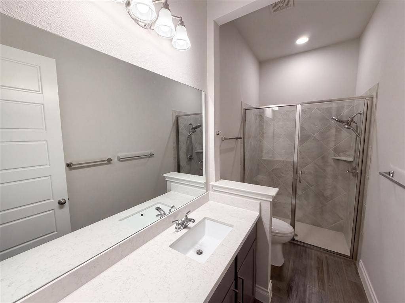
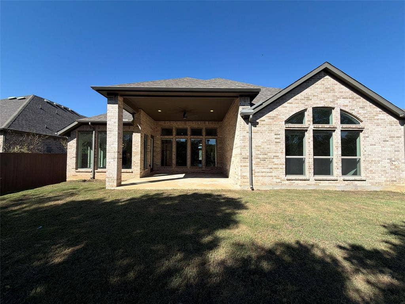
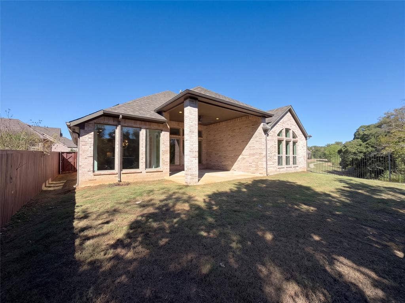
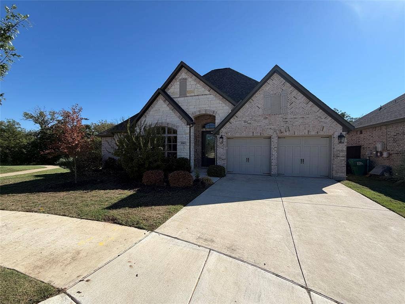
Discover an exceptional blend of sophistication, comfort, and effortless elegance, where thoughtfully designed living spaces and an enviable, private setting with no rear neighbors create a refined, tranquil sanctuary. Built in 2020 by the nationally renowned Perry Homes, this impressive residence offers 3 spacious bedrooms, 3 full baths, a powder room, and a bonus flex space with a stunning chandelier, plus a well-appointed living area and picturesque windows showcasing extraordinary views of the lush greenbelt. Step inside to an inviting atmosphere where decorative lighting, thoughtfully selected finishes, and generous living spaces create warmth and understated luxury. A cozy, charming fireplace anchors the welcoming living area, serving as an elegant focal point for intimate evenings or lively gatherings. Indulge in the spacious, well-equipped gourmet kitchen, featuring a gas cooktop and abundant functionality, with effortless access to the home's gathering corridors, making entertaining as enjoyable as everyday living. The primary retreat offers a peaceful escape, complete with an en suite bathroom featuring dual separate vanities, a luxurious soaking tub, and a separate walk-in shower—an owner's private oasis. Additional bedrooms provide exceptional versatility for guests, a home office, or evolving lifestyle needs. Beyond the interior, a covered patio extends the living experience outdoors, creating an ideal setting for morning coffee, alfresco dining, or relaxing evenings overlooking the backyard. The desirable greenbelt adds another layer of appeal, connecting you to the surrounding nature and inspiring a sense of serene solitude. Residents enjoy community amenities, ...
+ Read More| Mls Number: | 21406659 |
|---|---|
| List Price: | $609,000 |
| Property Type: | Residential |
| Property Sub Type: | Single Family Residence |
| Status: | Active |
| Beds Total: | 3 |
| Baths Full: | 3 |
| Baths Half: | 1 |
| Sq Ft Total: | 2,985 |
| Association Fee: | $533 |
| Unexempt Taxes: | $11,989 |
| Lot Size Area Sqft: | 7,579.4400 |
| Lot Size Area: | 0.174 |
| Building Style: | Traditional |
| City: | Denton |
| County Or Parish: | Denton |
| Subdivision Name: | Creekside |
| Postal Code: | 76210 |
| Year Built: | 2020 |
| Accessory Unit?: | No |
| Appliances?: | Dishwasher,Disposal,Electric Oven,Gas Cooktop,Microwave,Tankless Water Heater,Vented Exhaust Fan |
| Association Fee Frequency: | Semi-Annual |
| Association Fee Includes: | Full Use of Facilities, Management Fees |
| Association Type: | Mandatory |
| Community Features: | Community Pool, Greenbelt, Jogging Path/Bike Path, Playground |
| Construction Materials: | Brick |
| Directions: | Please use GPS for accurate directions. |
| Elementary School Name: | Ryanws |
| Middle School Name: | Crownover |
| School District: | Denton ISD |
| Exterior Features: | Covered Patio/Porch, Lighting, Private Yard, Other |
| Fencing: | Back Yard, Fenced, Metal, Wood, Other |
| Fireplace Features: | Heatilator |
| Fireplaces Total: | 1 |
| Flooring: | Carpet, Ceramic Tile |
| Foundation Details: | No |
| Foundation Details: | Slab |
| Heating: | Central, Natural Gas |
| Interior Features: | Built-in Features, Chandelier, Decorative Lighting, Double Vanity, Eat-in Kitchen, Kitchen Island, Open Floorplan, Pantry, Vaulted Ceiling(s), Walk-In Closet(s) |
| Lot Features: | Adjacent to Greenbelt, Greenbelt, Landscaped, Other |
| Lot Size: | Less Than .5 Acre (not Zero) |
| Lot Size Source: | Assessor |
| Lot Size Units: | Acres |
| Multi Parcel ID: | No |
| Municipal Utility District?: | No |
| Number Of Dining Areas: | 1 |
| Number Of Living Areas: | 2 |
| Number Of Parking Spaces: | 3 |
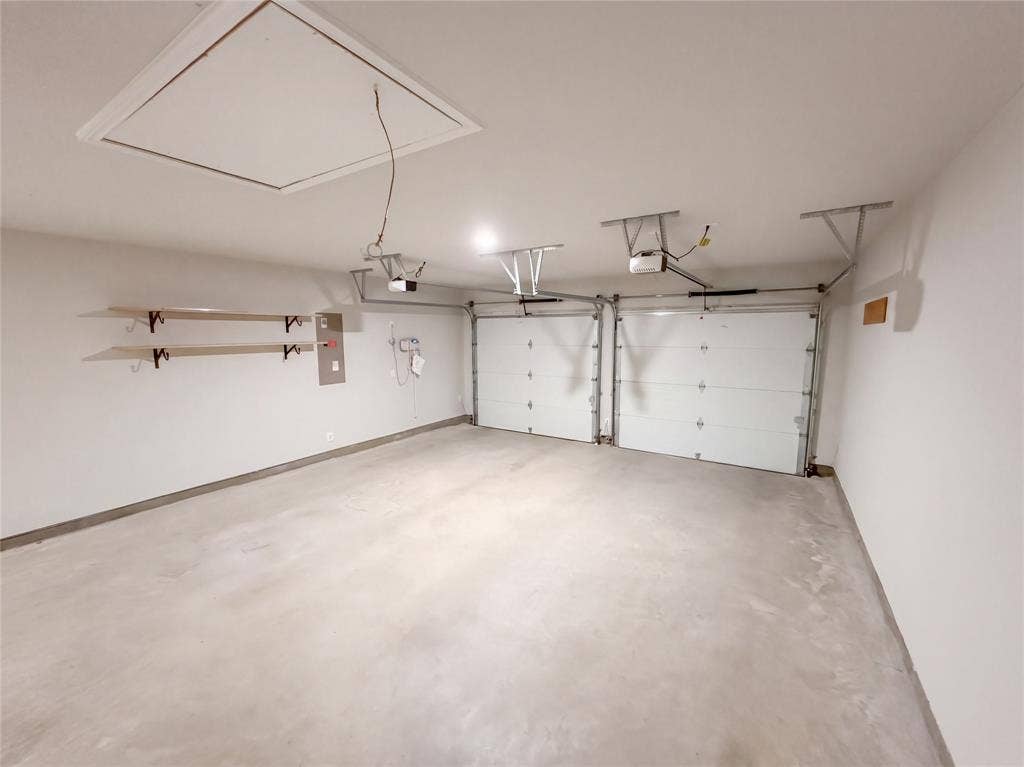
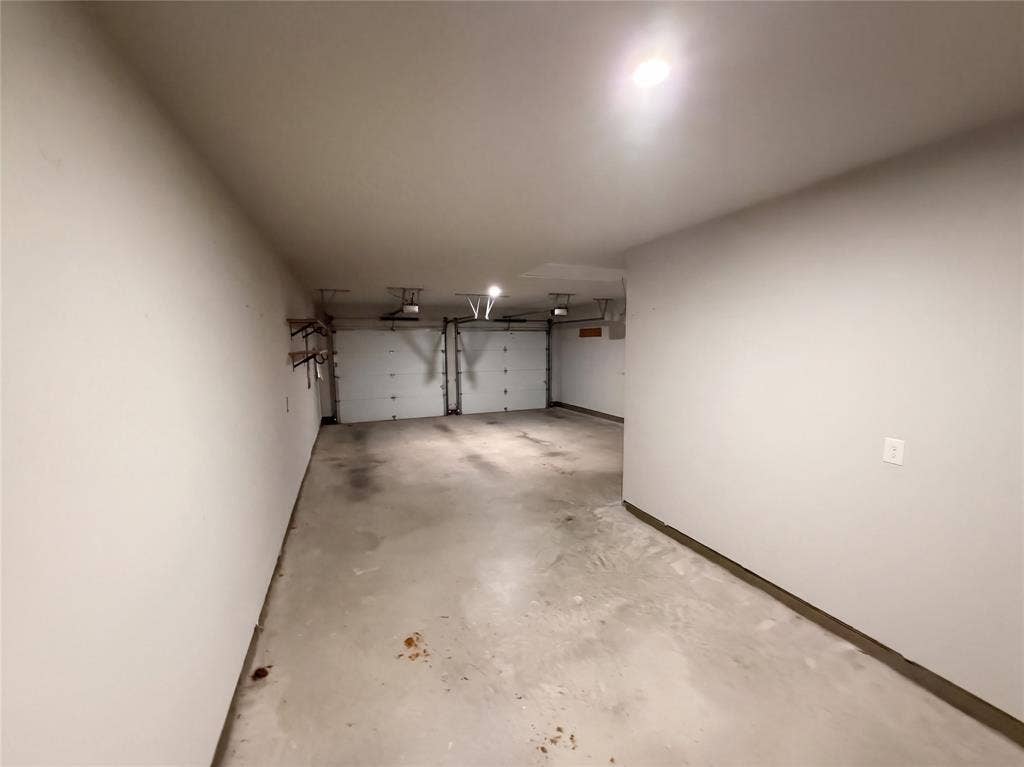
| Parking Features: | Driveway, Garage, Garage Faces Front |
| Parking Spaces Garage: | 3 |
| Permit Avmyn: | false |
| Permit Comments Reviews Yn: | false |
| Pool?: | No |
| Possession: | Closing/Funding |
| Postal Code Plus 4: | 1663 |
| Roof: | Composition |
| Room Count: | 5 |
| Security Features: | Unknown |
| Soil Type: | Unknown |
| Structural Style: | Single Detached |
| Transaction Type: | For Sale |
| Utilities: | City Sewer, City Water, Community Mailbox, Curbs, Individual Gas Meter, Individual Water Meter, Sidewalk |
| Will Subdivide: | No |
| Hoa Management Company: | The Reserve at Creekside Homeowners Association |
| Hoa Management Company Phone: | 940-497-7328 |
| Accessibility Features Yn: | No |
| Attached Garage?: | Yes |
| Bathrooms Total Decimal: | 3.10 |
| Bathrooms Total Integer: | 4 |
| Cooling: | Ceiling Fan(s), Central Air, Electric |
| Covered Spaces: | 3 |
| Elementary School Name: | Ryanws |
| Garage?: | Yes |
| High School Name: | Guyer |
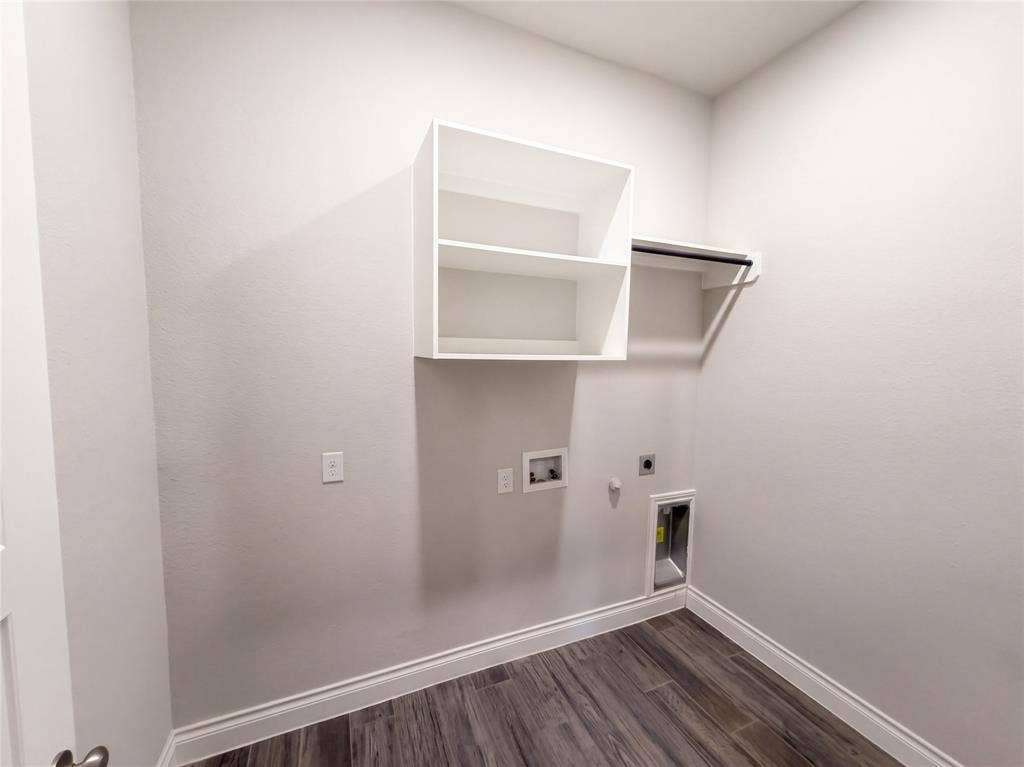
| Laundry Features: | Full Size W/D Area |
| Levels: | One |
| Listing Terms: | Cash, Conventional, VA Loan |
| Lot Size Area: | 0.1740 |
| Patio And Porch Features: | Covered |
| Property Attached?: | No |
| Smart Home Features Appor Pass Y: | 1 |
| Vegetation: | Grassed, Partially Wooded |
Listing Courtesy of: Mark Spain Real Estate
Listing Agent: Natalie Martinez
855-299-7653
Mortgage Calculator
All listings featuring the  icon are provided courtesy of North Texas Real Estate Information Systems, Inc. (NTREIS), Copyright 2026. All rights reserved.
All information is believed accurate but not guaranteed. The properties displayed may not be all of the properties available through the IDX Program. Any use of this site other than by potential buyers or sellers is strictly prohibited.
North Texas Real Estate Information Systems, Inc. data last updated on October 10, 2026 01:48 AM - CT
Property Last Updated: October 10, 2026 01:48 AM - CT
