4215 Hummingbird Drive
Sherman, TX 75092
$349,000
Open Houses
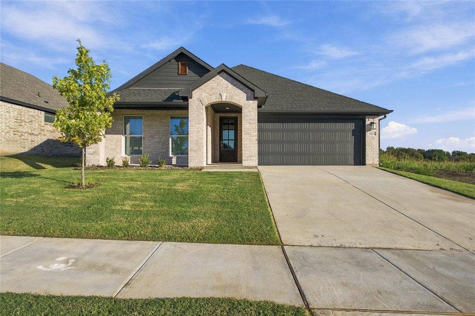
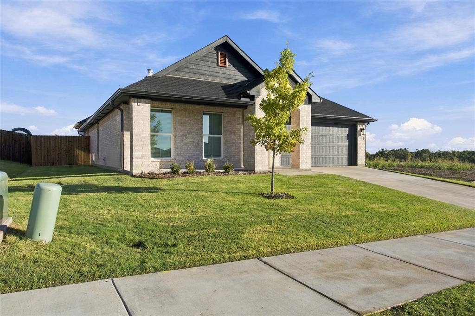
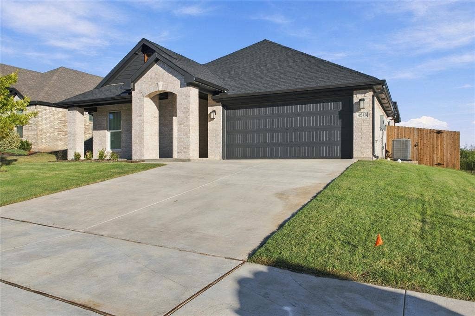
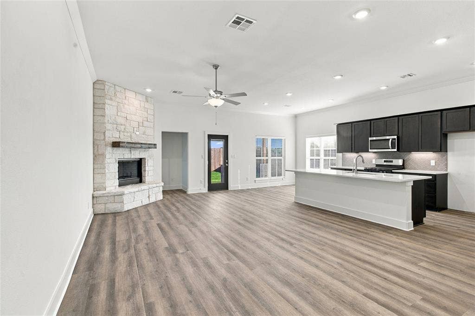
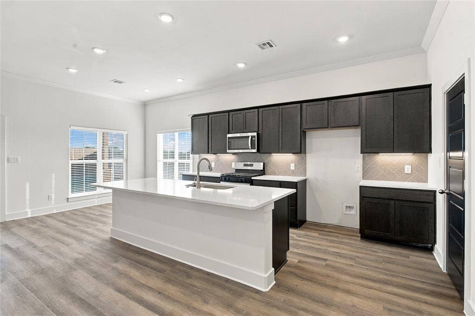
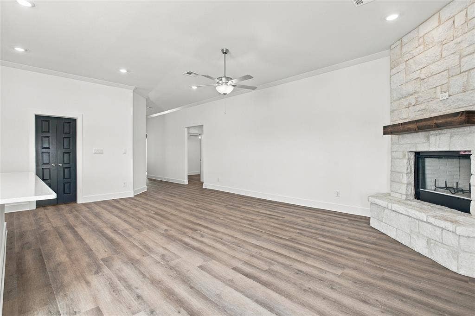
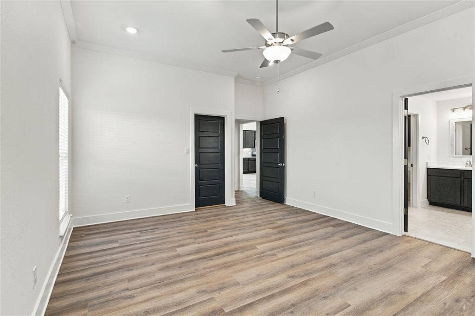
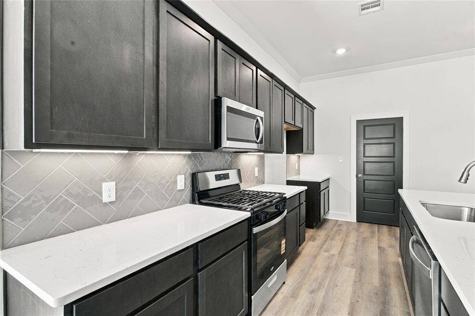
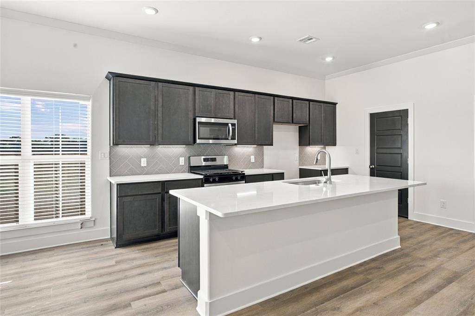
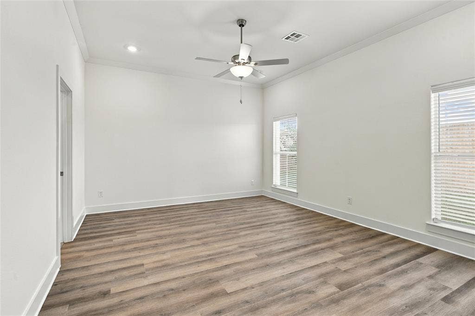
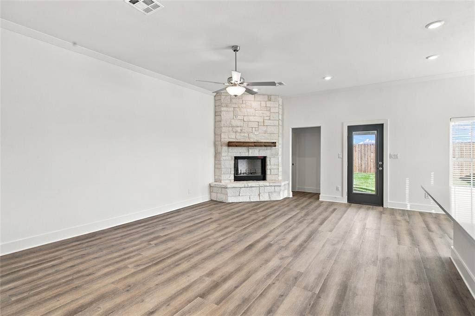
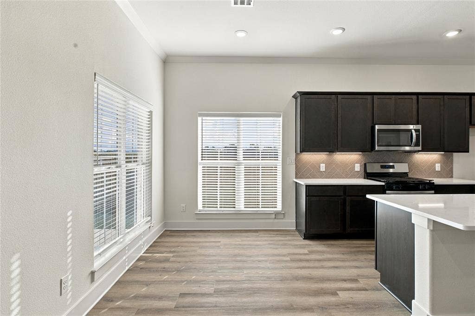
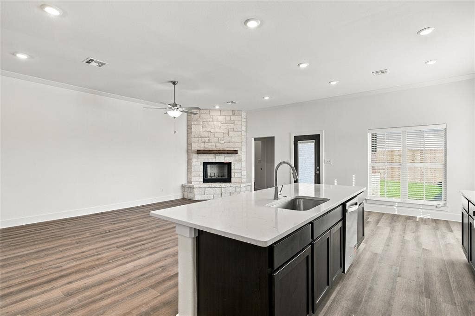
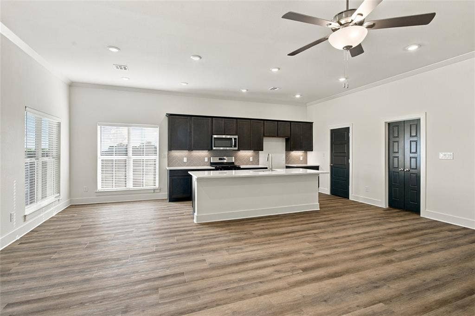
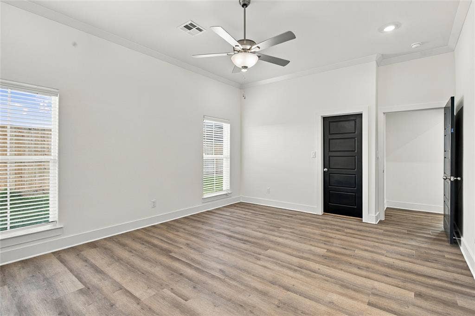
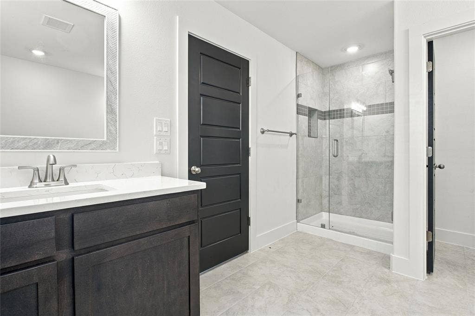
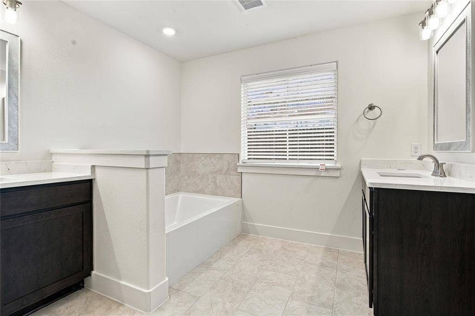
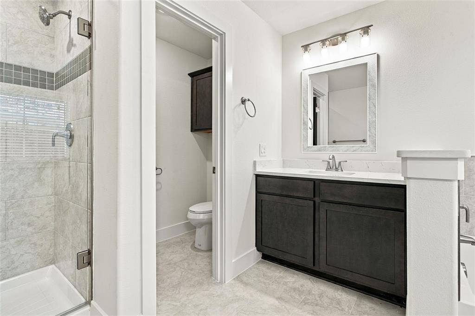
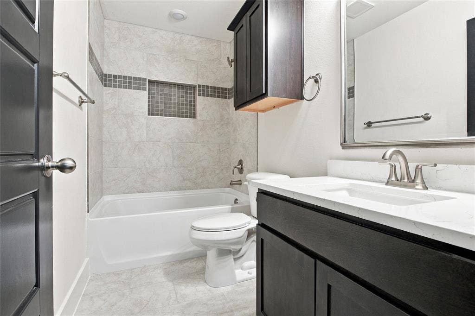
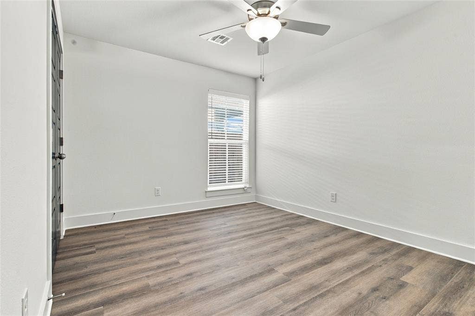
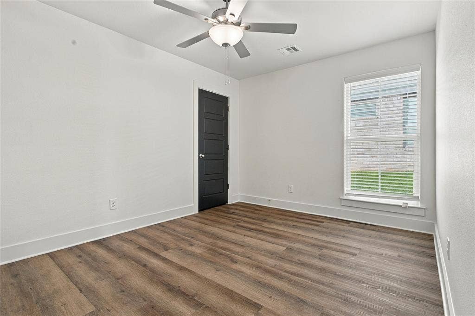
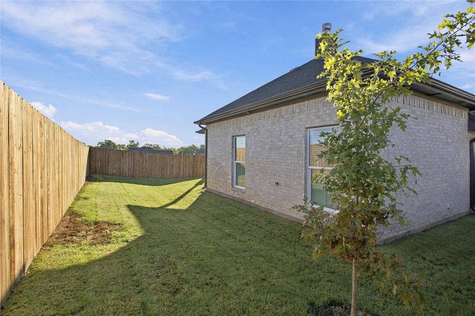
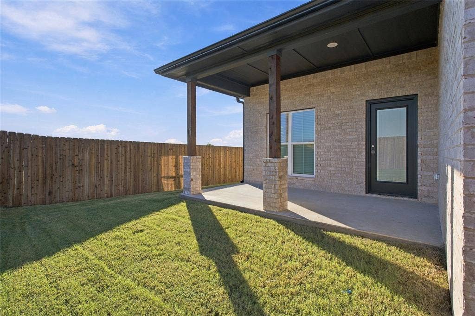
Experience the perfect blend of modern elegance and custom-inspired design in this stunning new construction home located at 4215 Hummingbird Drive! Offering 1,960 square feet of thoughtfully designed living space, this 4-bedroom, 2-bathroom home features a spacious open-concept floor plan ideal for both everyday living and entertaining. Beautiful finishes and impressive upgrades throughout create a custom-home feel with attention to detail at every turn. The kitchen features gas appliances and flows seamlessly into the main living and dining areas, creating a warm and inviting atmosphere. Step outside to enjoy a fully fenced backyard, complete with a full irrigation system for added convenience. With its stylish design, modern features, and quality craftsmanship, this home offers the perfect combination of comfort, functionality, and sophistication. Schedule your private showing today and experience everything this beautiful home has to offer!
| Mls Number: | 21407798 |
|---|---|
| List Price: | $349,000 |
| Property Type: | Residential |
| Property Sub Type: | Single Family Residence |
| Status: | Active |
| Beds Total: | 4 |
| Baths Full: | 2 |
| Sq Ft Total: | 1,960 |
| Association Fee: | $450 |
| Unexempt Taxes: | $648 |
| Lot Size Area Sqft: | 6,621.1200 |
| Lot Size Area: | 0.152 |
| City: | Sherman |
| County Or Parish: | Grayson |
| Subdivision Name: | Preserve Ph III |
| Postal Code: | 75092 |
| Year Built: | 2026 |
| Appliances?: | Dishwasher,Disposal,Microwave |
| Association Fee Frequency: | Annually |
| Association Fee Includes: | Concierge |
| Association Type: | Mandatory |
| Directions: | From US-75 in Sherman, take the FM 1417 exit and head west on FM 1417 (S Heritage Pkwy). Turn west onto Quail Run Rd, right onto Swan Ridge Dr, then left onto Hummingbird Dr. Continue to 4215 Hummingbird Dr. |
| Elementary School Name: | Henry W Sory |
| Middle School Name: | Piner |
| School District: | Sherman ISD |
| Foundation Details: | No |
| Heating: | Central |
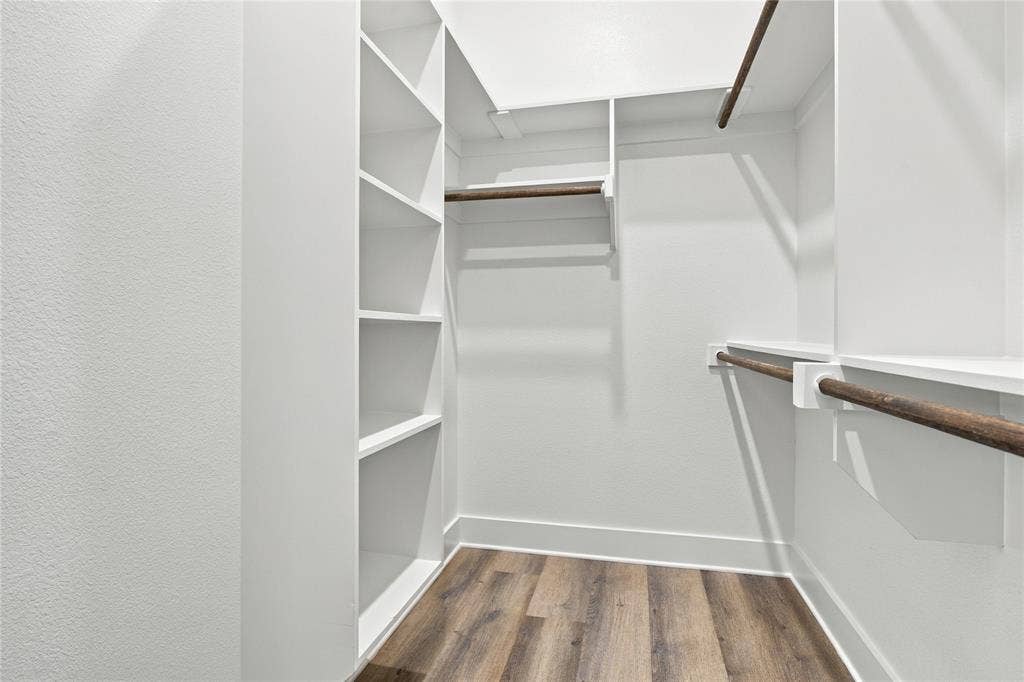
| Interior Features: | Pantry, Walk-In Closet(s) |
| Lot Size: | Less Than .5 Acre (not Zero) |
| Lot Size Units: | Acres |
| Multi Parcel ID: | No |
| Municipal Utility District?: | No |
| Number Of Dining Areas: | 1 |
| Number Of Living Areas: | 1 |
| Number Of Parking Spaces: | 2 |
| Parking Features: | Driveway |
| Parking Spaces Carport: | 2 |
| Parking Spaces Garage: | 2 |
| Permit Avmyn: | false |
| Permit Comments Reviews Yn: | false |
| Pool?: | No |
| Possession: | Closing/Funding |
| Postal Code Plus 4: | 4326 |
| Room Count: | 9 |
| Structural Style: | Single Detached |
| Transaction Type: | For Sale |
| Utilities: | City Sewer, City Water |
| Will Subdivide: | No |
| Hoa Management Company: | Texas Star Community Management |
| Hoa Management Company Phone: | 469-899-1000 |
| Accessibility Features Yn: | No |
| Attached Garage?: | Yes |
| Bathrooms Total Decimal: | 2.00 |
| Bathrooms Total Integer: | 2 |
| Cooling: | Ceiling Fan(s), Central Air |
| Covered Spaces: | 2 |
| Elementary School Name: | Henry W Sory |
| Garage?: | Yes |
| High School Name: | Sherman |
| Levels: | One |
| Listing Terms: | 1031 Exchange, Cash, Conventional, FHA, USDA Loan, VA Loan |
| Lot Size Area: | 0.1520 |
| Property Attached?: | No |
| Smart Home Features Appor Pass Y: | 0 |
Listing Courtesy of: Real Broker, LLC
Listing Agent: Barbara Galarza
214-856-9292
Mortgage Calculator
All listings featuring the  icon are provided courtesy of North Texas Real Estate Information Systems, Inc. (NTREIS), Copyright 2026. All rights reserved.
All information is believed accurate but not guaranteed. The properties displayed may not be all of the properties available through the IDX Program. Any use of this site other than by potential buyers or sellers is strictly prohibited.
North Texas Real Estate Information Systems, Inc. data last updated on October 10, 2026 01:54 AM - CT
Property Last Updated: October 10, 2026 01:54 AM - CT
