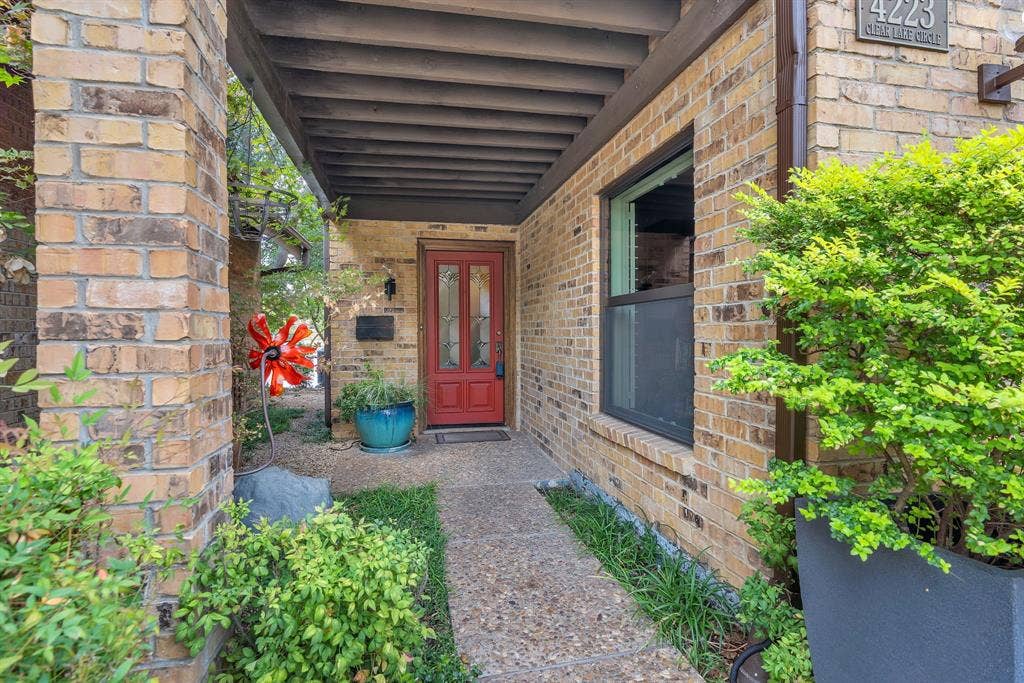
4223 Clear Lake Circle
Fort Worth, TX 76109
$529,900
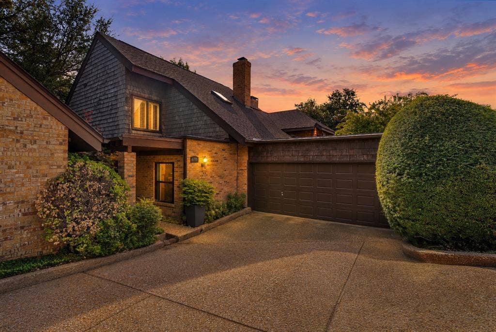
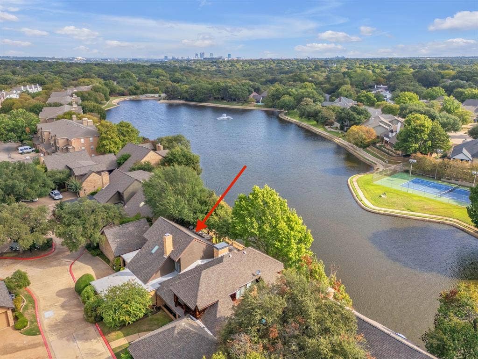
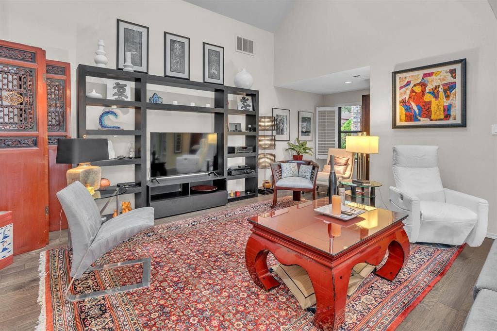
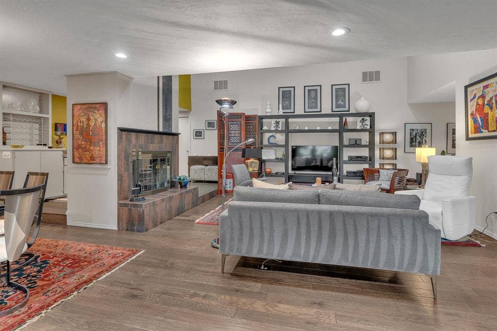
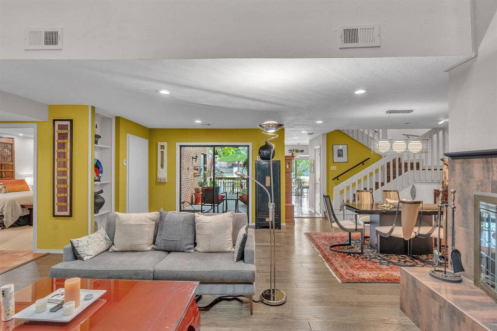
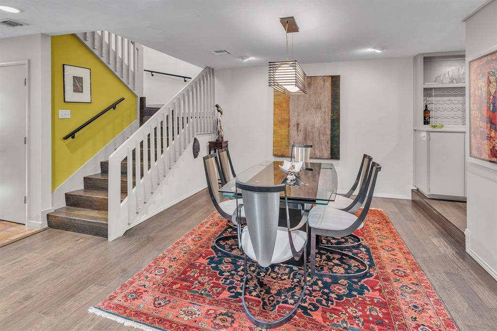
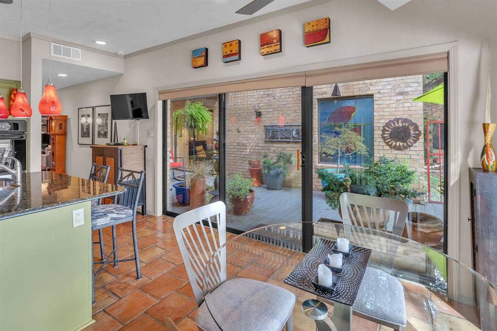
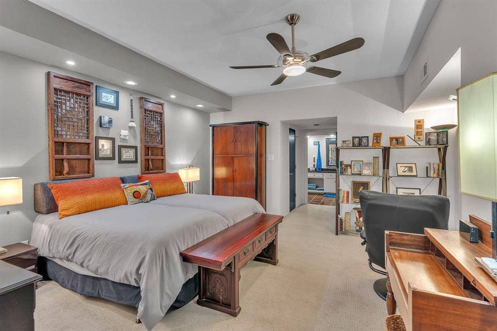
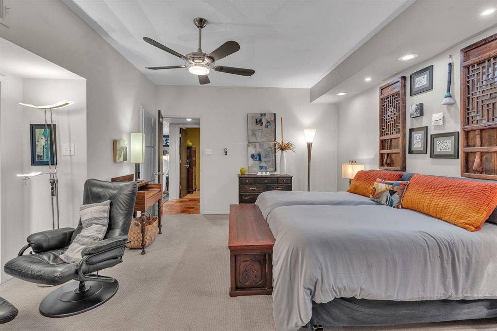
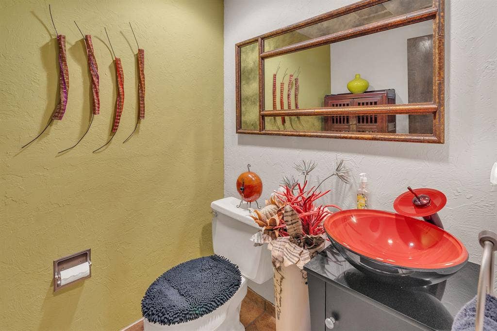
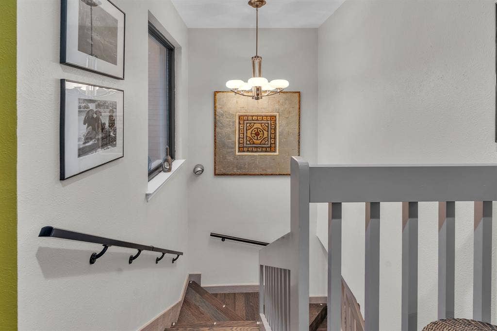
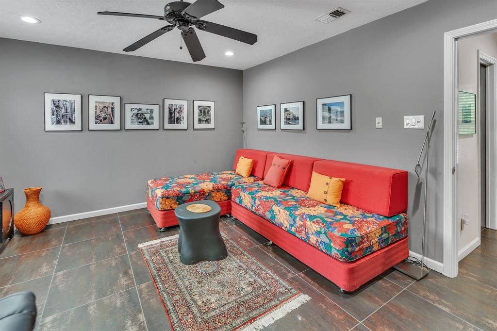
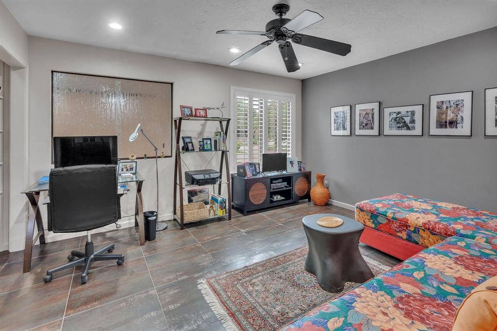
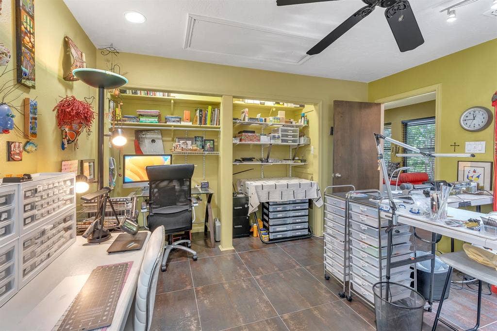
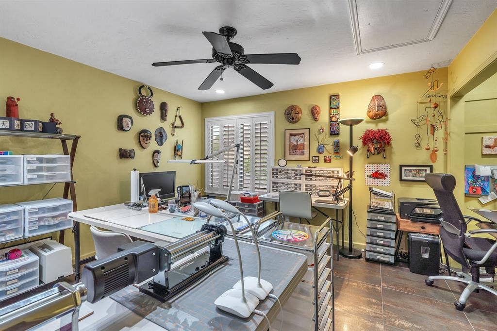
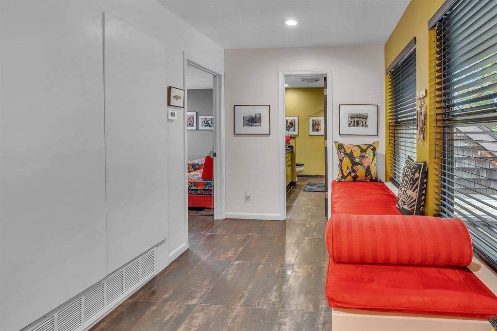
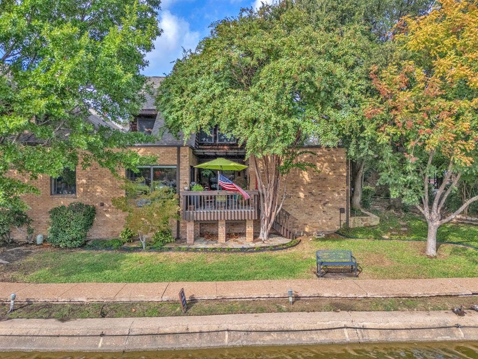
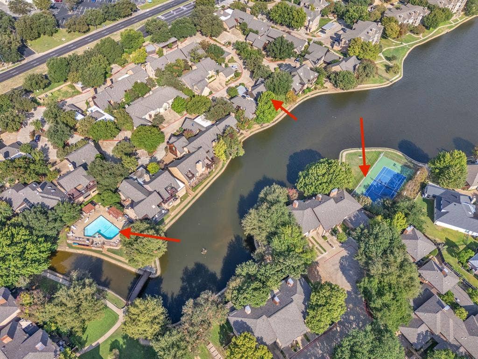
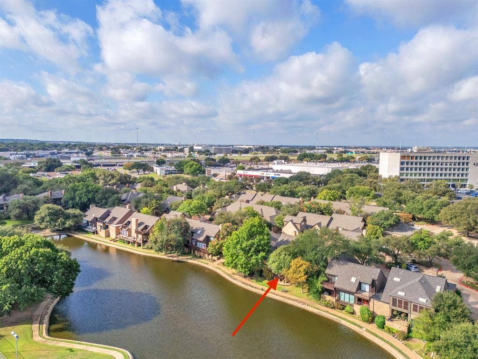
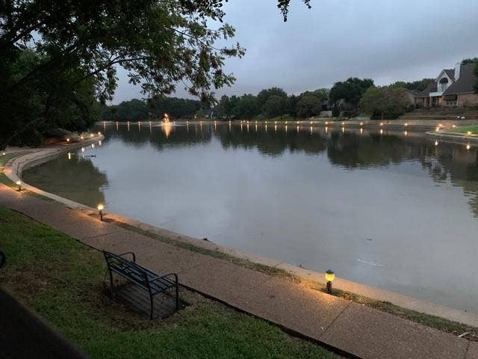
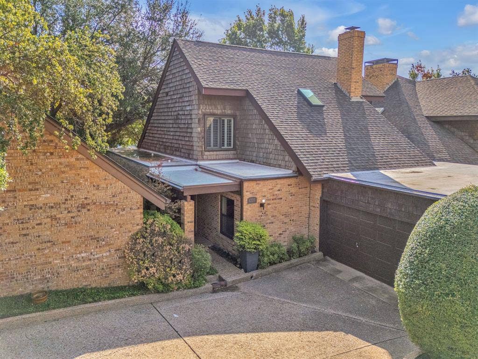
LOCATION! Step into this extraordinary, art-gallery-inspired townhome nestled along a small lake. Thoughtfully designed with distinctive architectural details and breathtaking lake views, this two-story, three-bedroom home offers a rare blend of warmth and artistic character.
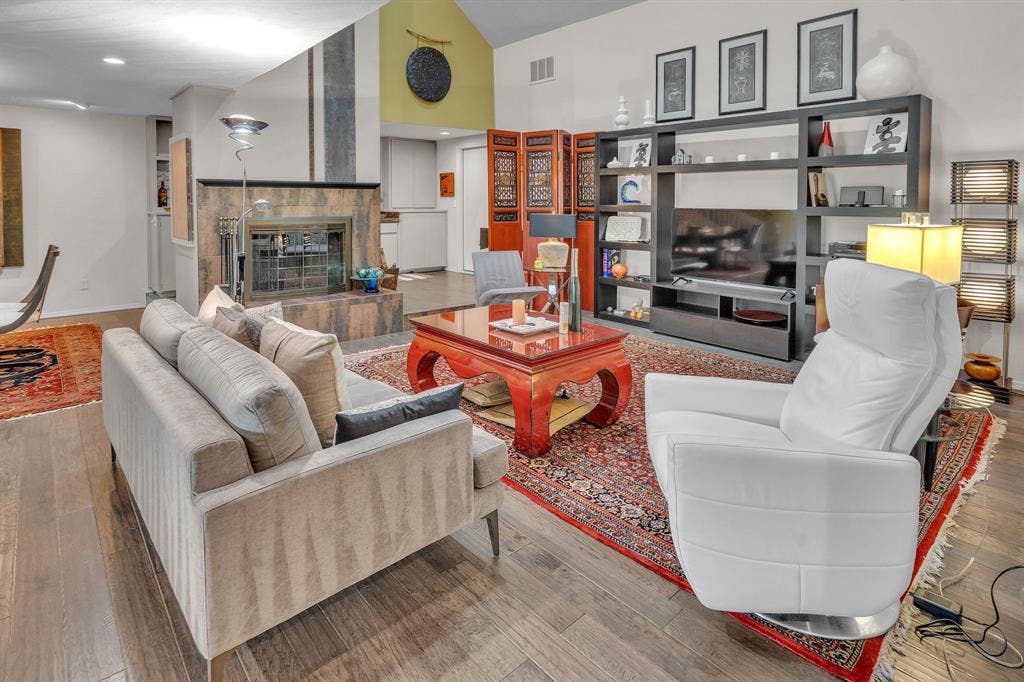
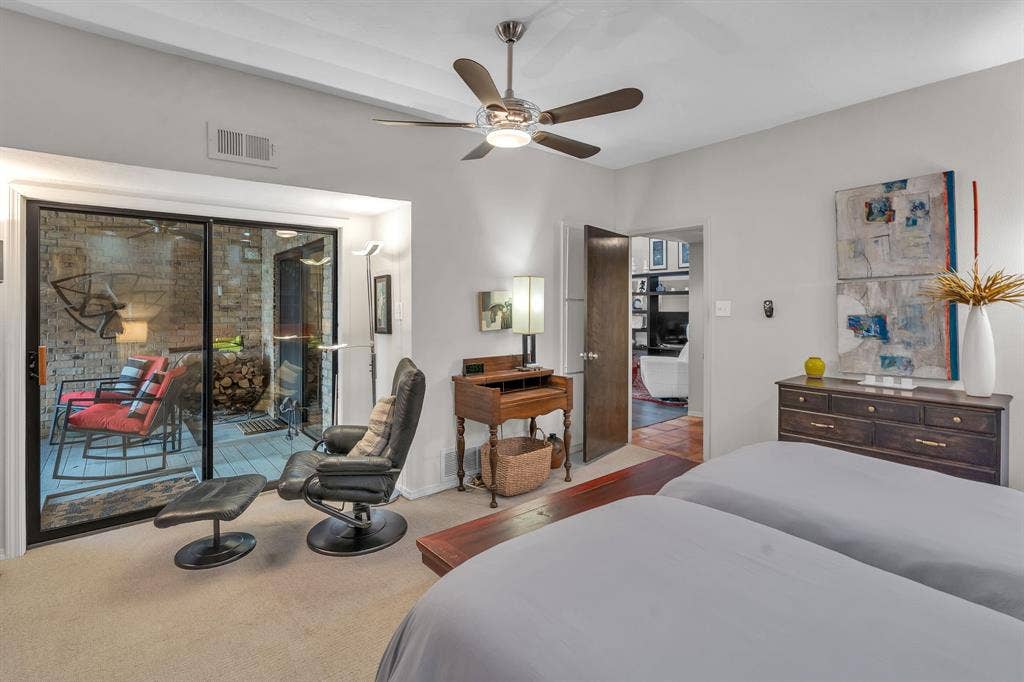
The dramatic living area features soaring vaulted ceilings and a custom-designed, two-story fireplace that serves as a stunning architectural centerpiece. Wood and tile flooring enhance the home’s timeless appeal, while three sets of sliding glass doors invite natural light inside and create a seamless connection to the outdoor living spaces.
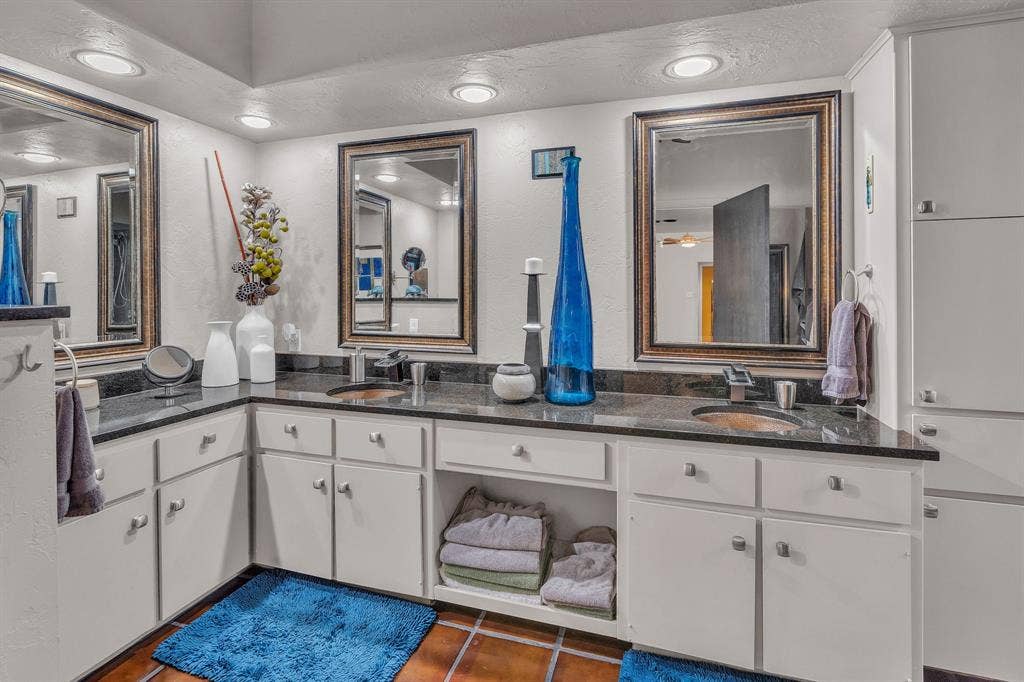
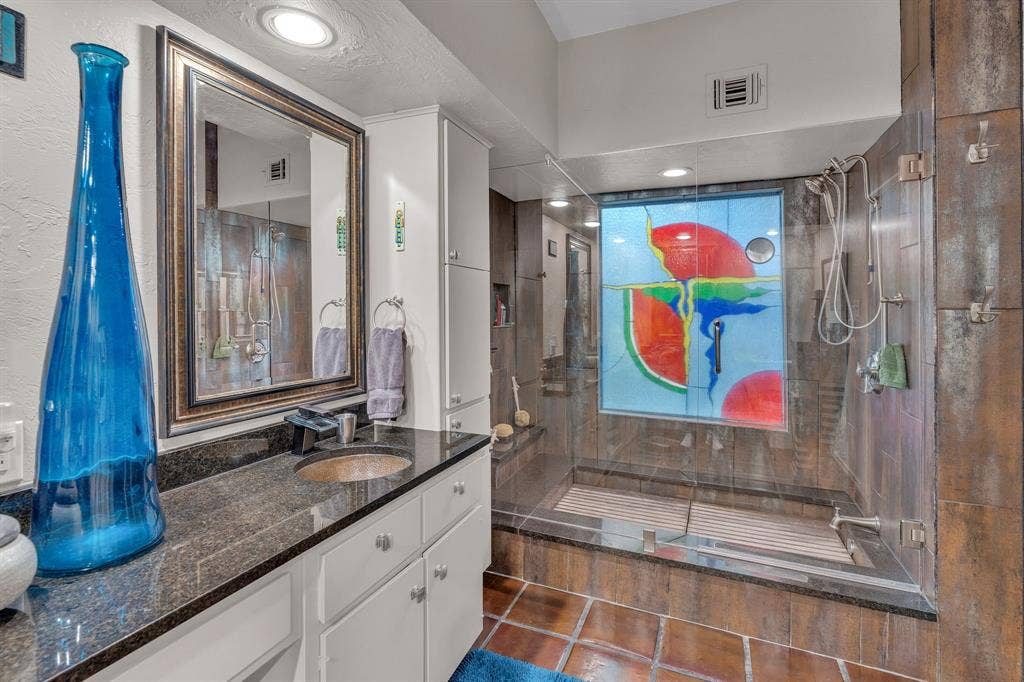
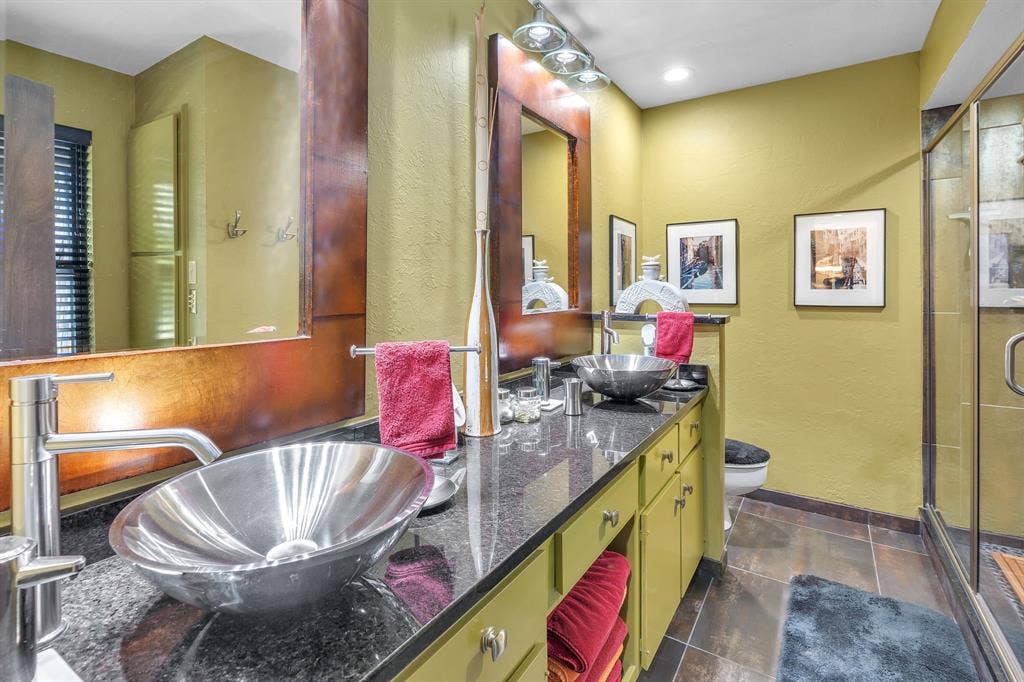
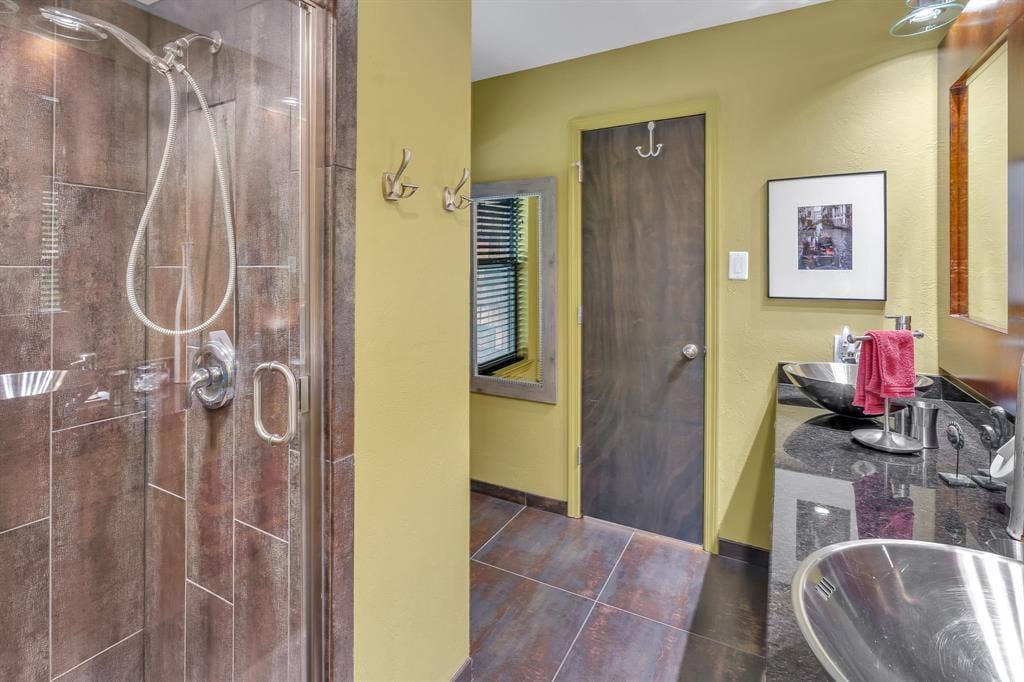
The main-level primary suite features a beautifully remodeled bathroom with a walk-in shower and teak flooring, designed to accommodate conversion to a bathtub. An exquisite, oversized stained-glass window adds a spectacular artistic touch, complemented by double sinks and uniquely designed faucets.
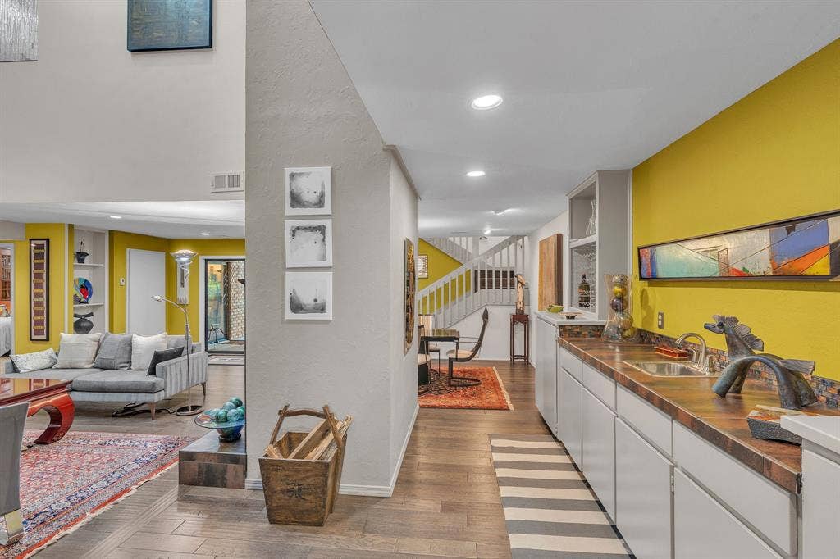
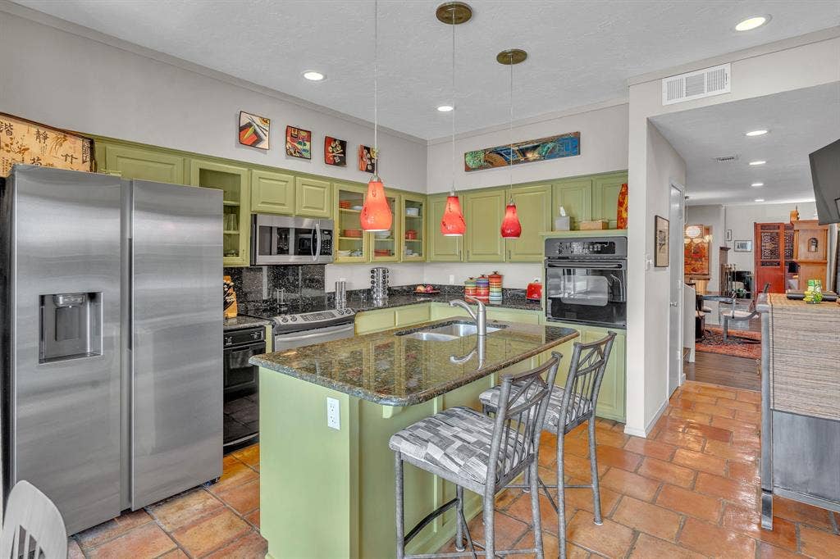
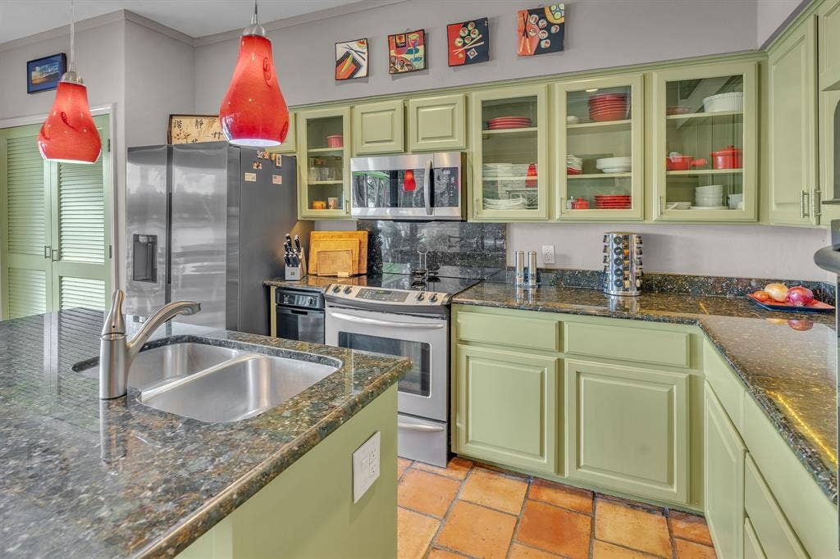
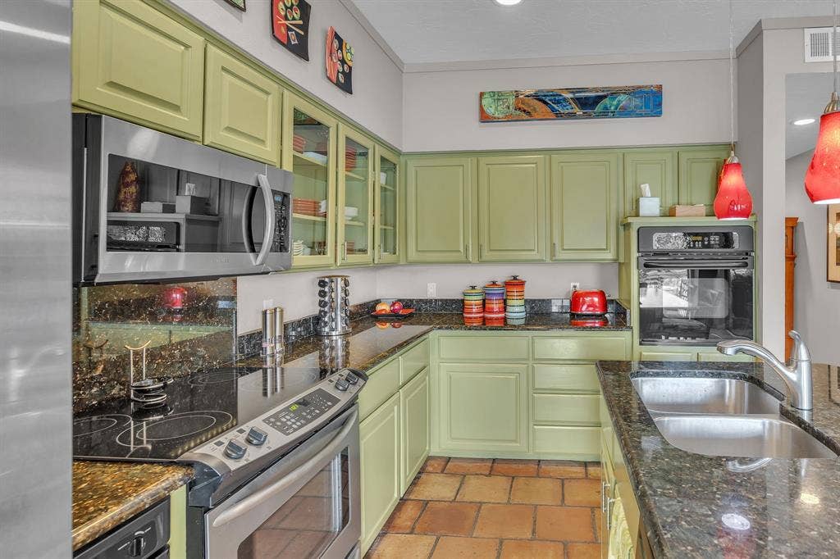
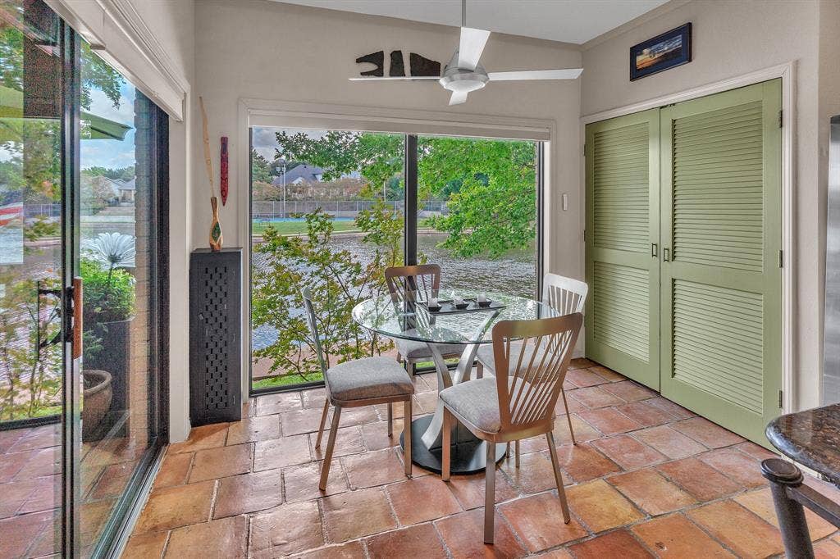
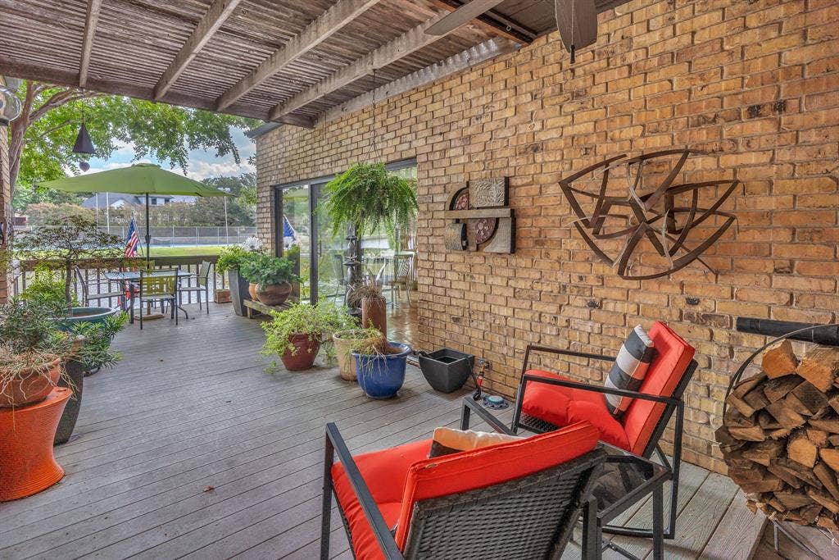
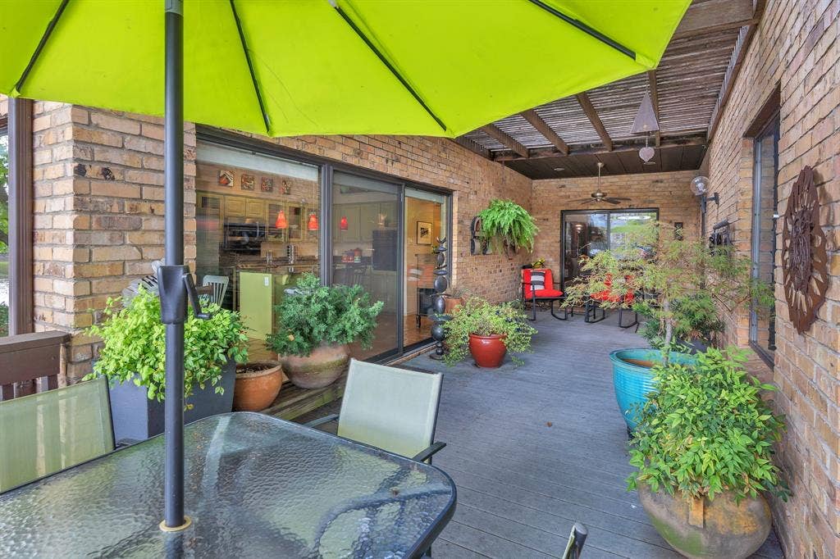
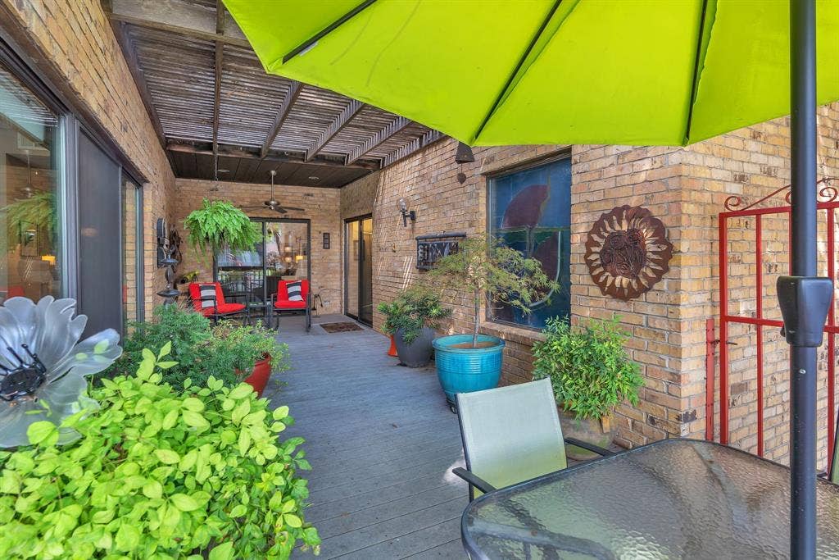
The kitchen combines beauty and functionality with granite countertops, a breakfast bar, double ovens, glass-front cabinetry, and under-cabinet lighting. Opulent pendant lights illuminate the bar, while an expansive window frames a lovely view of the lake. The deck and patio feature durable composite decking, an abundance of plants, and inviting spaces for relaxing, entertaining, or simply enjoying the peaceful lake setting. Beneath the deck, an additional garden retreat showcases flagstone and lush plantings, creating another intimate outdoor sanctuary.
With its artistic details, distinctive design, tranquil water views, and thoughtfully curated indoor and outdoor spaces, this exceptional townhome is more than a home—it is a personal gallery and a peaceful lakeside retreat.
| Mls Number: | 21407396 |
|---|---|
| List Price: | $529,900 |
| Property Type: | Residential |
| Property Sub Type: | Townhouse |
| Status: | Active |
| Beds Total: | 3 |
| Baths Full: | 2 |
| Baths Half: | 1 |
| Sq Ft Total: | 2,520 |
| Association Fee: | $496 |
| Unexempt Taxes: | $7,515 |
| Lot Size Area Sqft: | 3,179.8800 |
| Lot Size Area: | 0.073 |
| Building Style: | Contemporary/Modern,Traditional |
| Waterfront?: | Yes |
| City: | Fort Worth |
| County Or Parish: | Tarrant |
| Subdivision Name: | Willow Lake Add |
| Postal Code: | 76109 |
| Year Built: | 1978 |
| Accessory Unit?: | No |
| Appliances?: | Dishwasher,Disposal,Electric Oven,Electric Range,Electric Water Heater,Microwave,Convection Oven,Double Oven,Refrigerator,Trash Compactor |
| Association Fee Frequency: | Monthly |
| Association Fee Includes: | Back Yard Maintenance, Front Yard Maintenance, Full Use of Facilities, Insurance, Maintenance Grounds, Management Fees |
| Association Type: | Mandatory |
| Community Features: | Community Pool, Community Sprinkler, Curbs, Fishing, Greenbelt, Jogging Path/Bike Path, Lake, Perimeter Fencing, Pickle Ball Court, Pool, Sidewalks, Spa, Tennis Court(s) |
| Construction Materials: | Brick, Cedar |
| Directions: | S Hulen Street, turn right onto Clear Lake Circle, 2 entrances |
| Elementary School Name: | Overton Park |
| Intermediate School Name: | Mclean 6Th |
| Middle School Name: | Mclean |
| School District: | Fort Worth ISD |
| Exterior Features: | Covered Deck, Covered Patio/Porch, Rain Gutters |
| Fencing: | None |
| Fireplace Features: | Decorative, Living Room, Raised Hearth, Wood Burning |
| Fireplaces Total: | 1 |
| Flooring: | Carpet, Tile, Wood |
| Foundation Details: | No |
| Foundation Details: | Slab |
| Garage Length: | 23 |
| Garage Width: | 20 |
| Heating: | Central, Electric, Fireplace(s) |
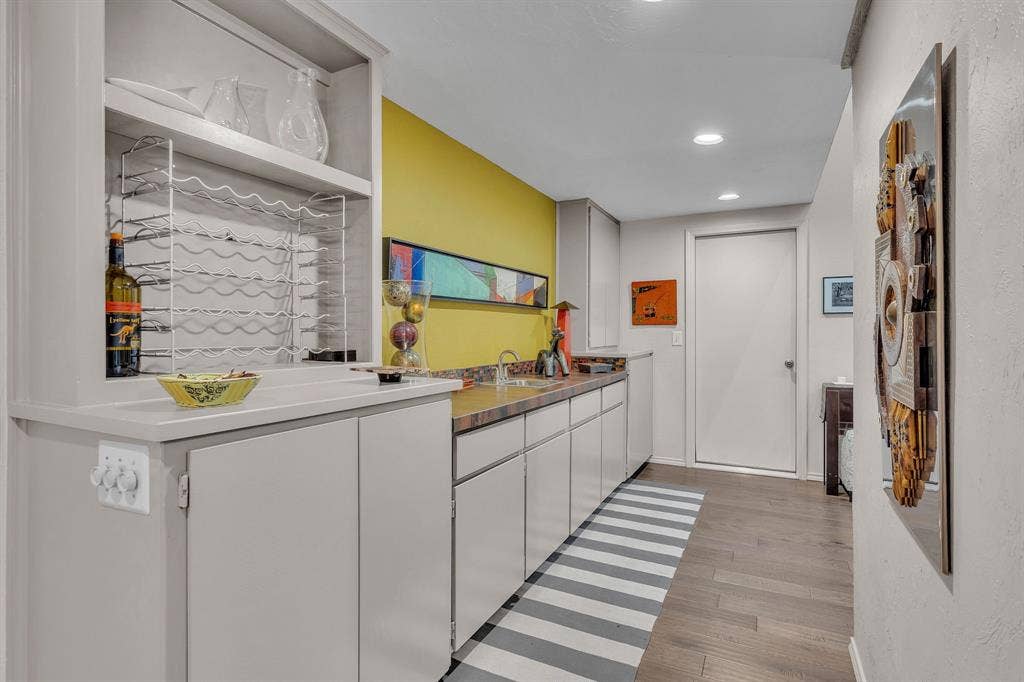
| Interior Features: | Built-in Features, Cable TV Available, Chandelier, Decorative Lighting, Double Vanity, Eat-in Kitchen, Granite Counters, High Speed Internet Available, Kitchen Island, Pantry, Vaulted Ceiling(s), Walk-In Closet(s), Wet Bar |
| Lake Pump: | No |
| Lot Features: | Few Trees, Interior Lot, Landscaped, Sprinkler System, Subdivision, Water/Lake View, Waterfront |
| Lot Size: | Condo/Townhome Lot |
| Lot Size Source: | Assessor |
| Lot Size Units: | Acres |
| Multi Parcel ID: | No |
| Municipal Utility District?: | No |
| Number Of Dining Areas: | 2 |
| Number Of Living Areas: | 1 |
| Number Of Parking Spaces: | 2 |
| Parking Features: | Additional Parking, Driveway, Garage, Garage Door Opener, Garage Double Door, Garage Faces Front, Inside Entrance, Kitchen Level |
| Parking Spaces Garage: | 2 |
| Permit Avmyn: | false |
| Permit Comments Reviews Yn: | false |
| Pool?: | No |
| Possession: | Negotiable |
| Postal Code Plus 4: | 4904 |
| Roof: | Composition |
| Room Count: | 9 |
| Security Features: | Smoke Detector(s) |
| Soil Type: | Unknown |
| Structural Style: | Condo/Townhome |
| Transaction Type: | For Sale |
| Utilities: | Cable Available, City Sewer, City Water, Concrete, Curbs, Sidewalk, Underground Utilities |
| Waterfront Features: | Lake Front, Lake Front - Common Area |
| Will Subdivide: | No |
| Year Built Details: | Preowned |
| Consent for Visitors to Record: | Audio, Video |
| Hoa Management Company: | Ross Management |
| Hoa Management Company Phone: | 817-295-1828 |
| Notice Surveillance Devices Pres: | None |
| Senior Community Yn: | No |
| Accessibility Features Yn: | No |
| Attached Garage?: | Yes |
| Bathrooms Total Decimal: | 2.10 |
| Bathrooms Total Integer: | 3 |
| Cooling: | Ceiling Fan(s), Central Air, Electric, Zoned |
| Covered Spaces: | 2 |
| Elementary School Name: | Overton Park |
| Garage?: | Yes |
| High School Name: | Paschal |
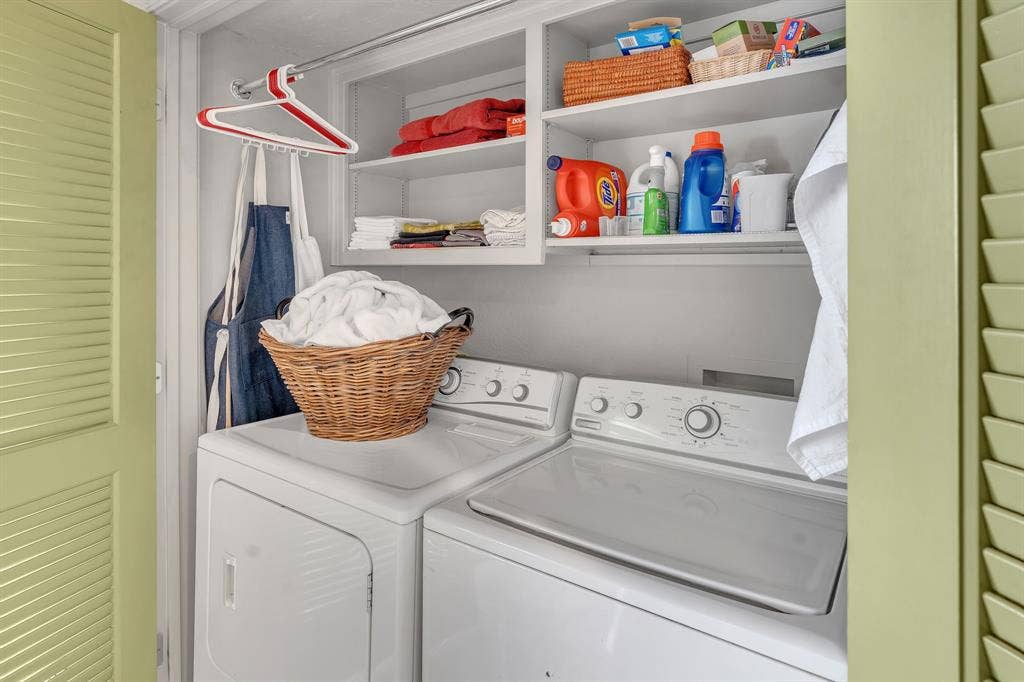
| Laundry Features: | Electric Dryer Hookup, In Kitchen, Full Size W/D Area, Dryer Hookup, Washer Hookup |
| Levels: | Two |
| Listing Terms: | Cash, Conventional, FHA, VA Loan |
| Lot Size Area: | 0.0730 |
| Patio And Porch Features: | Covered, Deck, Front Porch, Patio, Rear Porch |
| Property Attached?: | Yes |
| Smart Home Features Appor Pass Y: | 0 |
| Special Taxing Entities: | 0 |
| Window Features: | Electric Shades, Shutters, Skylights(s), Window Coverings |
Listing Courtesy of: BHHS Premier Properties
Listing Agent: Tami Ellis
817-806-4100
Mortgage Calculator
All listings featuring the  icon are provided courtesy of North Texas Real Estate Information Systems, Inc. (NTREIS), Copyright 2026. All rights reserved.
All information is believed accurate but not guaranteed. The properties displayed may not be all of the properties available through the IDX Program. Any use of this site other than by potential buyers or sellers is strictly prohibited.
North Texas Real Estate Information Systems, Inc. data last updated on October 16, 2026 02:00 AM - CT
Property Last Updated: October 16, 2026 02:00 AM - CT
