
4224 Mingo Drive
Carrollton, TX 75010
$530,000
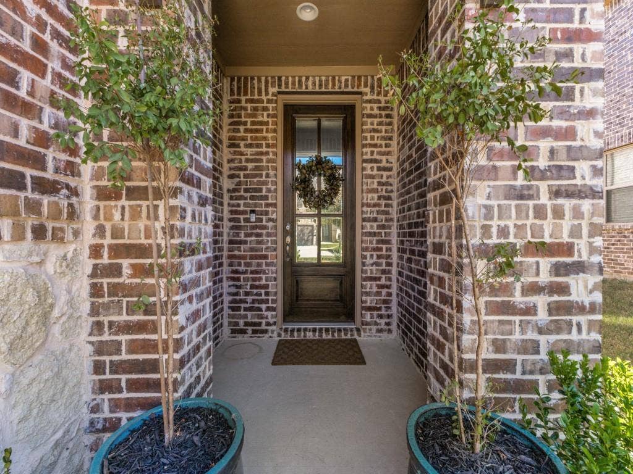
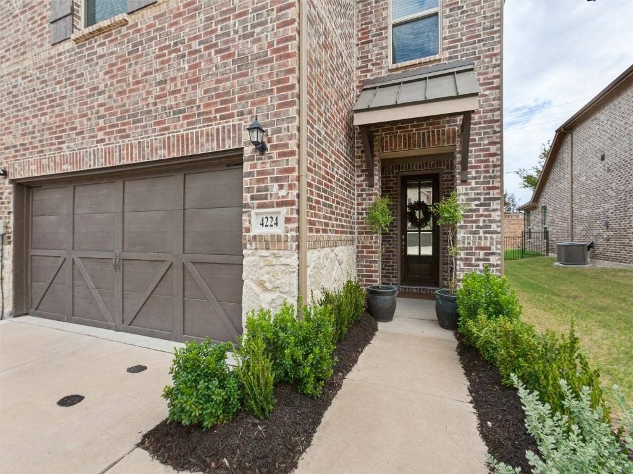
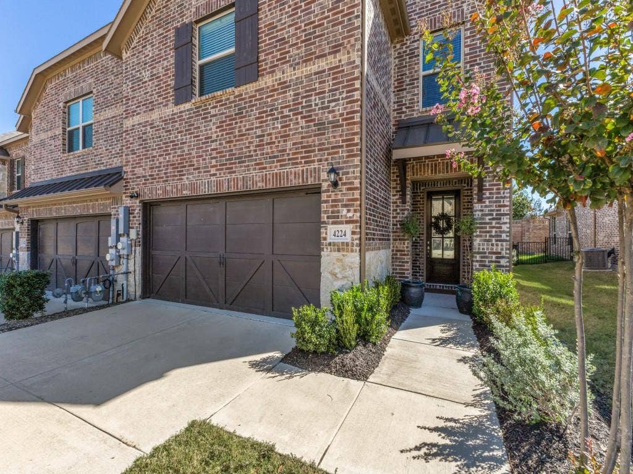
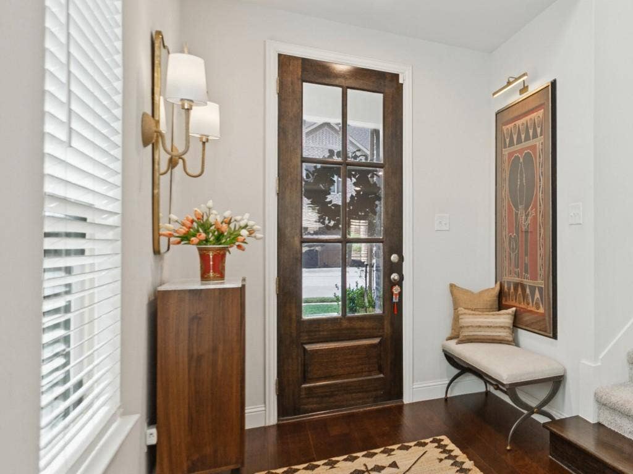
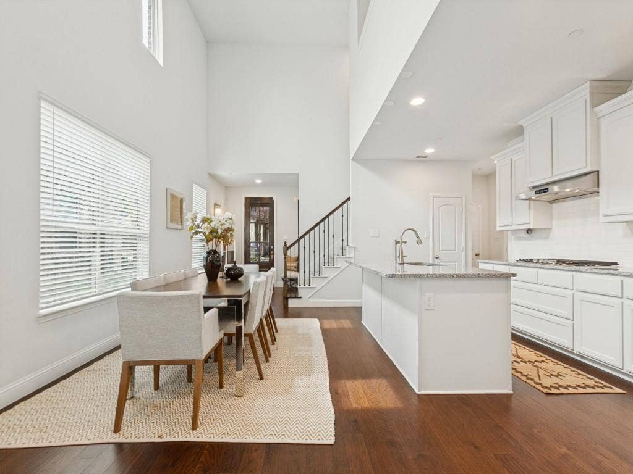
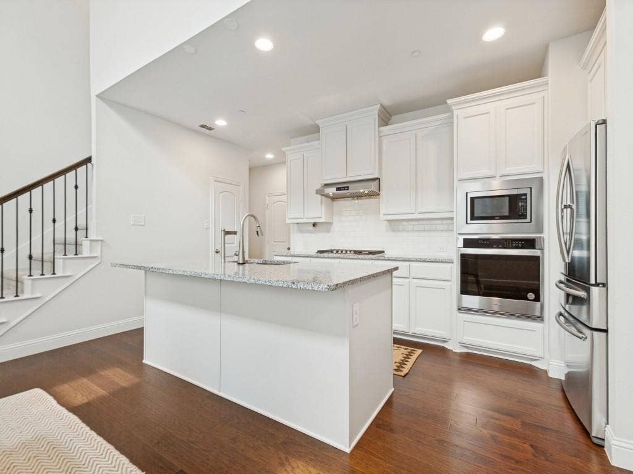
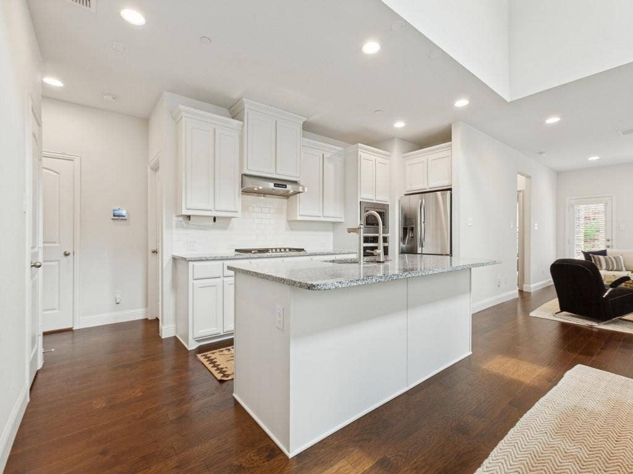
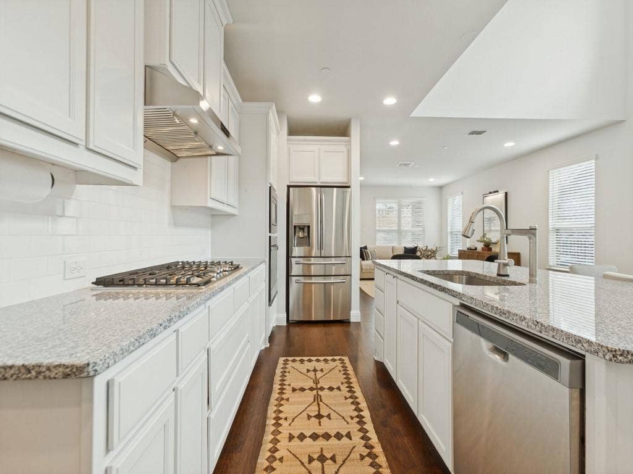
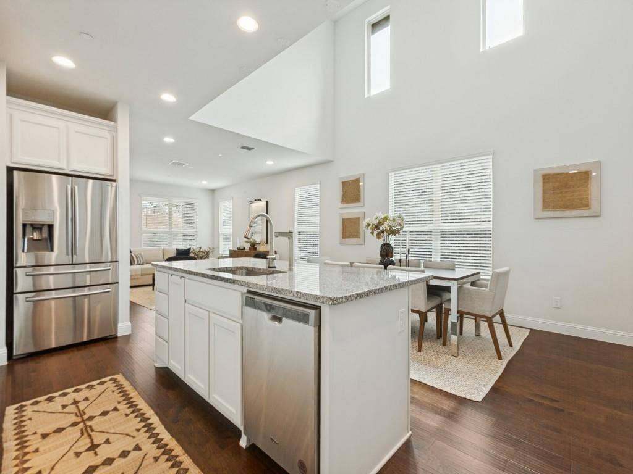
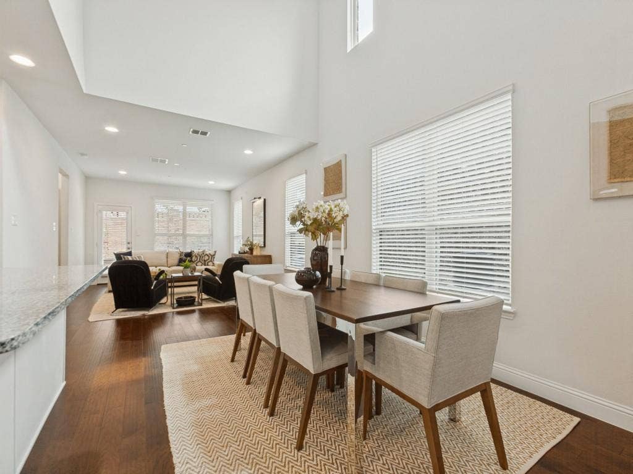
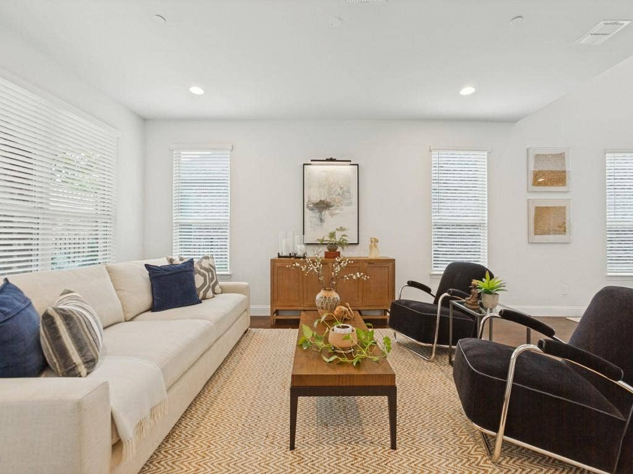
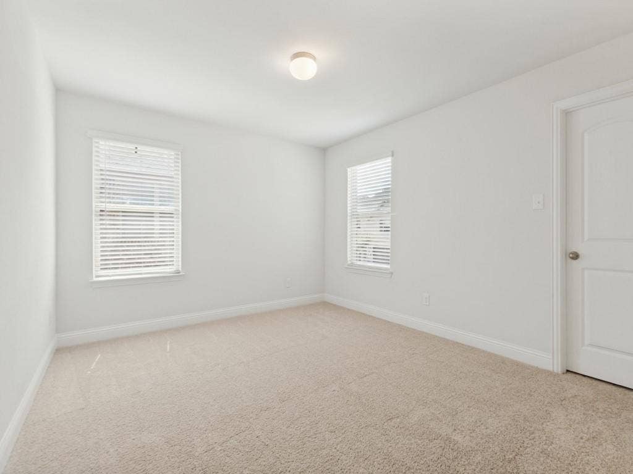
Step into this like-new 3-bedroom, 2.5-bath townhome, where designer style meets everyday comfort. Sunlight fills the interior, highlighting engineered hardwood floors, granite countertops, and generously sized bedrooms.
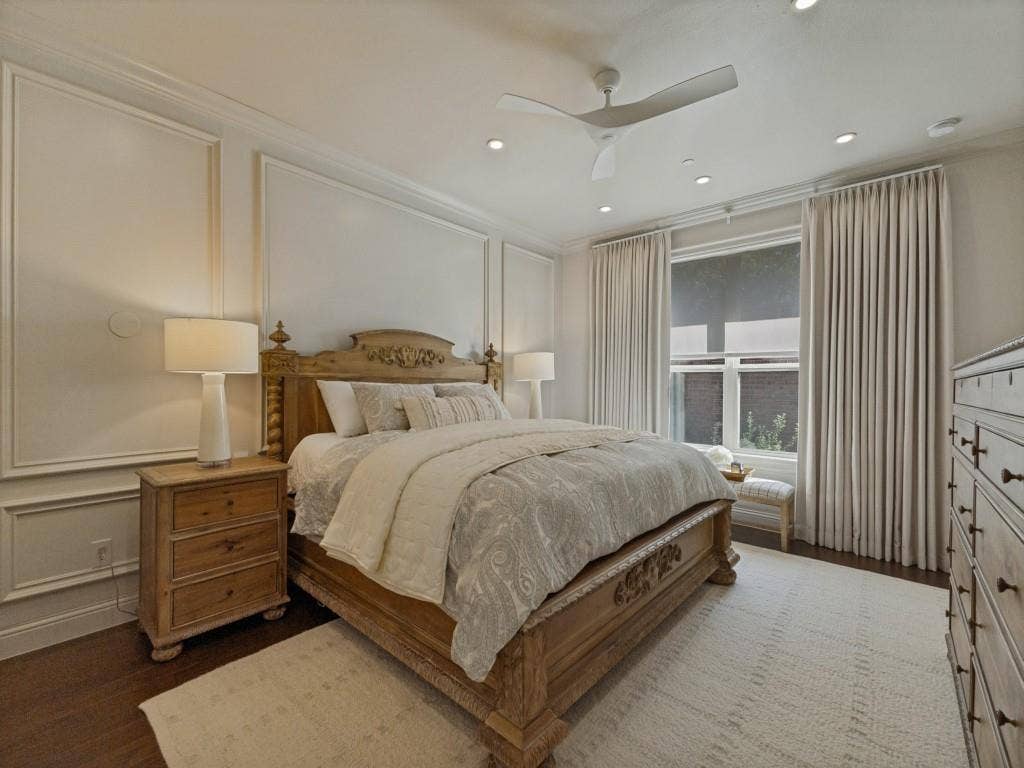
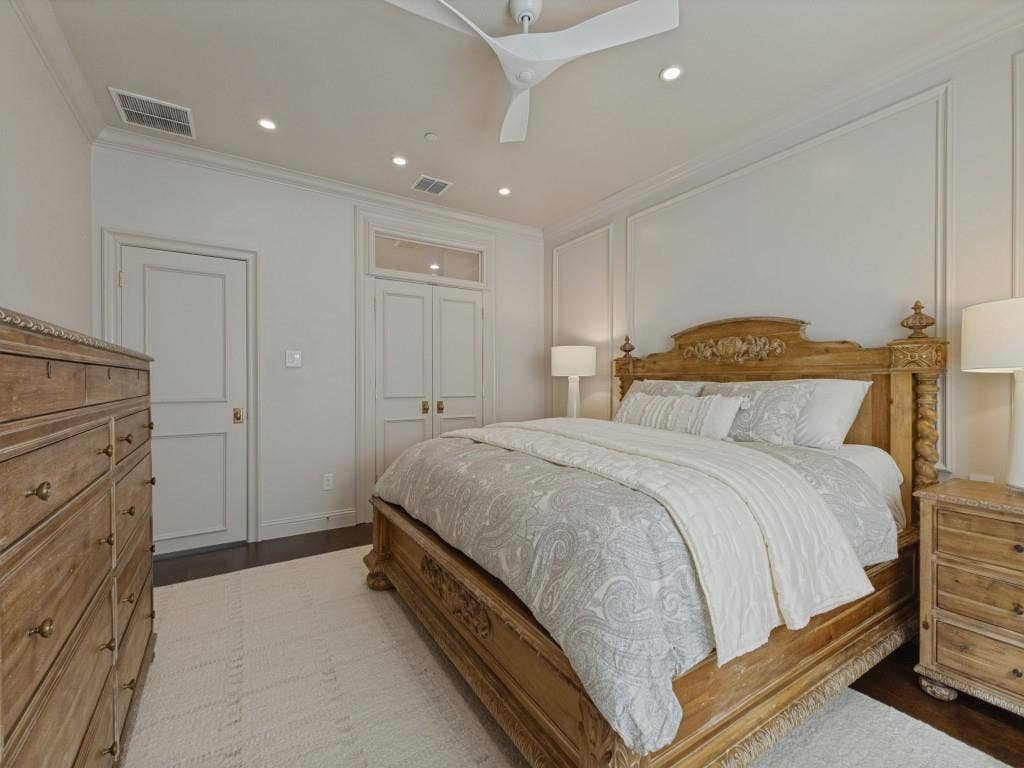
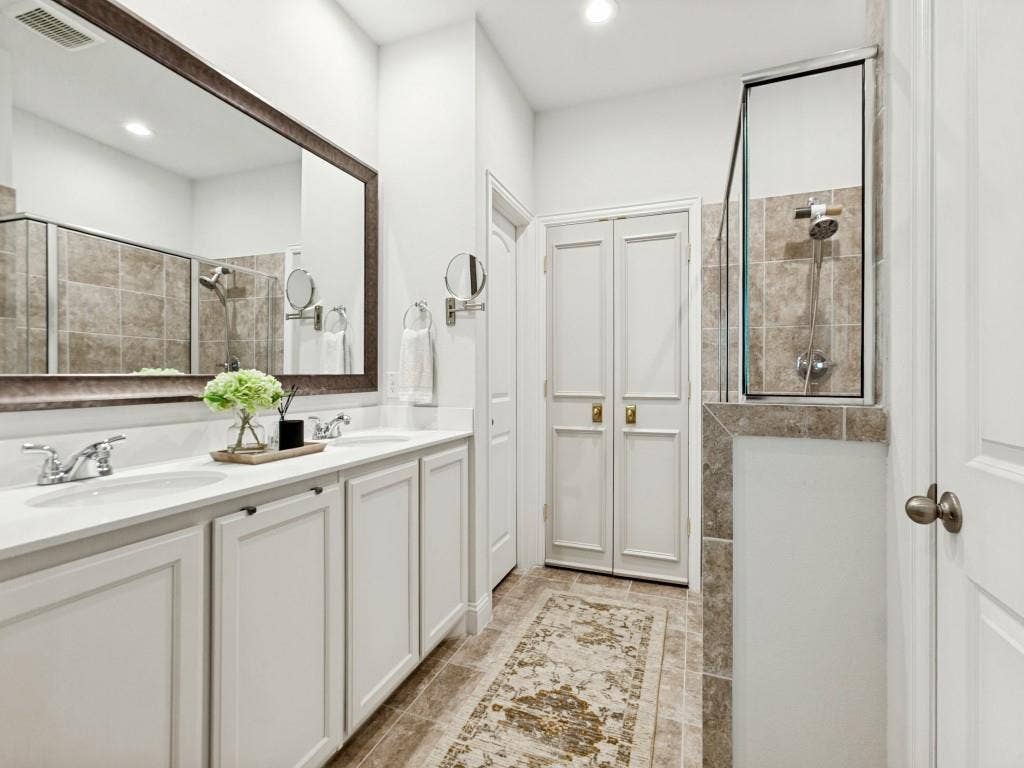
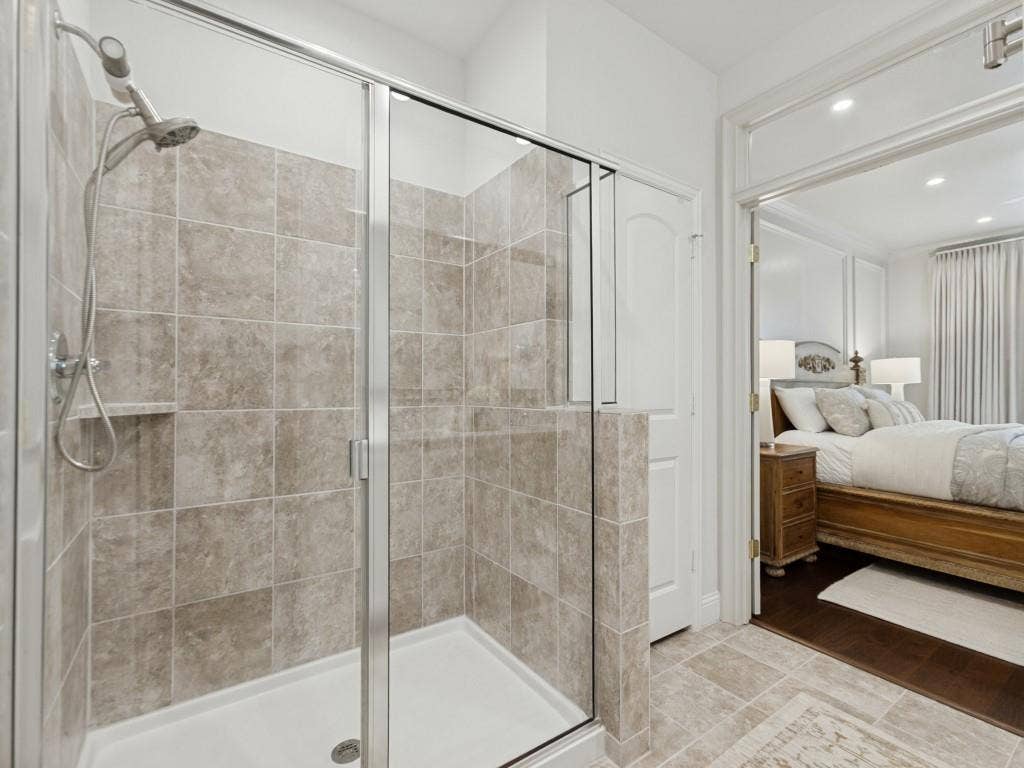
The first-floor primary suite is a private retreat with custom wall paneling and custom Shade Store blackout drapes and shades. The ensuite bath has custom doors and features an architectural window.
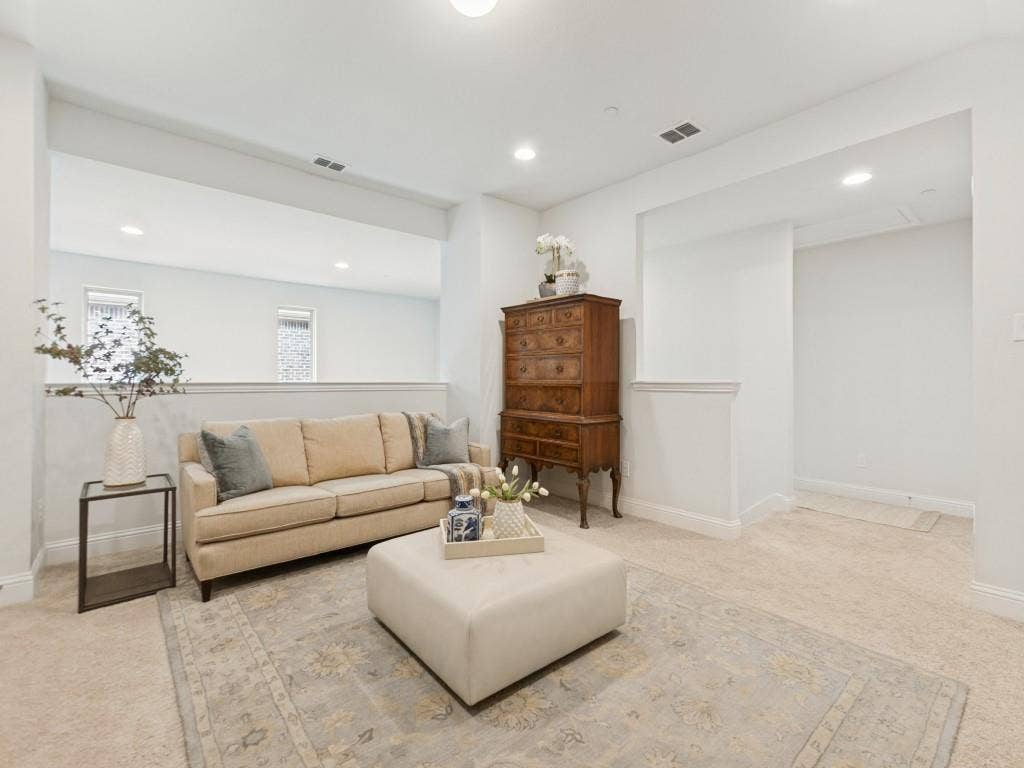
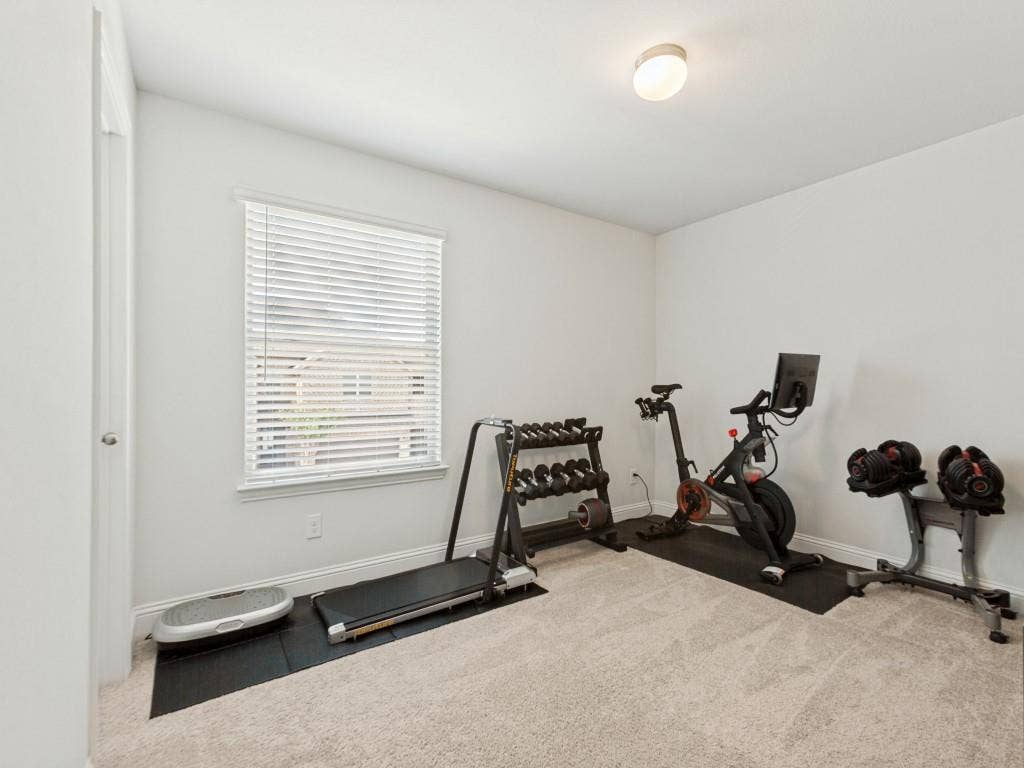
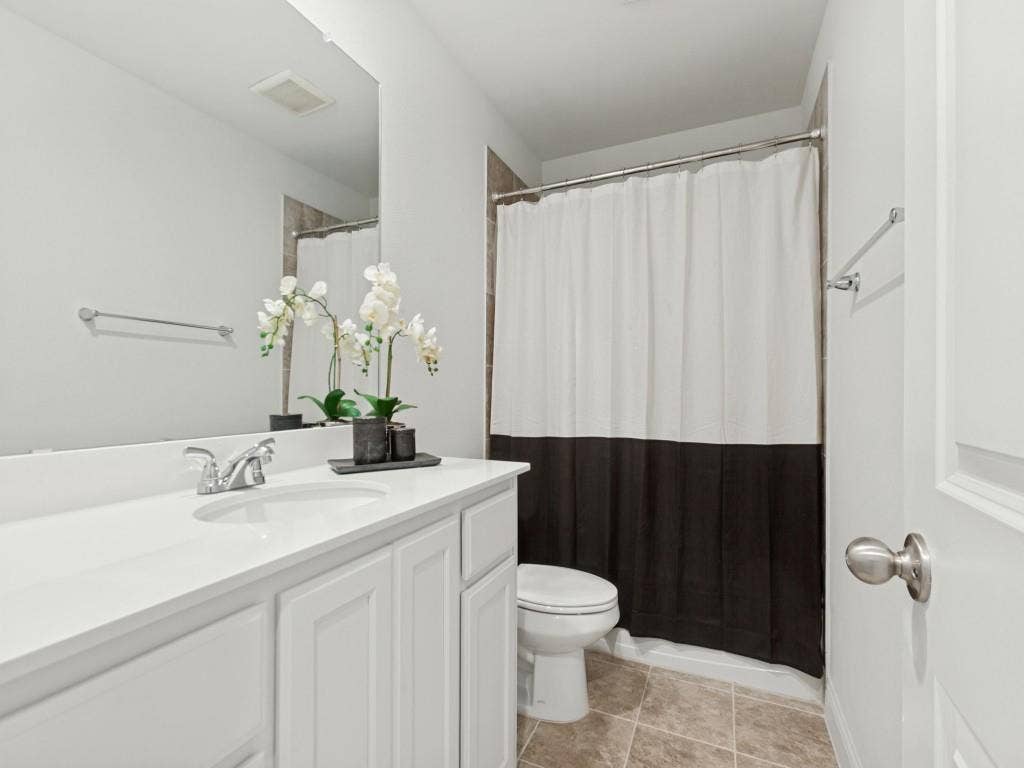
The second floor includes a spacious loft (which can be used for an office, second living area, or media room), two bedrooms, and a full bathroom.
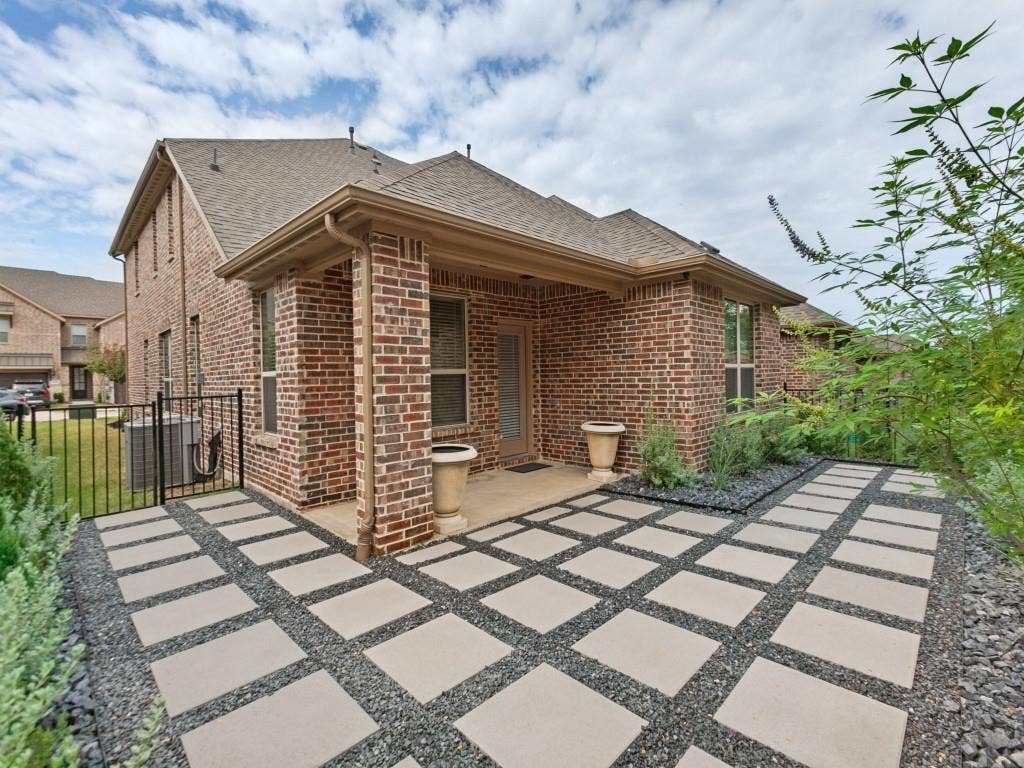
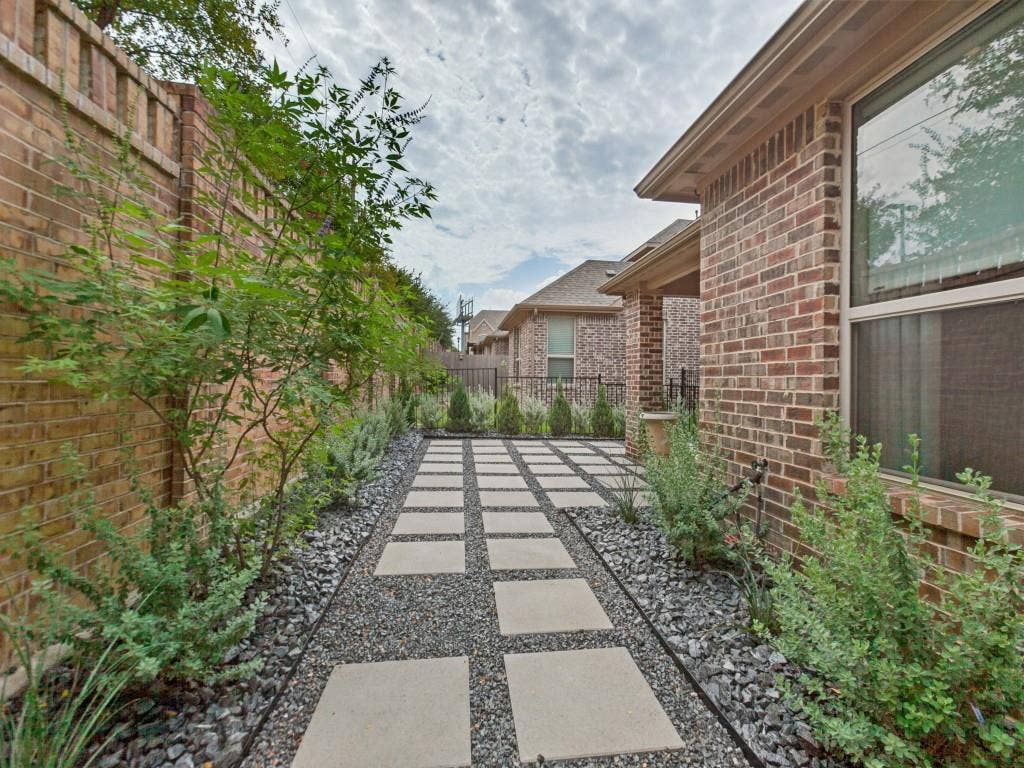
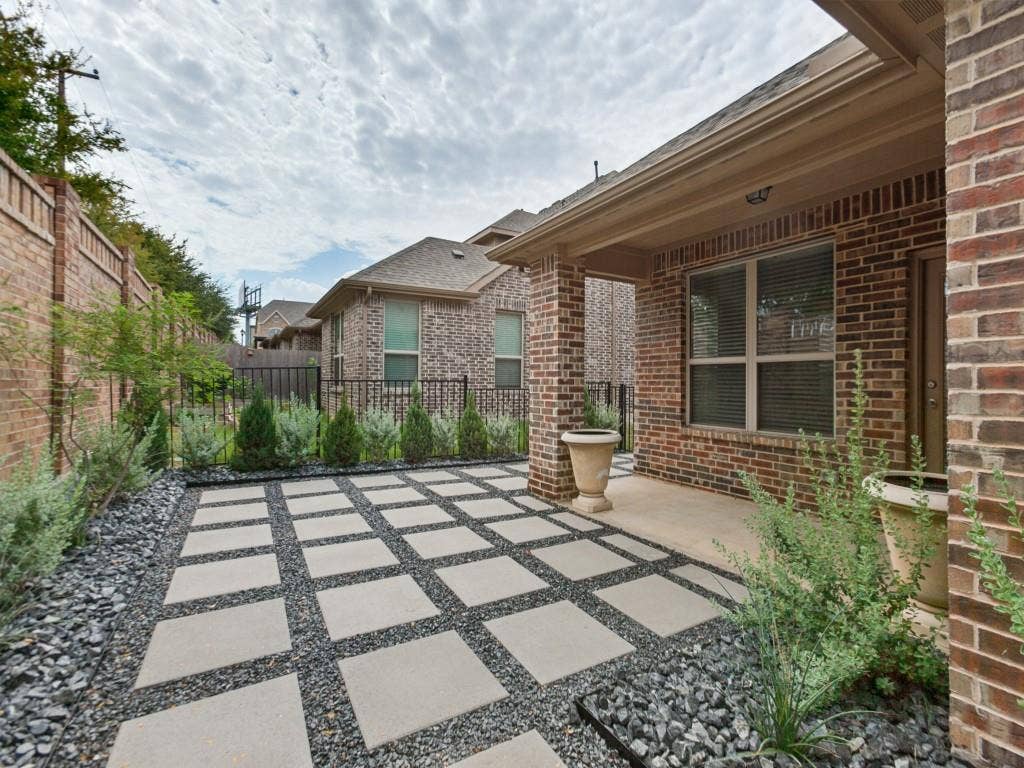
Outside, the low maintenance landscape and designer paver patio extends the living space and is ideal for entertaining or unwinding at the end of the day.
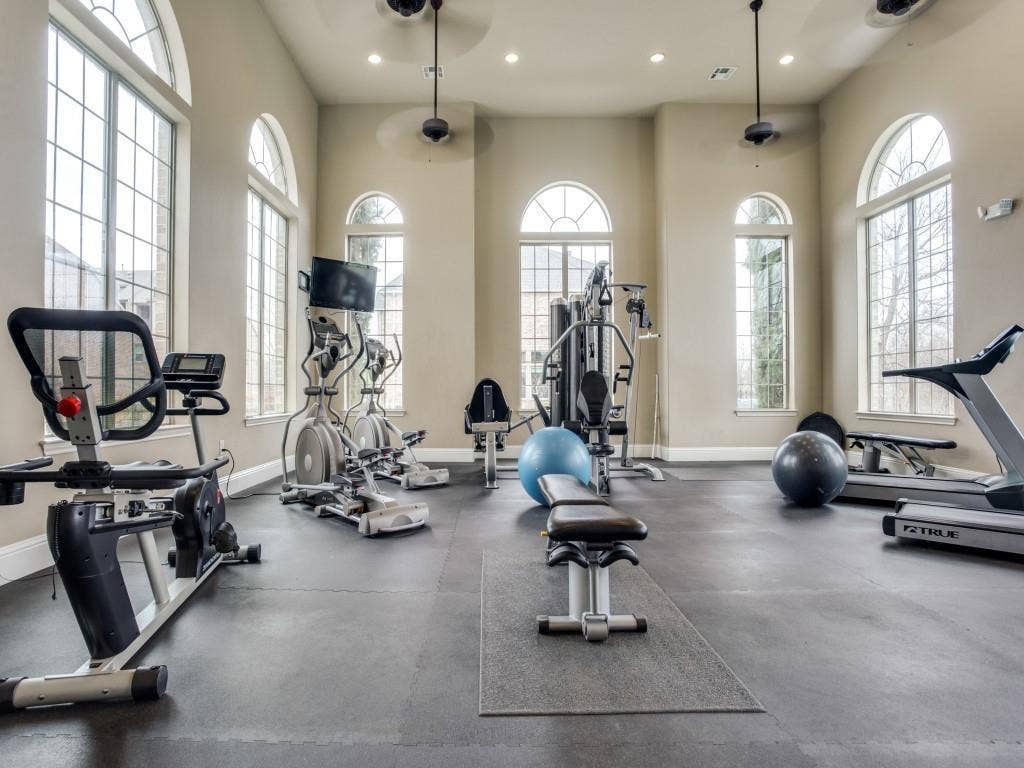
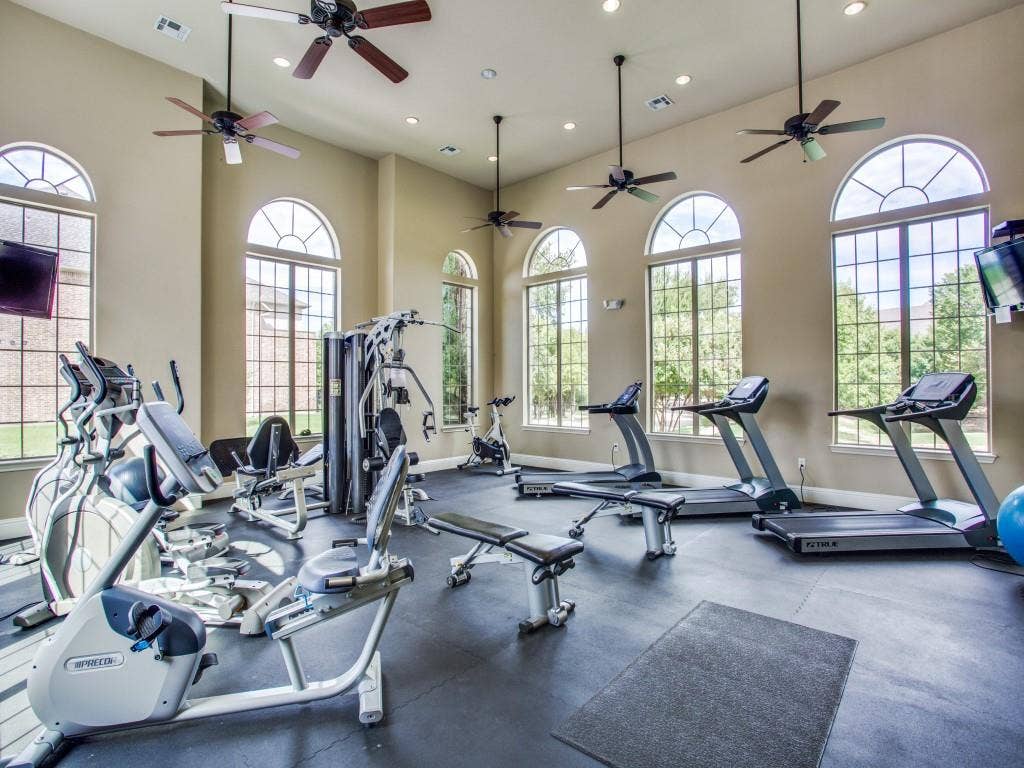
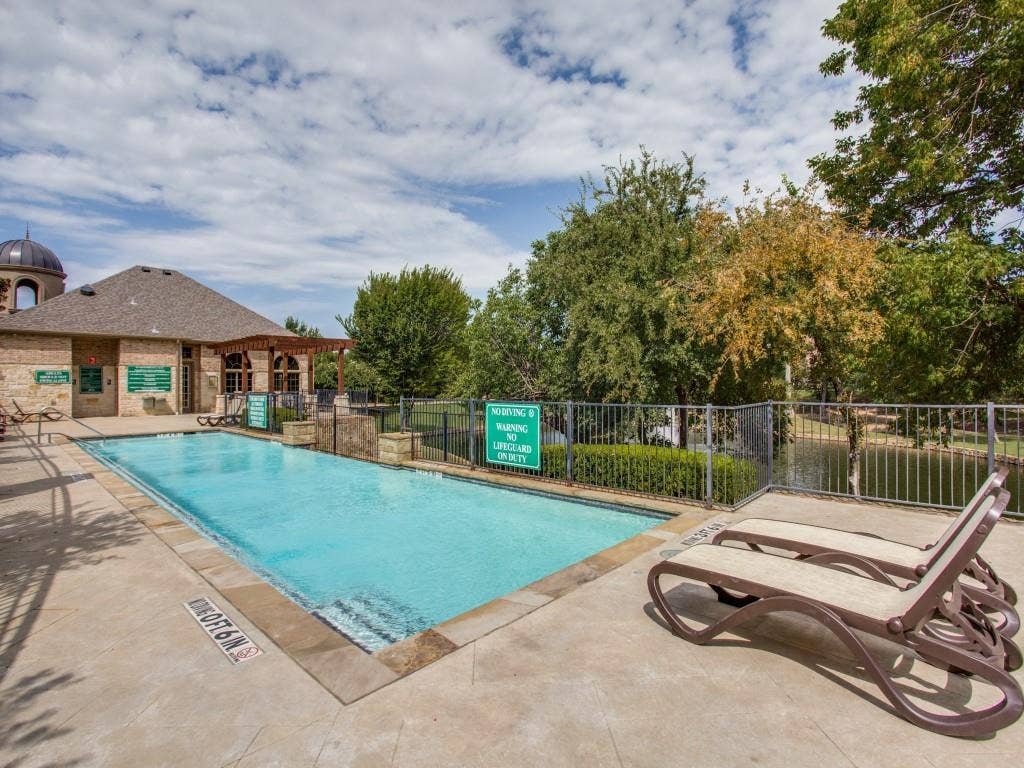
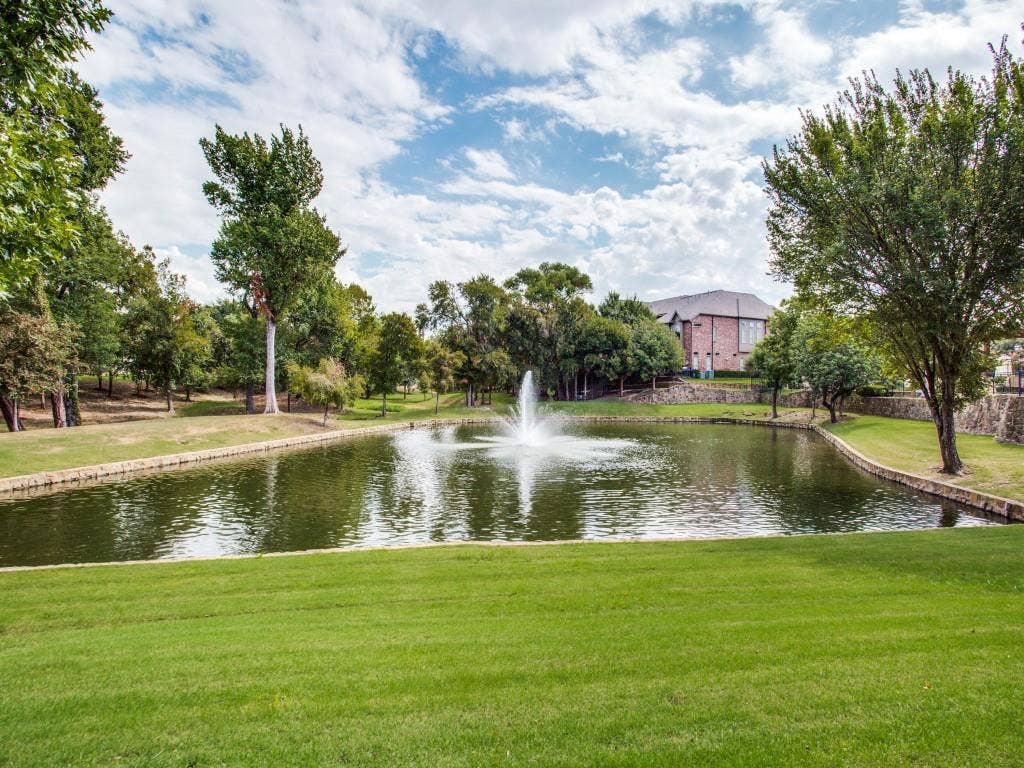
Beautifully maintained and truly move-in ready, this home has access to community amenities such as a fitness center with brand new equipment, a clubhouse, walking trail, and a resort style swimming pool.
The home is conveniently located near several amenities such as: Prestonwood Baptist Church, top-rated schools, Arbor Hills Nature Preserve, Grandscape, Legacy West, and near the corporate corridor for major employers such as Toyota, FedEx, JP Morgan Chase, and Liberty Mutual.
The surrounding area continues to benefit from significant retail, dining, and lifestyle development, with HEB and LifeTime Fitness coming soon in close proximity.
Access to multiple major highways such as DNT, PGBT, 121, and 35 makes for easy commutes to Plano, Frisco, Carrollton, Dallas, and greater DFW. A rare combination of sophisticated design, thoughtful upgrades, spacious living, and an exceptional location-this is elevated ...
+ Read More| Mls Number: | 21398956 |
|---|---|
| List Price: | $530,000 |
| Property Type: | Residential |
| Property Sub Type: | Townhouse |
| Status: | Active |
| Beds Total: | 3 |
| Baths Full: | 2 |
| Baths Half: | 1 |
| Sq Ft Total: | 2,091 |
| Association Fee: | $408 |
| Unexempt Taxes: | $9,531 |
| Lot Size Area Sqft: | 3,659.0400 |
| Lot Size Area: | 0.084 |
| Building Style: | Traditional |
| City: | Carrollton |
| County Or Parish: | Denton |
| Subdivision Name: | The Shops At Preston |
| Postal Code: | 75010 |
| Year Built: | 2022 |
| Appliances?: | Dishwasher,Disposal,Electric Oven,Gas Cooktop,Microwave,Plumbed For Gas in Kitchen |
| Association Fee Frequency: | Monthly |
| Association Fee Includes: | Front Yard Maintenance, Full Use of Facilities, Management Fees |
| Association Type: | Mandatory |
| Community Features: | Community Pool, Fitness Center, Greenbelt, Pool, Sidewalks |
| Construction Materials: | Brick |
| Directions: | From DNT exit Park, go west on Park, right on Marsh, go 1.4 miles Make a U-turn to turn right on Sheridan, right on Mingo, house is on the right. |
| Elementary School Name: | Indian Creek |
| Middle School Name: | Arbor Creek |
| School District: | Lewisville ISD |
| Exterior Features: | Covered Patio/Porch |
| Fencing: | Brick, Wrought Iron |
| Flooring: | Carpet, Ceramic Tile, Engineered Wood |
| Foundation Details: | No |
| Foundation Details: | Slab |
| Garage Length: | 20 |
| Garage Width: | 20 |
| Heating: | Central |
| Interior Features: | Cable TV Available, Decorative Lighting, Double Vanity, Eat-in Kitchen, Granite Counters, High Speed Internet Available, Kitchen Island, Open Floorplan, Pantry, Walk-In Closet(s) |
| Lot Features: | Subdivision |
| Lot Size: | Less Than .5 Acre (not Zero) |
| Lot Size Units: | Acres |
| Multi Parcel ID: | No |
| Municipal Utility District?: | No |
| Number Of Dining Areas: | 1 |
| Number Of Living Areas: | 2 |
| Number Of Parking Spaces: | 2 |
| Parking Features: | Garage, Garage Door Opener, Garage Faces Front |
| Parking Spaces Garage: | 2 |
| Permit Avmyn: | false |
| Permit Comments Reviews Yn: | true |
| Pool?: | No |
| Possession: | Negotiable |
| Postal Code Plus 4: | 4574 |
| Roof: | Composition |
| Room Count: | 7 |
| Security Features: | Smoke Detector(s) |
| Soil Type: | Unknown |
| Structural Style: | Condo/Townhome |
| Transaction Type: | For Sale |
| Utilities: | Cable Available, City Sewer, City Water, Individual Gas Meter, Individual Water Meter |
| Will Subdivide: | No |
| Year Built Details: | Preowned |
| Consent for Visitors to Record: | Audio, Video |
| Hoa Management Company: | Legacy Southwest Property Management |
| Hoa Management Company Phone: | 214-705-1615 |
| Notice Surveillance Devices Pres: | Video |
| Senior Community Yn: | No |
| Accessibility Features Yn: | No |
| Attached Garage?: | Yes |
| Bathrooms Total Decimal: | 2.10 |
| Bathrooms Total Integer: | 3 |
| Cooling: | Ceiling Fan(s), Central Air |
| Covered Spaces: | 2 |
| Elementary School Name: | Indian Creek |
| Exclusions: | All tv's and mounts, all art, art light at entry of home |
| Garage?: | Yes |
| High School Name: | Hebron |
| Laundry Features: | Utility Room, Full Size W/D Area, Dryer Hookup, Washer Hookup |
| Levels: | Two |
| Listing Terms: | Cash, Conventional, FHA, VA Loan |
| Lot Size Area: | 0.0840 |
| Property Attached?: | Yes |
| Smart Home Features Appor Pass Y: | 0 |
Listing Courtesy of: Melissa Renfro Realty Group
Listing Agent: Melissa S Renfro
214-364-9227
Mortgage Calculator
All listings featuring the  icon are provided courtesy of North Texas Real Estate Information Systems, Inc. (NTREIS), Copyright 2026. All rights reserved.
All information is believed accurate but not guaranteed. The properties displayed may not be all of the properties available through the IDX Program. Any use of this site other than by potential buyers or sellers is strictly prohibited.
North Texas Real Estate Information Systems, Inc. data last updated on October 09, 2026 01:23 AM - CT
Property Last Updated: October 09, 2026 01:23 AM - CT
