
4230 Crown Run Road
Midlothian, TX 76065
$644,000
Open Houses
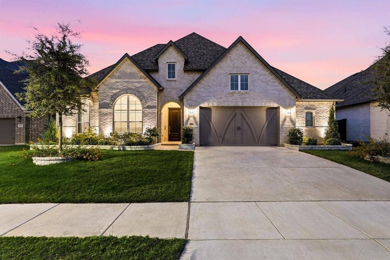
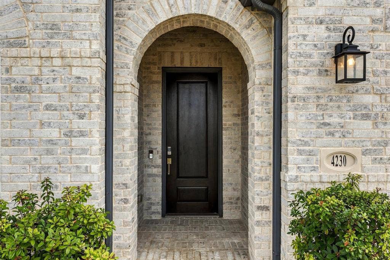
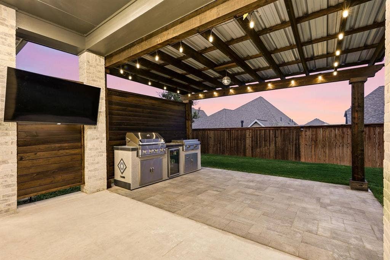
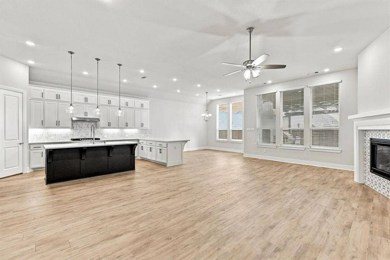
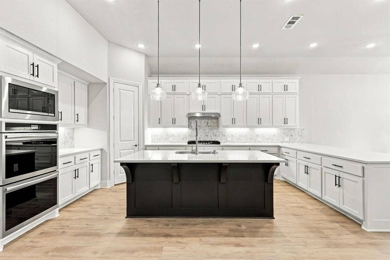
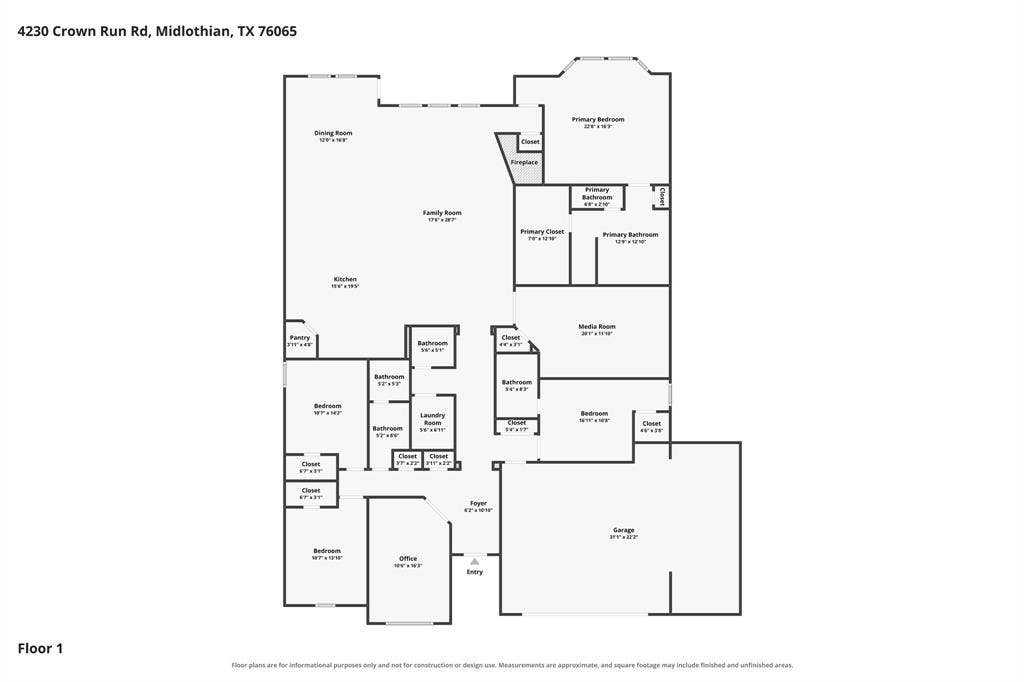
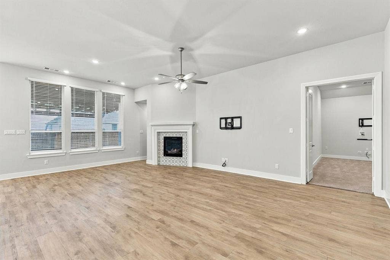
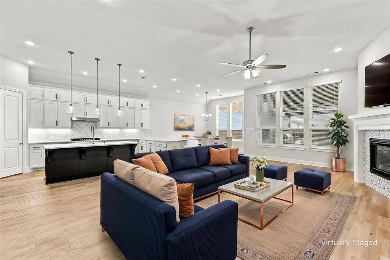
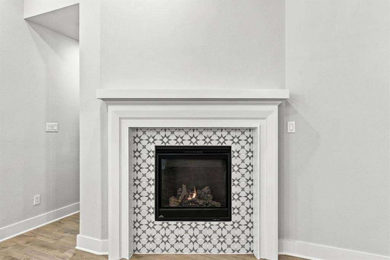
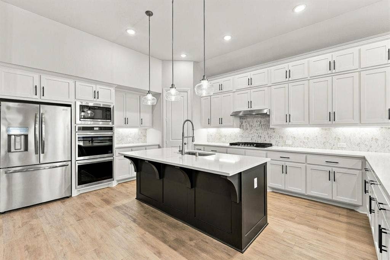
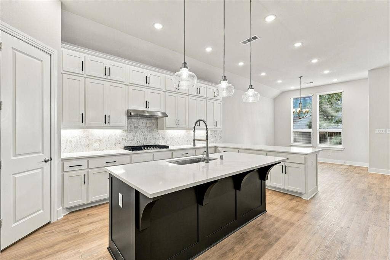
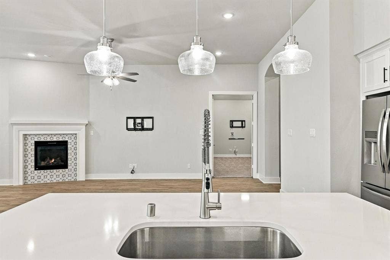
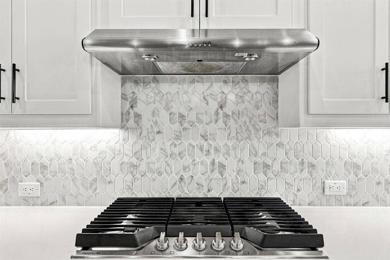
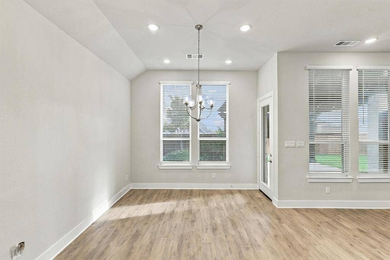
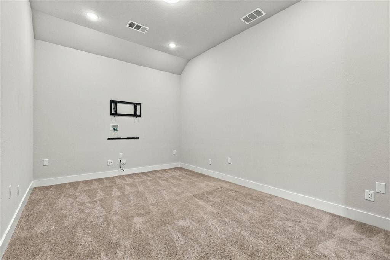
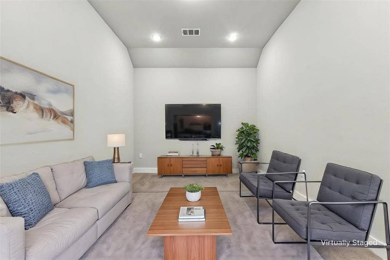
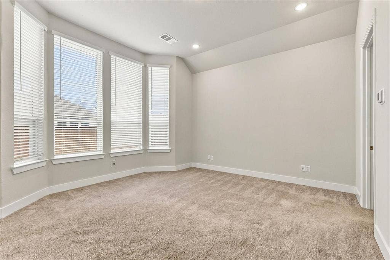
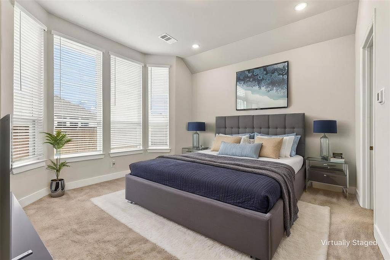
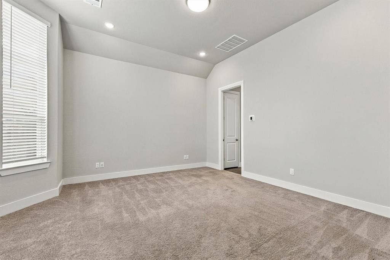
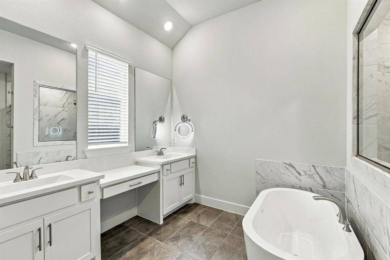
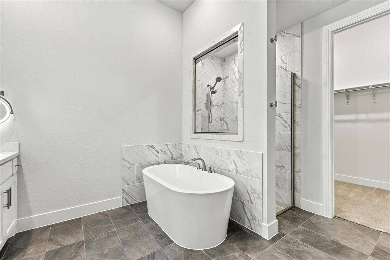
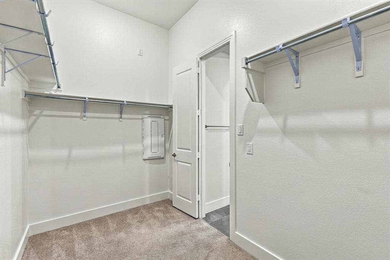
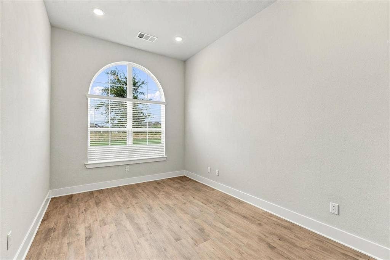
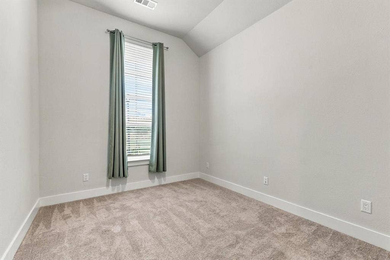
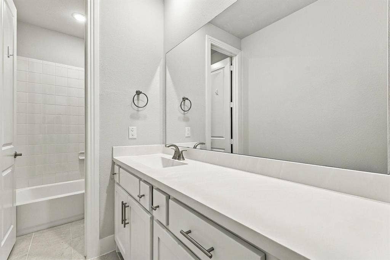
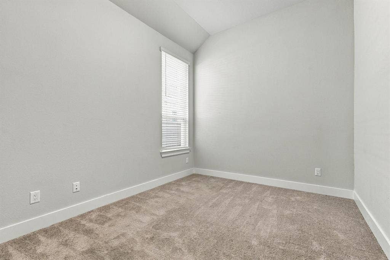
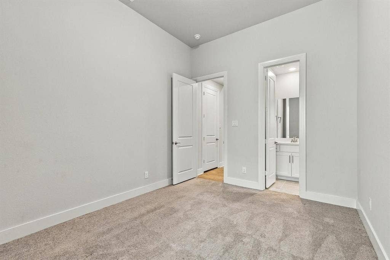
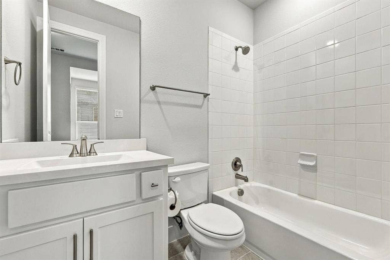
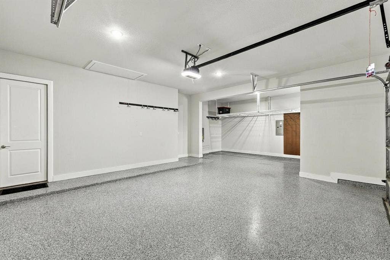
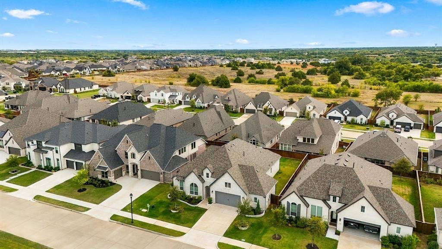
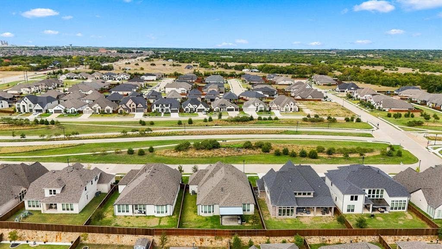
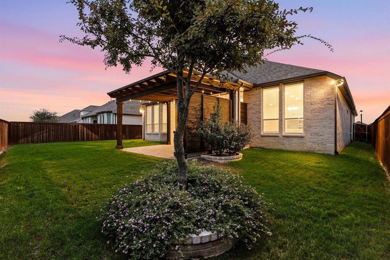
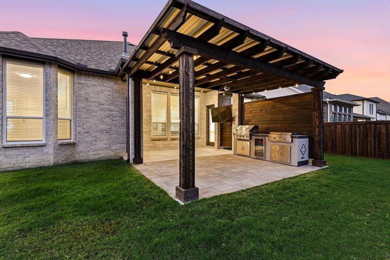
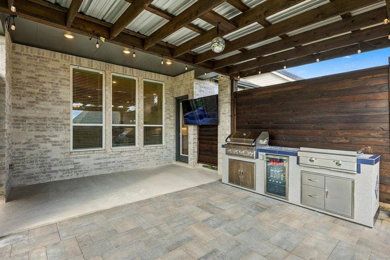
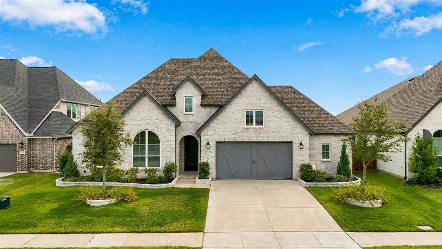
Discover refined living in this exquisite single story Highland Home nestled in the heart of Midlothian. This stunning residence boasts 4 bedrooms plus an office and media room, 3 full bathrooms, and 1 half bath, all meticulously crafted to offer an unparalleled blend of elegance and functionality. Spanning nearly a quarter-acre lot, this home provides a serene escape without sacrificing convenience. The 3-car garage features a two-car section and a third bay dedicated to storage, ensuring ample space for all your needs. Upon entering, you're greeted by an open-concept layout that seamlessly integrates state-of-the-art design with inviting warmth. The gourmet kitchen is a chef's dream, complete with high-end appliances, expansive countertops, and custom cabinetry. It opens to a spacious great room, perfect for entertaining or relaxing by the cozy fireplace. The primary suite features an opulent ensuite bathroom with dual vanities, a soaking tub, and a double walk-in shower. Additional bedrooms are generously sized, each designed with comfort and style in mind. The dedicated office space serves as an ideal setting for productivity or leisure, accented with abundant natural light. Outdoors, enjoy meticulously landscaped grounds designed to provide minimal upkeep while maximizing aesthetic appeal. The nearly quarter-acre lot offers plenty of room for outdoor activities, gardening, or simply enjoying the tranquility of the surrounding nature. You'll love the expanded outdoor patio and pergola with a built in kitchen, privacy screens and a smart TV. Enjoy the benefits of ...
+ Read More| Mls Number: | 21402882 |
|---|---|
| List Price: | $644,000 |
| Property Type: | Residential |
| Property Sub Type: | Single Family Residence |
| Status: | Active |
| Beds Total: | 4 |
| Baths Full: | 3 |
| Baths Half: | 1 |
| Sq Ft Total: | 2,908 |
| Association Fee: | $850 |
| Unexempt Taxes: | $14,119 |
| Lot Size Area Sqft: | 9,060.4800 |
| Lot Size Area: | 0.208 |
| City: | Midlothian |
| County Or Parish: | Ellis |
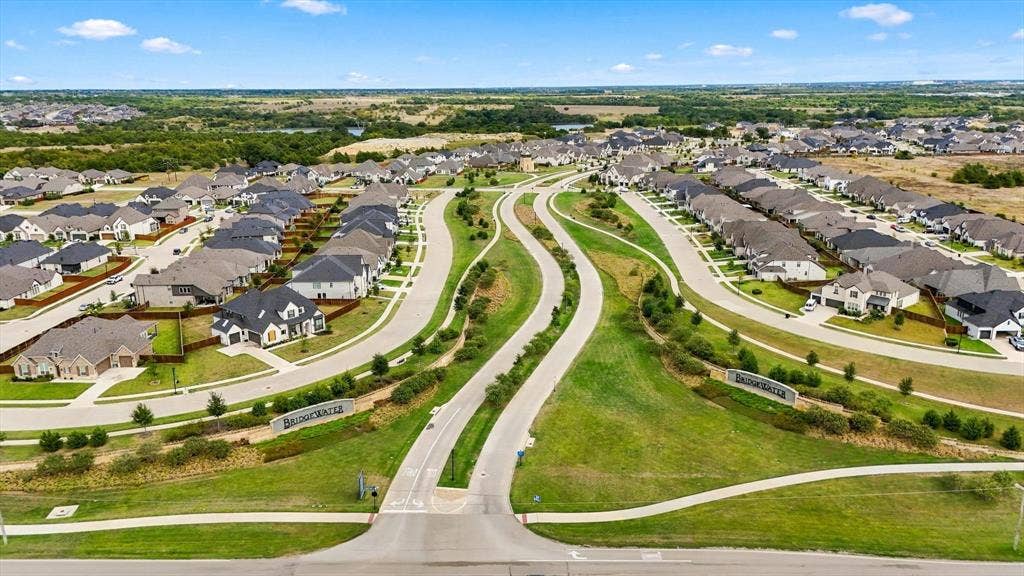
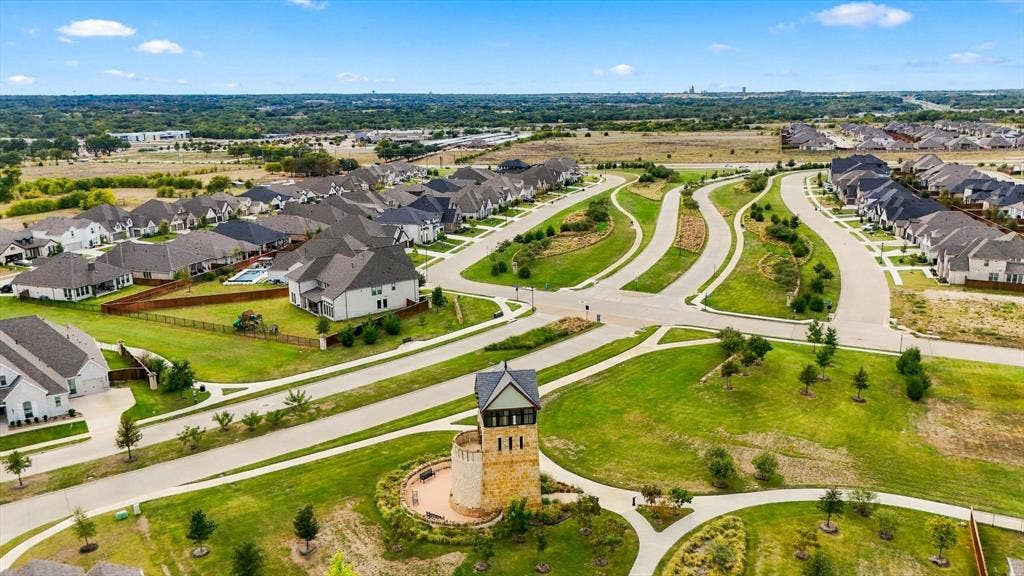
| Subdivision Name: | Bridgewater Ph 1a |
| Postal Code: | 76065 |
| Year Built: | 2024 |
| Appliances?: | Dishwasher,Disposal,Electric Oven,Gas Cooktop,Gas Water Heater,Double Oven,Plumbed For Gas in Kitchen,Refrigerator,Tankless Water Heater,Vented Exhaust Fan |
| Association Fee Frequency: | Annually |
| Association Fee Includes: | Full Use of Facilities, Maintenance Grounds, Maintenance Structure, Management Fees |
| Association Type: | Mandatory |
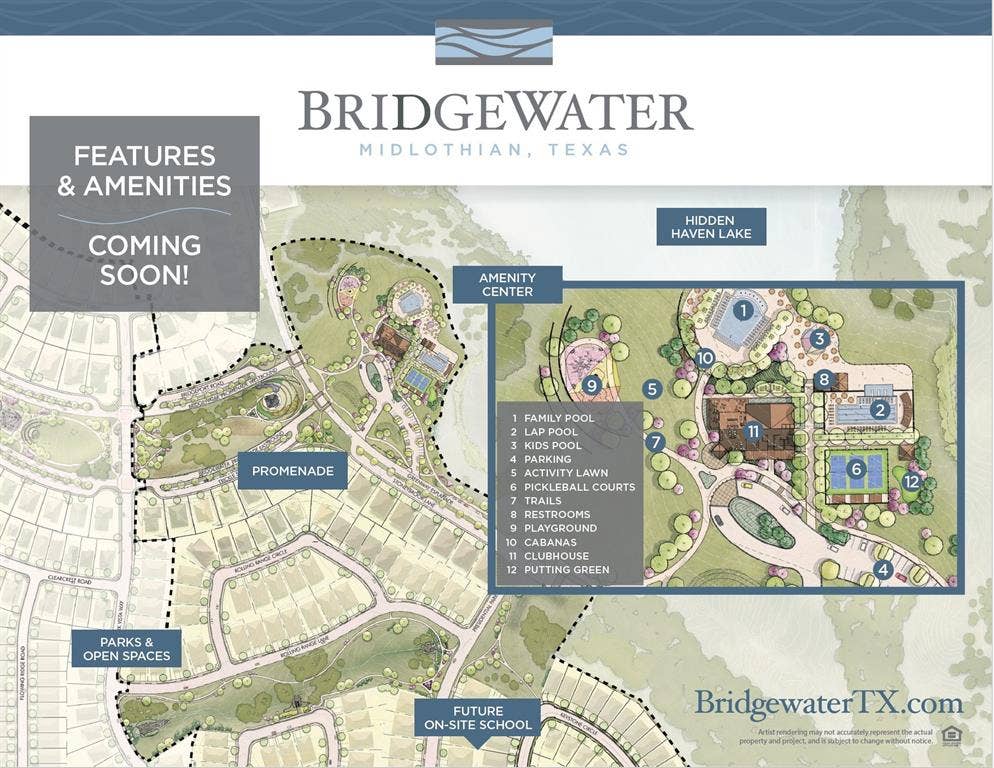
| Community Features: | Club House, Community Pool, Fishing, Greenbelt, Lake, Park, Playground, Sidewalks |
| Construction Materials: | Brick |
| Directions: | From US 287 South Exit Walnut Grove Road and Turn Left at intersection. Bridgewater Main Entrance on right, half mile down. Turn right on Bridgewater Promenade, Turn Right on Crown Run Rd. Home on Left - Sign in Yard. |
| Elementary School Name: | Longbranch |
| Middle School Name: | Walnut Grove |
| School District: | Midlothian ISD |
| Exterior Features: | Covered Patio/Porch, Gas Grill, Rain Gutters, Lighting, Outdoor Grill, Outdoor Kitchen, Outdoor Living Center |
| Fencing: | Wood |
| Fireplace Features: | Decorative, Gas Logs, Gas Starter, Living Room |
| Fireplaces Total: | 1 |
| Flooring: | Carpet, Ceramic Tile, Luxury Vinyl Plank |
| Foundation Details: | No |
| Foundation Details: | Slab |
| Garage Length: | 22 |
| Garage Width: | 31 |
| Green Energy Efficient: | Appliances, HVAC, Insulation, Low Flow Commode, Mechanical Fresh Air, Rain / Freeze Sensors, Thermostat, Waterheater, Windows |
| Heating: | Central, Fireplace(s) |
| Interior Features: | Decorative Lighting, Flat Screen Wiring, High Speed Internet Available, Kitchen Island, Open Floorplan, Pantry, Smart Home System, Sound System Wiring, Vaulted Ceiling(s), Walk-In Closet(s), Wired for Data |
| Lot Features: | Interior Lot, Landscaped, Lrg. Backyard Grass, Sprinkler System, Subdivision |
| Lot Size: | Less Than .5 Acre (not Zero) |
| Lot Size Units: | Acres |
| Multi Parcel ID: | No |
| Municipal Utility District?: | Yes |
| Number Of Dining Areas: | 1 |
| Number Of Living Areas: | 2 |
| Number Of Parking Spaces: | 3 |
| Parking Features: | Epoxy Flooring, Garage Door Opener, Garage Double Door, Garage Faces Front, Storage, Workshop in Garage |
| Parking Spaces Garage: | 3 |
| Permit Avmyn: | false |
| Permit Comments Reviews Yn: | false |
| Pool?: | No |
| Possession: | Closing/Funding, Negotiable |
| Postal Code Plus 4: | 2868 |
| Roof: | Composition |
| Room Count: | 14 |
| Security Features: | Carbon Monoxide Detector(s), Security Lights, Smoke Detector(s) |
| Soil Type: | Unknown |
| Structural Style: | Single Detached |
| Transaction Type: | For Sale |
| Utilities: | City Sewer, Community Mailbox, Individual Gas Meter, Individual Water Meter |
| Will Subdivide: | No |
| Year Built Details: | Preowned |
| Consent for Visitors to Record: | Audio, Video |
| Hoa Management Company: | First Service Residential |
| Hoa Management Company Phone: | 817-953-2716 |
| Notice Surveillance Devices Pres: | Audio, Video |
| Senior Community Yn: | No |
| Accessibility Features Yn: | No |
| Attached Garage?: | Yes |
| Bathrooms Total Decimal: | 3.10 |
| Bathrooms Total Integer: | 4 |
| Cooling: | Ceiling Fan(s), Central Air, Electric |
| Covered Spaces: | 2 |
| Elementary School Name: | Longbranch |
| Exclusions: | Wireless Gateway |
| Garage Height: | 9 |
| Garage?: | Yes |
| Green Water Conservation: | Low-Flow Fixtures |
| High School Name: | Heritage |
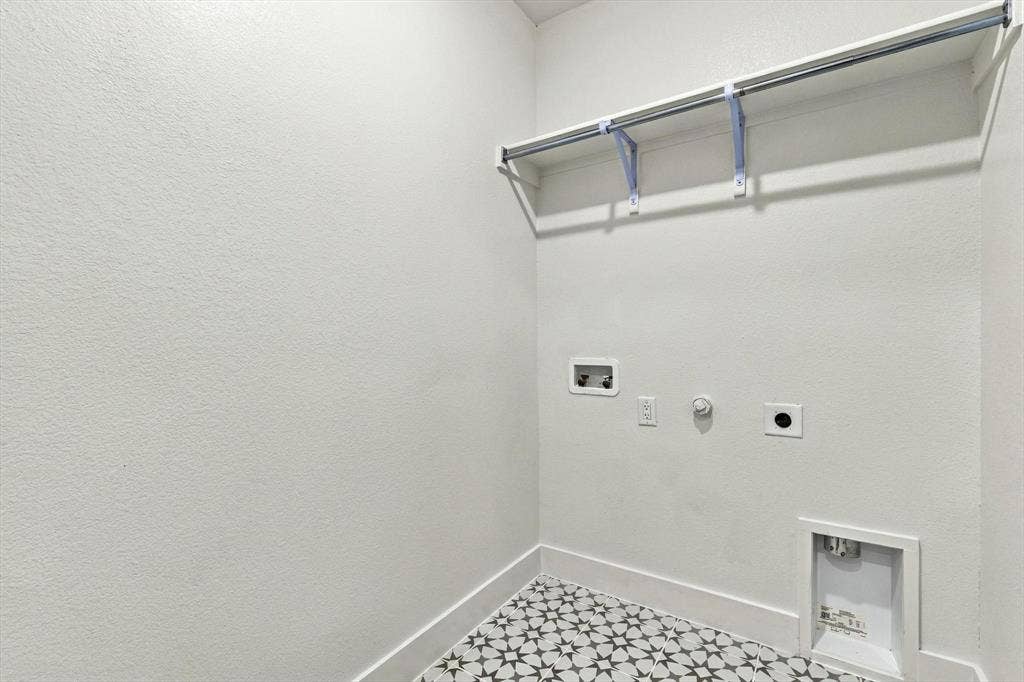
| Laundry Features: | Electric Dryer Hookup, Utility Room, Full Size W/D Area, Washer Hookup |
| Levels: | One |
| Listing Terms: | Cash, Conventional, FHA, VA Loan |
| Lot Size Area: | 0.2080 |
| Other Structures: | Pergola |
| Property Attached?: | No |
| Smart Home Features Appor Pass Y: | 1 |
| Special Taxing Entities: | 0 |
Listing Courtesy of: Coldwell Banker Apex, REALTORS
Listing Agent: Tina Thomas
214-402-4587
Mortgage Calculator
All listings featuring the  icon are provided courtesy of North Texas Real Estate Information Systems, Inc. (NTREIS), Copyright 2026. All rights reserved.
All information is believed accurate but not guaranteed. The properties displayed may not be all of the properties available through the IDX Program. Any use of this site other than by potential buyers or sellers is strictly prohibited.
North Texas Real Estate Information Systems, Inc. data last updated on October 08, 2026 07:24 PM - CT
Property Last Updated: October 08, 2026 07:24 PM - CT
