4237 Shores Court
Fort Worth, TX 76137
$475,000
Open Houses
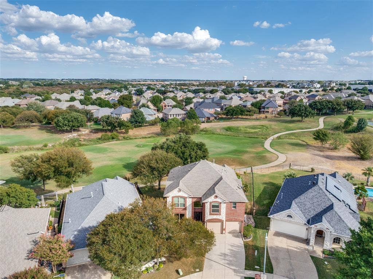
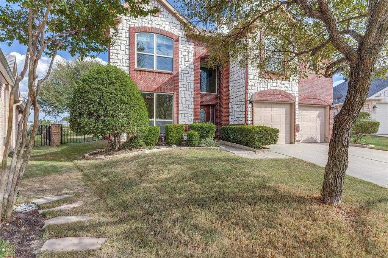
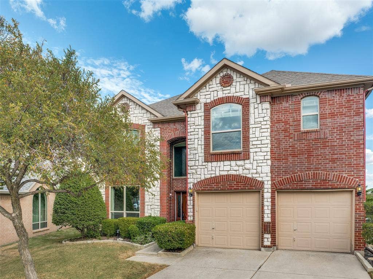
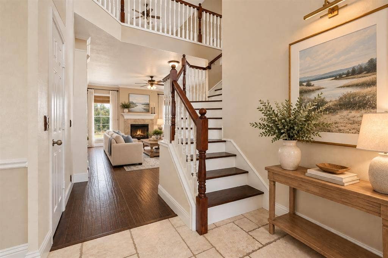
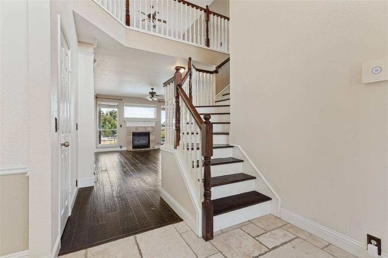
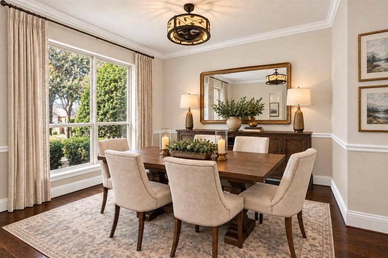
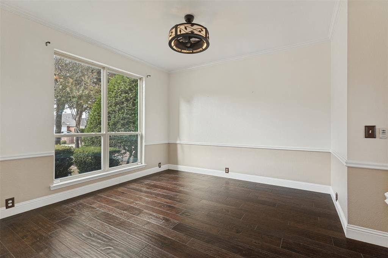
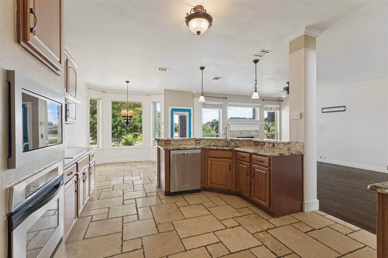
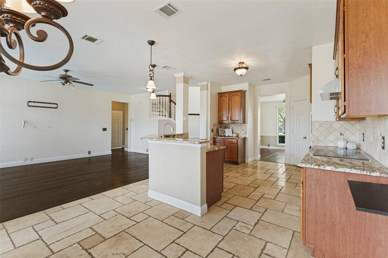
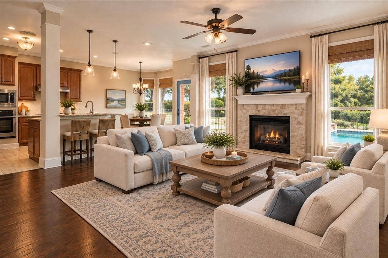
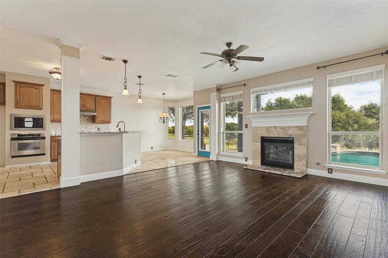
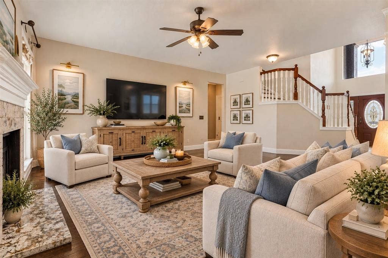
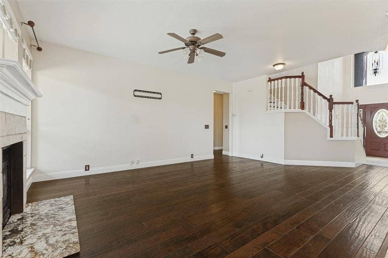
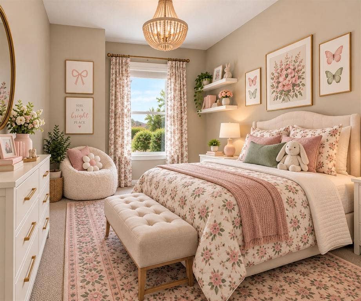
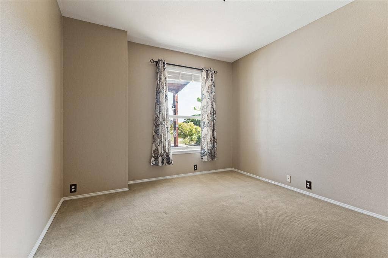
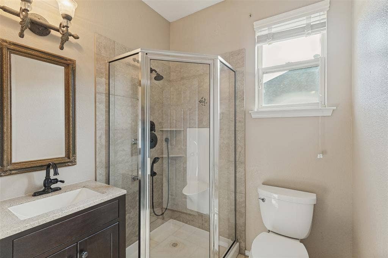
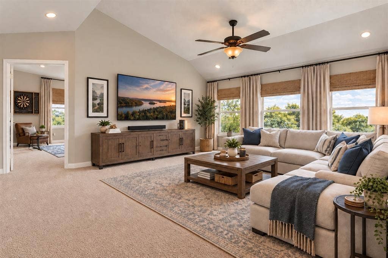
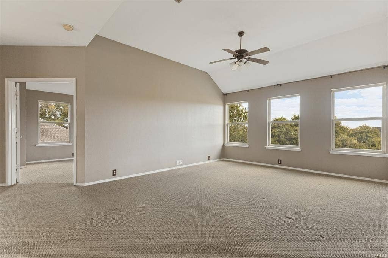
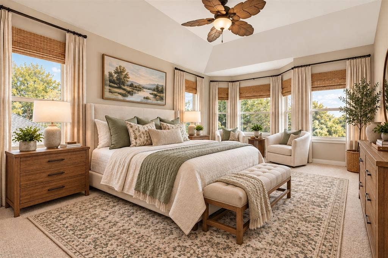
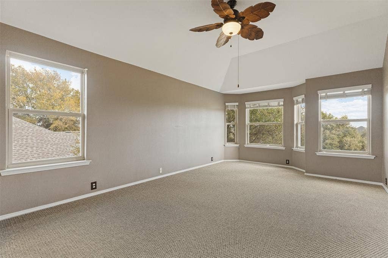
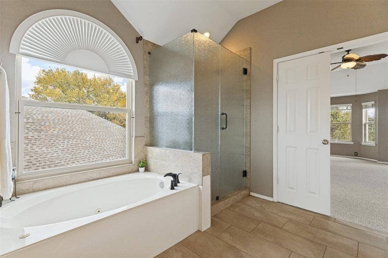
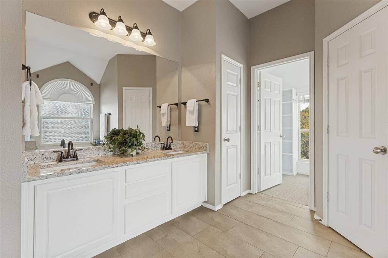
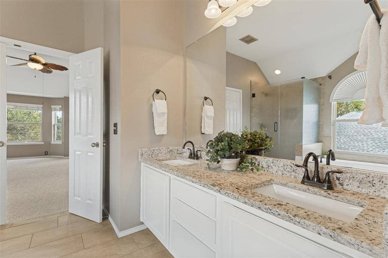
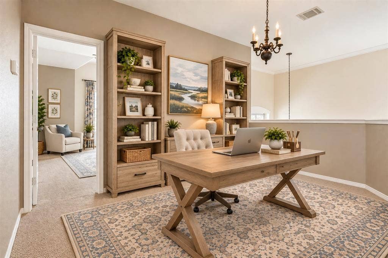
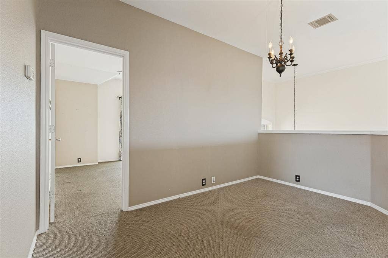
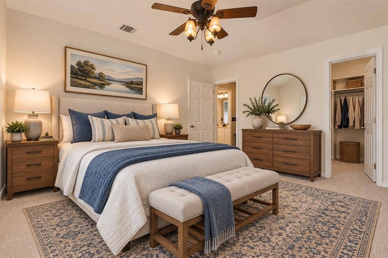
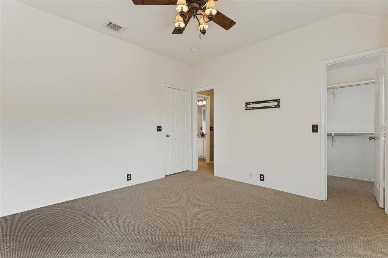
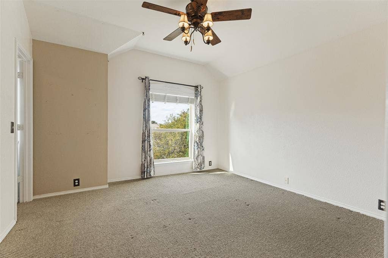
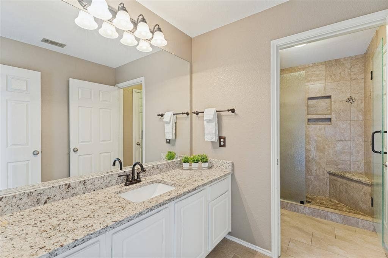
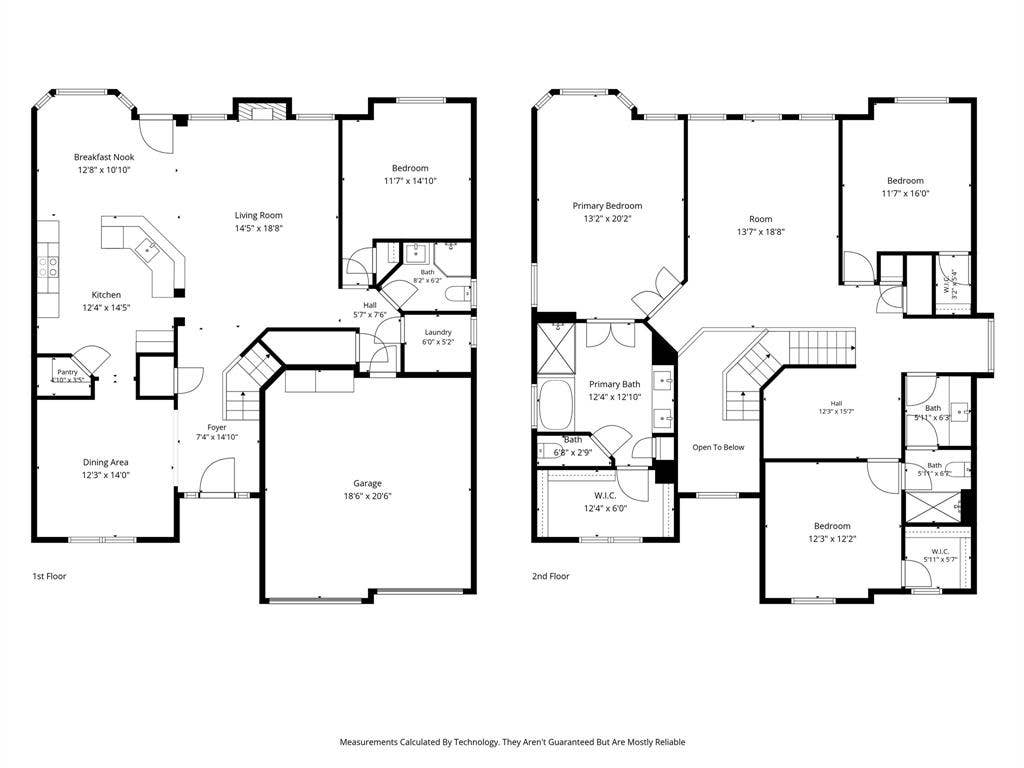
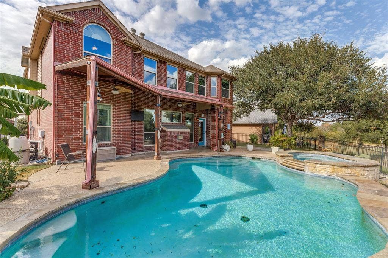
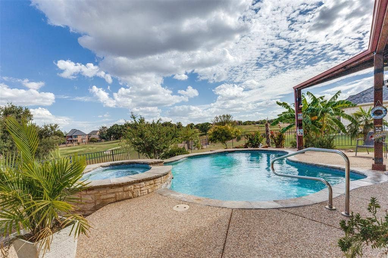
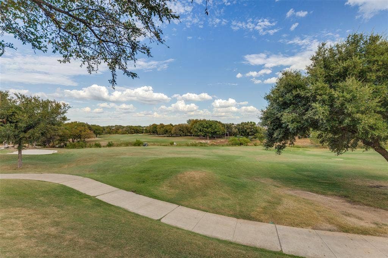
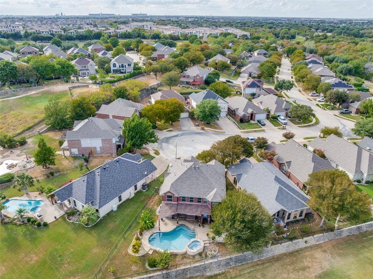
An absolute stunner for golfers and non-golfers alike. Imagine sitting on your patio overlooking the pool and spa to views of nature, trees, open space and serenity. This beautiful home sits off the 11th tee of the acclaimed Arnold Palmer designed golf course at Fossil Creek. Sunrise and sunset are yours to enjoy daily in this expansive landscape. Smartly designed with 4 bedrooms, 3 baths with a layout to accommodate multi-generational living and guests. Additional living area can be used for games, media or play. Plenty of room for a pool table. Formal dining or an office space, you choose. A cozy nook for a library or homework is a plus. Nicely updated bathrooms including granite counters & seamless showers. The kitchen includes recently replaced stainless appliances and granite counters along with elegant travertine flooring. Updated hardwoods and staircase set the tone as you enter this classic home. Recently replaced windows make this home even more energy efficient. Garage is finished with epoxy flooring and custom cabinets.
| Mls Number: | 21398726 |
|---|---|
| List Price: | $475,000 |
| Property Type: | Residential |
| Property Sub Type: | Single Family Residence |
| Status: | Active |
| Beds Total: | 4 |
| Baths Full: | 3 |
| Sq Ft Total: | 2,808 |
| Association Fee: | $333 |
| Unexempt Taxes: | $10,296 |
| Lot Size Area Sqft: | 6,926.0400 |
| Lot Size Area: | 0.159 |
| City: | Fort Worth |
| County Or Parish: | Tarrant |
| Subdivision Name: | Hills At Fossil Creek Add |
| Postal Code: | 76137 |
| Year Built: | 2001 |
| Appliances?: | Dishwasher,Disposal,Electric Cooktop,Electric Oven,Microwave |
| Association Fee Frequency: | Annually |
| Association Fee Includes: | Maintenance Grounds, Management Fees |
| Association Type: | Mandatory |
| Community Features: | Golf, Sidewalks |
| Directions: | From 820, Head north on Beach St. Turn left on Fossil Creek Blvd., Turn right on Walnut Creek Dr., Turn right on Shores Ct. Homes will be on the left in the Cul-de-sac. |
| Easements: | Utilities |
| Elementary School Name: | Northbrook |
| Middle School Name: | Marine Creek |
| School District: | Eagle MT-Saginaw ISD |
| Exterior Features: | Covered Patio/Porch, Rain Gutters |
| Fencing: | Wrought Iron |
| Fireplace Features: | Gas, Gas Logs, Living Room |
| Fireplaces Total: | 1 |
| Flooring: | Carpet, Engineered Wood, Tile, Travertine Stone |
| Foundation Details: | No |
| Foundation Details: | Slab |
| Garage Length: | 21 |
| Garage Width: | 18 |
| Heating: | Central, Electric, Fireplace(s) |
| Interior Features: | Decorative Lighting, Eat-in Kitchen, Flat Screen Wiring, High Speed Internet Available, Natural Woodwork, Walk-In Closet(s) |
| Lot Features: | Cul-De-Sac, Few Trees, Interior Lot, Landscaped, On Golf Course, Sprinkler System, Water/Lake View |
| Lot Size: | Less Than .5 Acre (not Zero) |
| Lot Size Units: | Acres |
| Multi Parcel ID: | No |
| Municipal Utility District?: | No |
| Number Of Dining Areas: | 2 |
| Number Of Living Areas: | 2 |
| Number Of Parking Spaces: | 2 |
| Other Equipment: | Irrigation Equipment |
| Parking Features: | Epoxy Flooring, Garage, Garage Faces Front |
| Parking Spaces Garage: | 2 |
| Permit Avmyn: | false |
| Permit Comments Reviews Yn: | false |
| Pool?: | Yes |
| Pool Features: | Gunite, Heated, In Ground, Outdoor Pool, Pool/Spa Combo, Private |
| Possession: | Closing/Funding |
| Postal Code Plus 4: | 3878 |
| Roof: | Asphalt, Shingle |
| Room Count: | 14 |
| Security Features: | Security System, Security System Owned |
| Structural Style: | Single Detached |
| Transaction Type: | For Sale |
| Utilities: | City Sewer, City Water, Sidewalk |
| Will Subdivide: | No |
| Consent for Visitors to Record: | None |
| Hoa Management Company: | Prime Management Group |
| Hoa Management Company Phone: | 214-368-4030 |
| Accessibility Features Yn: | No |
| Attached Garage?: | Yes |
| Bathrooms Total Decimal: | 3.00 |
| Bathrooms Total Integer: | 3 |
| Cooling: | Ceiling Fan(s), Central Air, Electric, Multi Units |
| Covered Spaces: | 2 |
| Elementary School Name: | Northbrook |
| Garage?: | Yes |
| High School Name: | Saginaw |
| Laundry Features: | Electric Dryer Hookup, Utility Room, Full Size W/D Area, Dryer Hookup, Washer Hookup |
| Levels: | Two |
| Listing Terms: | Cash, Conventional, FHA, VA Loan |
| Lot Size Area: | 0.1590 |
| Patio And Porch Features: | Covered |
| Property Attached?: | Yes |
| Smart Home Features Appor Pass Y: | 0 |
| Window Features: | Bay Window(s), Window Coverings |
Listing Courtesy of: Keller Williams Frisco Stars
Listing Agent: Cyndi Poulter
972-567-7437
Mortgage Calculator
All listings featuring the  icon are provided courtesy of North Texas Real Estate Information Systems, Inc. (NTREIS), Copyright 2026. All rights reserved.
All information is believed accurate but not guaranteed. The properties displayed may not be all of the properties available through the IDX Program. Any use of this site other than by potential buyers or sellers is strictly prohibited.
North Texas Real Estate Information Systems, Inc. data last updated on October 11, 2026 01:55 AM - CT
Property Last Updated: October 11, 2026 01:55 AM - CT
