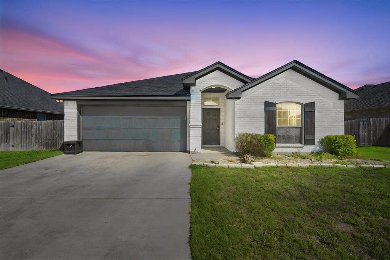
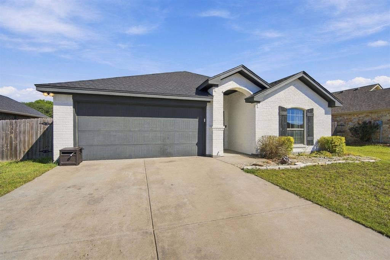
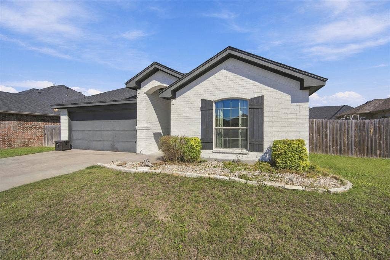
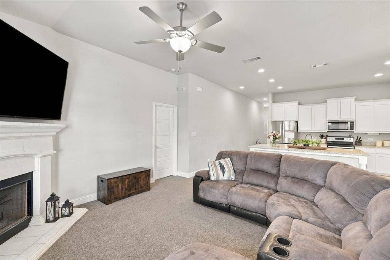
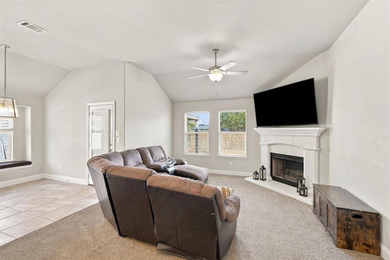
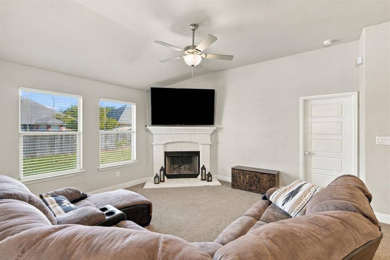
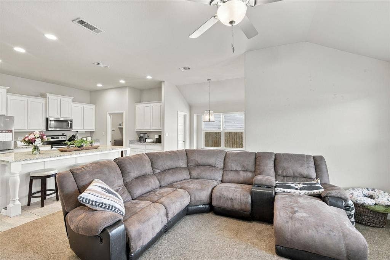
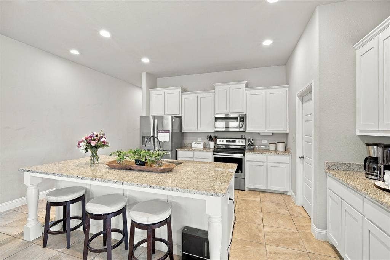
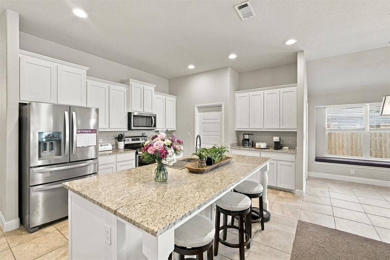
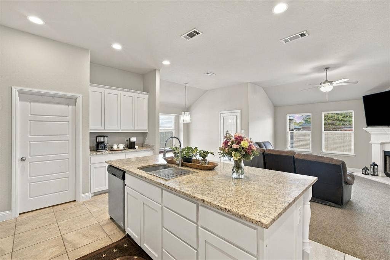
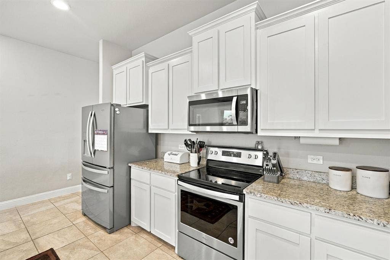
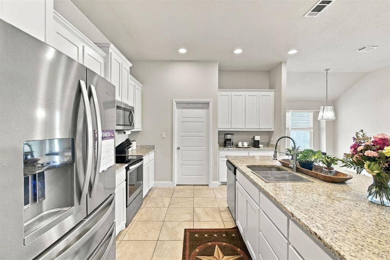
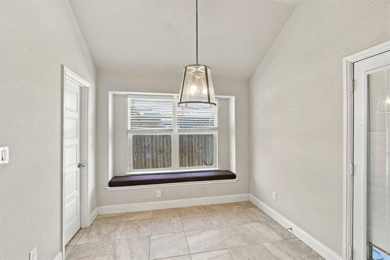
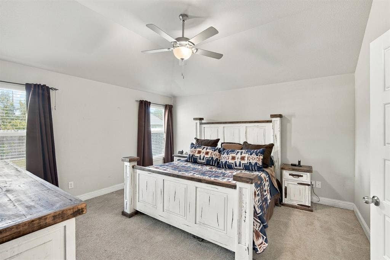
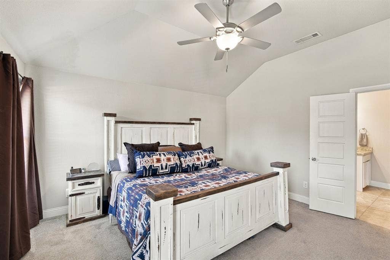
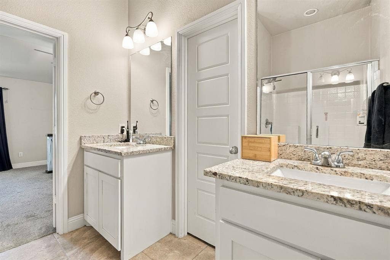
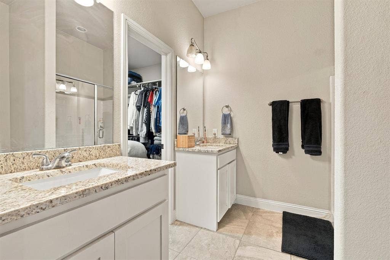
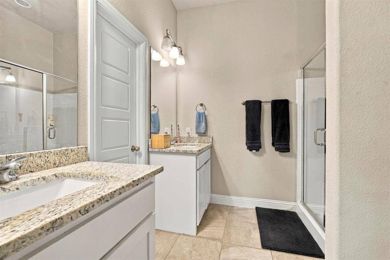
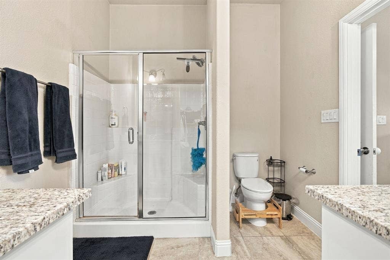
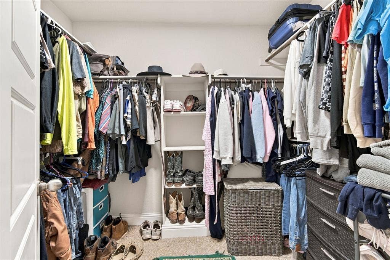
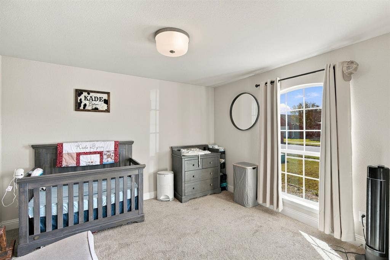
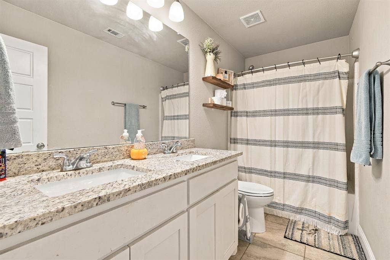
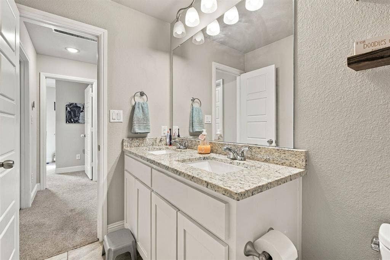
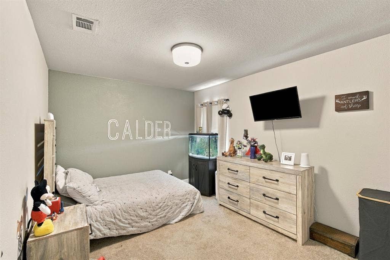
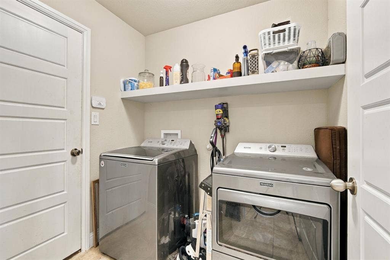
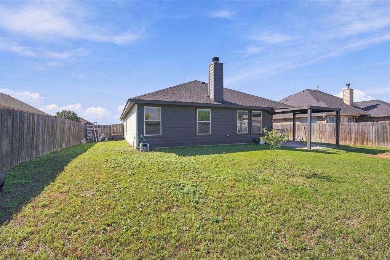
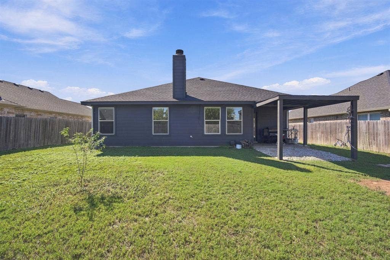
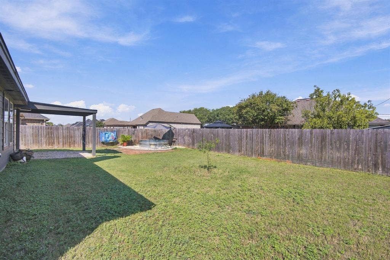
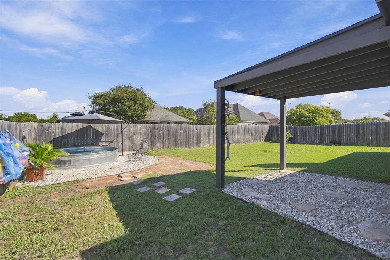
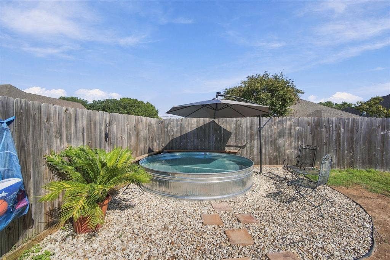
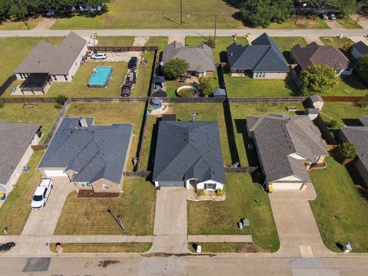
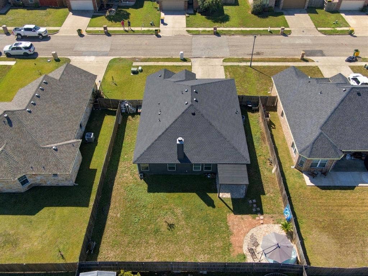
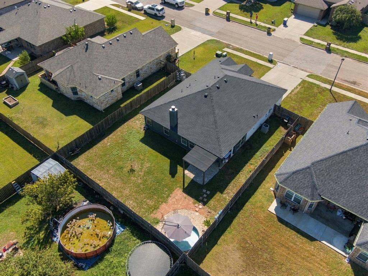
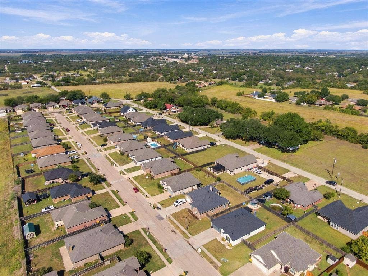
This well maintained 3 bedroom, 2 bath, and 2 car garage, brick home in Hillsboro sits on 0.17 acres and offers 1,555 square feet of comfortable living space built in 2018. The home features ceramic tile and carpet throughout. You will fall in love with the open concept in the living room, kitchen and dining area. The living room has a wood burning fireplace and access to the backyard. The kitchen comes with a large island with breakfast bar, granite countertops, kitchen sink, dishwasher, perfect for everyday living. Nice size primary bedroom and bath with walk-in shower, dual sinks, and a walk-in closet. Granite countertops are also found in the bathrooms. A separate laundry room adds everyday convenience. Step outside to an extended covered back porch with a stock tank pool, perfect for cooling off and relaxing in the summer months. You can't beat this location...walking distance to the Hillsboro Intermediate School. If you commute north or south of Hillsboro, this property has easy access to I-35! Call today for a showing.
| Mls Number: | 21406355 |
|---|---|
| List Price: | $279,900 |
| Property Type: | Residential |
| Property Sub Type: | Single Family Residence |
| Status: | Active |
| Beds Total: | 3 |
| Baths Full: | 2 |
| Sq Ft Total: | 1,555 |
| Unexempt Taxes: | $6,504 |
| Lot Size Area Sqft: | 7,579.4400 |
| Lot Size Area: | 0.174 |
| Building Style: | Traditional |
| City: | Hillsboro |
| County Or Parish: | Hill |
| Subdivision Name: | Stoneridge |
| Postal Code: | 76645 |
| Year Built: | 2018 |
| Accessory Unit?: | No |
| Appliances?: | Dishwasher,Disposal,Electric Oven,Electric Range,Electric Water Heater,Microwave,Vented Exhaust Fan |
| Association Type: | None |
| Construction Materials: | Brick |
| Directions: | From I-35 headed south, Take exit 368A, Continue to follow I 35 Hwy NW, Slight right toward State Hwy 171 N TX-22 W. Turn left onto Cho St, Turn right onto Alexander St, Turn left onto Cho St, Turn right onto Stoneridge Dr, Destination will be on the right |
| Dock Permitted?: | No |
| Easements: | Utilities |
| Elementary School Name: | Hillsboro |
| Junior High School Name: | Hillsboro |
| School District: | Hillsboro ISD |
| Exterior Features: | Covered Patio/Porch, Other |
| Fencing: | Privacy, Wood |
| Fireplace Features: | Wood Burning |
| Fireplaces Total: | 1 |
| Flooring: | Carpet, Ceramic Tile |
| Foundation Details: | No |
| Foundation Details: | Slab |
| Heating: | Central, Electric |
| Interior Features: | Built-in Features, Cable TV Available, Decorative Lighting, Eat-in Kitchen, Granite Counters, High Speed Internet Available, Kitchen Island, Pantry, Walk-In Closet(s) |
| Lake Pump: | No |
| Lot Features: | Cleared, Interior Lot, Landscaped, Level, Lrg. Backyard Grass, Subdivision |
| Lot Size: | Less Than .5 Acre (not Zero) |
| Lot Size Source: | Assessor |
| Lot Size Units: | Acres |
| Multi Parcel ID: | No |
| Municipal Utility District?: | No |
| Number Of Dining Areas: | 1 |
| Number Of Living Areas: | 1 |
| Number Of Parking Spaces: | 2 |
| Parking Features: | Additional Parking, Driveway, Garage Faces Front, On Street |
| Parking Spaces Garage: | 2 |
| Permit Avmyn: | false |
| Permit Comments Reviews Yn: | false |
| Pool?: | No |
| Possession: | Closing/Funding |
| Postal Code Plus 4: | 3093 |
| Restrictions: | Deed |
| Roof: | Composition |
| Room Count: | 9 |
| Soil Type: | Black, Unknown |
| Structural Style: | Single Detached |
| Transaction Type: | For Sale |
| Utilities: | City Sewer, City Water, Curbs, Electricity Connected |
| Will Subdivide: | Subdivided |
| Year Built Details: | Preowned |
| Consent for Visitors to Record: | None |
| Notice Surveillance Devices Pres: | Audio, Video |
| Senior Community Yn: | No |
| Accessibility Features Yn: | No |
| Attached Garage?: | Yes |
| Bathrooms Total Decimal: | 2.00 |
| Bathrooms Total Integer: | 2 |
| Cooling: | Ceiling Fan(s), Central Air, Electric |
| Covered Spaces: | 2 |
| Elementary School Name: | Hillsboro |
| Garage?: | Yes |
| High School Name: | Hillsboro |
| Horse Permitted Yn: | No |
| Laundry Features: | Utility Room, Full Size W/D Area, Dryer Hookup, Washer Hookup |
| Levels: | One |
| Listing Terms: | Cash, Conventional, FHA, USDA Loan, VA Loan |
| Lot Size Area: | 0.1740 |
| Other Structures: | Other |
| Patio And Porch Features: | Awning(s), Front Porch, Patio, Rear Porch |
| Property Attached?: | No |
| Smart Home Features Appor Pass Y: | 0 |
| Vegetation: | Cleared, Grassed |
| Window Features: | Bay Window(s), Window Coverings |
Listing Courtesy of: Julie Siddons REALTORS, LLC
Listing Agent: Jamie Siddons
254-582-0077
Mortgage Calculator
All listings featuring the  icon are provided courtesy of North Texas Real Estate Information Systems, Inc. (NTREIS), Copyright 2026. All rights reserved.
All information is believed accurate but not guaranteed. The properties displayed may not be all of the properties available through the IDX Program. Any use of this site other than by potential buyers or sellers is strictly prohibited.
North Texas Real Estate Information Systems, Inc. data last updated on October 09, 2026 01:29 AM - CT
Property Last Updated: October 09, 2026 01:29 AM - CT
