4301 Corabelle Lane
Prosper, TX 75078
$2,844,000
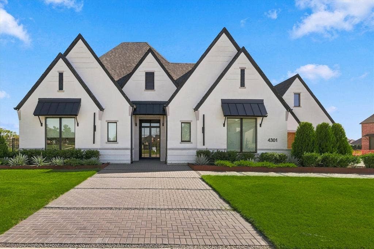
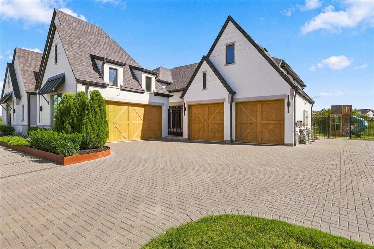
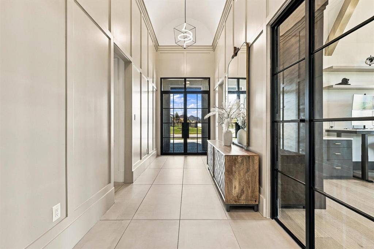
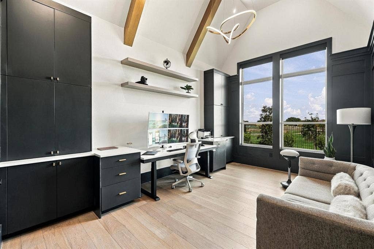
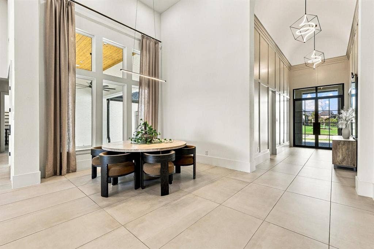
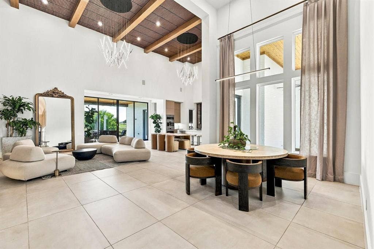
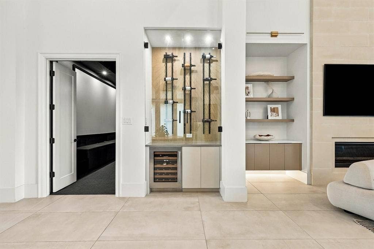
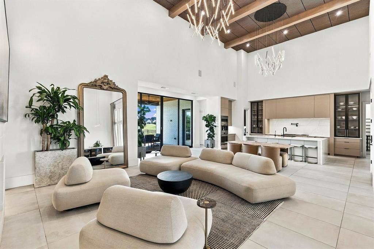
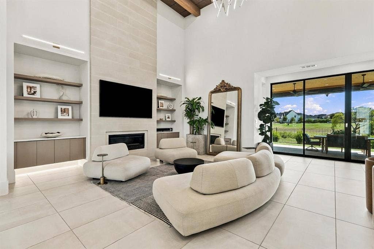
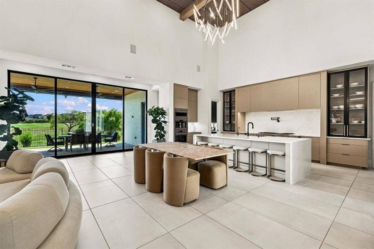
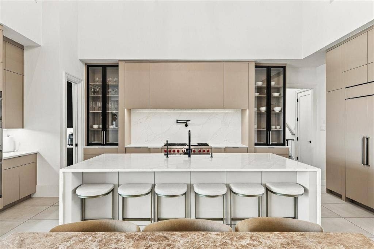
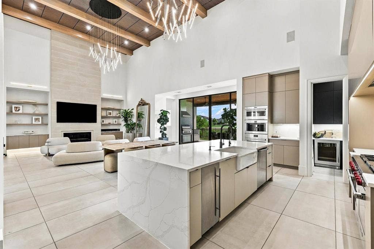
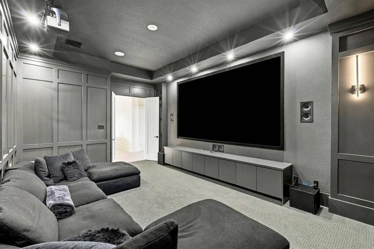
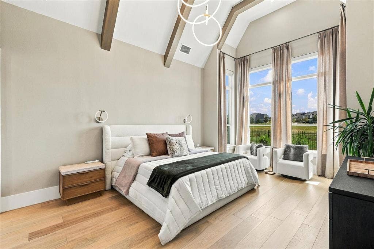
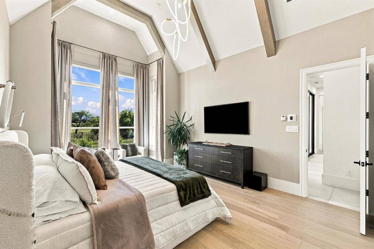
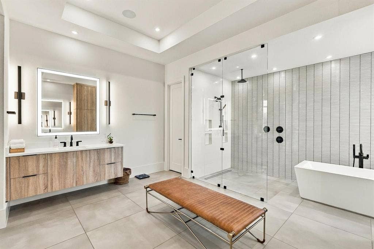
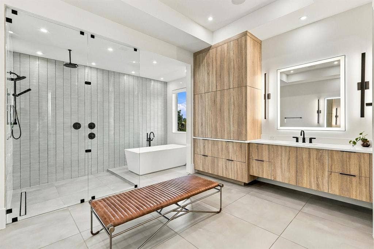
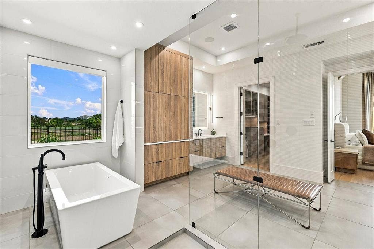
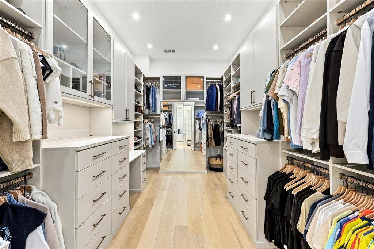
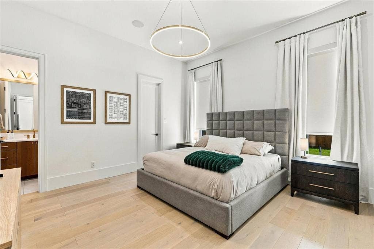
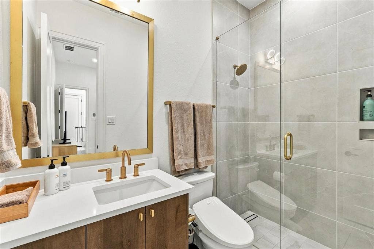
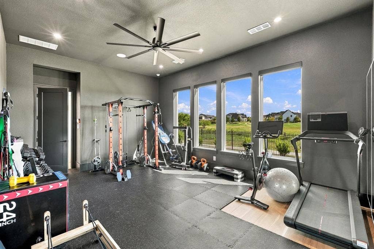
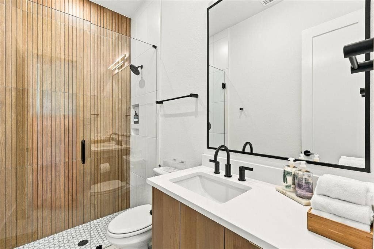
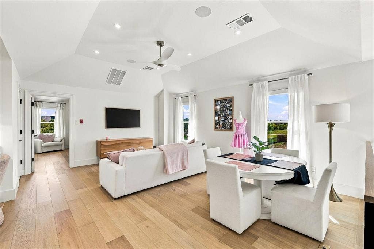
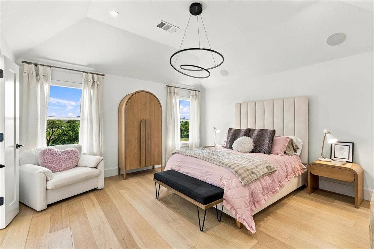
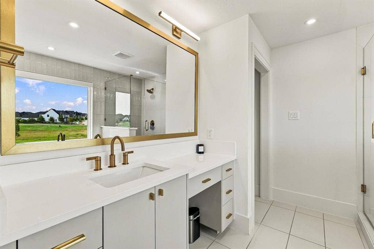
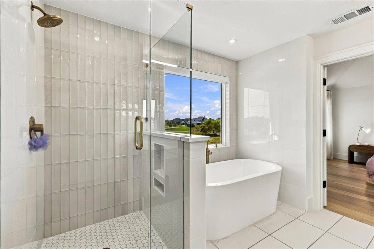
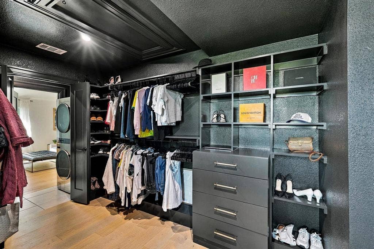
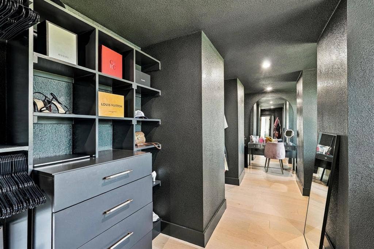
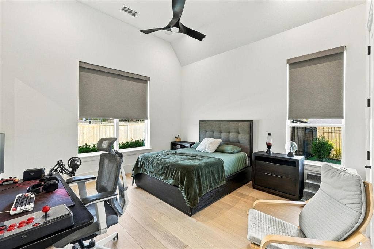
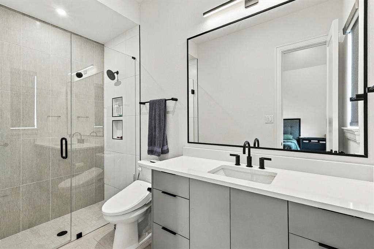
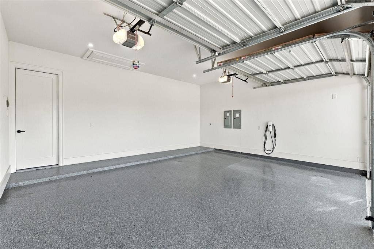
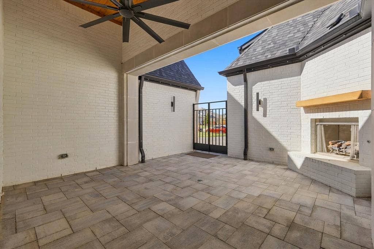
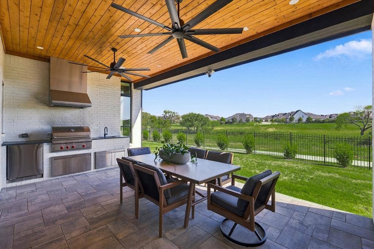
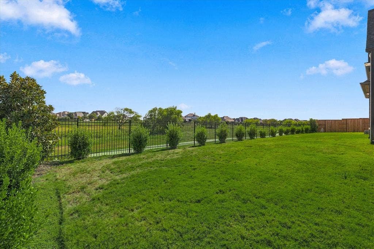
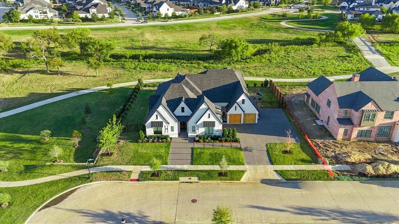
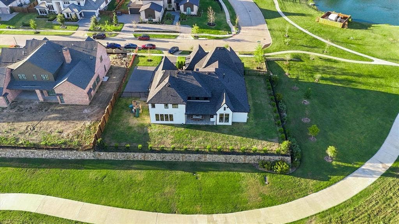
A one-of-a-kind estate whose floor plan has been thoughtfully transformed and elevated beyond the builder’s original design an exceptional residence and the pride of its owners, set on a premier near half-acre corner lot directly adjacent to the greenbelt and walking trail, offering unmatched privacy and open views. The main level showcases modern living areas with tall ceilings and a luxuriously customized ceiling design featuring exclusive lighting and statement chandeliers, creating a dramatic architectural presence. A sleek fireplace anchors the living room, framed by oversized windows overlooking the expansive backyard. The kitchen is a true luxury centerpiece, offering built-in premium refrigerator, double ovens, commercial-grade gas stove, wall-mounted pot filler, and a built-in luxury coffee system. Premium stone surfaces, contemporary cabinetry, a large island, walk-in pantry, wine cellar, wine cooler, and three beverage refrigerators distributed throughout the home. Bathrooms display exclusive designer finishes, while every closet has been customized. The transformed floor plan includes a dedicated media room, a gym room with original hardwood floors preserved underneath, and a spacious bedroom currently used as an office offering full flexibility. Upstairs, a unique independent retreat with an ensuite, a converted fashion and makeup studio closet, a private living-game room, and an integrated secondary laundry room create a self-contained suite ideal for guests, teens, or multigenerational living. A private interior courtyard with its own fireplace serves as an enclosed patio. The property includes two separate 2-car garages, with epoxy flooring. The outdoor exceptional ...
+ Read More| Mls Number: | 21408605 |
|---|---|
| List Price: | $2,844,000 |
| Property Type: | Residential |
| Property Sub Type: | Single Family Residence |
| Status: | Active |
| Beds Total: | 5 |
| Baths Full: | 5 |
| Sq Ft Total: | 5,396 |
| Association Fee: | $630 |
| Unexempt Taxes: | $31,147 |
| Lot Size Area Sqft: | 20,647.4400 |
| Lot Size Area: | 0.474 |
| Building Style: | Contemporary/Modern |
| City: | Prosper |
| County Or Parish: | Denton |
| Subdivision Name: | Windsong Ranch Ph 7i |
| Postal Code: | 75078 |
| Year Built: | 2023 |
| Appliances?: | Built-in Coffee Maker,Built-in Gas Range,Built-in Refrigerator,Commercial Grade Range,Commercial Grade Vent,Dishwasher,Disposal,Dryer,Ice Maker,Microwave,Double Oven,Refrigerator,Tankless Water Heater,Trash Compactor,Vented Exhaust Fan |
| Association Fee Frequency: | Quarterly |
| Association Fee Includes: | Full Use of Facilities, Management Fees |
| Association Type: | Mandatory |
| Construction Materials: | Brick, Radiant Barrier |
| Directions: | GPS |
| Elementary School Name: | Windsong Ranch |
| Middle School Name: | William Rushing |
| School District: | Prosper ISD |
| Fireplace Features: | Brick, Decorative, Electric, Family Room, Gas, Gas Logs, Gas Starter, Outside |
| Fireplaces Total: | 2 |
| Foundation Details: | No |
| Heating: | Central, ENERGY STAR Qualified Equipment, ENERGY STAR/ACCA RSI Qualified Installation, Fireplace Insert, Fireplace(s), Natural Gas, Zoned |
| Interior Features: | Built-in Features, Built-in Wine Cooler, Cathedral Ceiling(s), Chandelier, Decorative Lighting, Double Vanity, Eat-in Kitchen, Flat Screen Wiring, High Speed Internet Available, In-Law Suite Floorplan, Open Floorplan, Paneling, Pantry, Smart Home System, Sound System Wiring, Vaulted Ceiling(s), Walk-In Closet(s) |
| Lot Size: | Less Than .5 Acre (not Zero) |
| Lot Size Units: | Acres |
| Multi Parcel ID: | No |
| Municipal Utility District?: | No |
| Number Of Dining Areas: | 2 |
| Number Of Living Areas: | 3 |
| Number Of Parking Spaces: | 4 |
| Parking Features: | Additional Parking, Covered, Driveway, Enclosed, Epoxy Flooring, Garage, Garage Door Opener, Garage Double Door, Garage Faces Front, Garage Faces Side, On Site, Parking Lot, Paved, Private, Secured |
| Parking Spaces Garage: | 4 |
| Permit Avmyn: | false |
| Permit Comments Reviews Yn: | false |
| Pool?: | No |
| Possession: | Negotiable |
| Room Count: | 14 |
| Structural Style: | Single Detached |
| Transaction Type: | For Sale |
| Utilities: | City Sewer, City Water, Co-op Electric, Community Mailbox, Concrete, Curbs, Individual Gas Meter, Individual Water Meter, Natural Gas Available, Private Road, Sidewalk, Underground Utilities |
| Will Subdivide: | No |
| Year Built Details: | Preowned |
| Consent for Visitors to Record: | Audio, Video |
| Hoa Management Company: | CCMC |
| Hoa Management Company Phone: | 972-347-9270 |
| Notice Surveillance Devices Pres: | Audio, Video |
| Senior Community Yn: | No |
| Accessibility Features Yn: | No |
| Attached Garage?: | Yes |
| Bathrooms Total Decimal: | 5.00 |
| Bathrooms Total Integer: | 5 |
| Cooling: | Attic Fan, Ceiling Fan(s), Central Air, Electric, ENERGY STAR Qualified Equipment, Humidity Control, Zoned |
| Covered Spaces: | 4 |
| Elementary School Name: | Windsong Ranch |
| Garage?: | Yes |
| High School Name: | Richland |
| Levels: | Two |
| Listing Terms: | Cash, Conventional |
| Lot Size Area: | 0.4740 |
| Property Attached?: | No |
| Smart Home Features Appor Pass Y: | 1 |
Listing Courtesy of: WILLIAM DAVIS REALTY
Listing Agent: Nathasha L Garmendia
214-705-1000
Mortgage Calculator
All listings featuring the  icon are provided courtesy of North Texas Real Estate Information Systems, Inc. (NTREIS), Copyright 2026. All rights reserved.
All information is believed accurate but not guaranteed. The properties displayed may not be all of the properties available through the IDX Program. Any use of this site other than by potential buyers or sellers is strictly prohibited.
North Texas Real Estate Information Systems, Inc. data last updated on October 11, 2026 01:50 AM - CT
Property Last Updated: October 11, 2026 01:50 AM - CT
