4304 Cape Cod Drive
The Colony, TX 75056
$649,900
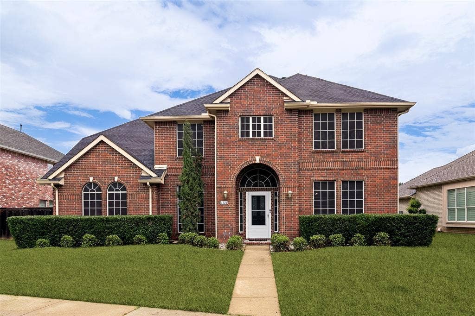
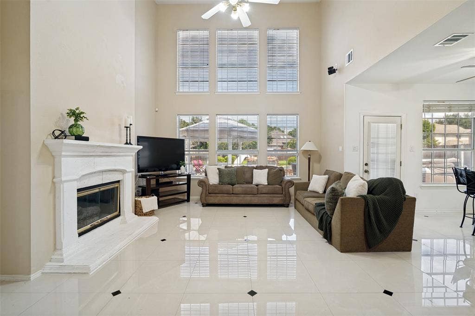
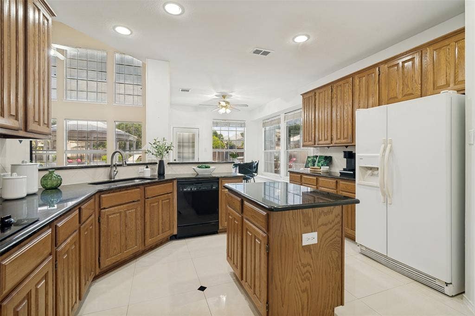
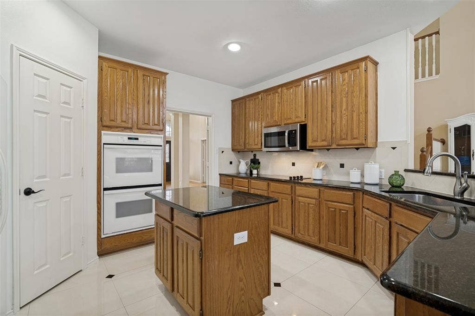
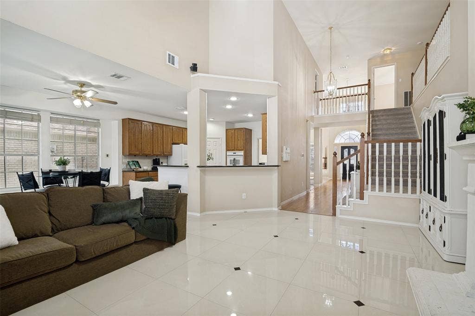
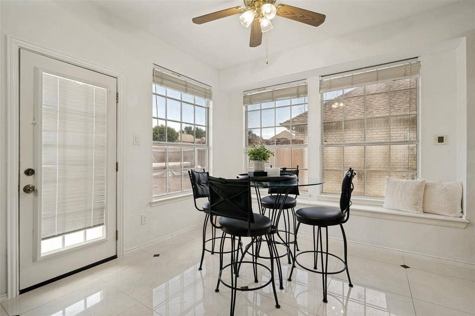
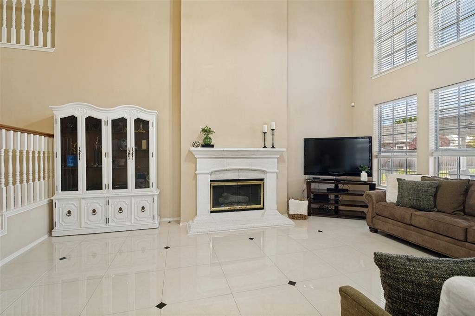
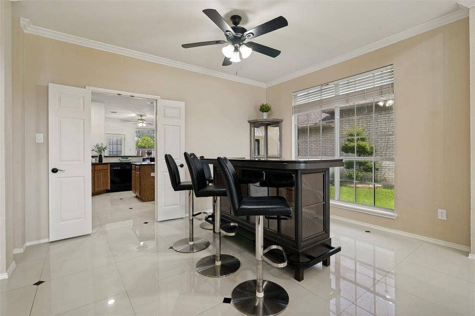
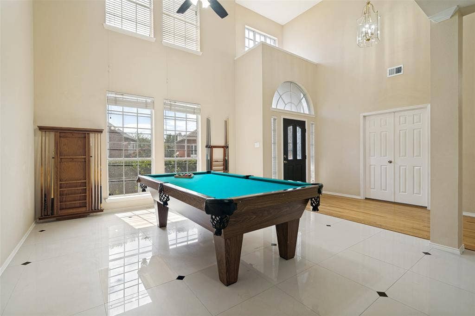
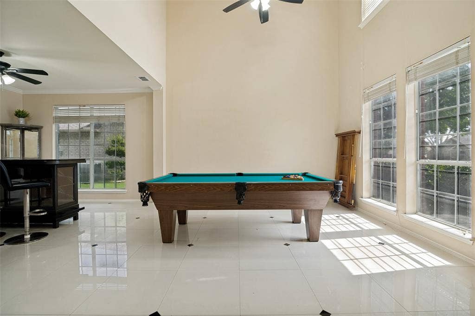
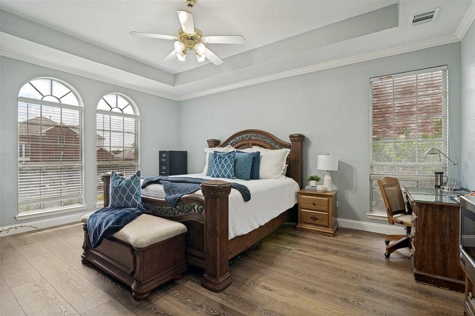
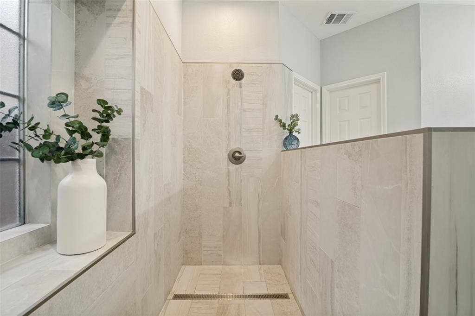
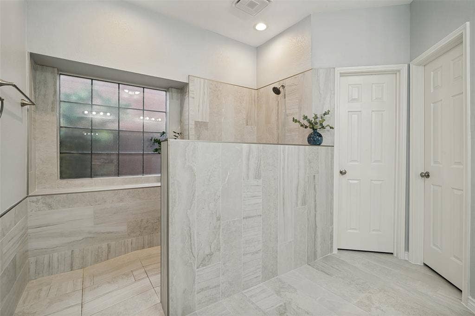
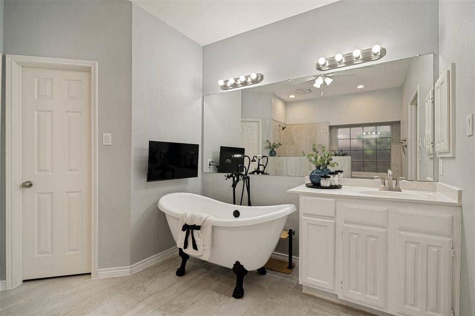
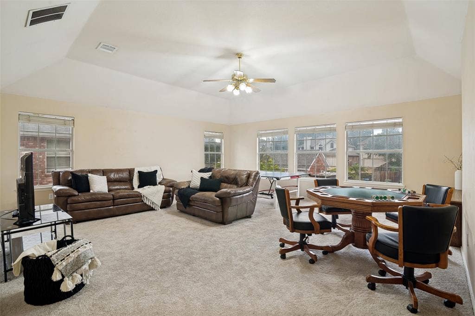
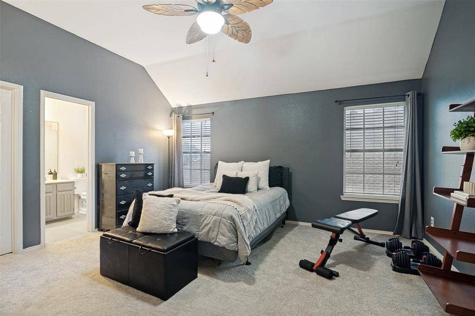
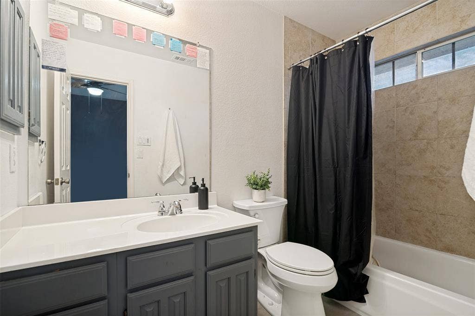
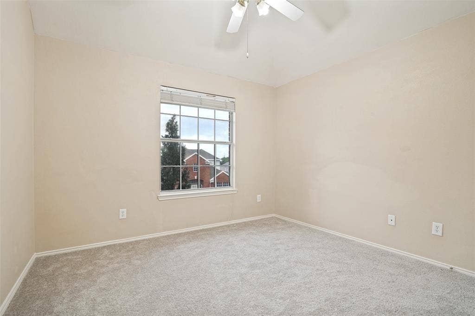
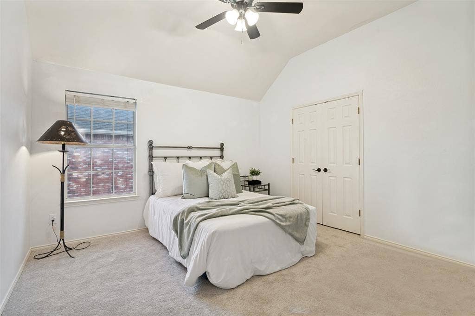
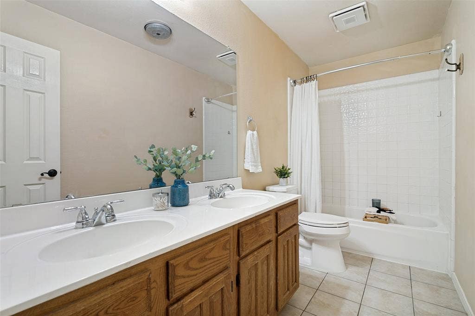
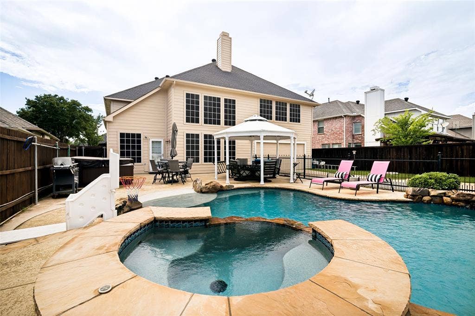
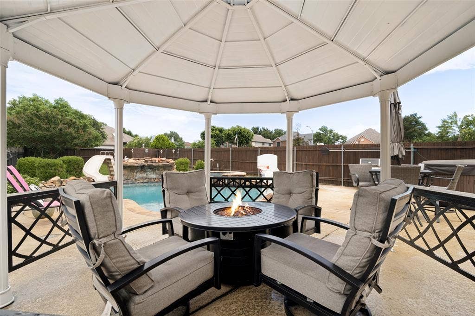
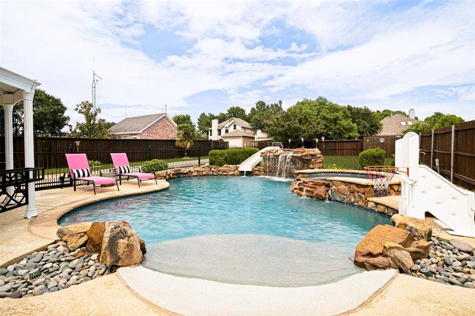
Front entry opens to soaring 2nd floor ceilings, a large living area and an Office with french doors. Modern matte black Light Fixtures updated throughout the home, photos have not been updated and still show old light fixtures. Blinds replaced in several rooms. Kitchen has granite countertops, island, lots of storage space, and eat-in kitchen. Living room has a wall of windows overlooking the pool. Primary bedroom is downstairs facing front. Primary ensuite bath is fully remodeled with oversized walk-in shower and free standing tub. Spacious game room, 3 bedrooms, and 2 full bathrooms upstairs, one bedroom has attached ensuite bath. Pool with beach entry, waterfall, spa and water slide. Backyard has large grassy area and is fully enclosed with rolling gate across alley. Freshly landscaped exterior. Walking distance to Ridgepointe Park and Shoreline Trail and conveniently located near 121 and Grandscape! Seller Financing available at 3.99% for 3 years with 40% down payment.
| Mls Number: | 21411169 |
|---|---|
| List Price: | $649,900 |
| Property Type: | Residential |
| Property Sub Type: | Single Family Residence |
| Status: | Active |
| Beds Total: | 4 |
| Baths Full: | 3 |
| Baths Half: | 1 |
| Sq Ft Total: | 3,477 |
| Association Fee: | $209 |
| Unexempt Taxes: | $12,383 |
| Lot Size Area Sqft: | 10,454.4000 |
| Lot Size Area: | 0.24 |
| Building Style: | Traditional |
| City: | The Colony |
| County Or Parish: | Denton |
| Subdivision Name: | Ridgepointe Ph 1a |
| Postal Code: | 75056 |
| Year Built: | 1996 |
| Accessory Unit?: | No |
| Appliances?: | Dishwasher,Disposal,Electric Cooktop,Electric Oven,Microwave |
| Association Fee Frequency: | Annually |
| Association Fee Includes: | Management Fees |
| Association Type: | Mandatory |
| Construction Materials: | Brick |
| Directions: | From Hwy 121, exit Main. Go north on Main. Left on Ridgepointe Drive. Right on Biscayne Drive. Left on Newport Drive. Right on Cape Cod. Second house on the right. |
| Dock Permitted?: | No |
| Elementary School Name: | Camey |
| Middle School Name: | Lakeview |
| School District: | Lewisville ISD |
| Exterior Features: | Rain Gutters, Private Yard |
| Fencing: | Back Yard, Fenced, Wood, Wrought Iron |
| Fireplace Features: | Living Room |
| Fireplaces Total: | 1 |
| Flooring: | Carpet, Tile, Wood |
| Foundation Details: | No |
| Foundation Details: | Slab |
| Garage Length: | 21 |
| Garage Width: | 20 |
| Heating: | Central, Fireplace(s), Natural Gas |
| Interior Features: | Cable TV Available, Decorative Lighting, Eat-in Kitchen, Granite Counters, High Speed Internet Available, Kitchen Island, Pantry, Walk-In Closet(s) |
| Lake Pump: | No |
| Lot Features: | Few Trees, Interior Lot, Landscaped, Sprinkler System, Subdivision |
| Lot Size: | Less Than .5 Acre (not Zero) |
| Lot Size Source: | Assessor |
| Lot Size Units: | Acres |
| Multi Parcel ID: | No |
| Municipal Utility District?: | No |
| Number Of Dining Areas: | 2 |
| Number Of Living Areas: | 2 |
| Number Of Parking Spaces: | 2 |
| Other Equipment: | Intercom |
| Parking Features: | Alley Access, Covered, Driveway, Electric Gate, Enclosed, Epoxy Flooring, Garage, Garage Door Opener, Garage Faces Rear, Garage Single Door, Inside Entrance, Private |
| Parking Spaces Garage: | 2 |
| Permit Avmyn: | true |
| Permit Comments Reviews Yn: | true |
| Pool?: | Yes |
| Pool Features: | In Ground, Outdoor Pool, Pool/Spa Combo, Private, Water Feature |
| Possession: | Closing/Funding |
| Postal Code Plus 4: | 4038 |
| Roof: | Composition |
| Room Count: | 11 |
| Security Features: | Smoke Detector(s) |
| Soil Type: | Unknown |
| Structural Style: | Single Detached |
| Transaction Type: | For Sale |
| Utilities: | Alley, Cable Available, City Sewer, City Water, Co-op Electric, Curbs, Electricity Available, Individual Water Meter, Phone Available, Sewer Available, Sidewalk |
| Will Subdivide: | No |
| Year Built Details: | Preowned |
| Consent for Visitors to Record: | Audio, Video |
| Hoa Management Company: | CMA Management |
| Hoa Management Company Phone: | 972-943-2828 |
| Notice Surveillance Devices Pres: | Audio, Video |
| Senior Community Yn: | No |
| Accessibility Features Yn: | No |
| Attached Garage?: | Yes |
| Bathrooms Total Decimal: | 3.10 |
| Bathrooms Total Integer: | 4 |
| Cooling: | Ceiling Fan(s), Central Air, Electric |
| Covered Spaces: | 2 |
| Elementary School Name: | Camey |
| Garage?: | Yes |
| High School Name: | The Colony |
| Horse Permitted Yn: | No |
| Levels: | Two |
| Listing Terms: | Cash, Conventional, FHA, VA Loan |
| Lot Size Area: | 0.2400 |
| Property Attached?: | No |
| Smart Home Features Appor Pass Y: | 0 |
| Special Taxing Entities: | 0 |
| Vegetation: | Cleared, Grassed |
Listing Courtesy of: Anna Ray Co.
Listing Agent: Anna Ray
469-410-3212
Mortgage Calculator
All listings featuring the  icon are provided courtesy of North Texas Real Estate Information Systems, Inc. (NTREIS), Copyright 2026. All rights reserved.
All information is believed accurate but not guaranteed. The properties displayed may not be all of the properties available through the IDX Program. Any use of this site other than by potential buyers or sellers is strictly prohibited.
North Texas Real Estate Information Systems, Inc. data last updated on October 14, 2026 01:33 AM - CT
Property Last Updated: October 14, 2026 01:33 AM - CT
