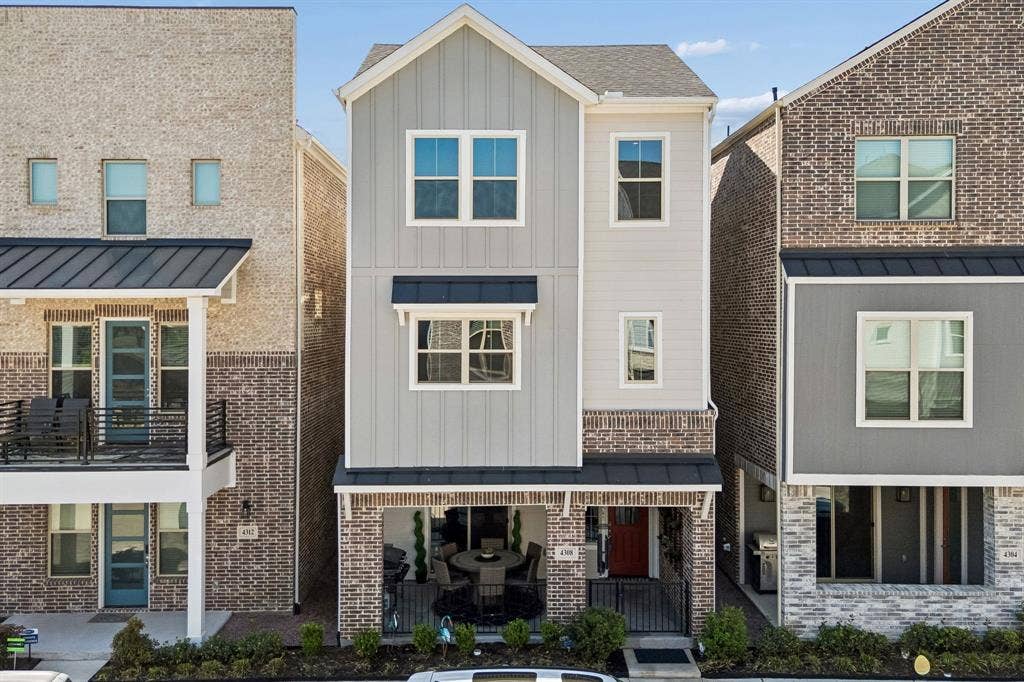
4308 Henderson Avenue
North Richland Hills, TX 76180
$389,900
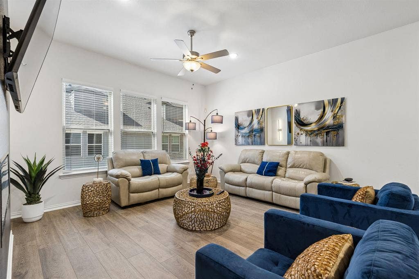
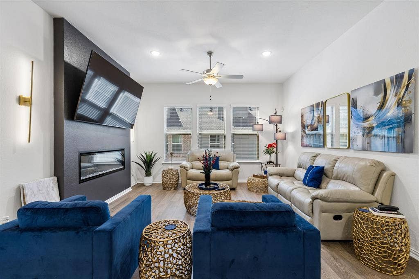
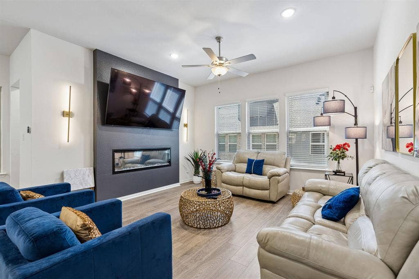
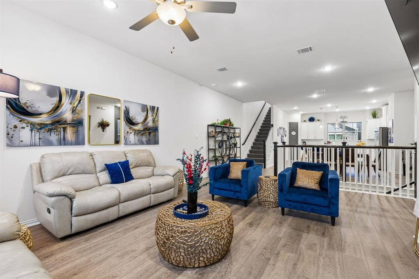
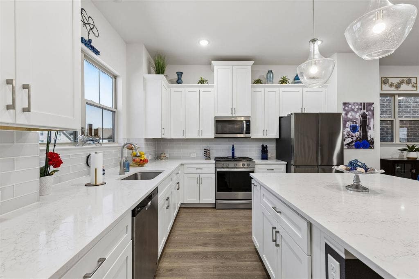
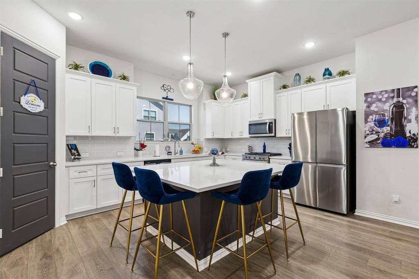
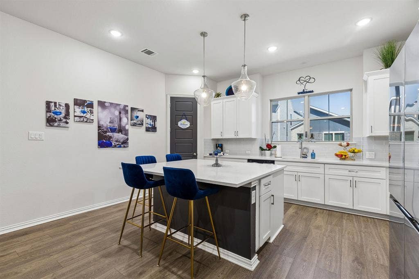
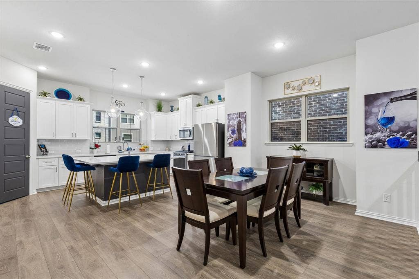
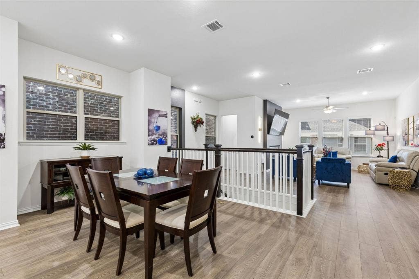
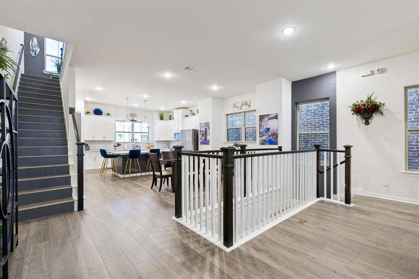
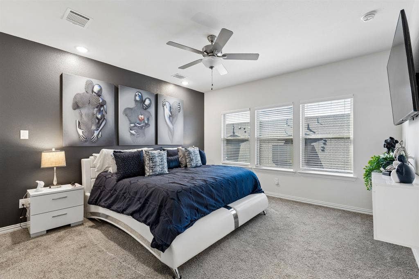
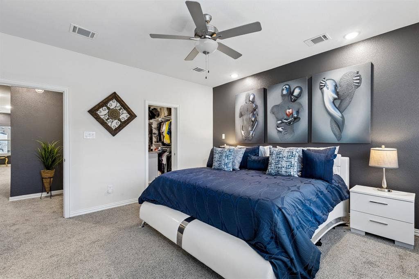
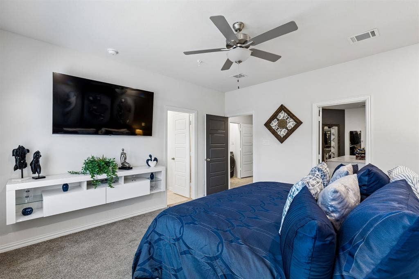
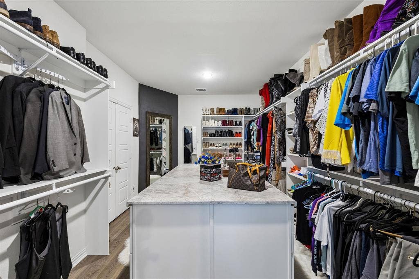
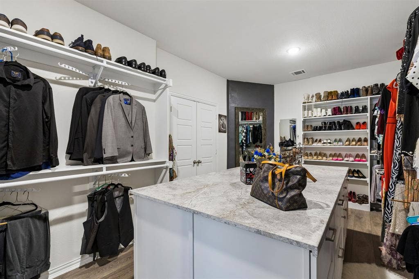
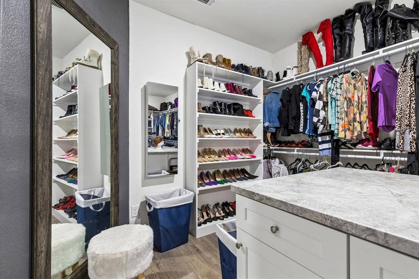
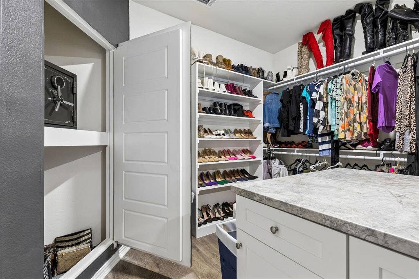
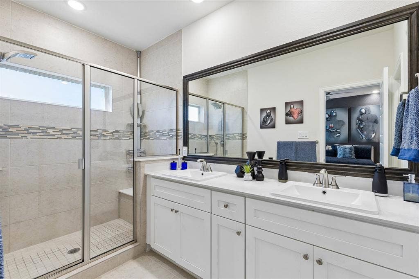
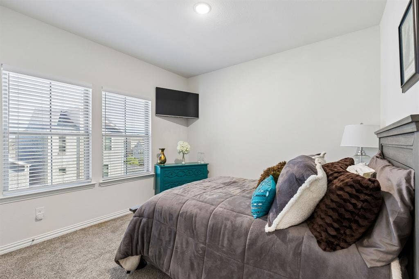
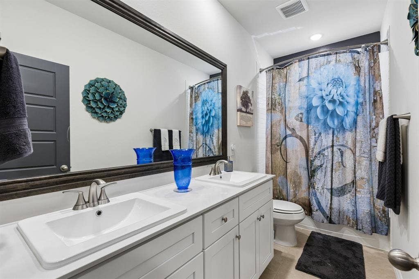
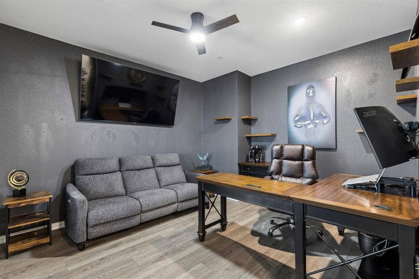
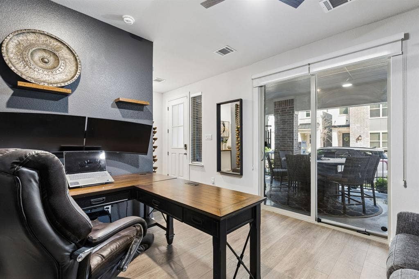
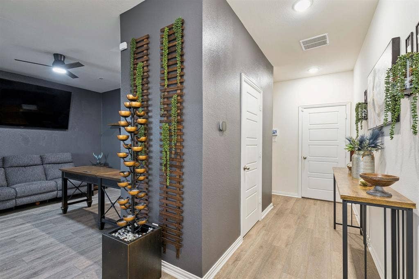
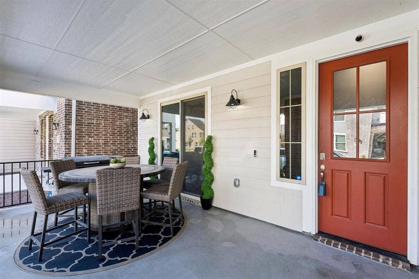
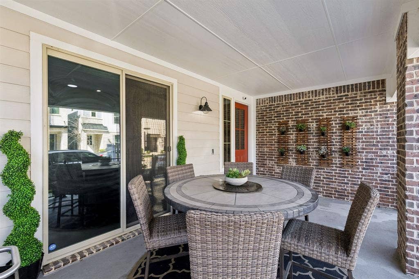
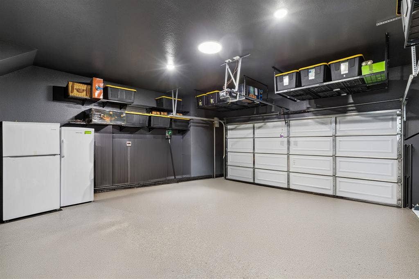
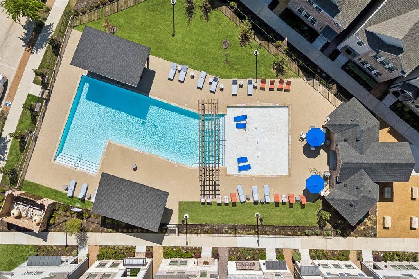
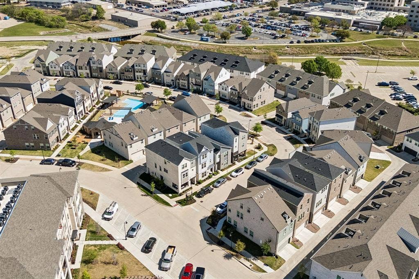
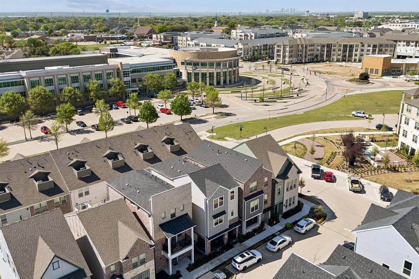
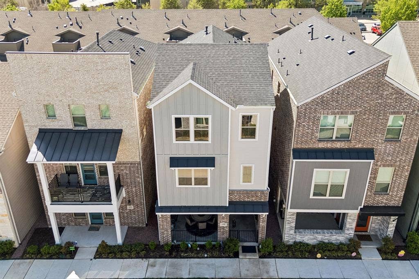
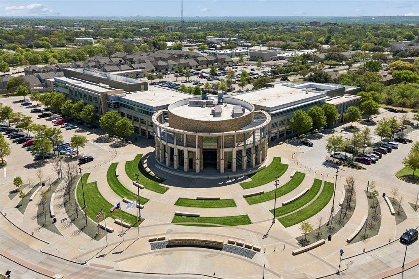
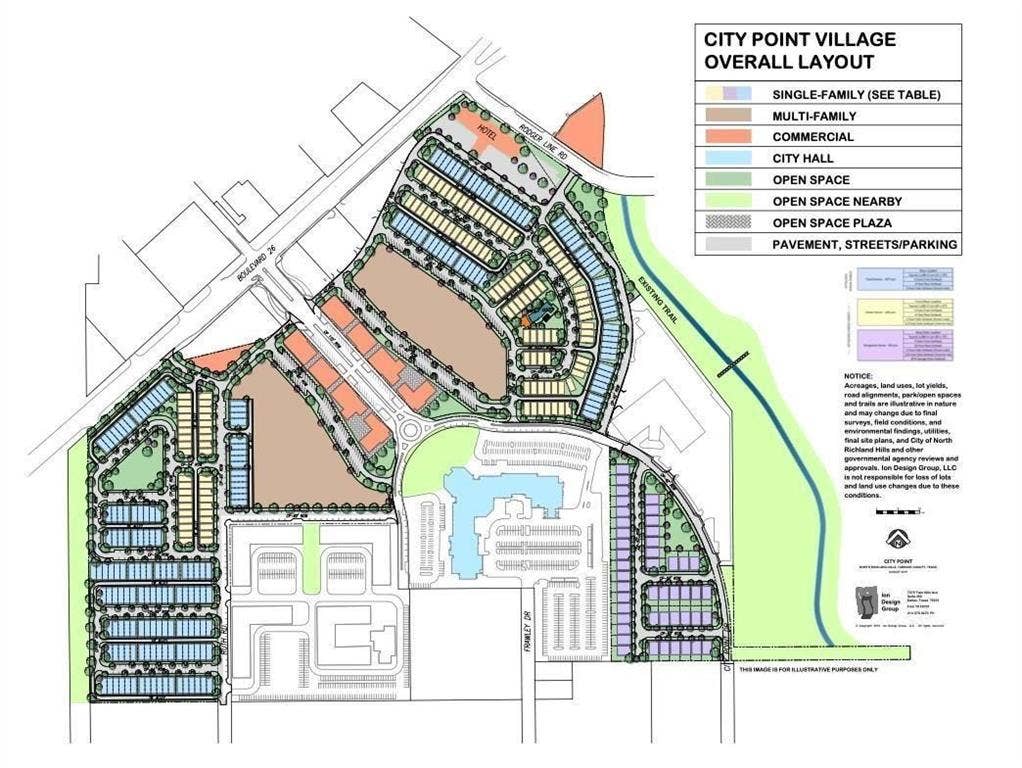
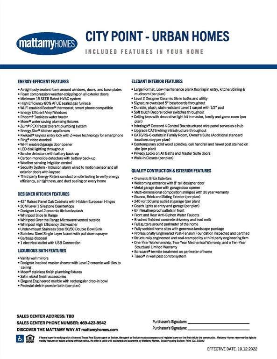
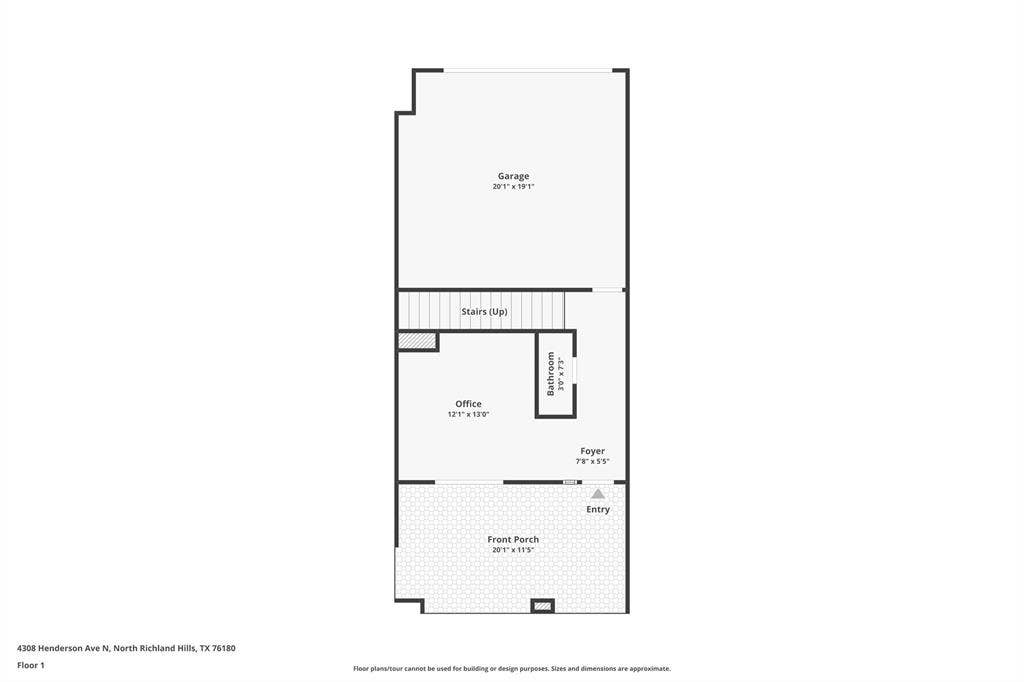
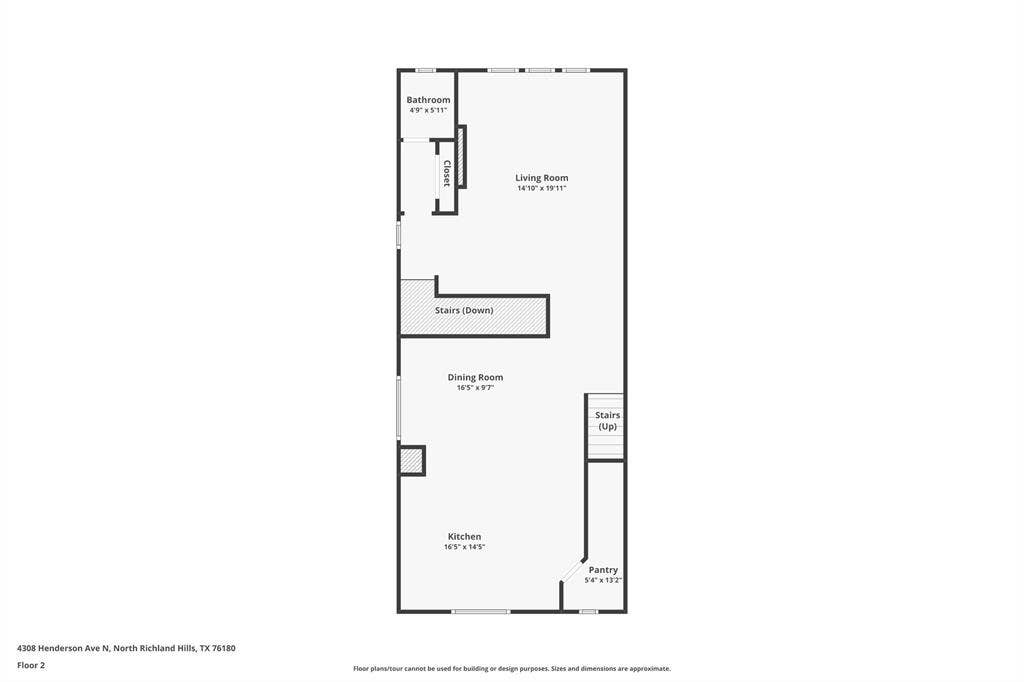
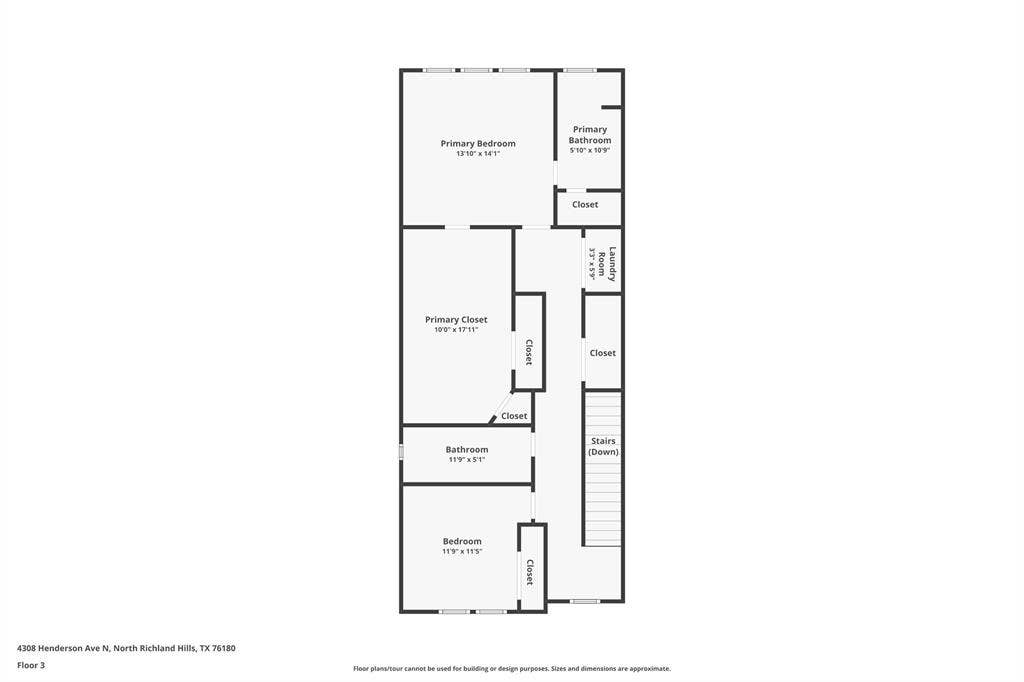
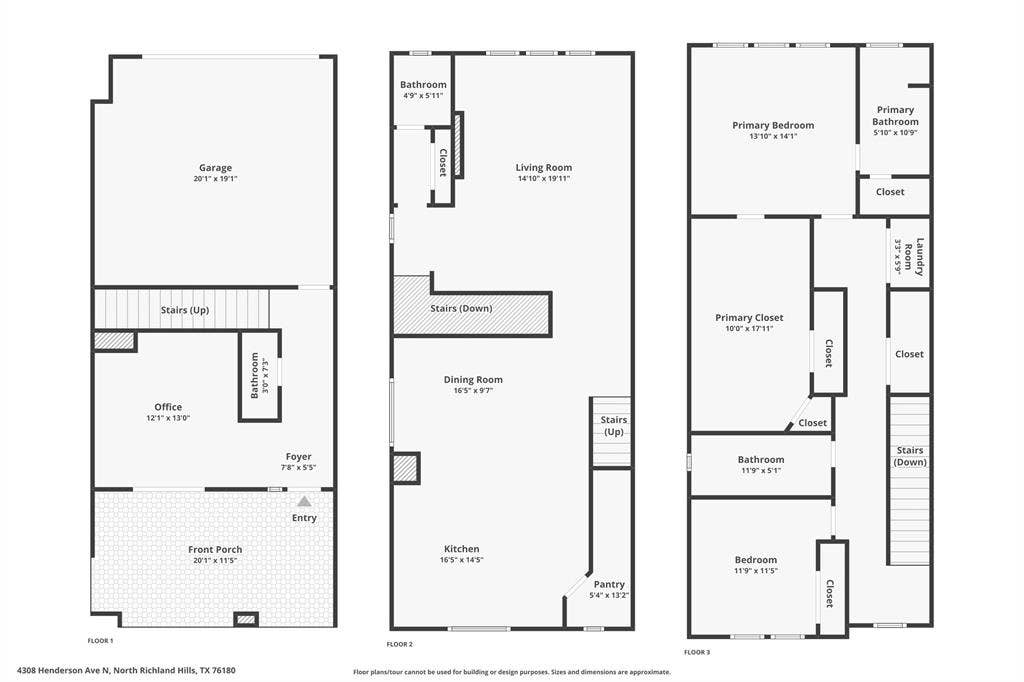
EXCEPTIONAL STYLE. IMPRESSIVE UPGRADES. AGGRESSIVELY PRICED TO SELL! Welcome to a home that takes modern urban living to another level! Nestled in the vibrant City Point community, this stunning three-story residence is anything but ordinary. Thoughtful upgrades and custom touches are found at every turn, beginning with a versatile first-floor study, upgraded staircase, tinted windows, decorative wall finishes, and designer lighting. The light-filled main level was made for entertaining, featuring an open-concept living area, luxury vinyl plank flooring, a sleek decorative fireplace, and a gorgeous kitchen boasting quartz countertops, an oversized island, stainless steel appliances, and a walk-in pantry. But the real WOW factor awaits upstairs! The luxurious primary retreat features dual sinks, a spacious walk-in shower with bench, and a DREAM CLOSET unlike anything you've seen! This extraordinary custom-designed space showcases an EIGHT-FOOT CENTER ISLAND with storage on both sides, beautifully organized cabinetry, and a discreet hidden safe closet. A secondary bedroom with its own private bath completes the upper level. Even the garage impresses with epoxy flooring, custom lighting, and overhead storage! Enjoy an epoxy-finished covered front porch and the convenience of walking to the community pool, City Hall, restaurants, shopping, and entertainment. Located in Birdville ISD, with green spaces and scenic trails nearby. With an incredible collection of upgrades already in place and pricing designed to MOVE, this home delivers standout style and exceptional value. Don't just scroll past this one. Come experience it!
| Mls Number: | 21411092 |
|---|---|
| List Price: | $389,900 |
| Property Type: | Residential |
| Property Sub Type: | Single Family Residence |
| Status: | Active |
| Beds Total: | 2 |
| Baths Full: | 2 |
| Baths Half: | 2 |
| Sq Ft Total: | 2,425 |
| Association Fee: | $360 |
| Unexempt Taxes: | $9,535 |
| Lot Size Area Sqft: | 1,524.6000 |
| Lot Size Area: | 0.035 |
| Building Style: | Contemporary/Modern,Split Level,Traditional |
| City: | North Richland Hills |
| County Or Parish: | Tarrant |
| Subdivision Name: | City Point Add |
| Postal Code: | 76180 |
| Year Built: | 2023 |
| Accessory Unit?: | No |
| Appliances?: | Dishwasher,Disposal,Gas Cooktop,Gas Range,Gas Water Heater,Microwave,Plumbed For Gas in Kitchen,Tankless Water Heater,Vented Exhaust Fan |
| Appraiser Name: | Alan Magill |
| Association Fee Frequency: | Quarterly |
| Association Fee Includes: | Front Yard Maintenance, Full Use of Facilities, Management Fees |
| Association Type: | Mandatory |
| Community Features: | Community Pool |
| Construction Materials: | Brick, Fiber Cement |
| Directions: | From Interstate 820, take NE Loop 820 and exit toward Hwy 26 (Grapevine Hwy). Stay on the service road and turn left onto HWY 26 Southbound. Continue and turn left onto City Point Dr., then turn left onto Tripp St. Turn right onto Henderson Avenue - the home will be on your left. |
| Elementary School Name: | Jackbinion |
| Middle School Name: | Richland |
| School District: | Birdville ISD |
| Exterior Features: | Covered Patio/Porch, Rain Gutters, Lighting |
| Fencing: | None |
| Fireplace Features: | Decorative, Living Room, Other |
| Fireplaces Total: | 1 |
| Flooring: | Carpet, Ceramic Tile, Luxury Vinyl Plank |
| Foundation Details: | No |
| Foundation Details: | Slab |
| Garage Length: | 20 |
| Garage Width: | 19 |
| Heating: | Central, Fireplace(s), Natural Gas |
| Interior Features: | Built-in Features, Cable TV Available, Decorative Lighting, Eat-in Kitchen, High Speed Internet Available, Kitchen Island, Multiple Staircases, Open Floorplan, Pantry, Smart Home System, Walk-In Closet(s) |
| Lot Features: | Few Trees, Interior Lot, Landscaped, Sprinkler System, Subdivision |
| Lot Size: | Less Than .5 Acre (not Zero) |
| Lot Size Units: | Acres |
| Multi Parcel ID: | No |
| Municipal Utility District?: | No |
| Number Of Dining Areas: | 1 |
| Number Of Living Areas: | 1 |
| Number Of Parking Spaces: | 2 |
| Parking Features: | Additional Parking, Alley Access, Community Structure, Epoxy Flooring, Garage, Garage Door Opener, Garage Faces Rear, Garage Single Door, On Street |
| Parking Spaces Garage: | 2 |
| Permit Avmyn: | false |
| Permit Comments Reviews Yn: | false |
| Pool?: | No |
| Possession: | Closing/Funding |
| Postal Code Plus 4: | 8001 |
| Roof: | Composition, Shingle |
| Room Count: | 6 |
| Security Features: | Carbon Monoxide Detector(s), Security System, Security System Leased, Smoke Detector(s) |
| Soil Type: | Unknown |
| Structural Style: | Single Detached |
| Transaction Type: | For Sale |
| Utilities: | City Sewer, City Water, Community Mailbox, Concrete, Curbs, Natural Gas Available, Sidewalk |
| Will Subdivide: | No |
| Year Built Details: | Preowned |
| Consent for Visitors to Record: | Audio, Video |
| Hoa Management Company: | Essex Association Management |
| Hoa Management Company Phone: | 972-428-2030 |
| Senior Community Yn: | No |
| Accessibility Features Yn: | No |
| Attached Garage?: | Yes |
| Bathrooms Total Decimal: | 2.20 |
| Bathrooms Total Integer: | 4 |
| Cooling: | Ceiling Fan(s), Central Air, Electric |
| Covered Spaces: | 2 |
| Elementary School Name: | Jackbinion |
| Exclusions: | Electric Vehicle Charging Station, All TV Mounts |
| Garage?: | Yes |
| High School Name: | Birdville |
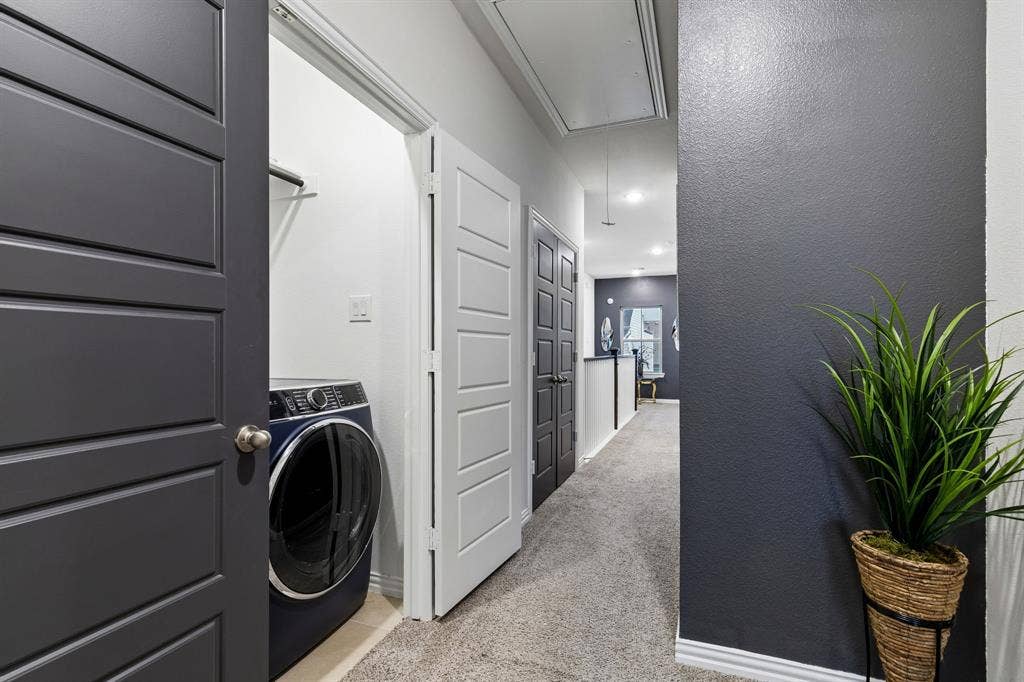
| Laundry Features: | In Hall, Full Size W/D Area, Dryer Hookup, Washer Hookup |
| Levels: | Three Or More |
| Listing Terms: | Cash, Conventional, FHA, VA Loan |
| Lot Size Area: | 0.0350 |
| Patio And Porch Features: | Covered, Front Porch, Other |
| Property Attached?: | No |
| Smart Home Features Appor Pass Y: | 0 |
| Window Features: | Window Coverings |
Listing Courtesy of: Real Broker, LLC
Listing Agent: Melodie Sulgrove
972-849-0101
Mortgage Calculator
All listings featuring the  icon are provided courtesy of North Texas Real Estate Information Systems, Inc. (NTREIS), Copyright 2026. All rights reserved.
All information is believed accurate but not guaranteed. The properties displayed may not be all of the properties available through the IDX Program. Any use of this site other than by potential buyers or sellers is strictly prohibited.
North Texas Real Estate Information Systems, Inc. data last updated on October 15, 2026 02:42 AM - CT
Property Last Updated: October 15, 2026 02:42 AM - CT
