4309 Selkirk Drive W
Fort Worth, TX 76109
$499,000
Open Houses
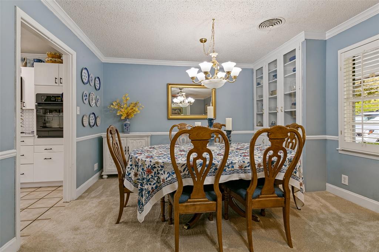
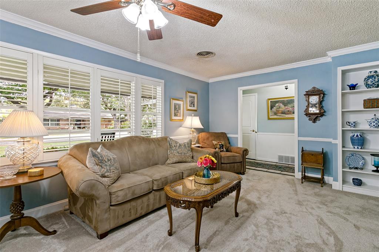
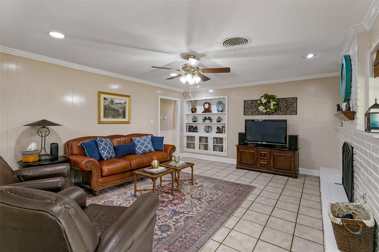
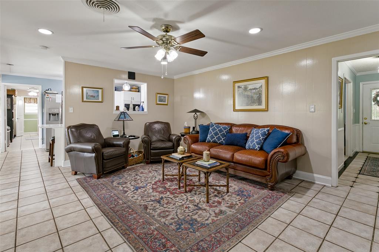
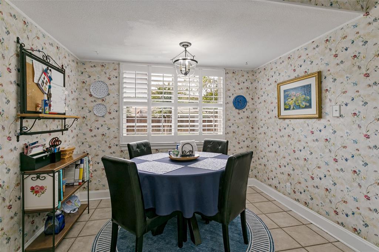
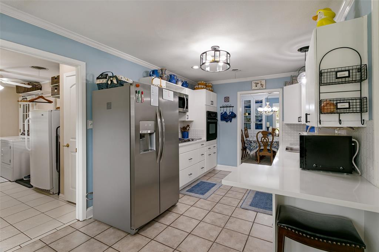
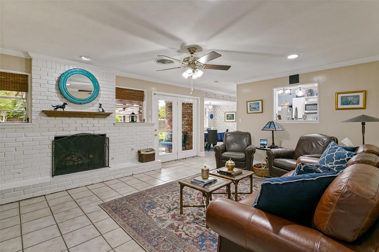
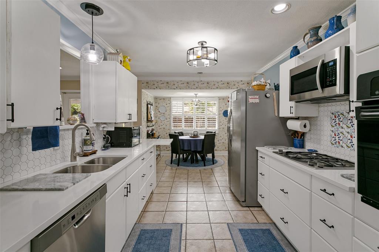
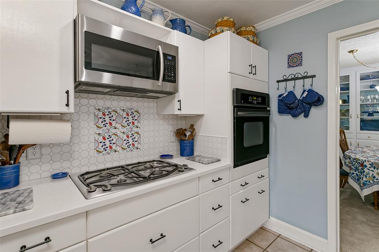
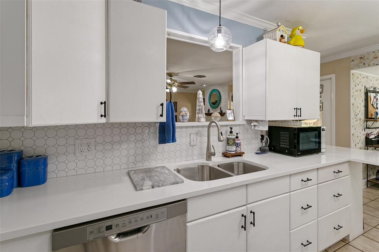
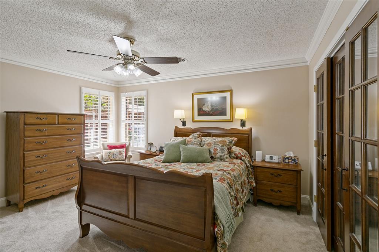
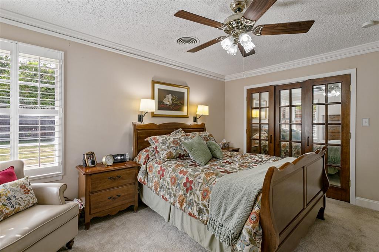
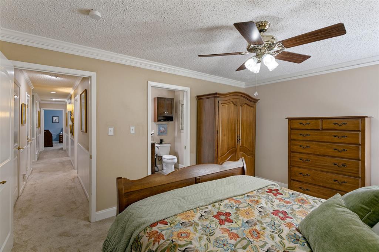
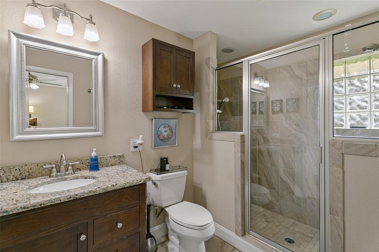
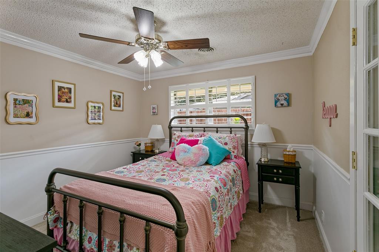
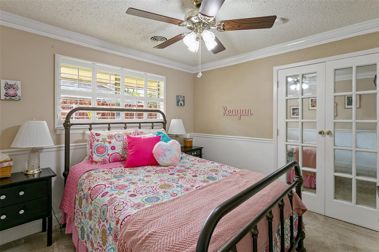
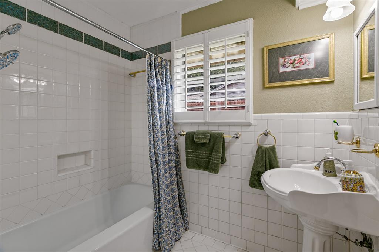
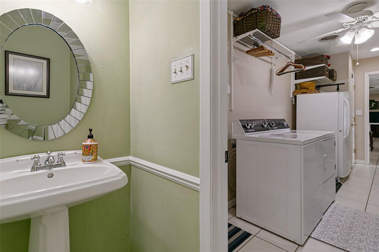
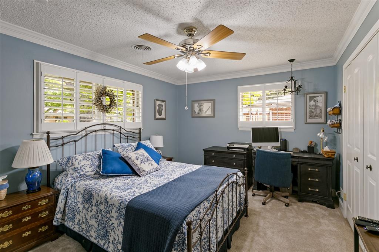
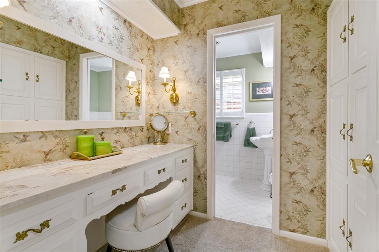
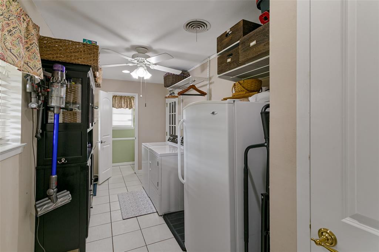
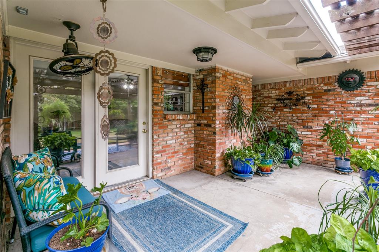
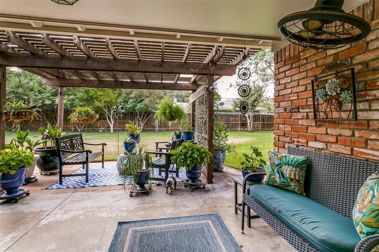
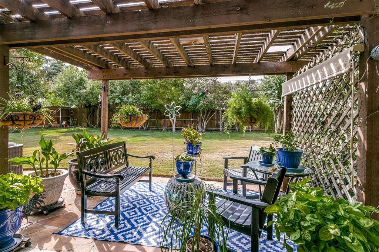
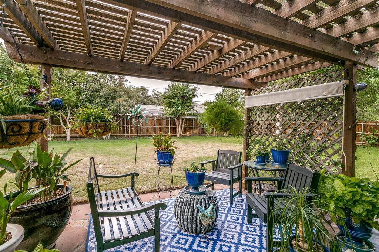
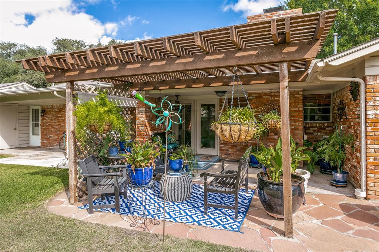
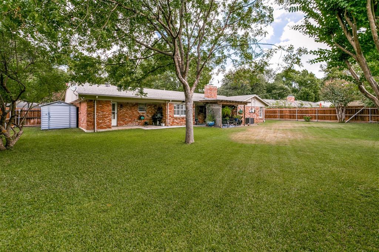
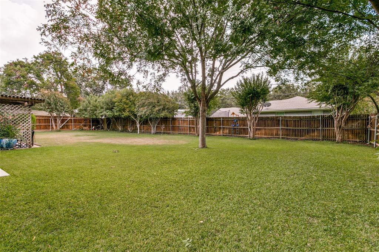
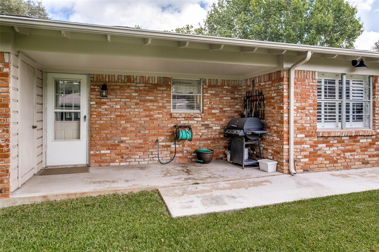
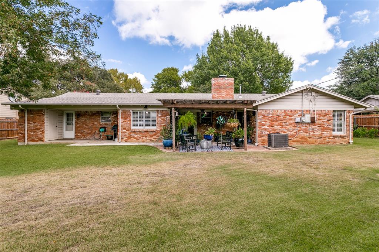
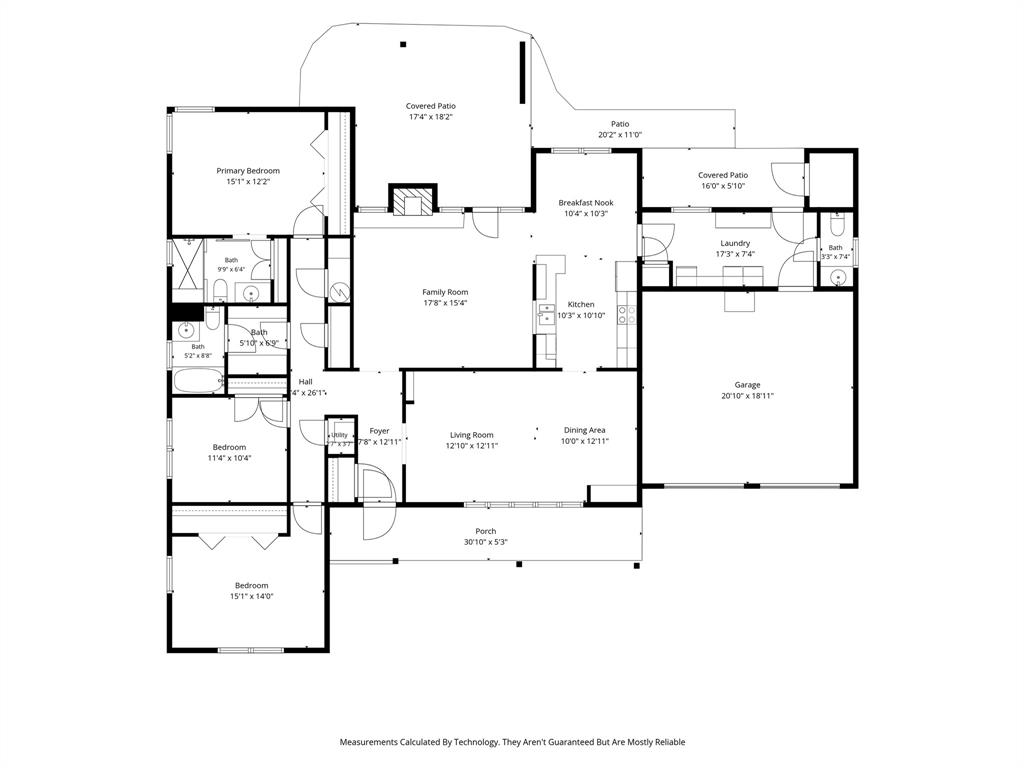
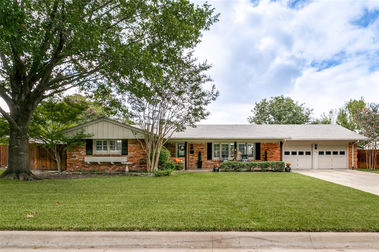
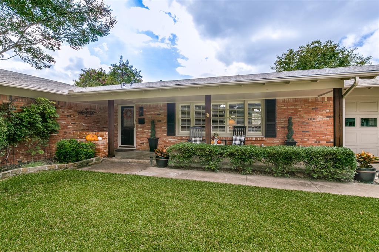
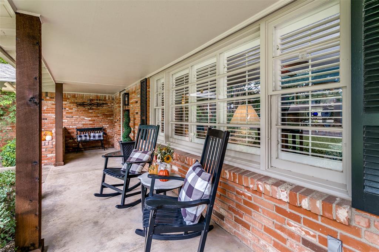
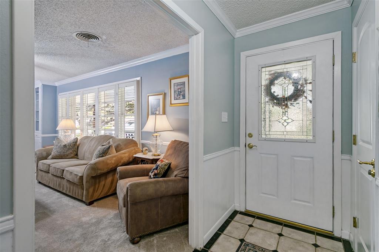
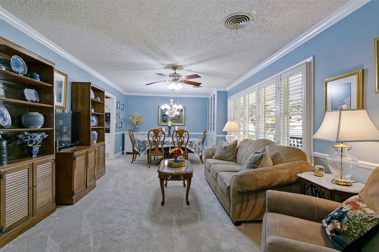
Welcome to this classic Fort Worth ranch style home with the kind of front porch sweet memories are made of! This 1959 brick beauty in the Wescliff Addition has incredible curb appeal, and some iconic trees. The timeless brick exterior and welcoming single-story layout give this home the kind of character that is hard to find in new construction. Inside the 2,045 square foot home you will find three bedrooms, two and a half baths, two living areas, and two dining areas. The kitchen features quartz countertops and a gas cooktop. A gas fireplace with decorative logs adds warmth and character to the living space. The updated primary bath includes a walk-in shower with two shower heads. The hallway closets provide abundant storage, and a large utility room has extra space for storage or an extra fridge or freezer, and a pantry closet. Step outside to an awesome backyard made for relaxing and entertaining, complete with a pergola, and a 6-foot cedar fence for privacy. It is the perfect backyard for a future pool! Peace of mind comes with a Class 4 roof, shingles replaced in 2021. You will also love being zoned to the coveted Overton Park Elementary school district. Thoughtfully updated and very well maintained, this home is ready for you to move right in and start living. Or, if you like to put your own stamp on things, the great bones make it an inviting canvas to ...
+ Read More| Mls Number: | 21412626 |
|---|---|
| List Price: | $499,000 |
| Property Type: | Residential |
| Property Sub Type: | Single Family Residence |
| Status: | Active |
| Beds Total: | 3 |
| Baths Full: | 2 |
| Baths Half: | 1 |
| Sq Ft Total: | 2,045 |
| Unexempt Taxes: | $10,287 |
| Lot Size Area Sqft: | 12,240.3600 |
| Lot Size Area: | 0.281 |
| Building Style: | Ranch |
| City: | Fort Worth |
| County Or Parish: | Tarrant |
| Subdivision Name: | Westcliff Add |
| Postal Code: | 76109 |
| Year Built: | 1959 |
| Appliances?: | Dishwasher,Disposal,Gas Cooktop |
| Association Type: | None |
| Construction Materials: | Brick |
| Directions: | See GPS |
| Elementary School Name: | Overton Park |
| Middle School Name: | Mclean |
| School District: | Fort Worth ISD |
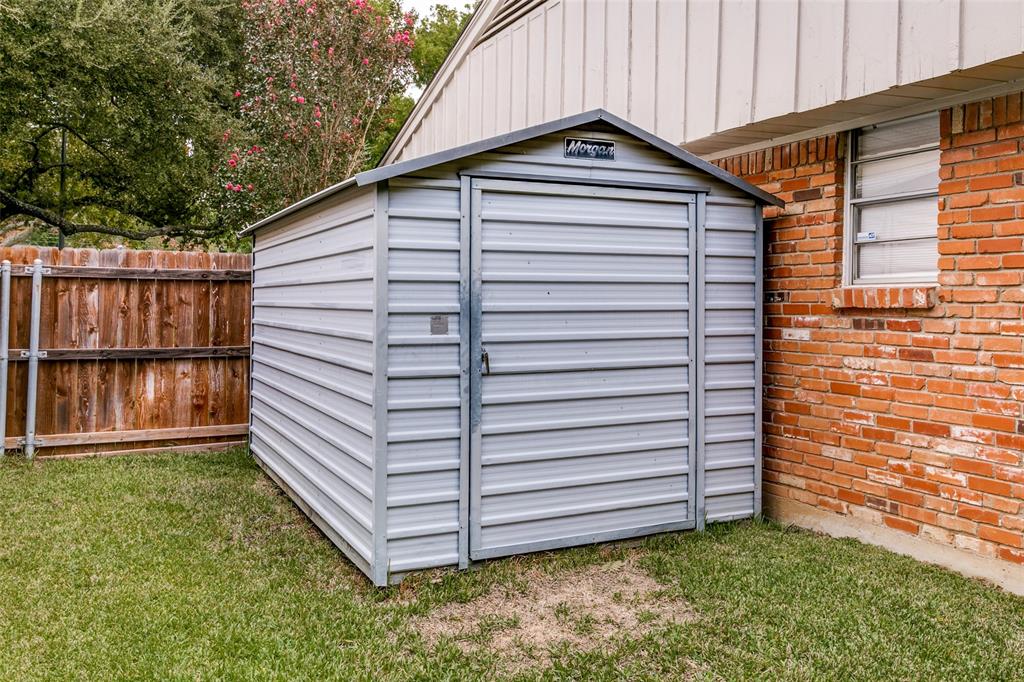
| Exterior Features: | Covered Patio/Porch, Storage |
| Fencing: | Back Yard, Privacy, Wood |
| Fireplace Features: | Brick, Den, Gas, Raised Hearth |
| Fireplaces Total: | 1 |
| Flooring: | Carpet, Ceramic Tile |
| Foundation Details: | No |
| Foundation Details: | Slab |
| Garage Length: | 19 |
| Garage Width: | 20 |
| Heating: | Central, Gas Jets |
| Interior Features: | Built-in Features, Decorative Lighting, Pantry |
| Lot Features: | Few Trees, Interior Lot |
| Lot Size: | Less Than .5 Acre (not Zero) |
| Lot Size Units: | Acres |
| Multi Parcel ID: | No |
| Municipal Utility District?: | No |
| Number Of Dining Areas: | 2 |
| Number Of Living Areas: | 2 |
| Number Of Parking Spaces: | 2 |
| Parking Features: | Concrete, Driveway, Garage, Garage Door Opener, Garage Double Door, Garage Faces Front |
| Parking Spaces Garage: | 2 |
| Permit Avmyn: | false |
| Permit Comments Reviews Yn: | false |
| Pool?: | No |
| Possession: | Closing/Funding |
| Postal Code Plus 4: | 5331 |
| Roof: | Composition |
| Room Count: | 9 |
| Structural Style: | Single Detached |
| Transaction Type: | For Sale |
| Utilities: | City Sewer, City Water |
| Will Subdivide: | No |
| Consent for Visitors to Record: | Audio, Video |
| Accessibility Features Yn: | No |
| Attached Garage?: | Yes |
| Bathrooms Total Decimal: | 2.10 |
| Bathrooms Total Integer: | 3 |
| Cooling: | Central Air, Electric |
| Covered Spaces: | 2 |
| Elementary School Name: | Overton Park |
| Garage?: | Yes |
| High School Name: | Paschal |
| Levels: | One |
| Listing Terms: | Cash, Conventional, FHA, VA Loan |
| Lot Size Area: | 0.2810 |
| Patio And Porch Features: | Covered, Front Porch, Rear Porch |
| Property Attached?: | Yes |
| Smart Home Features Appor Pass Y: | 0 |
| Window Features: | Shutters |
Listing Courtesy of: Scott Sammons Real Estate
Listing Agent: Scott Sammons
817-269-5084
Mortgage Calculator
All listings featuring the  icon are provided courtesy of North Texas Real Estate Information Systems, Inc. (NTREIS), Copyright 2026. All rights reserved.
All information is believed accurate but not guaranteed. The properties displayed may not be all of the properties available through the IDX Program. Any use of this site other than by potential buyers or sellers is strictly prohibited.
North Texas Real Estate Information Systems, Inc. data last updated on October 20, 2026 02:17 AM - CT
Property Last Updated: October 20, 2026 02:17 AM - CT