4325 Bellaire Drive S
Fort Worth, TX 76109
$315,000
Open Houses
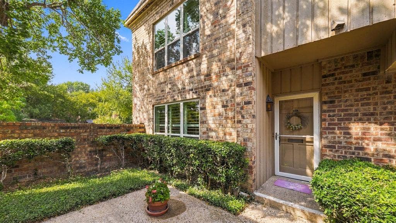
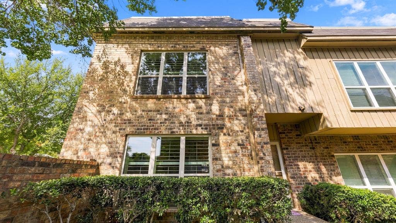
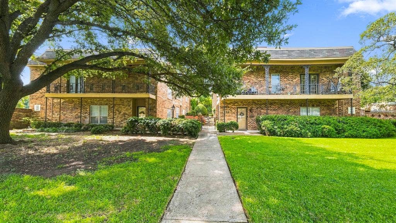
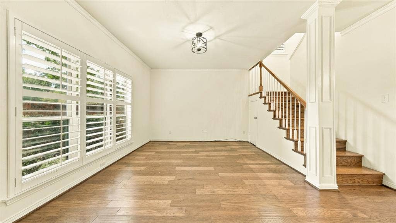
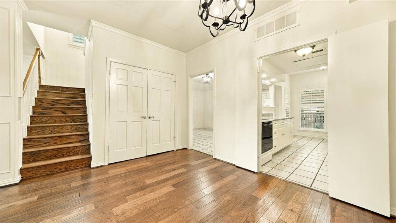
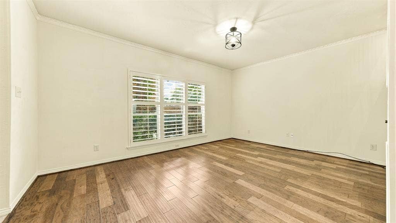
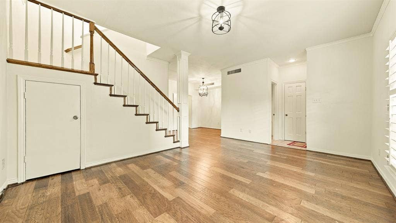
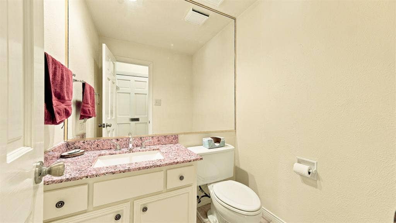
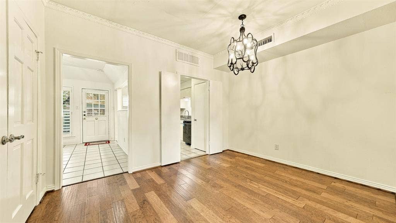
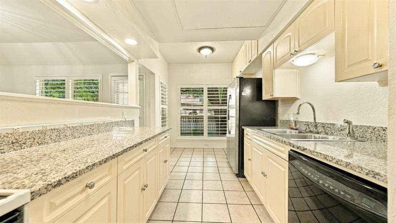
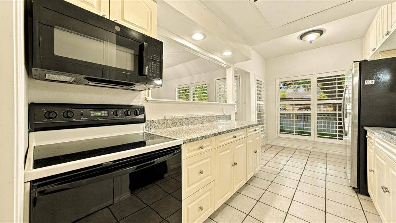
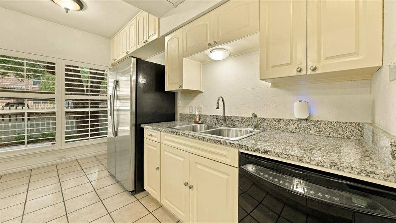
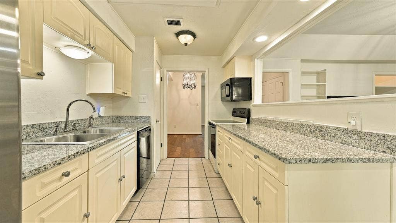
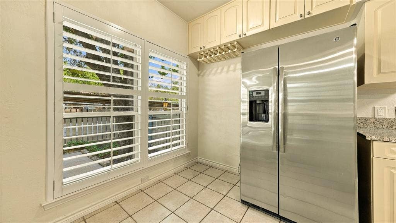
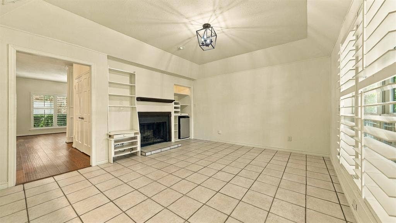
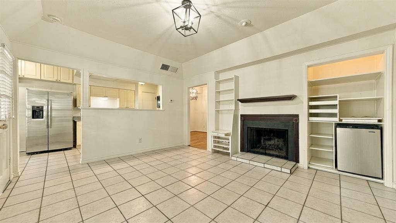
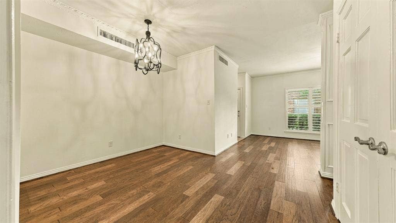
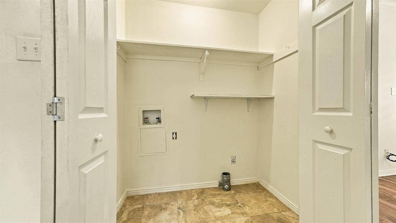
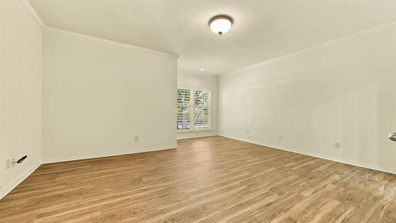
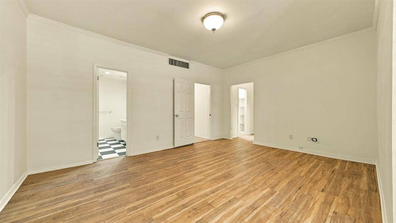
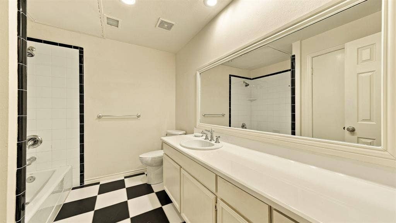
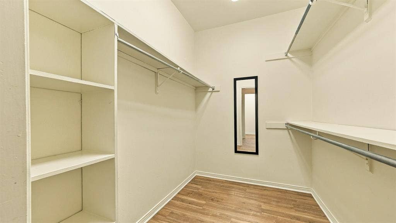
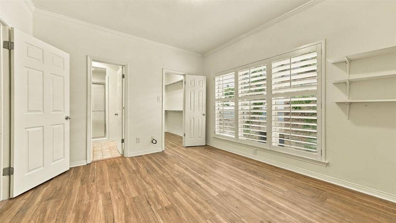
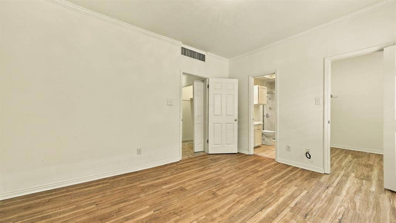
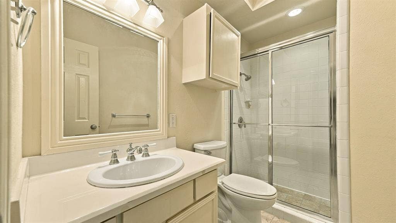
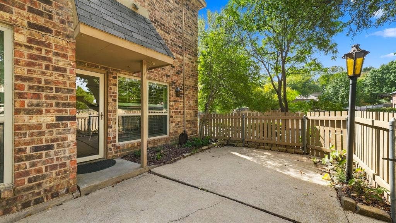
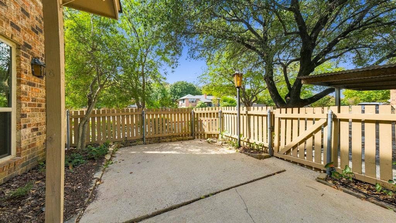
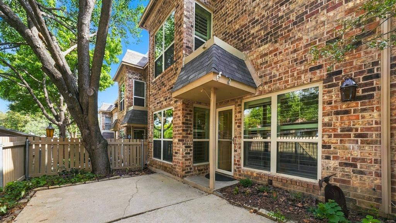
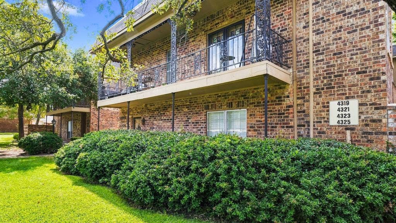
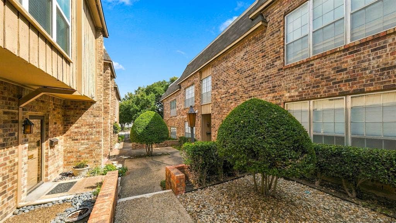
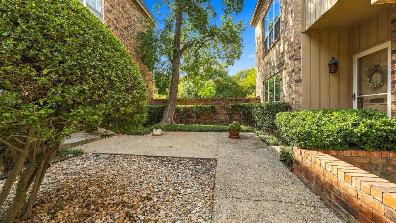
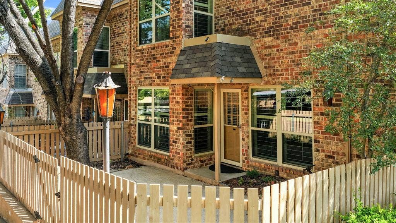
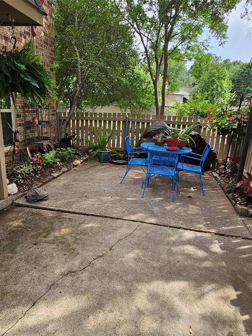
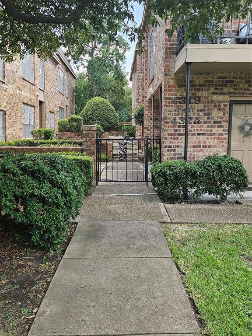
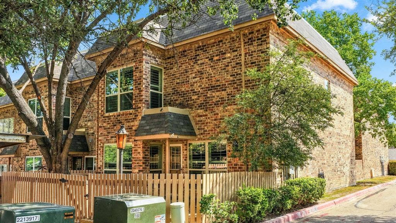
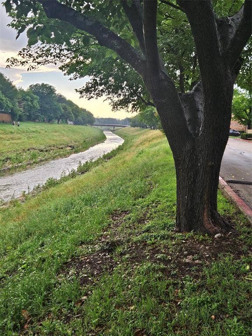
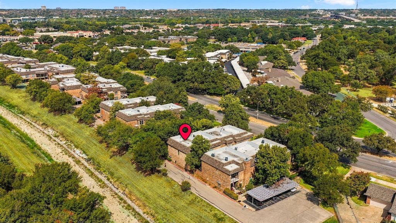
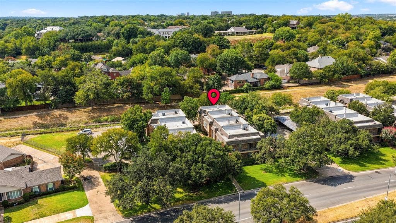
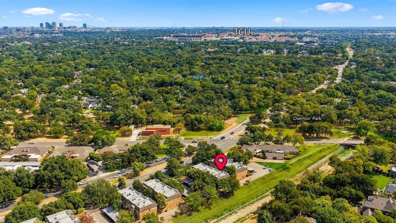
Welcome to your townhome style condo with access from Bellaire Dr., South. Park along Bellaire Drive and walk straight through to your front door. Tucked at the back of the community, this home is away from traffic and noise and sits along the Greenbelt with beautiful views of the Trinity Trails, creek and mature trees. Step inside to a welcoming living room and dining room, featuring crown molding, newer wood plank flooring, large newer windows and plantation shutters that showcase views of the stately trees on the Trinity Trails and creek. A conveniently located half bath completes the main living area. The dining and living areas flow naturally into the kitchen and den. The kitchen features granite countertops, a wine rack, additional built-in cabinetry and a counter-depth refrigerator that sits neatly within the cabinetry. From the kitchen, enjoy views into the den, complete with a well-maintained wood-burning fireplace ready to enjoy, built-in shelving on either side, and a convenient mini refrigerator. Both kitchen and den shine with an abundance of natural light. From the den and kitchen, the back door opens to the back patio with two adjacent covered parking spaces! Up the staircase with newer natural wood steps, another tall window provides continuing natural views. At the top of the stairs, you will find a conveniently located washer and dryer closet. The two upstairs bedrooms are spacious, with tall ceilings and crown molding. Both bedrooms have large windows overlooking ...
+ Read More| Mls Number: | 21395844 |
|---|---|
| List Price: | $315,000 |
| Property Type: | Residential |
| Property Sub Type: | Condominium |
| Status: | Active |
| Beds Total: | 2 |
| Baths Full: | 2 |
| Baths Half: | 1 |
| Sq Ft Total: | 1,776 |
| Association Fee: | $676 |
| Unexempt Taxes: | $4,926 |
| Lot Size Area Sqft: | 3,833.2800 |
| Lot Size Area: | 0.088 |
| Building Style: | Traditional |
| City: | Fort Worth |
| County Or Parish: | Tarrant |
| Subdivision Name: | Royale Orleans South Condo |
| Postal Code: | 76109 |
| Year Built: | 1972 |
| Floor Location Number: | 1 |
| Appliances?: | Dishwasher,Disposal,Dryer,Electric Cooktop,Electric Oven,Electric Range,Electric Water Heater,Ice Maker,Microwave,Refrigerator,Vented Exhaust Fan,Washer |
| Association Fee Frequency: | Monthly |
| Association Fee Includes: | Back Yard Maintenance, Electricity, Front Yard Maintenance, Full Use of Facilities, Maintenance Grounds, Management Fees, Trash, Water |
| Association Type: | Mandatory |
| Construction Materials: | Brick |
| Directions: | From Hulen go east on Bellaire Drive South. Last set of condos on the right (addresses on building) last condo on the right. |
| Elementary School Name: | Tanglewood |
| Middle School Name: | Mclean |
| School District: | Fort Worth ISD |
| Fireplace Features: | Den, Wood Burning |
| Fireplaces Total: | 1 |
| Flooring: | Tile, Vinyl, Wood |
| Floor Location Number: | 1 |
| Foundation Details: | No |
| Foundation Details: | Slab |
| Interior Features: | Built-in Features, Cable TV Available, Cathedral Ceiling(s), Decorative Lighting, Eat-in Kitchen, Granite Counters, High Speed Internet Available, Natural Woodwork, Open Floorplan, Walk-In Closet(s), Wet Bar |
| Lot Size: | Less Than .5 Acre (not Zero) |
| Lot Size Units: | Acres |
| Multi Parcel ID: | No |
| Municipal Utility District?: | No |
| Number Of Dining Areas: | 2 |
| Number Of Living Areas: | 2 |
| Parking Features: | Assigned, Carport, Covered, Detached Carport, Electric Gate, Gated, Guest, Kitchen Level, Lighted |
| Parking Spaces Carport: | 2 |
| Permit Avmyn: | false |
| Permit Comments Reviews Yn: | false |
| Pool?: | Yes |
| Pool Features: | Fenced, In Ground, Outdoor Pool, Private |
| Possession: | Closing/Funding |
| Postal Code Plus 4: | 5121 |
| Room Count: | 11 |
| Security Features: | Carbon Monoxide Detector(s), Fire Alarm, Gated Community, Security Gate, Smoke Detector(s) |
| Structural Style: | Condo/Townhome |
| Transaction Type: | For Sale |
| Utilities: | Asphalt, City Sewer, City Water, Concrete, Curbs, Sidewalk |
| Will Subdivide: | No |
| Year Built Details: | Preowned |
| Hoa Management Company: | HOA Castle Management |
| Hoa Management Company Phone: | 817-201-5138 |
| Accessibility Features Yn: | No |
| Bathrooms Total Decimal: | 2.10 |
| Bathrooms Total Integer: | 3 |
| Complex Name: | Royal Orleans South Condo |
| Covered Spaces: | 2 |
| Elementary School Name: | Tanglewood |
| Garage?: | No |
| High School Name: | Paschal |
| Laundry Features: | Electric Dryer Hookup, In Hall, Full Size W/D Area, Dryer Hookup, Washer Hookup, On Site |
| Levels: | Two |
| Listing Terms: | Cash, Conventional |
| Lot Size Area: | 0.0880 |
| Patio And Porch Features: | Awning(s), Covered, Front Porch, Patio, Rear Porch |
| Property Attached?: | No |
| Smart Home Features Appor Pass Y: | 0 |
| Stories Total: | 2 |
| Window Features: | Shutters, Window Coverings |
Listing Courtesy of: Charitable Realty
Listing Agent: Lezli Mcphail
817-825-8293
Mortgage Calculator
All listings featuring the  icon are provided courtesy of North Texas Real Estate Information Systems, Inc. (NTREIS), Copyright 2026. All rights reserved.
All information is believed accurate but not guaranteed. The properties displayed may not be all of the properties available through the IDX Program. Any use of this site other than by potential buyers or sellers is strictly prohibited.
North Texas Real Estate Information Systems, Inc. data last updated on October 08, 2026 07:24 PM - CT
Property Last Updated: October 08, 2026 07:24 PM - CT
