Open Houses
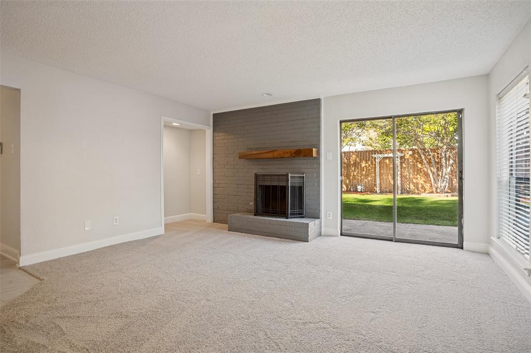
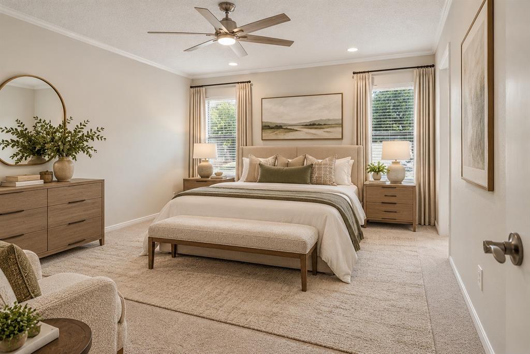
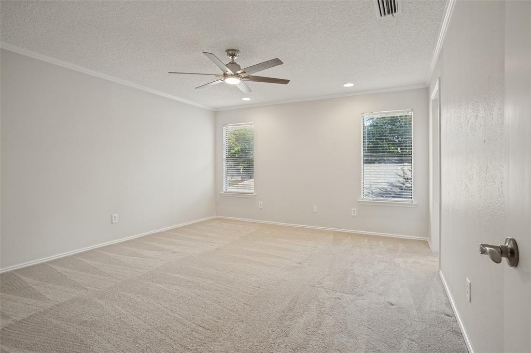
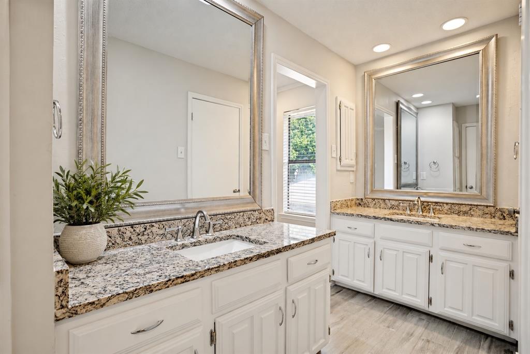
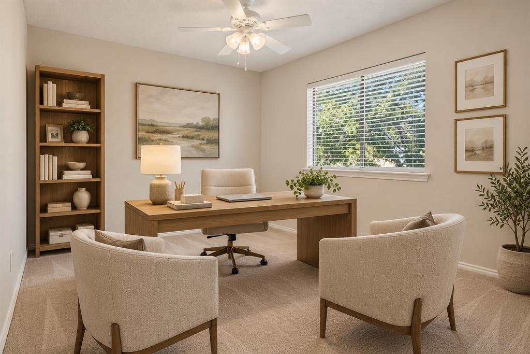
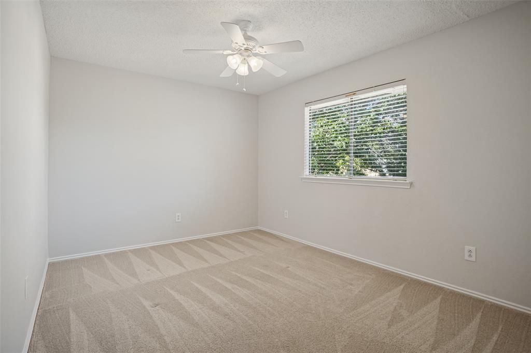
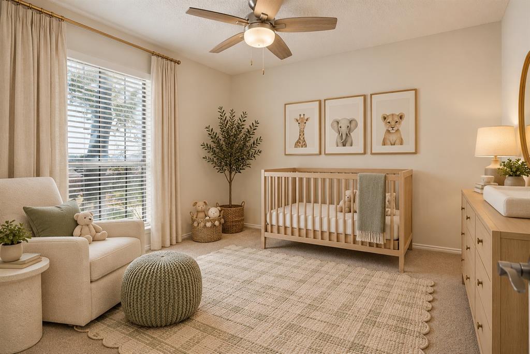
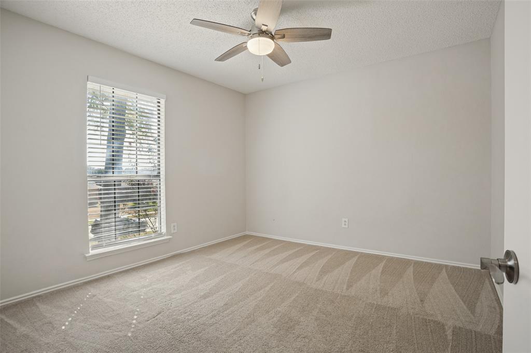
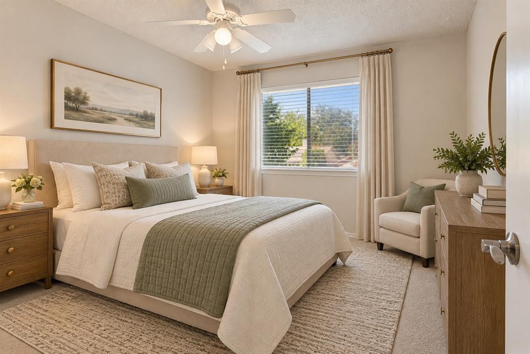
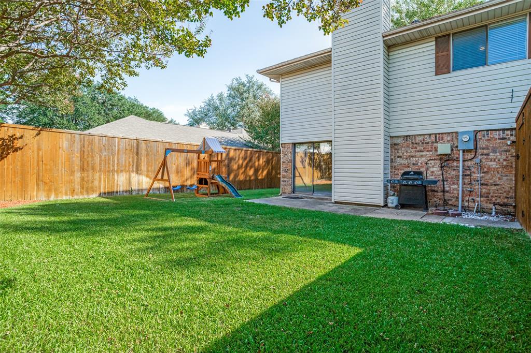
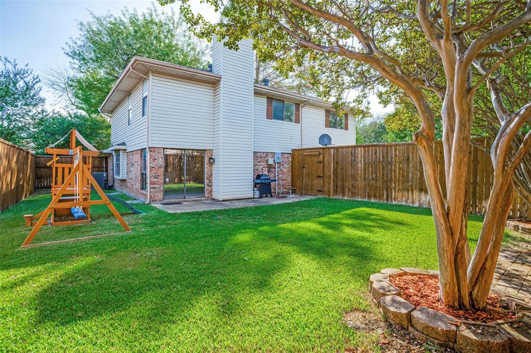
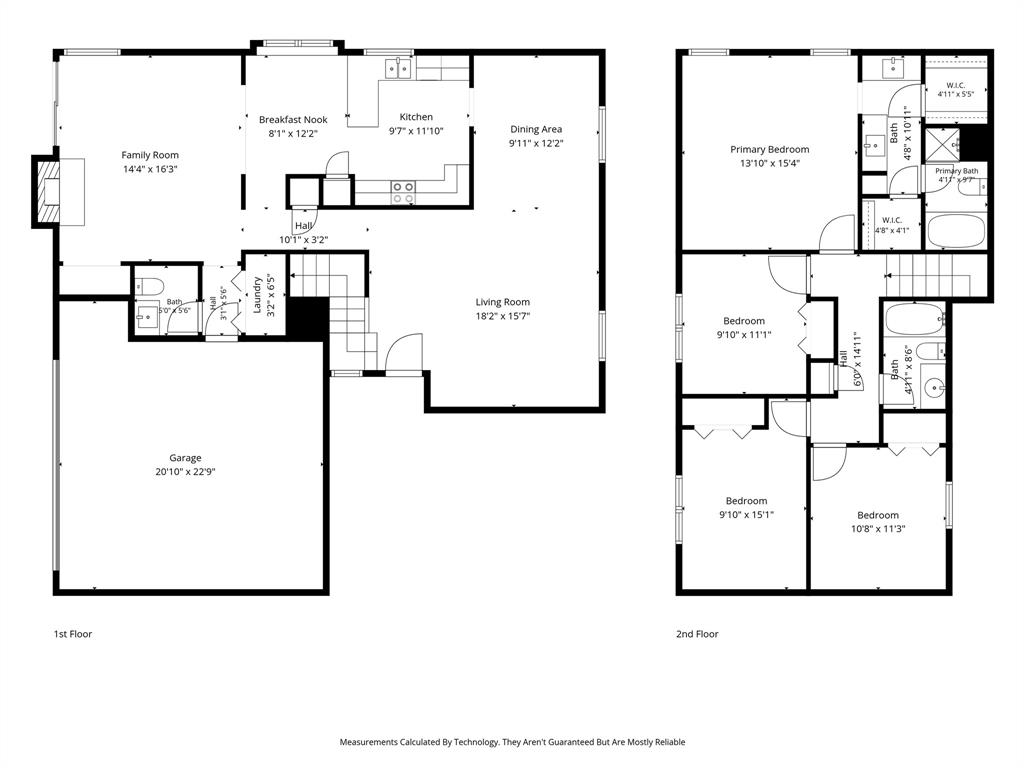
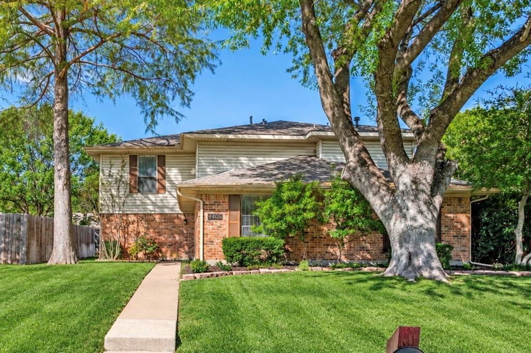
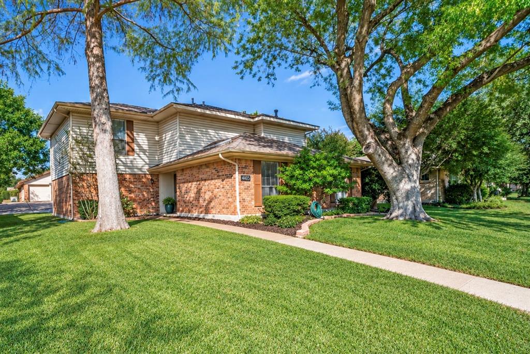
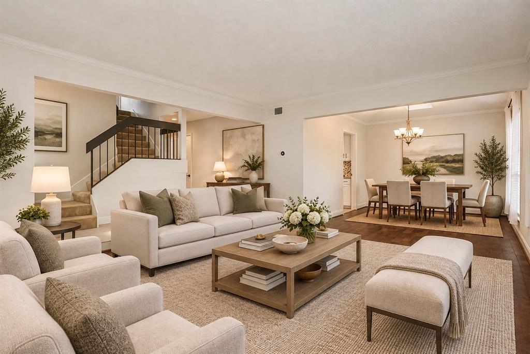
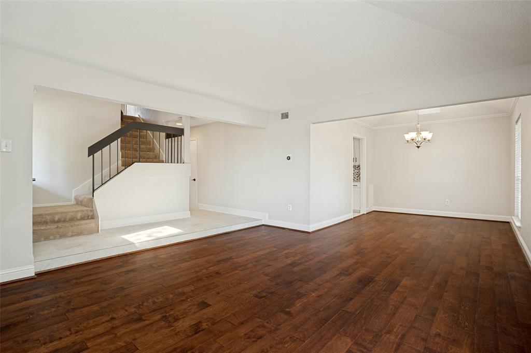
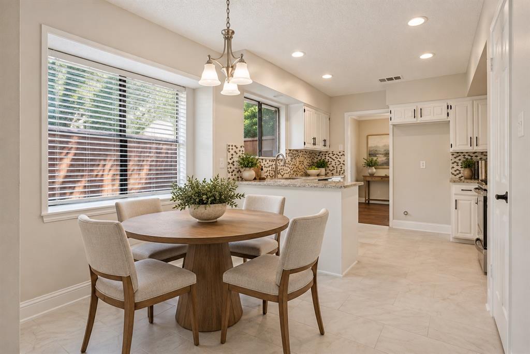
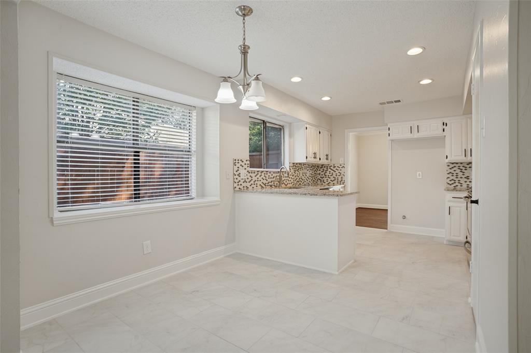
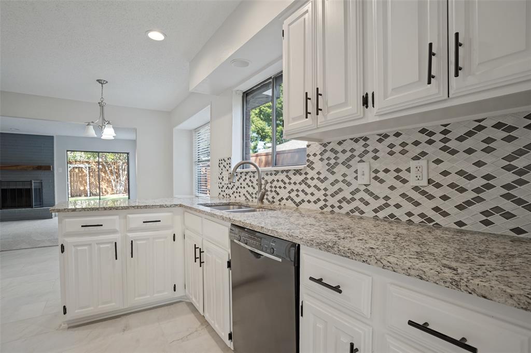
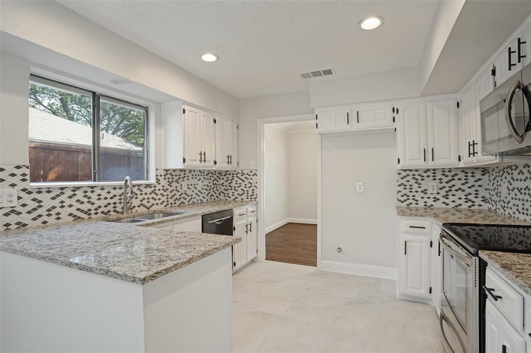
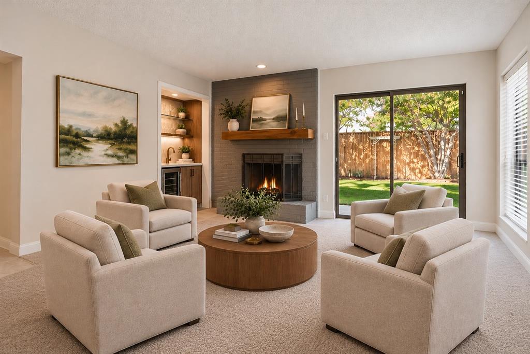
Welcome to 4405 Denver Drive, a beautifully refreshed four-bedroom, two-story home offering 2,089 square feet of inviting living space in an established Plano neighborhood. Freshly updated interiors create a bright, welcoming atmosphere, with all-new interior paint, new kitchen hardware, new first-level tile and carpet, and thoughtful finishing touches throughout. The spacious floor plan features well-designed living and dining areas with rich hardwood floors, a generous family room with fireplace, and four bedrooms offering flexibility for family, guests, or a home office. The kitchen provides ample cabinetry, breakfast bar, great workspace, and large pantry with easy access to the adjoining living areas. The large backyard offers additional space for outdoor enjoyment, complete with a recently installed children’s play set. Well-maintained mature shade trees flank the entry. Additional peace-of-mind updates include a new HVAC system, ductwork, insulation, and solar attic fan (all in 2024), new water heater (2023), new electrical panel with whole-home surge protection, eight-year-old roof, sewer line replacement, gas line replacement, upgraded dryer venting, new bathroom flooring, and updated kitchen lighting. Together, these substantial infrastructure improvements and refreshed interiors offer an appealing combination of style, functionality, and long-term value. Conveniently located near shopping, dining, parks, trails, and major thoroughfares, this move-in-ready home offers an exceptional opportunity to enjoy the best of Plano living.
| Mls Number: | 21410657 |
|---|---|
| List Price: | $475,000 |
| Property Type: | Residential |
| Property Sub Type: | Single Family Residence |
| Status: | Active |
| Beds Total: | 4 |
| Baths Full: | 2 |
| Baths Half: | 1 |
| Sq Ft Total: | 2,084 |
| Lot Size Area Sqft: | 7,840.8000 |
| Lot Size Area: | 0.18 |
| City: | Plano |
| County Or Parish: | Collin |
| Subdivision Name: | 544 Place Sec One |
| Postal Code: | 75093 |
| Year Built: | 1979 |
| Appliances?: | Dishwasher,Disposal,Electric Range,Microwave |
| Association Type: | None |
| Directions: | Use GPS. |
| Elementary School Name: | Weatherfor |
| Middle School Name: | Wilson |
| Senior High School Name: | Plano Senior |
| School District: | Plano ISD |
| Fencing: | Back Yard, Fenced |
| Fireplace Features: | Gas, Wood Burning |
| Fireplaces Total: | 1 |
| Flooring: | Carpet, Hardwood, Tile |
| Foundation Details: | No |
| Heating: | Central |
| Interior Features: | Cable TV Available, Chandelier, Decorative Lighting, Granite Counters, High Speed Internet Available, Walk-In Closet(s) |
| Lot Features: | Landscaped |
| Lot Size: | Less Than .5 Acre (not Zero) |
| Lot Size Source: | Assessor |
| Lot Size Units: | Acres |
| Multi Parcel ID: | No |
| Municipal Utility District?: | No |
| Number Of Dining Areas: | 2 |
| Number Of Living Areas: | 2 |
| Number Of Parking Spaces: | 2 |
| Parking Features: | Garage, Garage Door Opener, Garage Faces Rear |
| Parking Spaces Garage: | 2 |
| Permit Avmyn: | false |
| Permit Comments Reviews Yn: | true |
| Pool?: | No |
| Possession: | Closing/Funding |
| Postal Code Plus 4: | 5442 |
| Roof: | Composition |
| Room Count: | 5 |
| Security Features: | Smoke Detector(s) |
| Soil Type: | Unknown |
| Structural Style: | Single Detached |
| Transaction Type: | For Sale |
| Utilities: | City Sewer, City Water, Electricity Connected, Individual Gas Meter |
| Will Subdivide: | No |
| Consent for Visitors to Record: | Audio, Video |
| Notice Surveillance Devices Pres: | None |
| Accessibility Features Yn: | No |
| Attached Garage?: | Yes |
| Bathrooms Total Decimal: | 2.10 |
| Bathrooms Total Integer: | 3 |
| Cooling: | Attic Fan, Central Air |
| Covered Spaces: | 2 |
| Elementary School Name: | Weatherfor |
| Exclusions: | No exclusions. |
| Garage?: | Yes |
| High School Name: | Vines |
| Horse Permitted Yn: | No |
| Laundry Features: | Full Size W/D Area |
| Levels: | Two |
| Listing Terms: | Cash, Conventional |
| Lot Size Area: | 0.1800 |
| Patio And Porch Features: | Patio |
| Property Attached?: | No |
| Smart Home Features Appor Pass Y: | 0 |
| Special Taxing Entities: | 0 |
| Window Features: | Skylights(s), Window Coverings |
Listing Courtesy of: Allie Beth Allman & Assoc.
Listing Agent: Jeanne Milligan
214-649-4375
Mortgage Calculator
All listings featuring the  icon are provided courtesy of North Texas Real Estate Information Systems, Inc. (NTREIS), Copyright 2026. All rights reserved.
All information is believed accurate but not guaranteed. The properties displayed may not be all of the properties available through the IDX Program. Any use of this site other than by potential buyers or sellers is strictly prohibited.
North Texas Real Estate Information Systems, Inc. data last updated on October 17, 2026 02:13 AM - CT
Property Last Updated: October 17, 2026 02:13 AM - CT