4424 Fair Ridge Drive
Fort Worth, TX 76008
$485,000
Open Houses
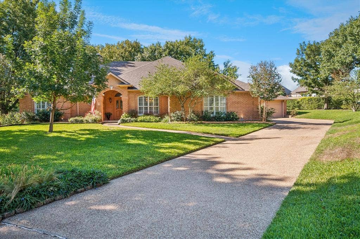
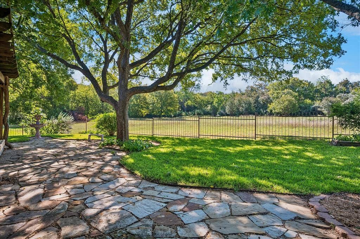
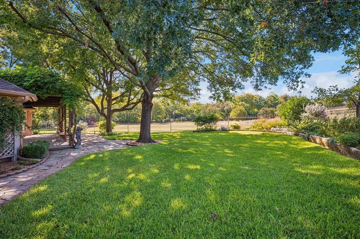
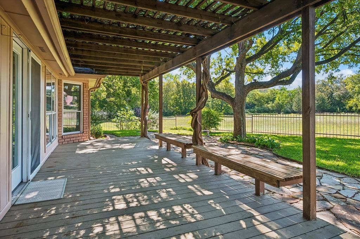
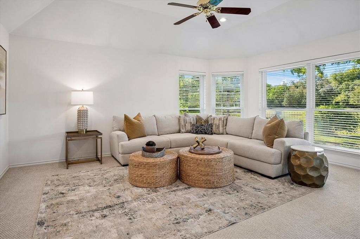
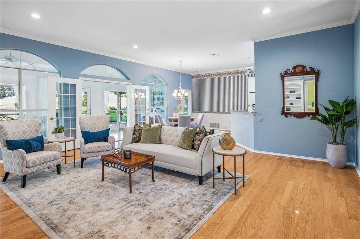
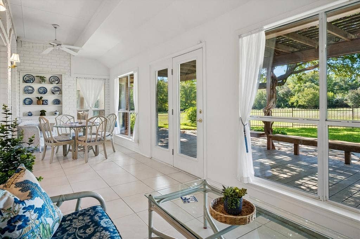
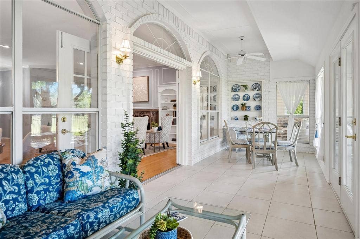
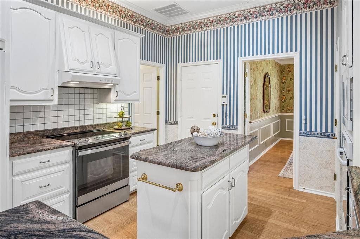
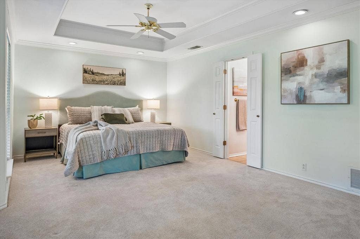
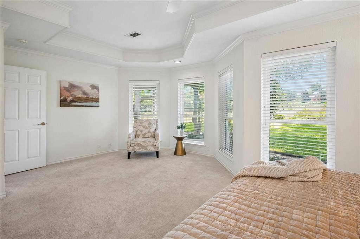
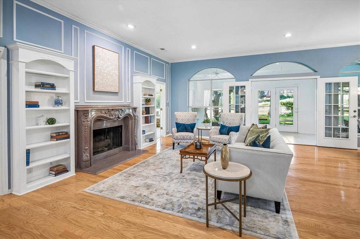
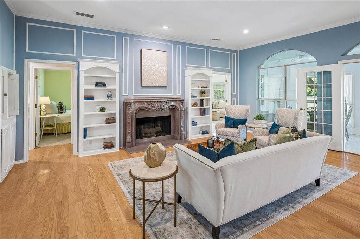
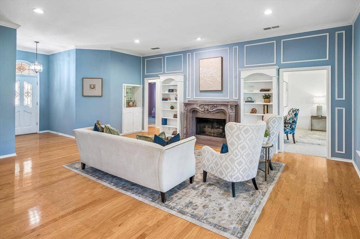
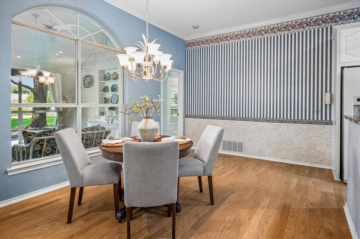
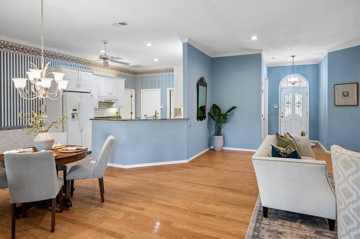
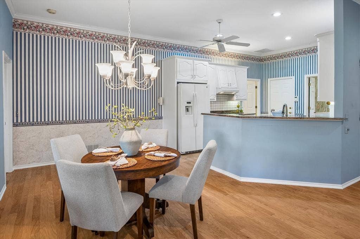
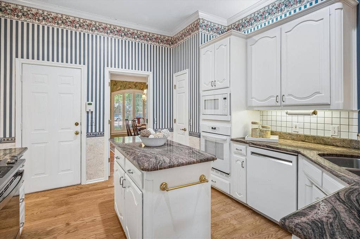
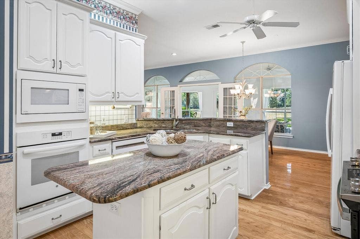
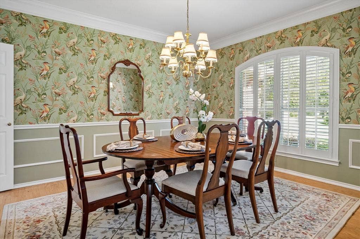
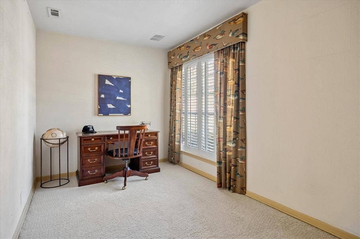
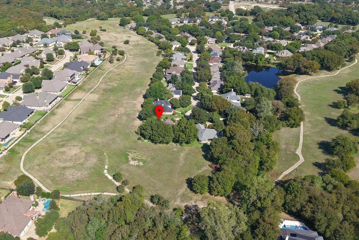
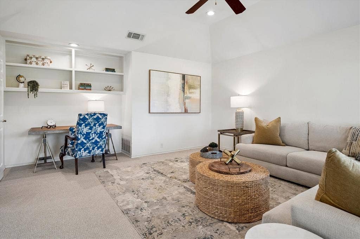
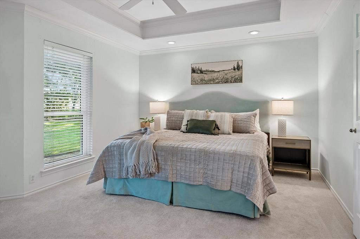
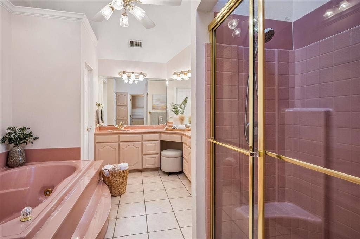
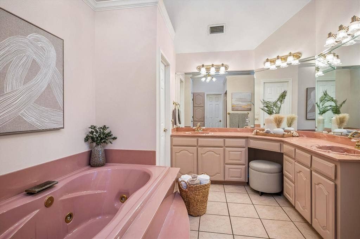
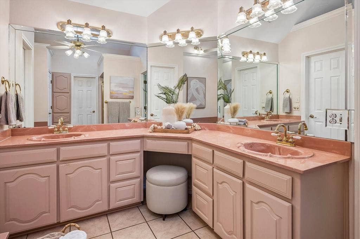
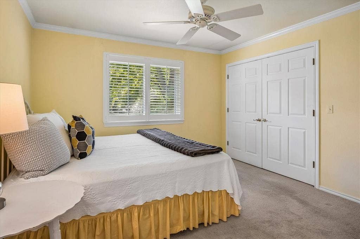
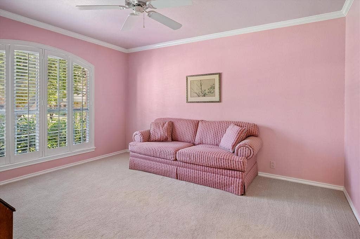
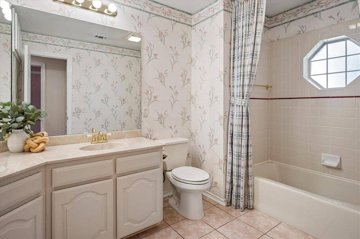
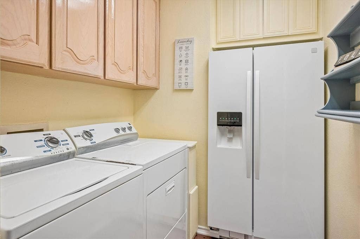
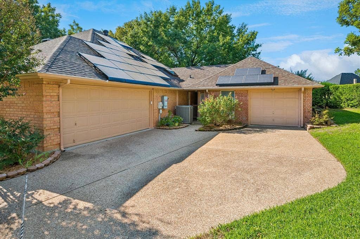
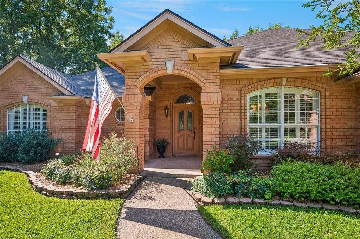
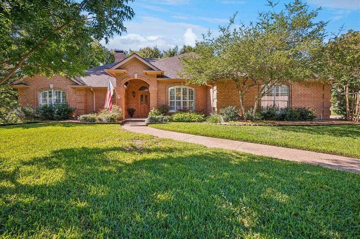
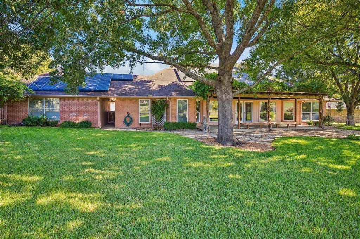
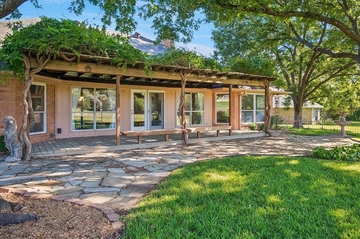
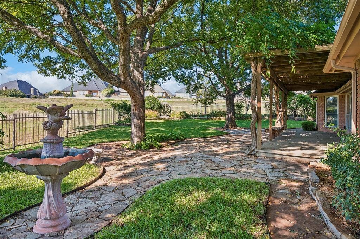
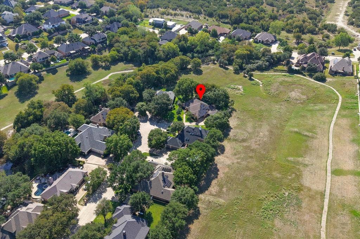
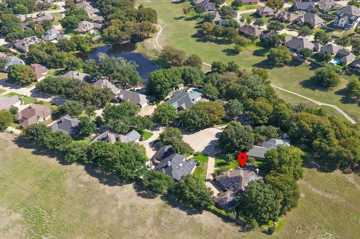
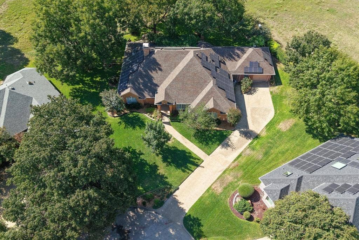
Tucked at the end of a quiet cul-de-sac in Fort Worth’s Lost Creek subdivision, this sprawling 1-story custom home pairs generous living space with incredible outdoor space. Set on a one-third-acre private lot, this home provides a peaceful retreat with its expansive views and mature shade trees. A charming sunroom with built-in nooks opens to an expansive covered deck, where flagstone walkways and serene greenbelt views create an inviting setting for outdoor relaxation and entertaining. Inside, the open-concept floor plan features three large bedrooms, two bathrooms, generous dining and living spaces plus a home office. A cozy gas fireplace, built-in bookcases and dry bar provide a depth of character to enhance the living space. Abundant windows fill the home with natural light, while wood floors create a warm, seamless flow throughout. The kitchen features a central island, wraparound bar, double ovens, and nearby utility room with space for an extra fridge or freezer. The spacious primary suite overlooking the backyard is complete with a comfortable sitting area, large jetted soaking tub, separate shower, plus a cedar closet. The garage space offers versatility with its dedicated workshop area, easily accessible attic storage, and a climate-controlled room ideal for a private office, home gym, or craft room. The home is also equipped with solar panels to enhance the home’s energy efficiency and long-term value. Nestled in a former golf course community with extensive walking paths and tree-lined streets, ...
+ Read More| Mls Number: | 21400921 |
|---|---|
| List Price: | $485,000 |
| Property Type: | Residential |
| Property Sub Type: | Single Family Residence |
| Status: | Active |
| Beds Total: | 3 |
| Baths Full: | 2 |
| Sq Ft Total: | 2,698 |
| Lot Size Area Sqft: | 13,939.2000 |
| Lot Size Area: | 0.32 |
| Building Style: | Traditional |
| City: | Fort Worth |
| County Or Parish: | Tarrant |
| Subdivision Name: | Lost Creek Addition |
| Postal Code: | 76008 |
| Year Built: | 1991 |
| Accessory Unit?: | No |
| Appliances?: | Dishwasher,Disposal,Electric Cooktop,Electric Oven,Electric Range,Electric Water Heater,Microwave,Double Oven,Refrigerator |
| Association Type: | None |
| Community Features: | Curbs, Greenbelt, Jogging Path/Bike Path |
| Construction Materials: | Brick |
| Directions: | See GPS |
| Elementary School Name: | Waverlypar |
| Middle School Name: | Leonard |
| School District: | Fort Worth ISD |
| Exterior Features: | Covered Patio/Porch, Rain Gutters, Lighting, Private Yard |
| Fencing: | Fenced, Wrought Iron |
| Fireplace Features: | Gas Logs, Living Room, Propane |
| Fireplaces Total: | 1 |
| Flooring: | Carpet, Ceramic Tile, Vinyl, Wood |
| Foundation Details: | No |
| Foundation Details: | Slab |
| Green Energy Efficient: | Solar Electric System, Solar Electric System - Leased |
| Heating: | Central, Electric, Fireplace(s), Propane |
| Interior Features: | Built-in Features, Cedar Closet(s), Chandelier, Decorative Lighting, Double Vanity, Dry Bar, Granite Counters, High Speed Internet Available, Kitchen Island, Open Floorplan, Pantry, Walk-In Closet(s) |
| Lot Features: | Adjacent to Greenbelt, Cul-De-Sac, Greenbelt, Interior Lot, Landscaped, Level, Lrg. Backyard Grass, Many Trees, Park View, Sprinkler System, Subdivision |
| Lot Size: | Less Than .5 Acre (not Zero) |
| Lot Size Source: | Public Records |
| Lot Size Units: | Acres |
| Multi Parcel ID: | No |
| Municipal Utility District?: | No |
| Number Of Dining Areas: | 2 |
| Number Of Living Areas: | 3 |
| Number Of Parking Spaces: | 3 |
| Parking Features: | Additional Parking, Aggregate, Concrete, Converted Garage, Driveway, Garage, Garage Door Opener, Garage Faces Front, Garage Faces Side, Garage Single Door, Golf Cart Garage, Lighted |
| Parking Spaces Garage: | 3 |
| Permit Avmyn: | false |
| Permit Comments Reviews Yn: | false |
| Pool?: | No |
| Possession: | Negotiable |
| Restrictions: | Deed |
| Roof: | Composition |
| Room Count: | 10 |
| Security Features: | Smoke Detector(s) |
| Structural Style: | Single Detached |
| Transaction Type: | For Sale |
| Utilities: | Cable Available, City Sewer, City Water, Electricity Connected, Individual Water Meter, Underground Utilities |
| Will Subdivide: | No |
| Year Built Details: | Preowned |
| Consent for Visitors to Record: | Audio, Video |
| Notice Surveillance Devices Pres: | None |
| Accessibility Features Yn: | No |
| Attached Garage?: | Yes |
| Bathrooms Total Decimal: | 2.00 |
| Bathrooms Total Integer: | 2 |
| Cooling: | Ceiling Fan(s), Central Air, Electric |
| Covered Spaces: | 3 |
| Elementary School Name: | Waverlypar |
| Exclusions: | curtains and rods, refrigerators, washer and dryer to convey |
| Garage?: | Yes |
| Green Energy Generation: | Solar, Leased |
| Green Landscaping: | Native Landscape |
| High School Name: | Westn Hill |
| Horse Permitted Yn: | No |
| Laundry Features: | Electric Dryer Hookup, Utility Room, Full Size W/D Area, Dryer Hookup, Washer Hookup |
| Levels: | One |
| Listing Terms: | Cash, Conventional, FHA, VA Loan |
| Lot Size Area: | 0.3200 |
| Other Structures: | Pergola, Workshop w/Electric |
| Patio And Porch Features: | Covered, Deck, Front Porch, Patio, Rear Porch |
| Property Attached?: | No |
| Smart Home Features Appor Pass Y: | 0 |
| Special Taxing Entities: | 0 |
| Window Features: | Shutters |
Listing Courtesy of: Coldwell Banker Realty
Listing Agent: Roxanne Stanford
972-691-7580
Mortgage Calculator
All listings featuring the  icon are provided courtesy of North Texas Real Estate Information Systems, Inc. (NTREIS), Copyright 2026. All rights reserved.
All information is believed accurate but not guaranteed. The properties displayed may not be all of the properties available through the IDX Program. Any use of this site other than by potential buyers or sellers is strictly prohibited.
North Texas Real Estate Information Systems, Inc. data last updated on October 10, 2026 01:48 AM - CT
Property Last Updated: October 10, 2026 01:48 AM - CT
