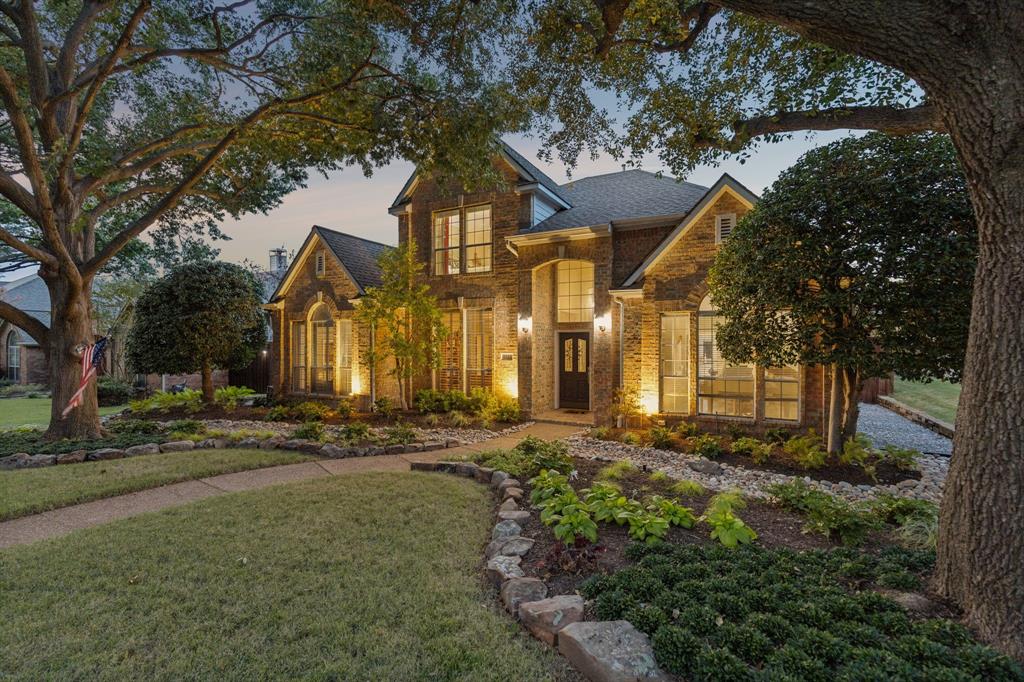
4429 Elmhurst Drive
Plano, TX 75093
$789,000
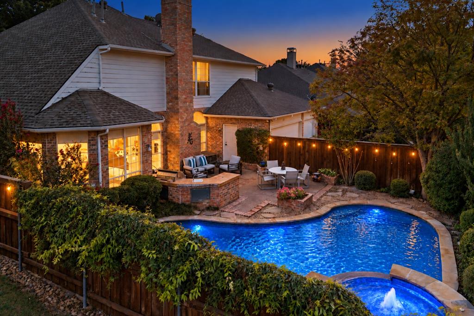
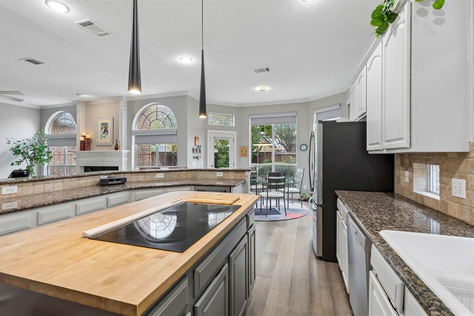
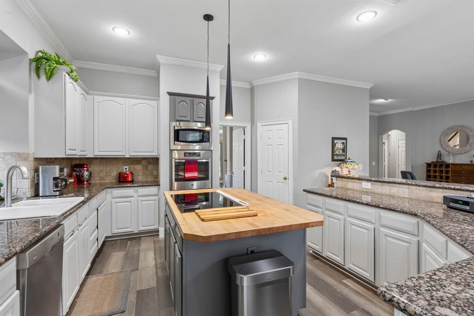
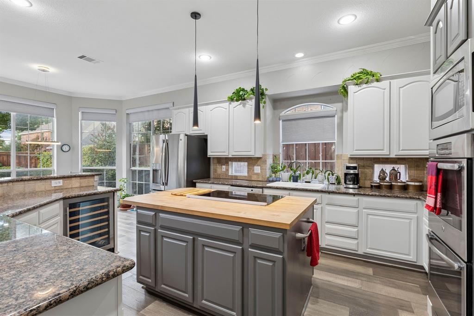
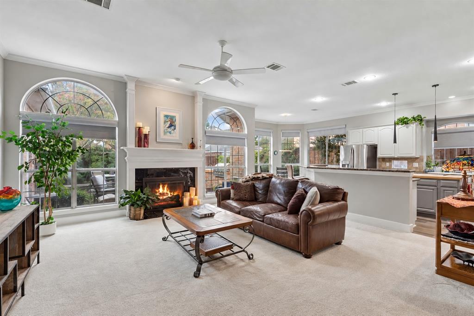
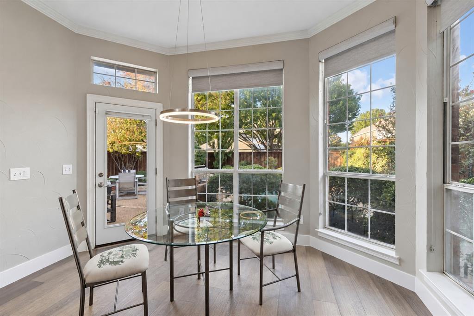
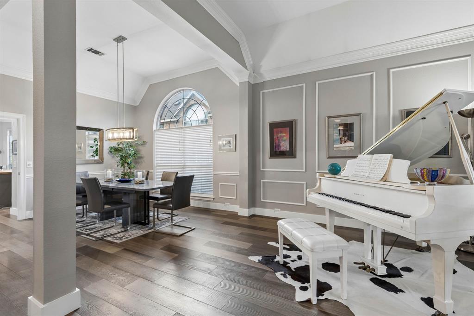
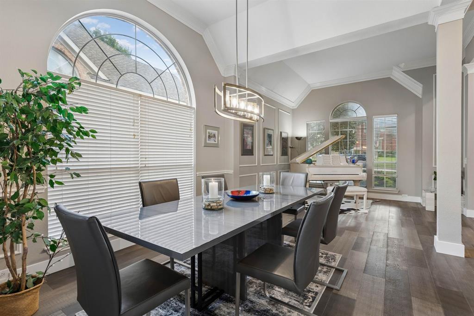
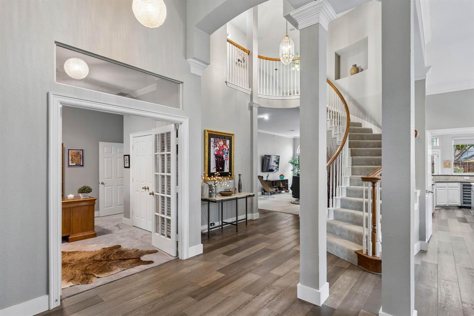
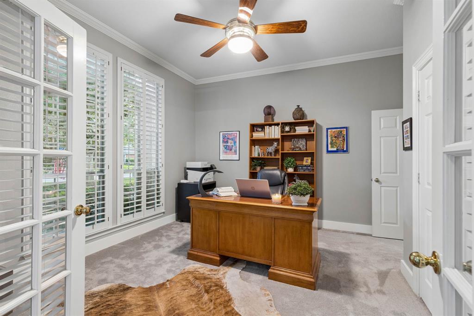
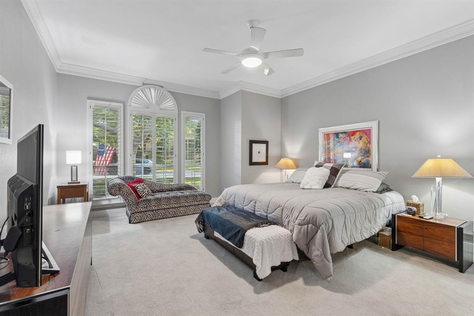
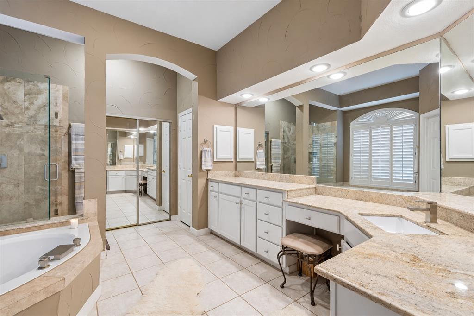
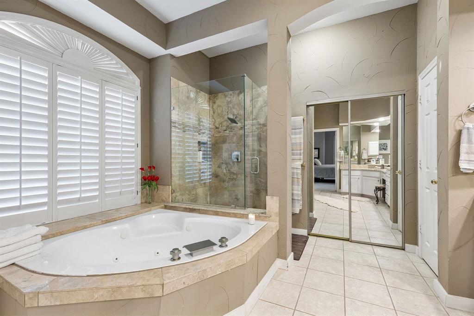
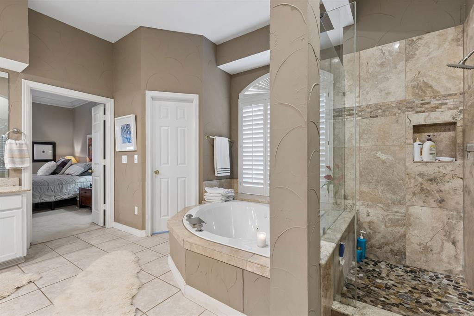
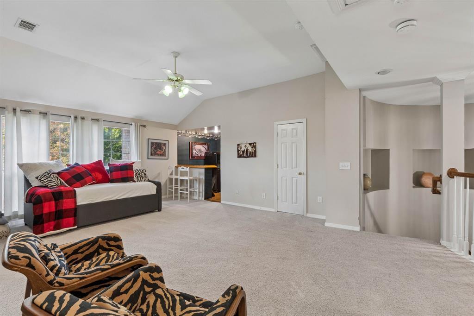
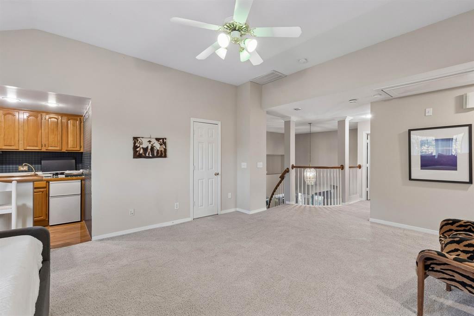
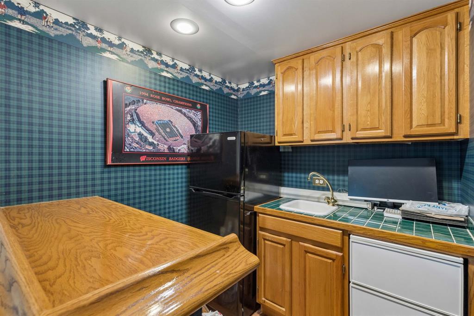
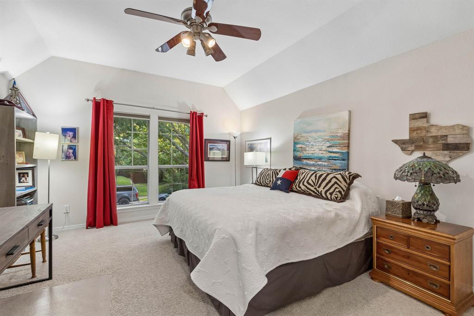
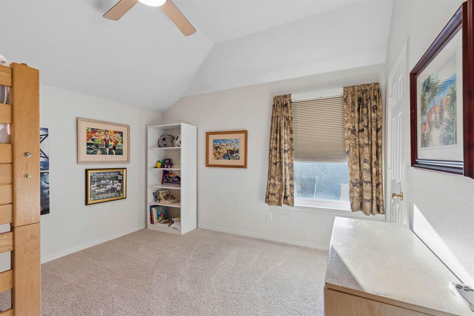
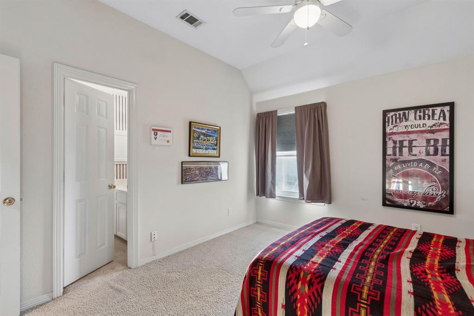
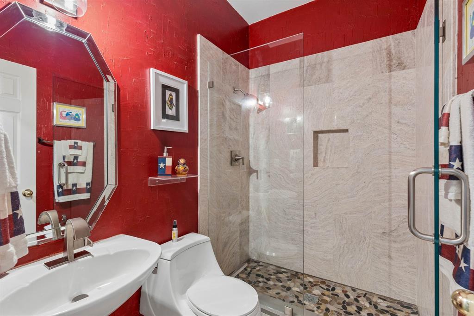
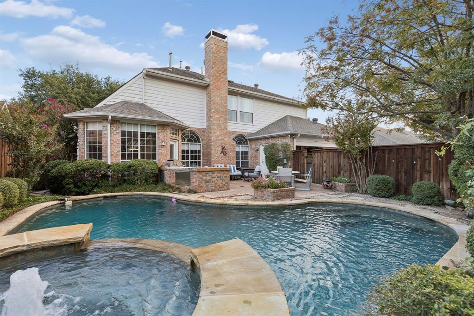
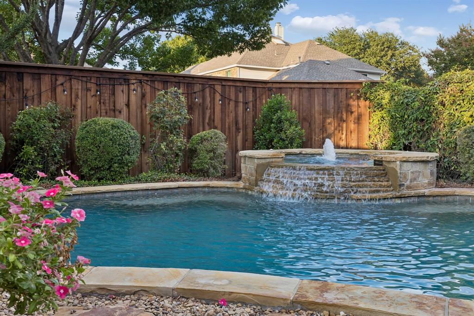
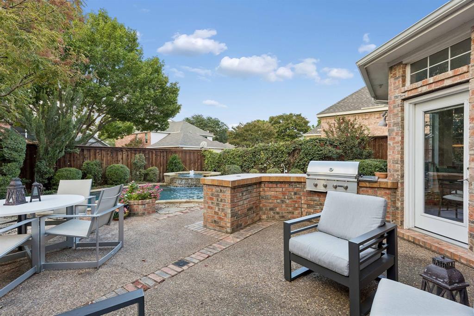
Welcome to 4429 Elmhurst Drive, where soaring entry ceilings introduce a light-filled, open floor plan. A private office is conveniently located at the front of the home, while the first-floor primary suite features an ensuite bath and roomy walk-in closet. The recently remodeled kitchen opens to the breakfast area and family room with fireplace, all offering views of the pool and outdoor kitchen. Abundant windows fill the home with natural light and create an inviting connection to the outdoor living spaces. Upstairs, the game room includes a small kitchenette ideal for entertaining. Walk-in attic access provides convenient storage, and the home is situated in the vibrant, active, sought after community of Highlands of Preston Ridge. This home is near all the dining, shopping, and entertainment west Plano has to offer. Don't miss this opportunity!
| Mls Number: | 21414549 |
|---|---|
| List Price: | $789,000 |
| Property Type: | Residential |
| Property Sub Type: | Single Family Residence |
| Status: | Active |
| Beds Total: | 4 |
| Baths Full: | 4 |
| Sq Ft Total: | 3,366 |
| Association Fee: | $250 |
| Unexempt Taxes: | $11,733 |
| Lot Size Area Sqft: | 9,147.6000 |
| Lot Size Area: | 0.21 |
| Building Style: | Traditional |
| City: | Plano |
| County Or Parish: | Collin |
| Subdivision Name: | Highlands Of Preston Ridge Ph Two |
| Postal Code: | 75093 |
| Year Built: | 1993 |
| Appliances?: | Dishwasher,Disposal,Gas Water Heater |
| Association Fee Frequency: | Annually |
| Association Fee Includes: | Management Fees |
| Association Type: | Mandatory |
| Construction Materials: | Brick, Siding |
| Directions: | Preston Road to Tulane, go east. Turn left onto Browning, left on Elmhurst. Home is on the right. |
| Elementary School Name: | Hightower |
| Middle School Name: | Frankford |
| Senior High School Name: | Plano West |
| School District: | Plano ISD |
| Exterior Features: | Attached Grill, Built-in Barbecue, Rain Gutters, Lighting, Outdoor Kitchen, Private Yard |
| Fencing: | Wood |
| Fireplace Features: | Gas |
| Fireplaces Total: | 1 |
| Flooring: | Carpet, Ceramic Tile, Wood |
| Foundation Details: | No |
| Foundation Details: | Slab |
| Garage Length: | 19 |
| Garage Width: | 26 |
| Heating: | Central, Natural Gas, Zoned |
| Interior Features: | Built-in Wine Cooler, Cable TV Available, Double Vanity, Granite Counters, High Speed Internet Available, Kitchen Island, Open Floorplan, Pantry, Walk-In Closet(s) |
| Lot Features: | Interior Lot, Landscaped, Sprinkler System, Subdivision |
| Lot Size: | Less Than .5 Acre (not Zero) |
| Lot Size Units: | Acres |
| Multi Parcel ID: | No |
| Municipal Utility District?: | No |
| Number Of Dining Areas: | 2 |
| Number Of Living Areas: | 3 |
| Number Of Parking Spaces: | 3 |
| Parking Features: | Alley Access, Driveway, Garage, Garage Door Opener, Garage Faces Rear, Inside Entrance, Kitchen Level |
| Parking Spaces Garage: | 3 |
| Permit Avmyn: | false |
| Permit Comments Reviews Yn: | false |
| Pool?: | Yes |
| Pool Features: | In Ground |
| Possession: | Closing/Funding |
| Postal Code Plus 4: | 3258 |
| Restrictions: | Deed |
| Roof: | Composition |
| Room Count: | 15 |
| Security Features: | Security System, Smoke Detector(s) |
| Soil Type: | Unknown |
| Structural Style: | Single Detached |
| Transaction Type: | For Sale |
| Utilities: | Alley, Asphalt, Cable Available, City Sewer, City Water |
| Will Subdivide: | No |
| Hoa Management Company: | CMA |
| Hoa Management Company Phone: | 972-943-2828 |
| Accessibility Features Yn: | No |
| Attached Garage?: | Yes |
| Bathrooms Total Decimal: | 4.00 |
| Bathrooms Total Integer: | 4 |
| Cooling: | Ceiling Fan(s), Central Air, Electric, Zoned |
| Covered Spaces: | 3 |
| Elementary School Name: | Hightower |
| Garage Height: | 8 |
| Garage?: | Yes |
| High School Name: | Shepton |
| Laundry Features: | Utility Room, Full Size W/D Area |
| Levels: | Two |
| Listing Terms: | Cash, Conventional, FHA, VA Loan |
| Lot Size Area: | 0.2100 |
| Property Attached?: | No |
| Smart Home Features Appor Pass Y: | 0 |
| Special Taxing Entities: | 0 |
| Window Features: | Shutters, Window Coverings |
Listing Courtesy of: Keller Williams Realty DPR
Listing Agent: Susan Redding
214-675-4487
Mortgage Calculator
All listings featuring the  icon are provided courtesy of North Texas Real Estate Information Systems, Inc. (NTREIS), Copyright 2026. All rights reserved.
All information is believed accurate but not guaranteed. The properties displayed may not be all of the properties available through the IDX Program. Any use of this site other than by potential buyers or sellers is strictly prohibited.
North Texas Real Estate Information Systems, Inc. data last updated on October 18, 2026 02:45 AM - CT
Property Last Updated: October 18, 2026 02:45 AM - CT