4437 Timberdrift Street
Midlothian, TX 76065
$630,000
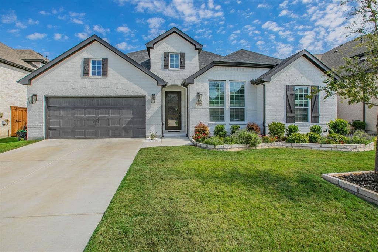
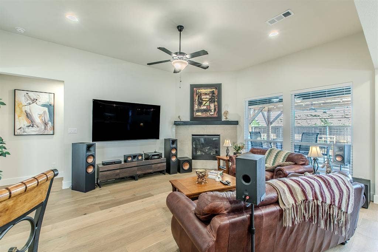
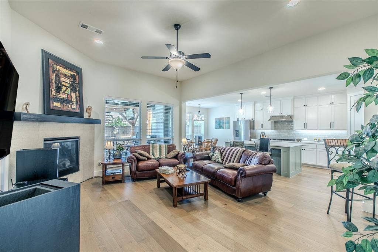
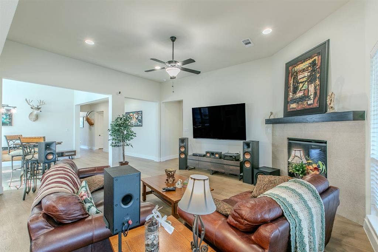
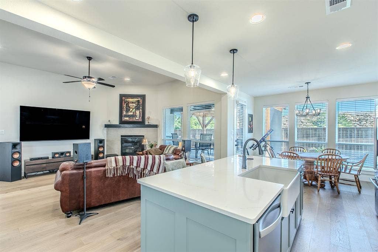
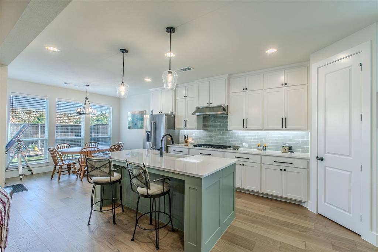
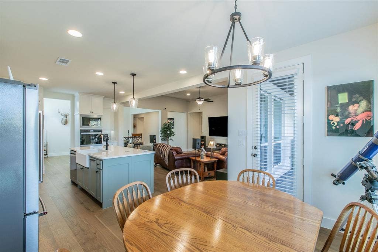
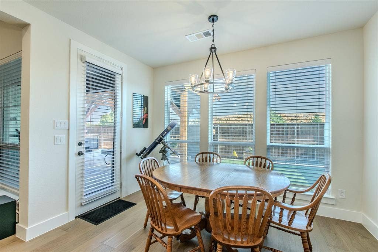
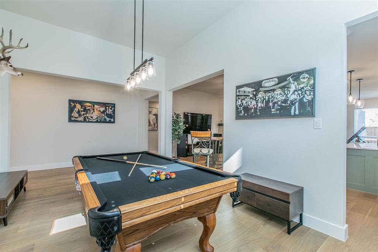
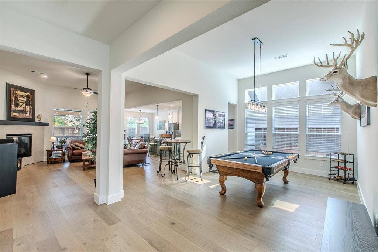
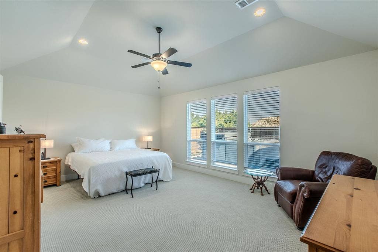
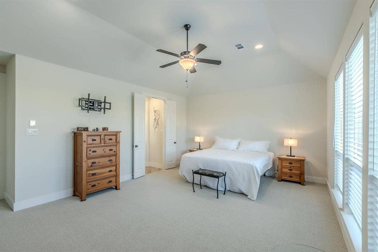
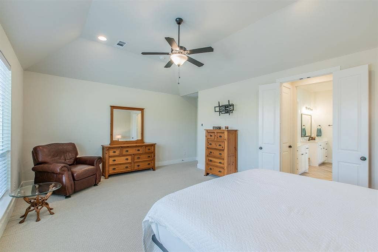
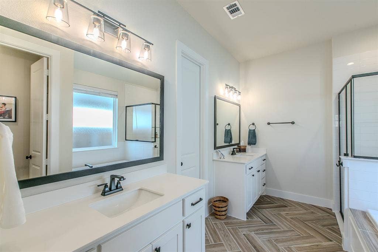
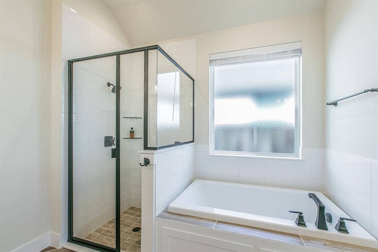
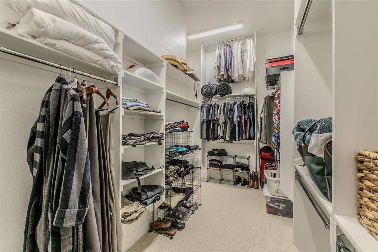
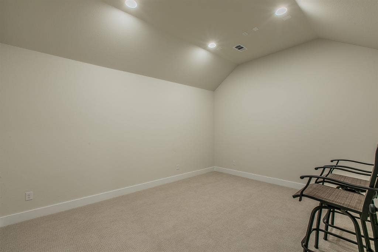
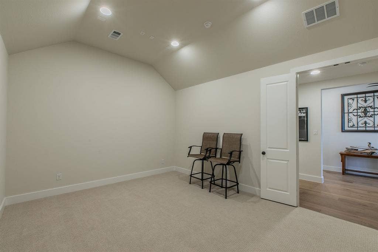
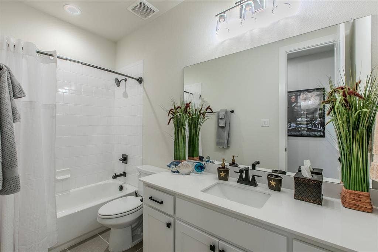
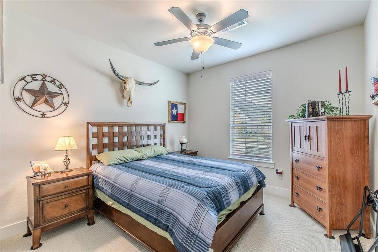
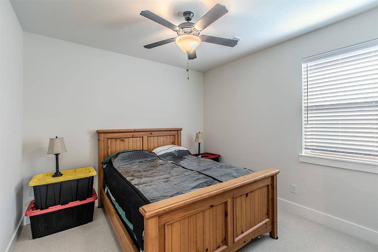
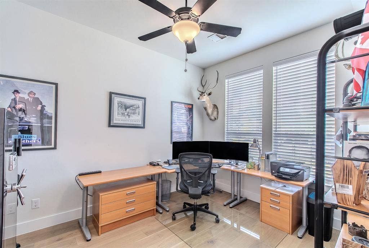
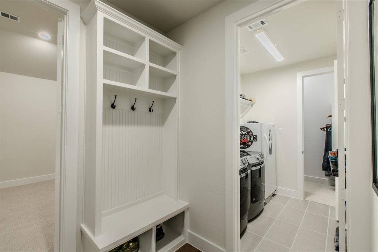
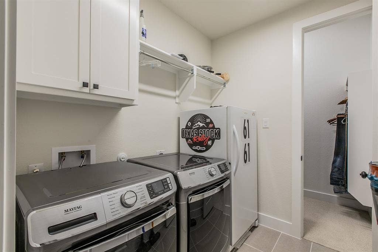
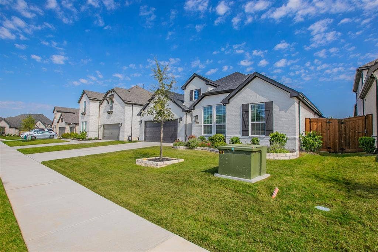
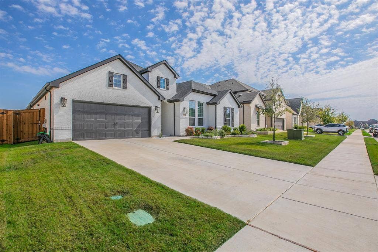
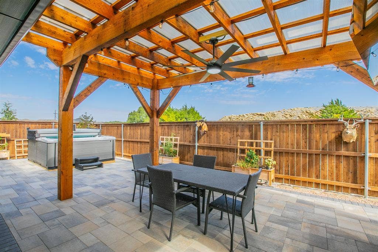
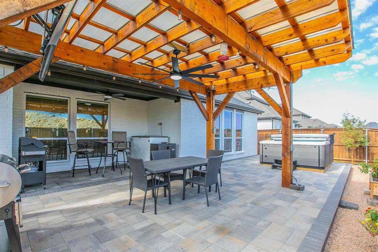
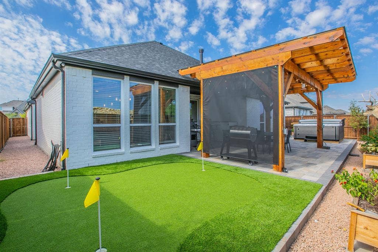
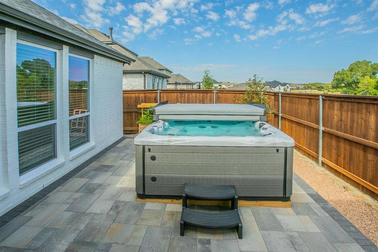
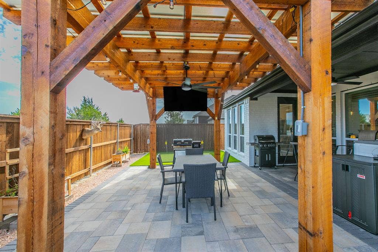
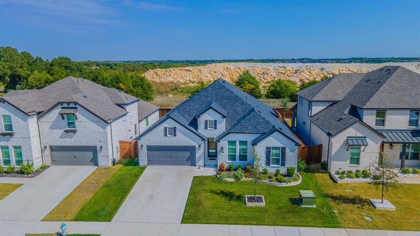
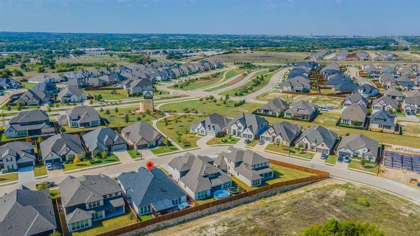
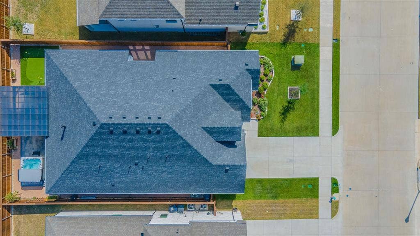
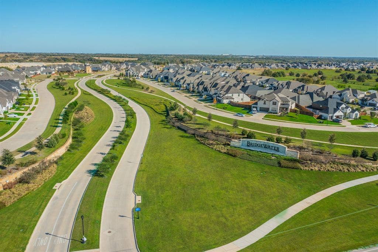
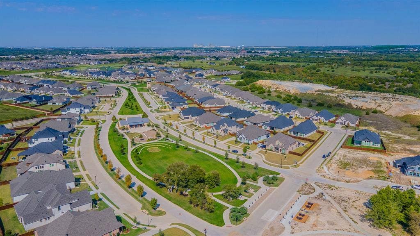
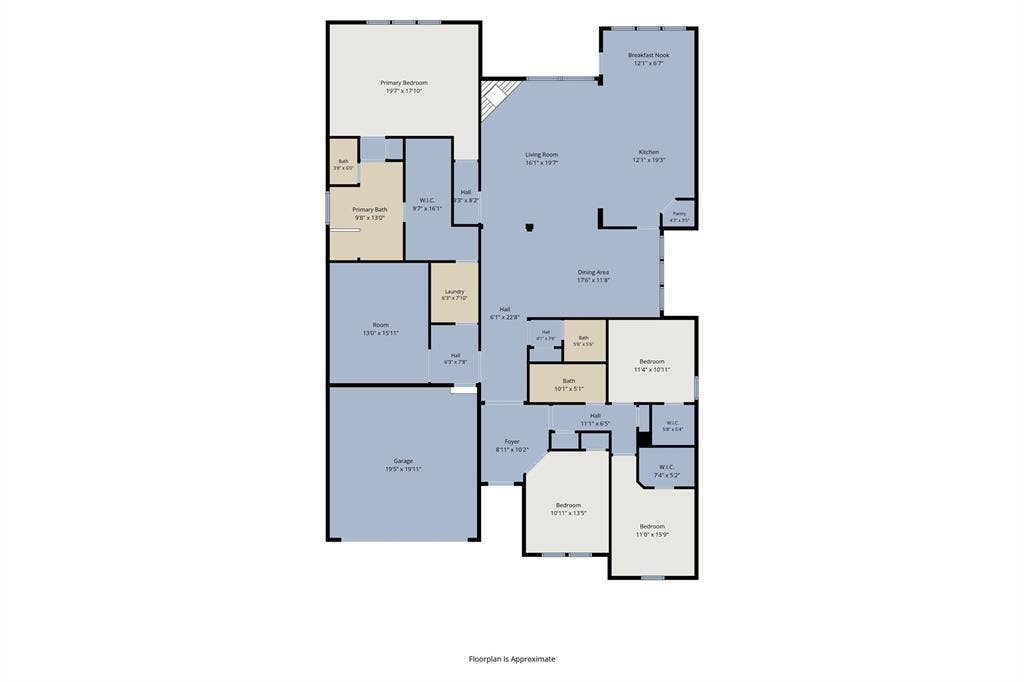
Your weekends just got an upgrade. Sunset soaks in the spa, a little friendly competition on the putting green and game day under the cedar pergola. 4437 Timberdrift brings the fun home. In BridgeWater, this single story American Legend home offers 2,957 square feet with three bedrooms, 2.5 baths, a dedicated office and separate media room. Tall ceilings, eight-foot doors throughout, generous windows and a gas fireplace set the scene for comfortable everyday living, while the open layout keeps everyone part of the conversation. Ceramic wood-look tile flooring and decorative lighting add warmth and polish throughout the gathering spaces. The kitchen delivers with extended upper cabinetry, a spacious island, gas cooktop, double ovens and a walk-in pantry. A built-in mudroom bench keeps everyday essentials organized. Retreat to a spacious primary suite with split vanities, a soaking tub, separate shower and an oversized closet with direct laundry access. The backyard is where this home truly shines. This zero-maintenance backyard features an expansive paver stone patio, a three-hole putting green with turf, and a 16x16 pergola crafted from rough-sawn cedar with 8-inch posts, a Hercules polycarbonate roof, ceiling fan and remote-operated TV mount. Finish the evening in the Michael Phelps Legend LSX 900 spa, featuring 72 jets, three pumps, LED lighting and Bluetooth speakers. The seller will consider, with the right offer, including all appliances ($7,000) and an entertainment package ($5,000) which includes a Klipsch surround sound system, Denon AVR receiver, 85-inch ...
+ Read More| Mls Number: | 21408929 |
|---|---|
| List Price: | $630,000 |
| Property Type: | Residential |
| Property Sub Type: | Single Family Residence |
| Status: | Active |
| Beds Total: | 3 |
| Baths Full: | 2 |
| Baths Half: | 1 |
| Sq Ft Total: | 2,992 |
| Association Fee: | $850 |
| Unexempt Taxes: | $12,919 |
| Lot Size Area Sqft: | 7,187.4000 |
| Lot Size Area: | 0.165 |
| City: | Midlothian |
| County Or Parish: | Ellis |
| Subdivision Name: | Bridgewater Ph 1a |
| Postal Code: | 76065 |
| Year Built: | 2024 |
| Appliances?: | Dishwasher,Disposal,Gas Cooktop,Microwave,Double Oven,Plumbed For Gas in Kitchen,Tankless Water Heater |
| Association Fee Frequency: | Annually |
| Association Fee Includes: | Full Use of Facilities, Maintenance Grounds, Management Fees |
| Association Type: | Mandatory |
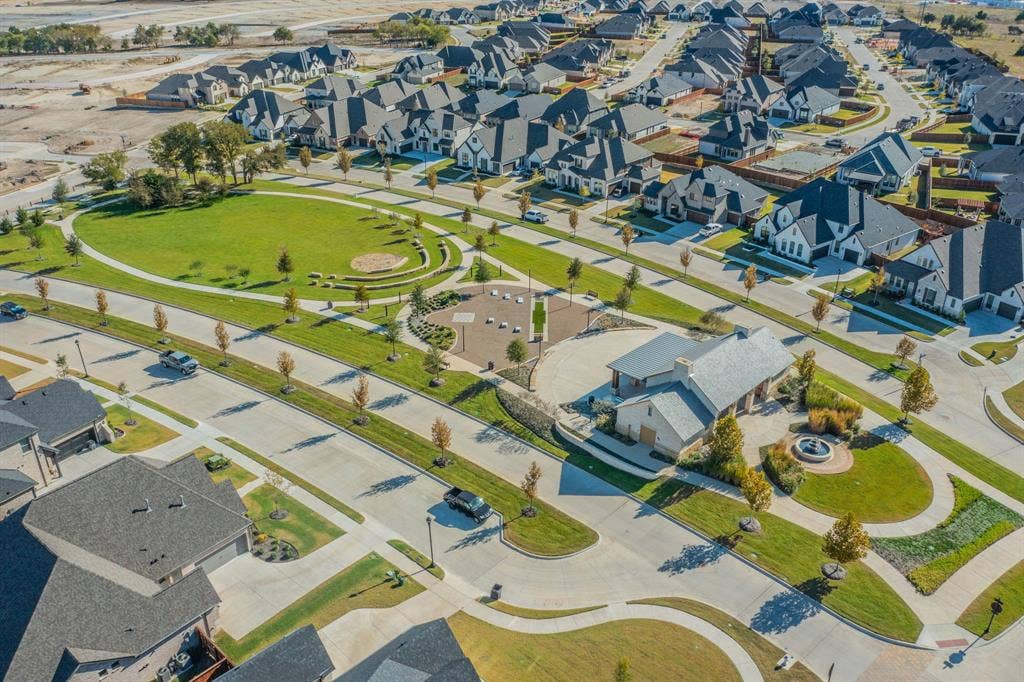
| Community Features: | Club House, Community Pool, Curbs, Greenbelt, Jogging Path/Bike Path, Lake, Playground, Pool, Sidewalks |
| Directions: | Use GPS |
| Elementary School Name: | Longbranch |
| Middle School Name: | Walnut Grove |
| School District: | Midlothian ISD |
| Exterior Features: | Covered Patio/Porch, Rain Gutters, Lighting, Private Yard, Putting Green |
| Fencing: | Back Yard, Fenced, Wood |
| Fireplace Features: | Family Room, Gas Logs |
| Fireplaces Total: | 1 |
| Flooring: | Carpet, Ceramic Tile, Hardwood, Wood |
| Foundation Details: | No |
| Foundation Details: | Slab |
| Green Energy Efficient: | 12 inch+ Attic Insulation, Drought Tolerant Plants, HVAC, Insulation, Low Flow Commode, Mechanical Fresh Air, Rain / Freeze Sensors, Roof, Thermostat, Windows |
| Heating: | Central, ENERGY STAR Qualified Equipment, Fireplace(s), Natural Gas |
| Interior Features: | Cable TV Available, Chandelier, Decorative Lighting, Double Vanity, Eat-in Kitchen, Granite Counters, High Speed Internet Available, Kitchen Island, Natural Woodwork, Open Floorplan, Pantry, Smart Home System, Sound System Wiring, Walk-In Closet(s) |
| Lot Features: | Few Trees, Interior Lot, Landscaped, Sprinkler System |
| Lot Size: | Less Than .5 Acre (not Zero) |
| Lot Size Units: | Acres |
| Multi Parcel ID: | No |
| Municipal Utility District?: | No |
| Number Of Dining Areas: | 2 |
| Number Of Living Areas: | 2 |
| Number Of Parking Spaces: | 2 |
| Other Equipment: | Irrigation Equipment |
| Parking Features: | Epoxy Flooring, Garage Door Opener, Garage Faces Front, Garage Single Door |
| Parking Spaces Carport: | 2 |
| Parking Spaces Garage: | 2 |
| Permit Avmyn: | true |
| Permit Comments Reviews Yn: | false |
| Pool?: | No |
| Possession: | Negotiable |
| Postal Code Plus 4: | 2860 |
| Roof: | Asphalt, Composition, Shingle |
| Room Count: | 9 |
| Structural Style: | Single Detached |
| Transaction Type: | For Sale |
| Utilities: | Asphalt, Cable Available, City Sewer, City Water, Co-op Electric, Electricity Available, Individual Gas Meter, Individual Water Meter, Natural Gas Available |
| Will Subdivide: | No |
| Consent for Visitors to Record: | None |
| Hoa Management Company: | First Service Residential |
| Hoa Management Company Phone: | 817-953-2733 |
| Notice Surveillance Devices Pres: | Audio, Video |
| Accessibility Features Yn: | No |
| Attached Garage?: | Yes |
| Bathrooms Total Decimal: | 2.10 |
| Bathrooms Total Integer: | 3 |
| Cooling: | Ceiling Fan(s), Central Air, Electric, ENERGY STAR Qualified Equipment |
| Covered Spaces: | 2 |
| Elementary School Name: | Longbranch |
| Garage?: | Yes |
| High School Name: | Heritage |
| Laundry Features: | Electric Dryer Hookup, Utility Room, Full Size W/D Area, Dryer Hookup, Washer Hookup |
| Levels: | One |
| Listing Terms: | Cash, Conventional, FHA, VA Loan |
| Lot Size Area: | 0.1650 |
| Patio And Porch Features: | Covered, Front Porch, Patio |
| Property Attached?: | No |
| Smart Home Features Appor Pass Y: | 0 |
| Window Features: | Window Coverings |
Listing Courtesy of: CENTURY 21 Judge Fite Co.
Listing Agent: Angela Hudson
972-460-5200
Mortgage Calculator
All listings featuring the  icon are provided courtesy of North Texas Real Estate Information Systems, Inc. (NTREIS), Copyright 2026. All rights reserved.
All information is believed accurate but not guaranteed. The properties displayed may not be all of the properties available through the IDX Program. Any use of this site other than by potential buyers or sellers is strictly prohibited.
North Texas Real Estate Information Systems, Inc. data last updated on October 11, 2026 08:09 PM - CT
Property Last Updated: October 11, 2026 08:09 PM - CT
