4448 Cleveland Drive
Plano, TX 75093
$3,000
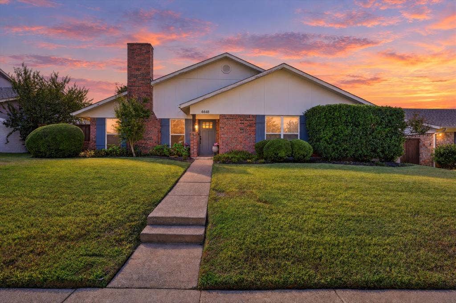
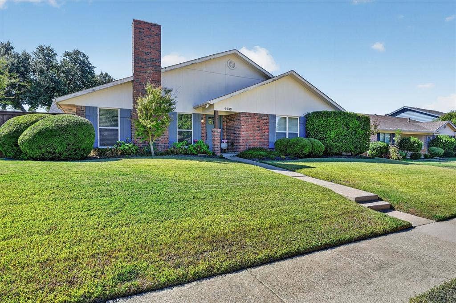
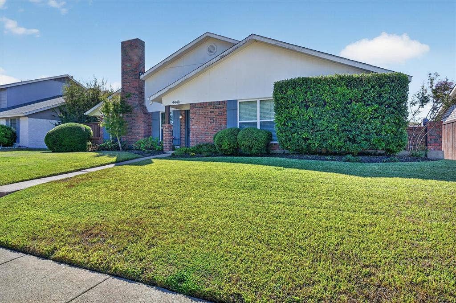
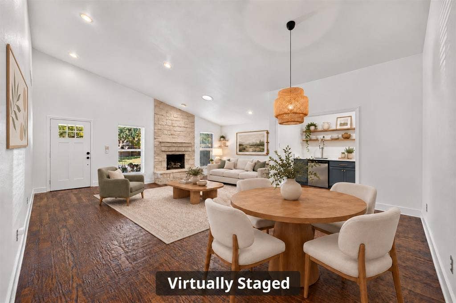
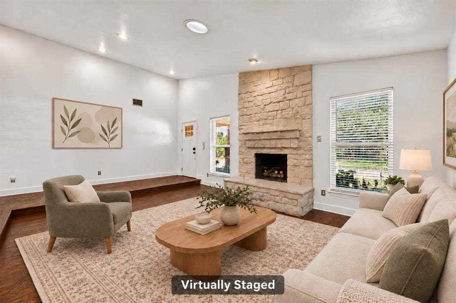
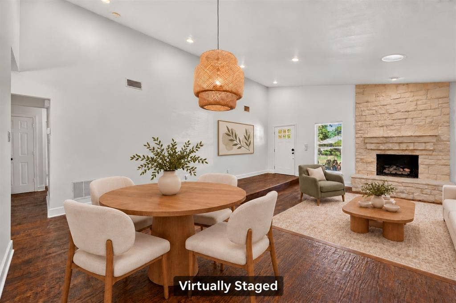
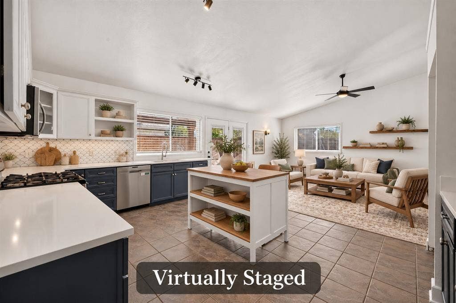
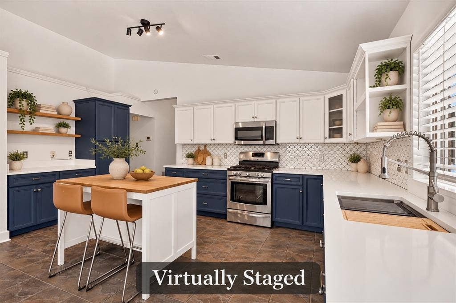
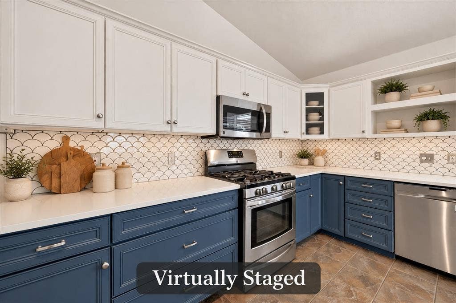
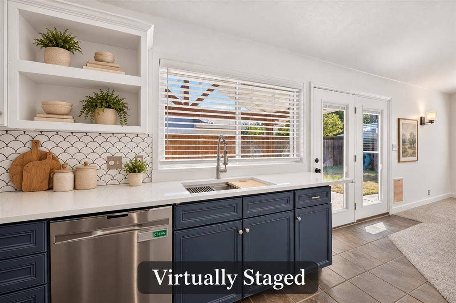
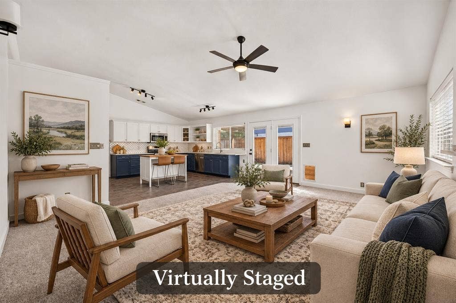
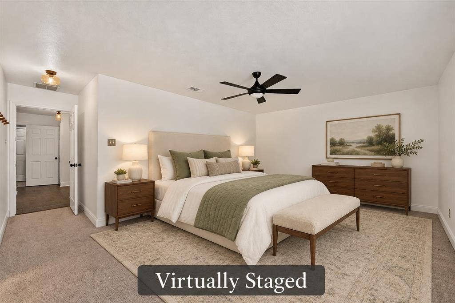
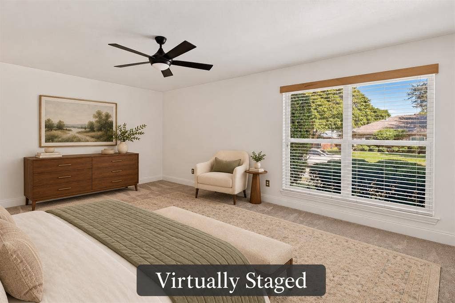
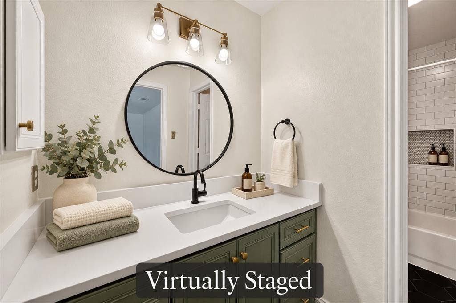
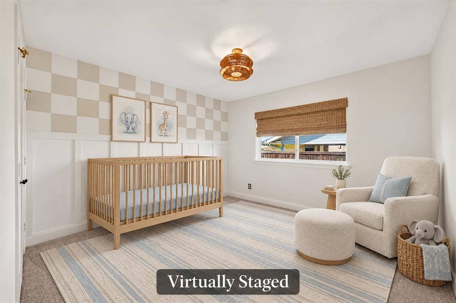
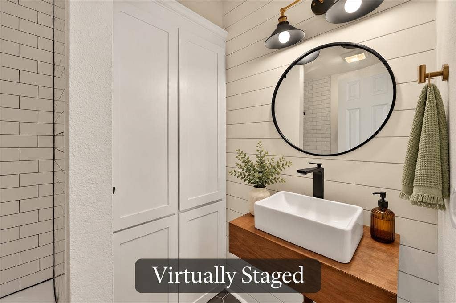
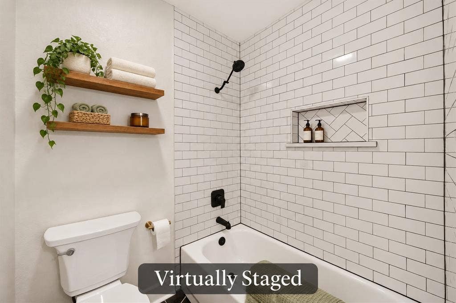
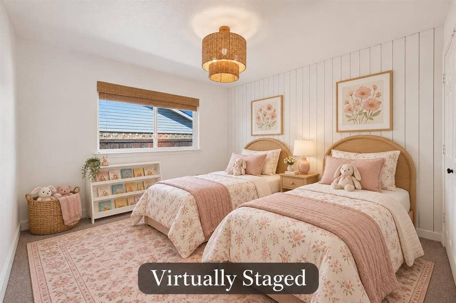
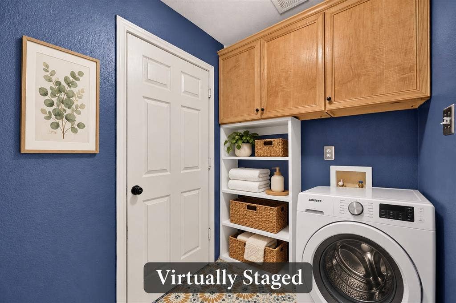
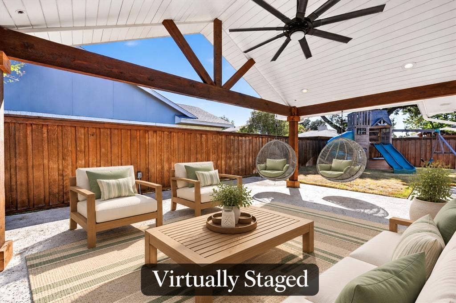
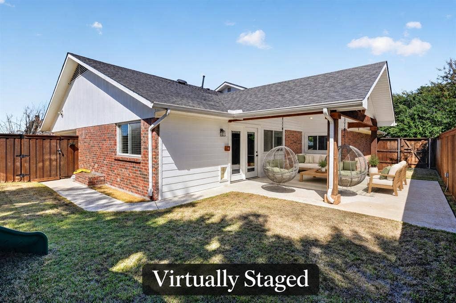
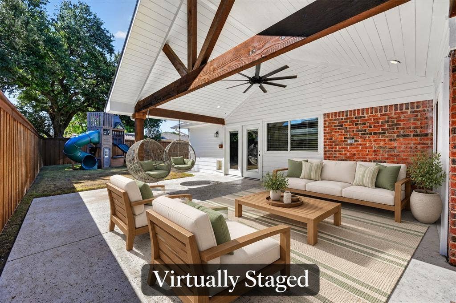
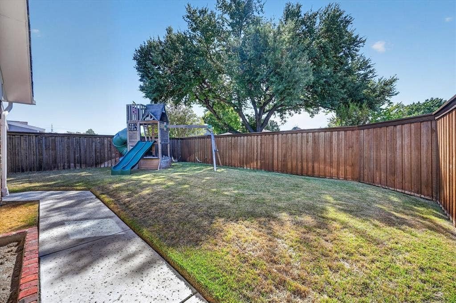
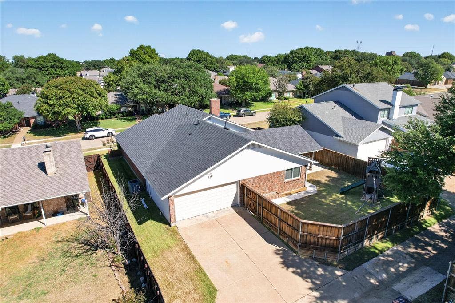
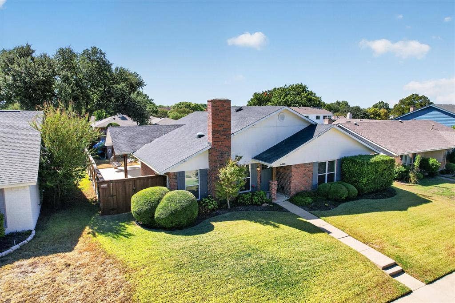
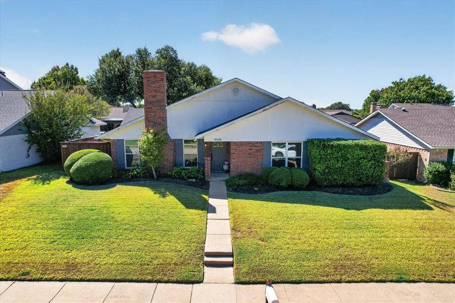
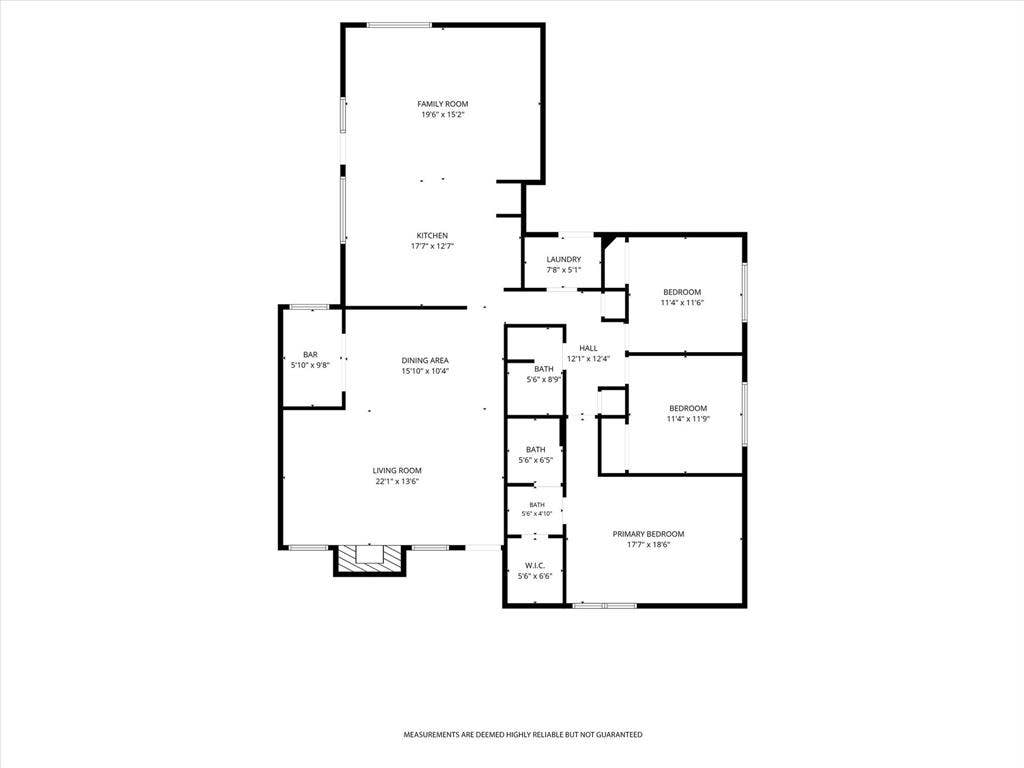
Thoughtful updates and inviting spaces make this one-story, 3-bedroom, 2-bath home in Plano’s 75093 ZIP code a standout! Hand-scraped hardwoods flow throughout the main living and dining areas, while the step-down living room features a striking stone fireplace with a stone hearth and mantel, as well as gas logs and a gas starter. The dining room offers decorator lighting plus room for a hutch. Just off the dining area, a versatile storage room adds built-in cabinetry, a two-tap keg cooler, space for a wine fridge and a backyard-facing pass-through window for easy entertaining. The beautifully updated kitchen boasts abundant cabinetry, expansive quartz countertops, stainless steel appliances, a five-burner gas stove and a portable butcher-block island. It opens to a comfortable den overlooking the backyard, creating a welcoming space to cook, gather and unwind. The spacious primary suite features an updated en-suite bath and generous walk-in closet. Both secondary bedrooms offer distinctive details, with white beadboard accenting one and board-and-batten detailing the other, complemented by decorator light fixtures and woven Roman shades. A separate utility room connects to the garage and provides hanging space for air-drying, built-in cabinets, open wall shelving and a freestanding shelf. Outdoor living shines beneath the large covered patio, complete with an oversized ceiling fan, recessed lighting, an electrical outlet and 2 swinging egg chairs. A 6-foot board-on-board cedar fence and brick planter box complete this inviting backyard retreat. Conveniently located just minutes from shopping, restaurants and ...
+ Read More| Mls Number: | 21407353 |
|---|---|
| List Price: | $3,000 |
| Property Type: | Residential Lease |
| Property Sub Type: | Single Family Residence |
| Status: | Active |
| Beds Total: | 3 |
| Baths Full: | 2 |
| Sq Ft Total: | 2,003 |
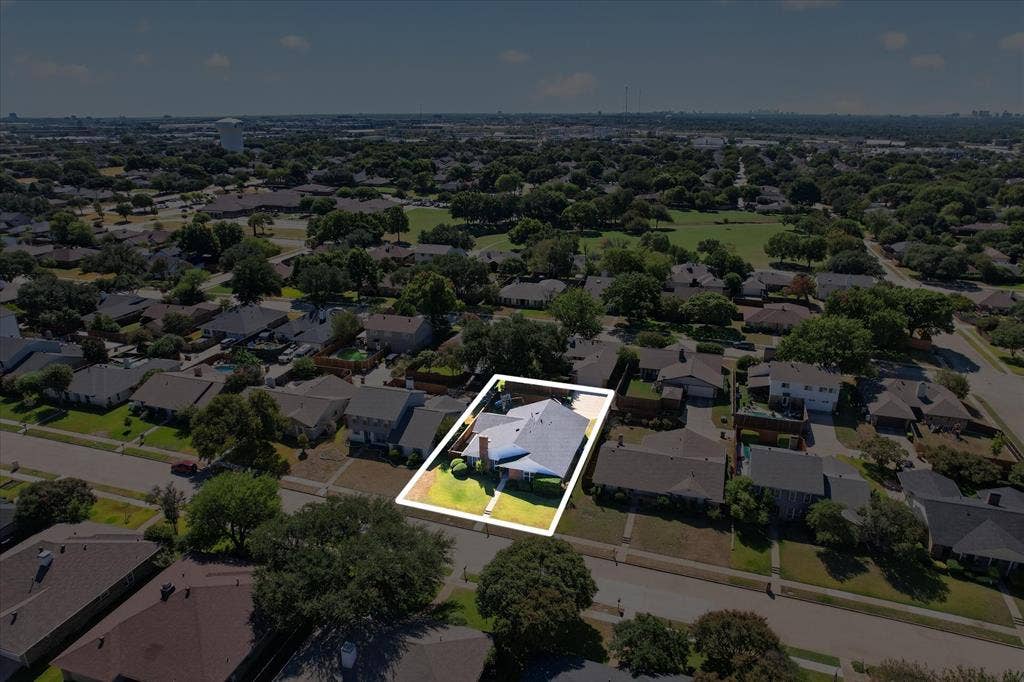
| Lot Size Area Sqft: | 7,840.8000 |
| Lot Size Area: | 0.18 |
| Building Style: | Traditional |
| City: | Plano |
| County Or Parish: | Collin |
| Subdivision Name: | 544 Place Sec One |
| Postal Code: | 75093 |
| Year Built: | 1979 |
| Accessory Unit?: | No |
| Appliances?: | Dishwasher,Disposal,Gas Cooktop |
| Association Type: | None |
| Construction Materials: | Brick, Siding |
| Deposit Amount: | $3,000 |
| Deposit Pet: | $500 |
| Directions: | George Bush to Preston Rd. Go North on Preston to W. Park Blvd. Go right (East) on W. Park Blvd. to Ohio Drive. Turn right (South) on Ohio Drive and turn left (East) on Cleveland Drive. House will be down on the right. |
| Elementary School Name: | Weatherfor |
| Middle School Name: | Wilson |
| Senior High School Name: | Plano Senior |
| School District: | Plano ISD |
| Exterior Features: | Covered Patio/Porch |
| Fencing: | Wood |
| Fireplace Features: | Gas, Gas Logs, Gas Starter, Stone |
| Fireplaces Total: | 1 |
| Flooring: | Carpet, Tile, Wood |
| Foundation Details: | No |
| Foundation Details: | Slab |
| Furnished?: | No |
| Garage Length: | 21 |
| Garage Width: | 19 |
| Interior Features: | Decorative Lighting, Eat-in Kitchen, Kitchen Island, Walk-In Closet(s) |
| Lease Conditions: | Application Fee, Credit Report |
| Lease Term: | 12 Months |
| Lease Type: | Yearly |
| Lot Features: | Interior Lot, Landscaped, Sprinkler System, Subdivision |
| Lot Size: | Less Than .5 Acre (not Zero) |
| Lot Size Source: | Assessor |
| Lot Size Units: | Acres |
| Monies Required: | First Months Rent, Pet Deposit, Security Deposit |
| Multi Parcel ID: | No |
| Municipal Utility District?: | No |
| Non Refundable Pet Fee?: | Yes |
| Number Of Days Guests Allowed: | 7 |
| Number Of Dining Areas: | 1 |
| Number Of Living Areas: | 2 |
| Number Of Parking Spaces: | 2 |
| Number Of Pets Allowed: | 2 |
| Number Of Vehicles: | 2 |
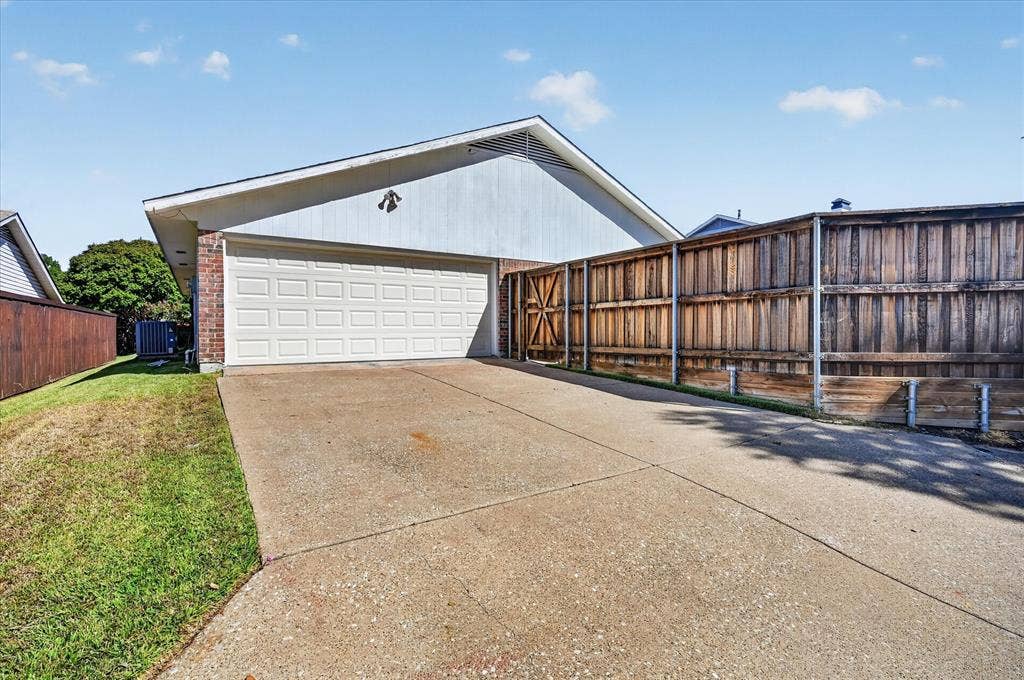
| Parking Features: | Garage Door Opener, Garage Faces Rear, Garage Single Door |
| Parking Spaces Garage: | 2 |
| Permit Avmyn: | false |
| Permit Comments Reviews Yn: | true |
| Pool?: | No |
| Postal Code Plus 4: | 5435 |
| Restrictions: | No Smoking, No Sublease, No Waterbeds, Pet Restrictions |
| Roof: | Composition |
| Room Count: | 10 |
| Soil Type: | Unknown |
| Structural Style: | Single Detached |
| Tenant Pays: | All Utilities |
| Transaction Type: | For Sale/Lease |
| Utilities: | City Sewer, City Water |
| Will Subdivide: | No |
| Year Built Details: | Preowned |
| Application Fee Amount: | $49 |
| Consent for Visitors to Record: | None |
| Notice Surveillance Devices Pres: | None |
| Senior Community Yn: | No |
| Accessibility Features Yn: | No |
| Attached Garage?: | Yes |
| Availability Date: | 2026-10-08 |
| Bathrooms Total Decimal: | 2.00 |
| Bathrooms Total Integer: | 2 |
| Covered Spaces: | 2 |
| Elementary School Name: | Weatherfor |
| Exclusions: | wooden playset in backyard |
| Garage Height: | 8 |
| Garage?: | Yes |
| High School Name: | Vines |
| Levels: | One |
| Lot Size Area: | 0.1800 |
| Pets Allowed: | Yes Pets Allowed, Breed Restrictions, Cats OK, Dogs OK, Number Limit, Size Limit |
| Property Attached?: | No |
| Smart Home Features Appor Pass Y: | 1 |
| Special Taxing Entities: | 0 |
Listing Courtesy of: Algonquin Properties
Listing Agent: Diane Mueller
972-978-8268
All listings featuring the  icon are provided courtesy of North Texas Real Estate Information Systems, Inc. (NTREIS), Copyright 2026. All rights reserved.
All information is believed accurate but not guaranteed. The properties displayed may not be all of the properties available through the IDX Program. Any use of this site other than by potential buyers or sellers is strictly prohibited.
North Texas Real Estate Information Systems, Inc. data last updated on October 09, 2026 01:29 AM - CT
Property Last Updated: October 09, 2026 01:29 AM - CT
