4463 Chevy Chase Lane
Frisco, TX 75033
$1,100,000
Open Houses
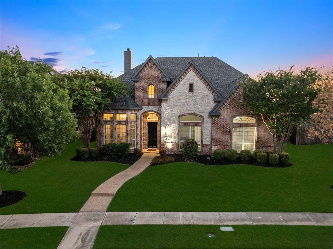
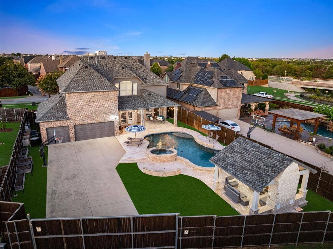
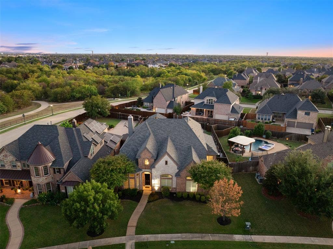
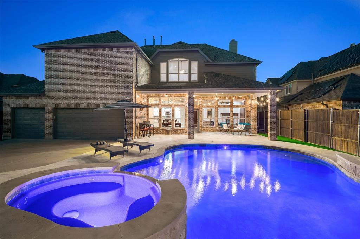
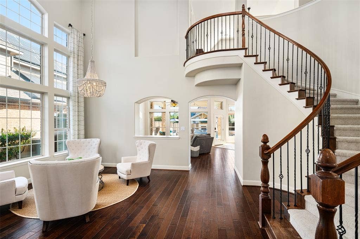
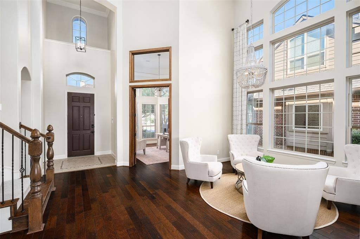
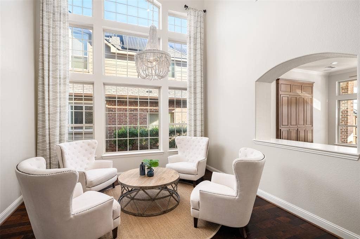
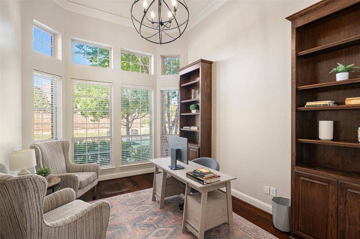
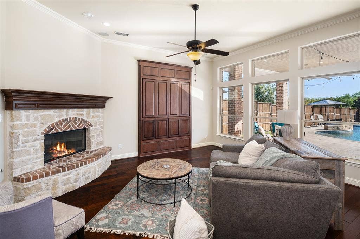
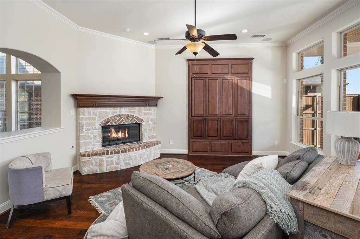
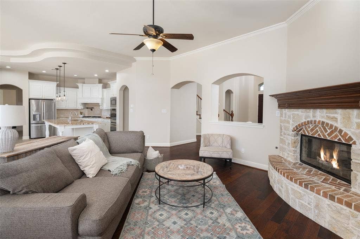
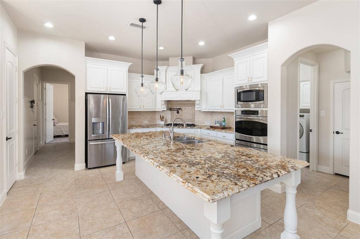
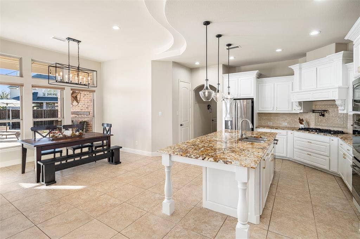
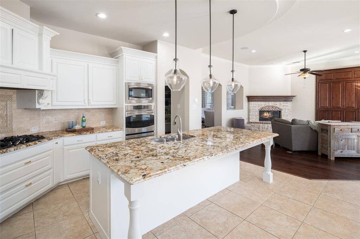
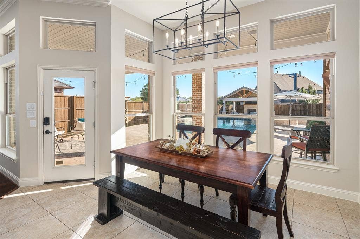
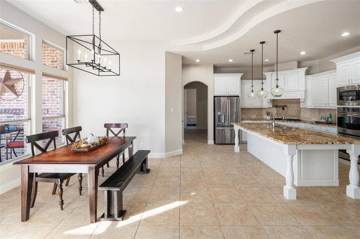
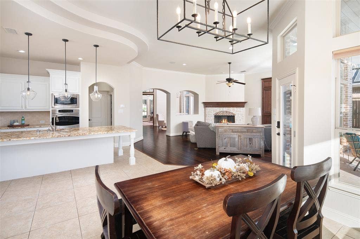
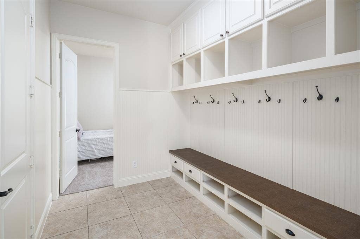
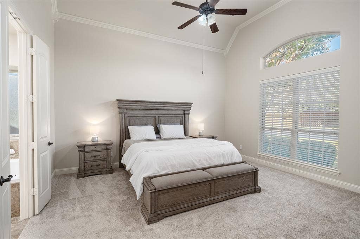
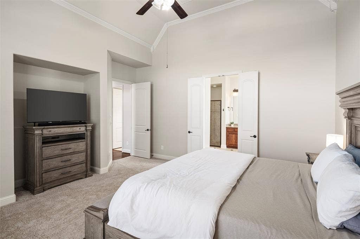
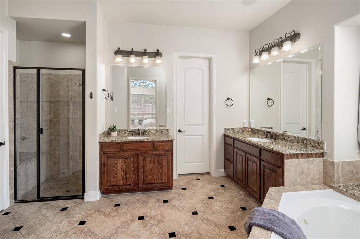
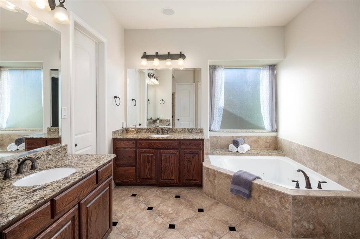
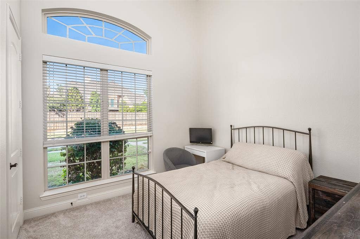
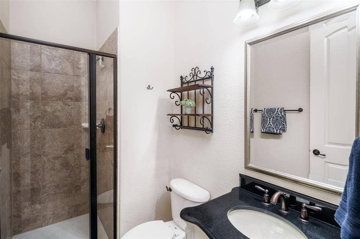
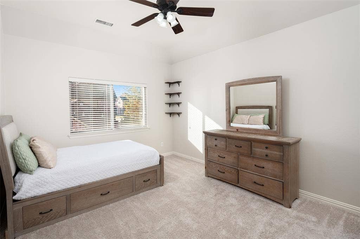
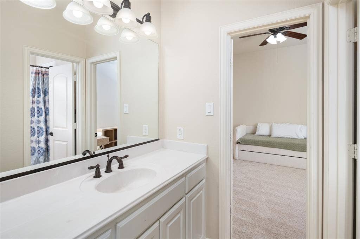
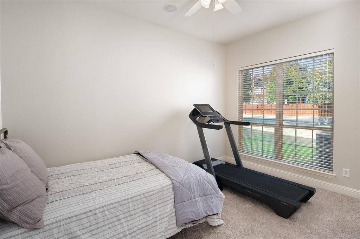
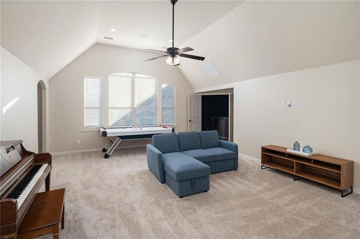
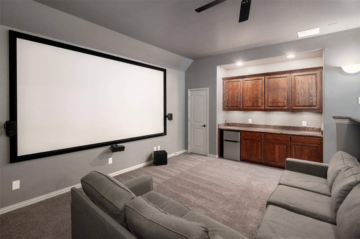
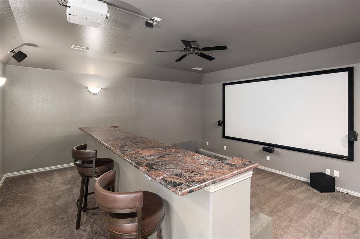
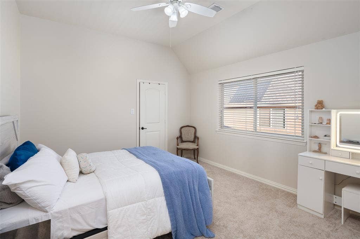
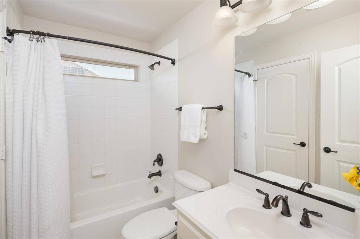
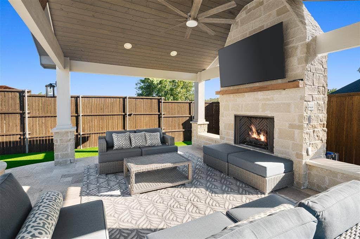
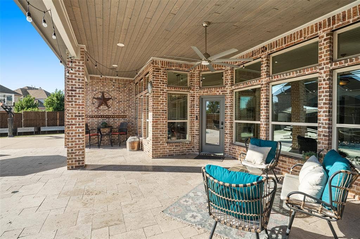
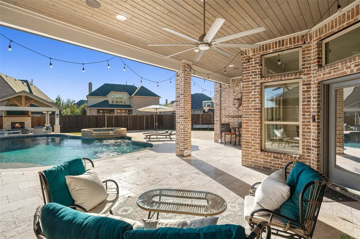
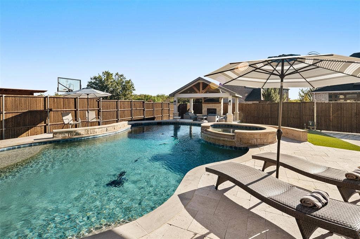
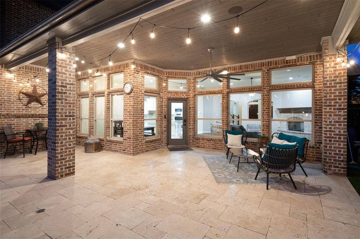
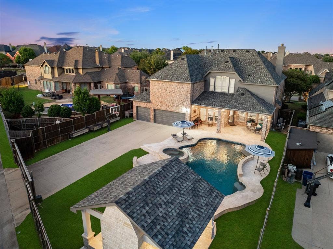
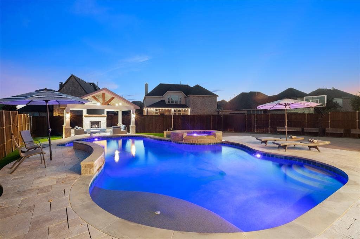
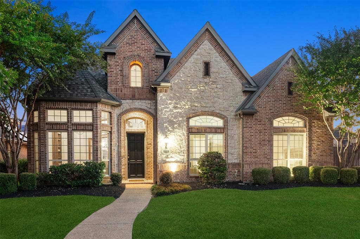
RARE OPPORTUNITY in Shaddock Creek Estates! Situated on one of the neighborhood's three largest lots, this exceptional 6-bedroom, 4-bath home offers 4,523 square feet of living space, an extra-long driveway and an extraordinary backyard retreat with something increasingly hard to find—a spectacular pool AND plenty of yard space to spare! Designed for entertaining, the resort-style backyard features a gorgeous pool and spa, expansive travertine decking, generous outdoor living areas and a stunning covered cabana with a stone fireplace and television, both included with the home. Whether hosting a pool party, watching the big game or relaxing by the fire, this outdoor oasis is truly unforgettable! Inside, fresh paint and NEW carpet throughout create a welcoming, move-in-ready atmosphere. The versatile floor plan features three bedrooms downstairs, including the spacious primary suite, and three additional bedrooms upstairs—ideal for a variety of living arrangements. Enjoy an inviting family room, well-appointed kitchen with abundant cabinetry, private study, spacious upstairs game room and dedicated media room with projector and screen. A three-car garage and extra-long driveway provide additional parking and convenience. Located in sought-after Frisco ISD and zoned to highly regarded Wakeland High School, this remarkable property combines generous indoor living with an exceptional outdoor lifestyle. A rare find with the space, amenities and backyard you've been waiting for!
| Mls Number: | 21405560 |
|---|---|
| List Price: | $1,100,000 |
| Property Type: | Residential |
| Property Sub Type: | Single Family Residence |
| Status: | Active |
| Beds Total: | 6 |
| Baths Full: | 4 |
| Sq Ft Total: | 4,523 |
| Association Fee: | $825 |
| Unexempt Taxes: | $15,733 |
| Lot Size Area Sqft: | 12,283.9200 |
| Lot Size Area: | 0.282 |
| Building Style: | Traditional |
| City: | Frisco |
| County Or Parish: | Denton |
| Subdivision Name: | Shaddock Creek Estates Ph 4b |
| Postal Code: | 75033 |
| Year Built: | 2011 |
| Appliances?: | Dishwasher,Disposal,Gas Cooktop,Gas Water Heater,Microwave,Double Oven,Plumbed For Gas in Kitchen,Vented Exhaust Fan |
| Association Fee Frequency: | Annually |
| Association Fee Includes: | Full Use of Facilities, Maintenance Grounds, Management Fees |
| Association Type: | Mandatory |
| Community Features: | Community Pool, Greenbelt, Jogging Path/Bike Path, Park, Playground |
| Construction Materials: | Brick, Rock/Stone |
| Directions: | Dallas North Toll exit Eldorado. Head west and turn left onto Legacy Drive. Turn right onto Andrew Ln. Turn left onto Powder Horn Ln. Turn right onto Chevy Chase Ln. Home is on the left. |
| Elementary School Name: | Pink |
| Middle School Name: | Griffin |
| School District: | Frisco ISD |
| Exterior Features: | Covered Patio/Porch, Rain Gutters, Lighting |
| Fencing: | Fenced, Full, Gate, Wood |
| Fireplace Features: | Gas Starter, Living Room, Wood Burning |
| Fireplaces Total: | 1 |
| Flooring: | Carpet, Ceramic Tile, Hardwood |
| Foundation Details: | No |
| Foundation Details: | Slab |
| Garage Length: | 19 |
| Garage Width: | 28 |
| Green Energy Efficient: | Doors, Insulation |
| Heating: | Central, Natural Gas |
| Interior Features: | Cable TV Available, Chandelier, Decorative Lighting, Eat-in Kitchen, Granite Counters, High Speed Internet Available, Open Floorplan, Pantry, Sound System Wiring, Vaulted Ceiling(s), Wainscoting, Walk-In Closet(s) |
| Lot Features: | Few Trees, Interior Lot, Landscaped, Sprinkler System, Subdivision |
| Lot Size: | Less Than .5 Acre (not Zero) |
| Lot Size Units: | Acres |
| Multi Parcel ID: | No |
| Municipal Utility District?: | No |
| Number Of Dining Areas: | 1 |
| Number Of Living Areas: | 4 |
| Number Of Parking Spaces: | 3 |
| Parking Features: | Garage, Garage Door Opener, Garage Faces Rear |
| Parking Spaces Garage: | 3 |
| Permit Avmyn: | false |
| Permit Comments Reviews Yn: | false |
| Pool?: | Yes |
| Pool Features: | Diving Board, Gunite, Heated, In Ground, Pool Sweep, Pool/Spa Combo, Water Feature |
| Possession: | Closing/Funding |
| Postal Code Plus 4: | 7142 |
| Restrictions: | Animals |
| Roof: | Asphalt, Composition, Shingle |
| Room Count: | 14 |
| Security Features: | Burglar, Fire Alarm, Security System, Smoke Detector(s) |
| Soil Type: | Unknown |
| Structural Style: | Single Detached |
| Transaction Type: | For Sale |
| Utilities: | Cable Available, City Sewer, City Water, Individual Gas Meter, Individual Water Meter, Natural Gas Available, Sidewalk, Underground Utilities |
| Will Subdivide: | No |
| Year Built Details: | Preowned |
| Hoa Management Company: | Goodwin & Company 2425 N Centrlal Exp #500 |
| Hoa Management Company Phone: | 855-289-6007 |
| Accessibility Features Yn: | No |
| Attached Garage?: | Yes |
| Bathrooms Total Decimal: | 4.00 |
| Bathrooms Total Integer: | 4 |
| Cooling: | Ceiling Fan(s), Central Air, Electric |
| Covered Spaces: | 3 |
| Elementary School Name: | Pink |
| Exclusions: | TV's do not convey, except for outside TV will remain |
| Garage?: | Yes |
| High School Name: | Wakeland |
| Horse Permitted Yn: | No |
| Laundry Features: | Electric Dryer Hookup, Utility Room, Full Size W/D Area, Washer Hookup |
| Levels: | Two |
| Listing Terms: | Cash, Conventional |
| Lot Size Area: | 0.2820 |
| Patio And Porch Features: | Covered, Patio |
| Property Attached?: | No |
| Smart Home Features Appor Pass Y: | 1 |
| Special Taxing Entities: | 0 |
| Window Features: | Window Coverings |
Listing Courtesy of: Keller Williams Legacy
Listing Agent: Lance Taylor
972-599-7000
Mortgage Calculator
All listings featuring the  icon are provided courtesy of North Texas Real Estate Information Systems, Inc. (NTREIS), Copyright 2026. All rights reserved.
All information is believed accurate but not guaranteed. The properties displayed may not be all of the properties available through the IDX Program. Any use of this site other than by potential buyers or sellers is strictly prohibited.
North Texas Real Estate Information Systems, Inc. data last updated on October 14, 2026 01:39 AM - CT
Property Last Updated: October 14, 2026 01:39 AM - CT
