4516 Chablis Drive
Fort Worth, TX 76126
$2,695,000
Open Houses
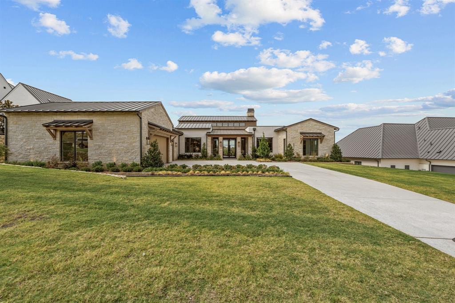
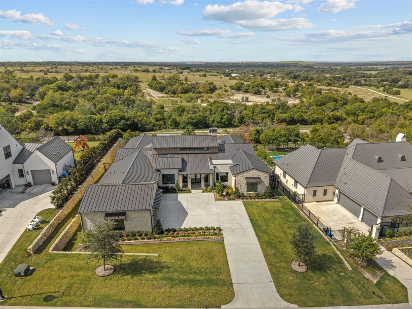
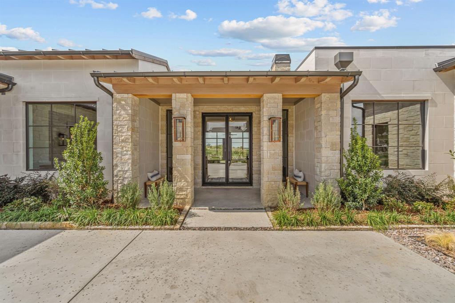
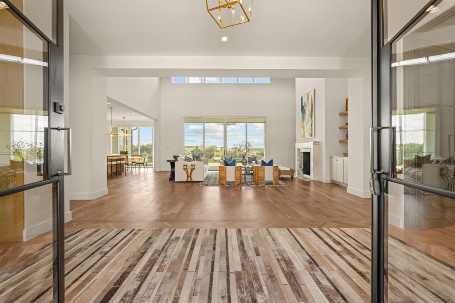
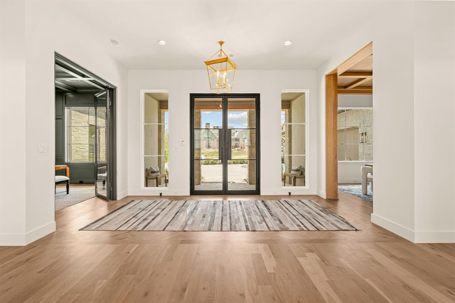
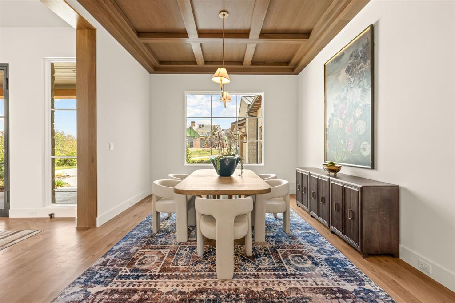
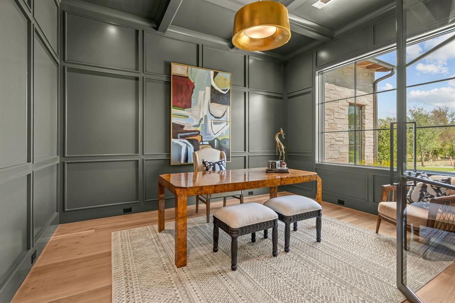
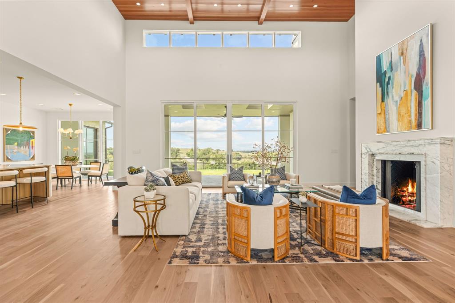
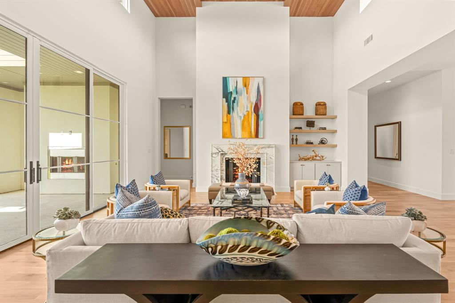
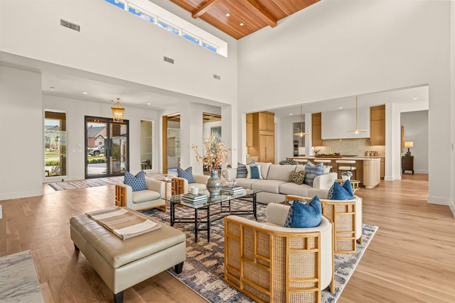
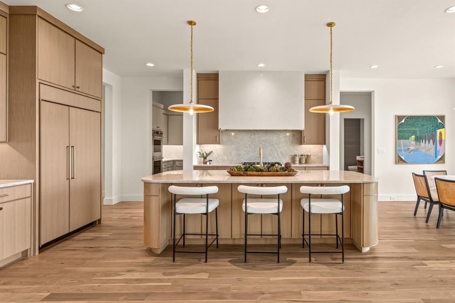
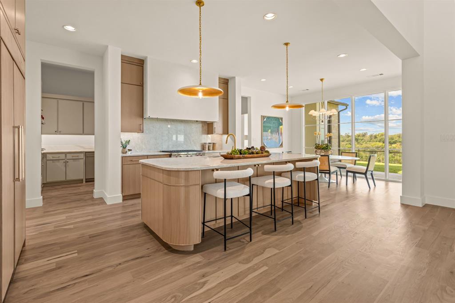
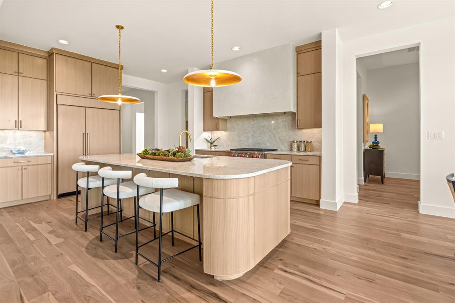
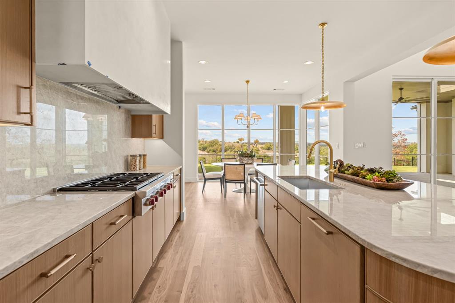
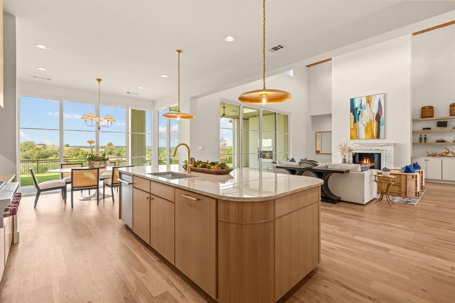
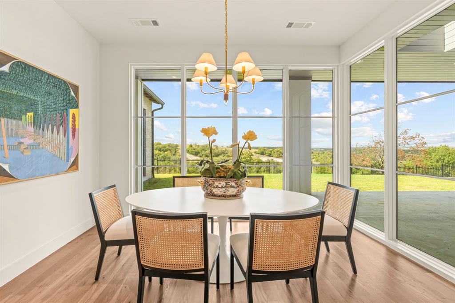
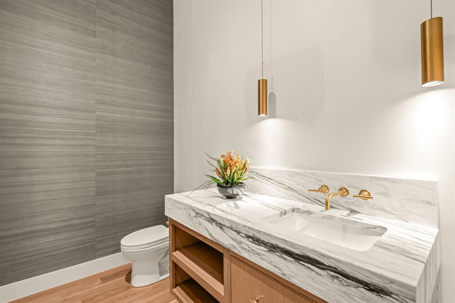
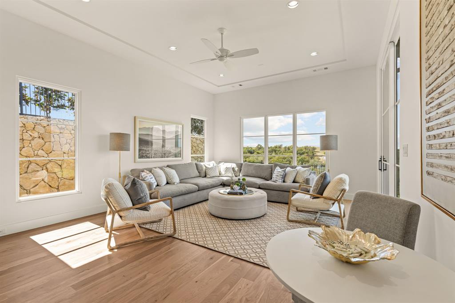
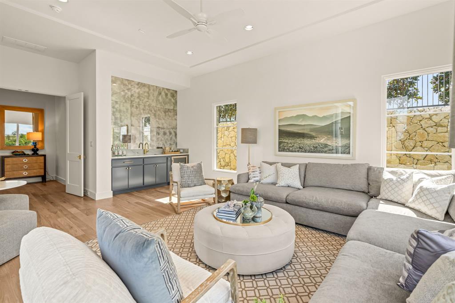
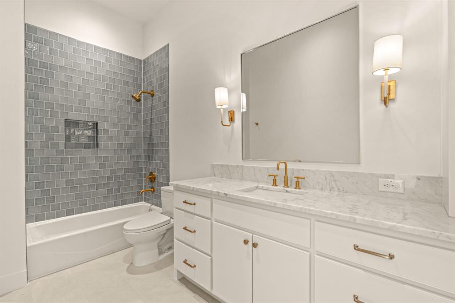
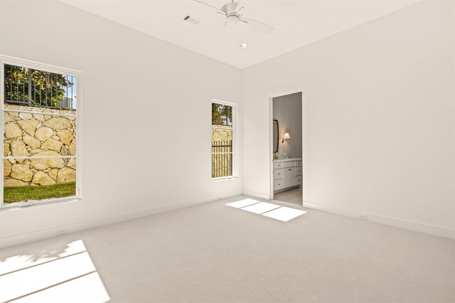
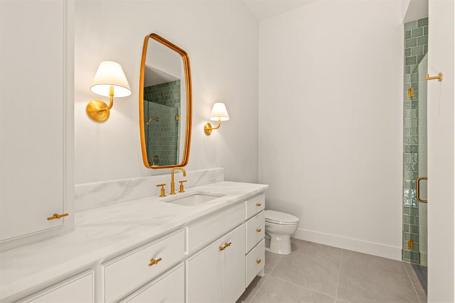
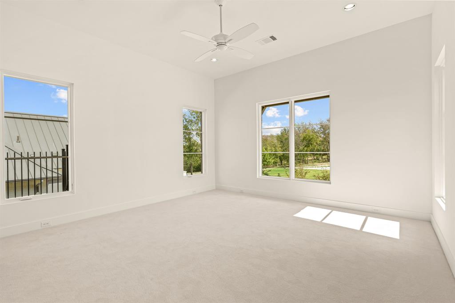
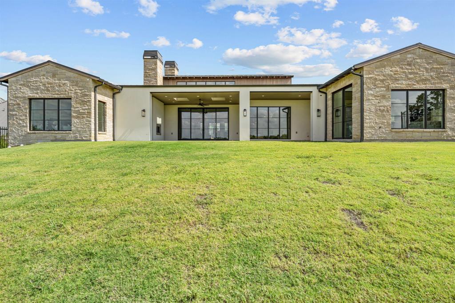
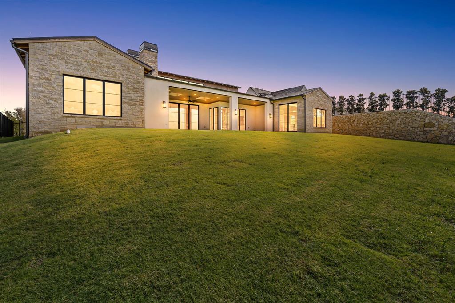
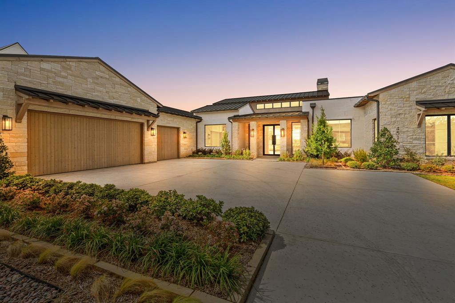
Experience craftsmanship and contemporary living in this stunning new construction by Olerio Homes in the gated Montrachet community. Blending timeless architecture with modern finishes, this thoughtfully designed residence makes an immediate impression with its natural stone exterior, standing-seam metal roof, expansive windows, and landscaped grounds. Inside, soaring ceilings, wide-plank hardwood floors, and selected finishes create a warm and inviting atmosphere. The grand living room features a vaulted ceiling with rich wood detailing, a marble fireplace, and expansive glass doors framing sweeping views of the surrounding landscape. At the heart of the home, the chef’s kitchen showcases custom cabinetry, an oversized island, professional-grade appliances, elegant stone surfaces, and a separate prep kitchen for effortless entertaining. A formal dining room with a wood coffered ceiling, richly paneled private study, and secondary living area with a built-in wet bar offer versatile spaces for both everyday living and hosting guests.
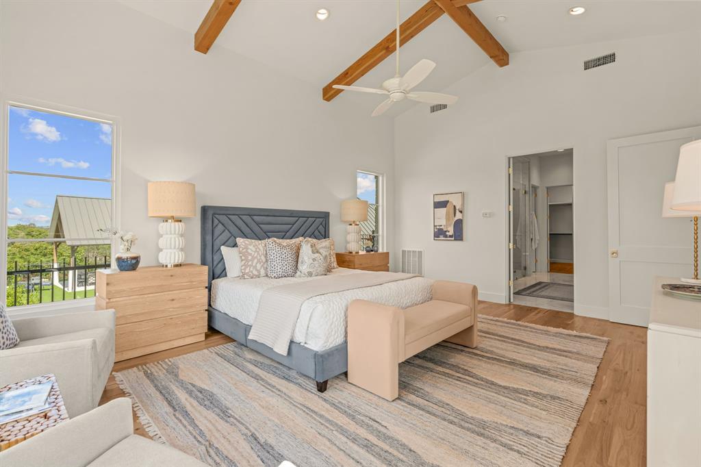
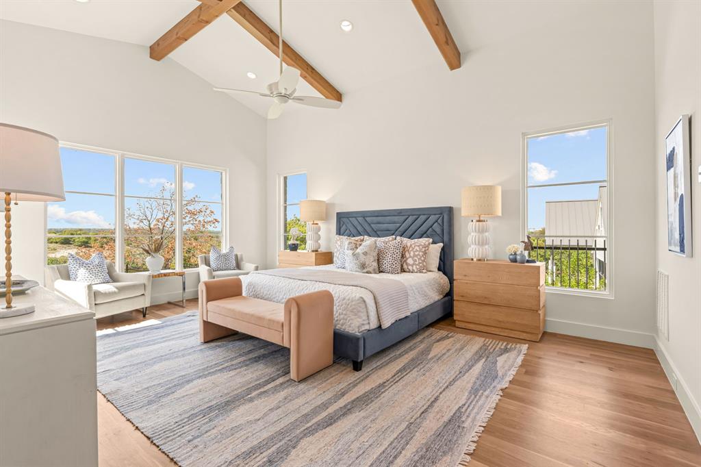
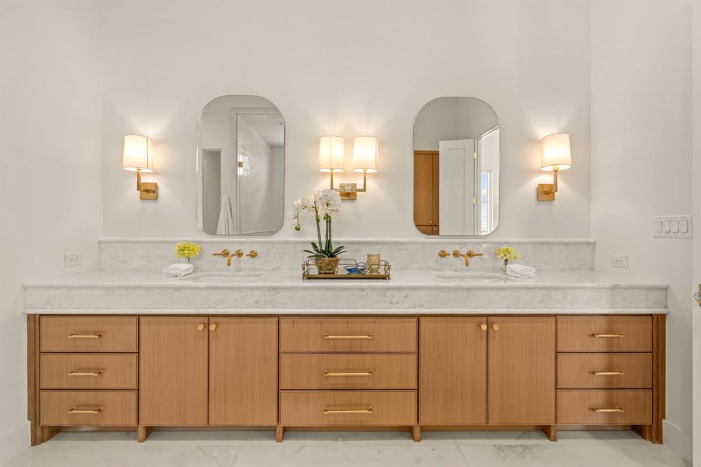
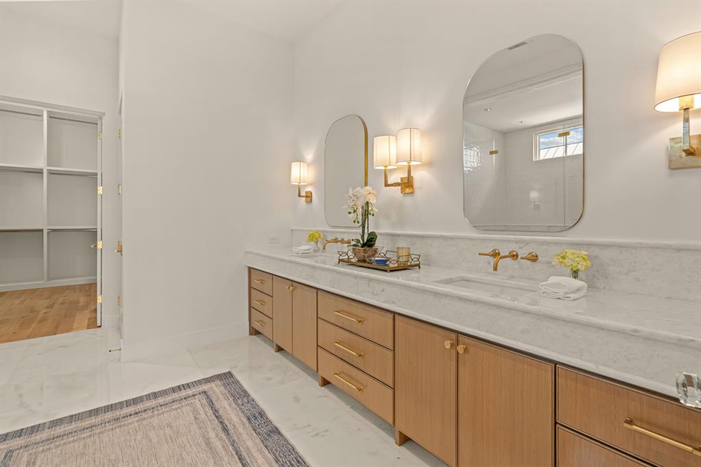
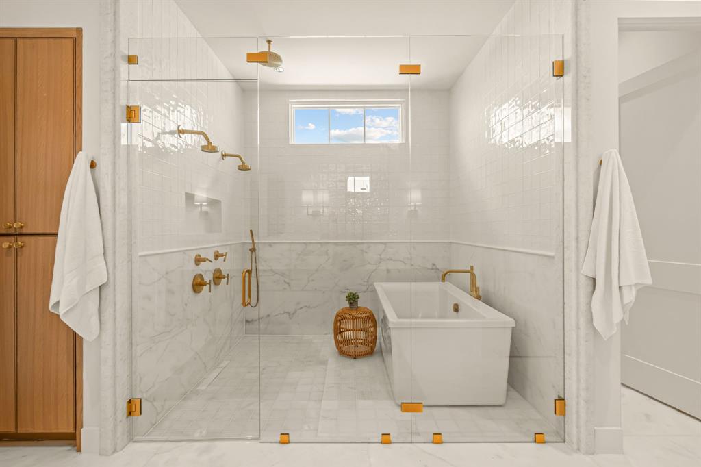
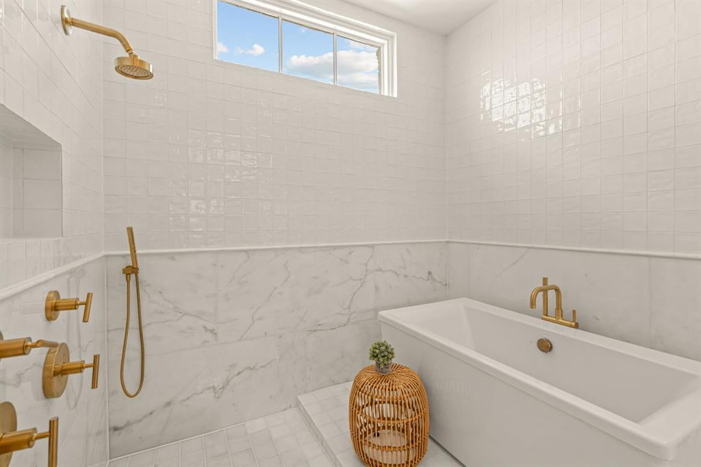
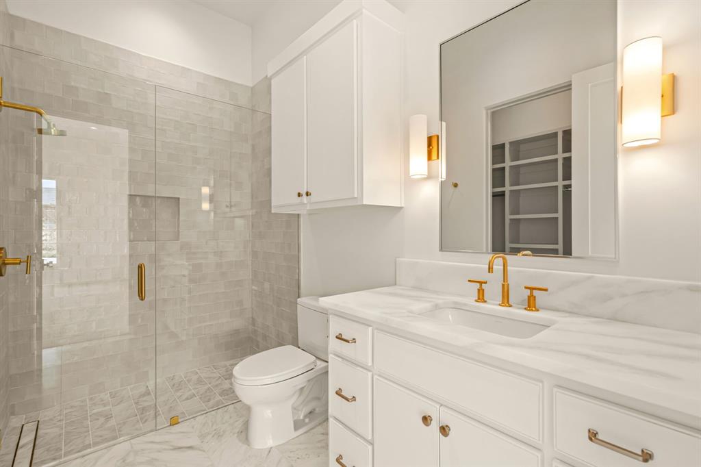
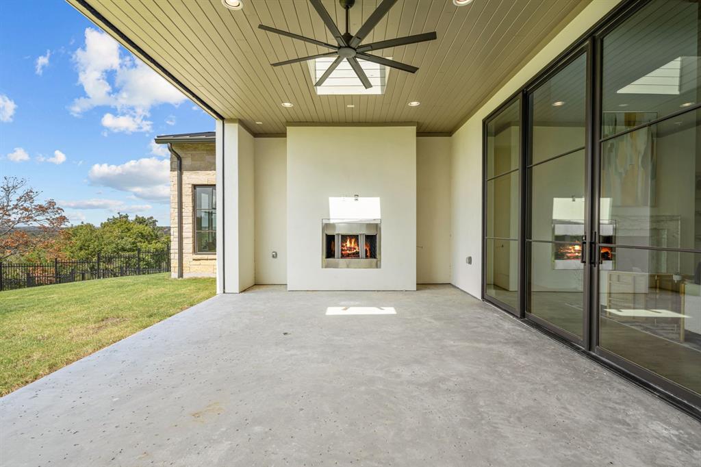
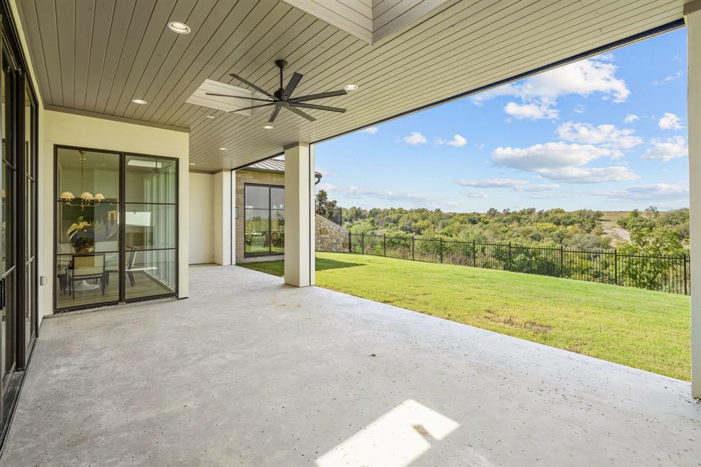
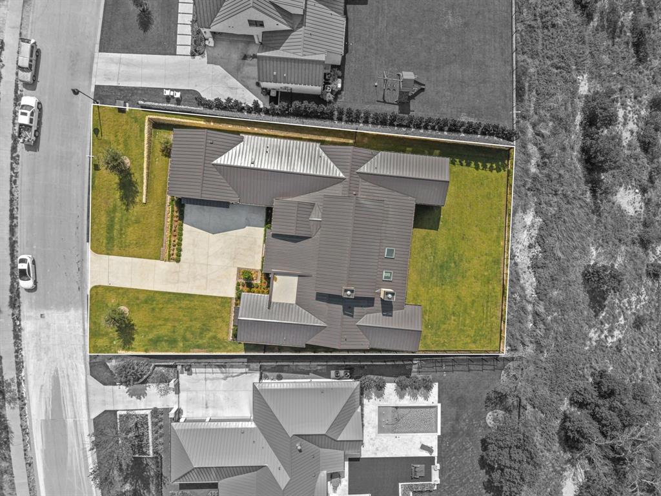
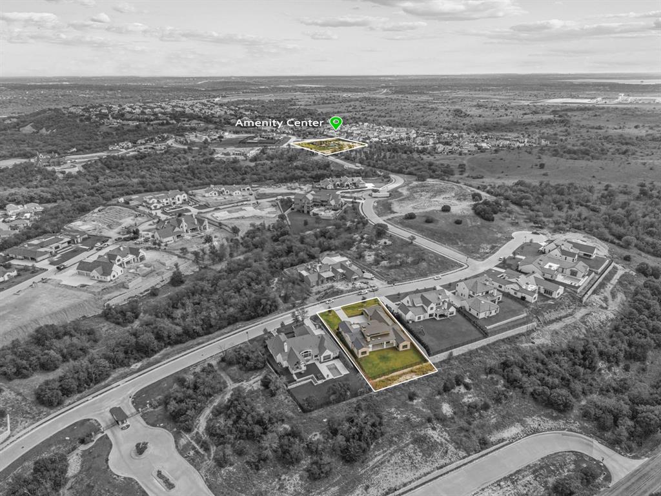
The secluded primary suite features vaulted ceilings with exposed wood beams, views, and a inspired bath complete with dual vanities, a freestanding soaking tub, and an oversized glass-enclosed shower with marble and brass finishes. Extending the living space outdoors, an expansive covered patio features a fireplace, ceiling fans, and multiple seating areas overlooking the generous backyard and scenic natural surroundings. Montrachet offers a peaceful, gated setting defined by rolling hills, scenic landscapes, and a sense of privacy, all within convenient reach of Fort Worth's dining, shopping, and entertainment. Combining Olerio Homes' signature craftsmanship with an ...
+ Read More| Mls Number: | 21413229 |
|---|---|
| List Price: | $2,695,000 |
| Property Type: | Residential |
| Property Sub Type: | Single Family Residence |
| Status: | Active |
| Beds Total: | 4 |
| Baths Full: | 4 |
| Baths Half: | 1 |
| Sq Ft Total: | 5,123 |
| Association Fee: | $5,500 |
| Unexempt Taxes: | $8,869 |
| Lot Size Area Sqft: | 21,780.0000 |
| Lot Size Area: | 0.5 |
| Building Style: | Modern Farmhouse,Traditional |
| City: | Fort Worth |
| County Or Parish: | Tarrant |
| Subdivision Name: | Montrachet Add |
| Postal Code: | 76126 |
| Year Built: | 2026 |
| Accessory Unit?: | No |
| Appliances?: | Dishwasher,Gas Cooktop,Gas Oven,Gas Range,Ice Maker,Microwave,Refrigerator |
| Association Fee Frequency: | Annually |
| Association Fee Includes: | Full Use of Facilities, Maintenance Grounds, Maintenance Structure, Management Fees, Security |
| Association Type: | Mandatory |
| Community Features: | Club House, Gated, Jogging Path/Bike Path |
| Construction Materials: | Rock/Stone |
| Directions: | This property is GPS friendly! |
| Elementary School Name: | Waverlypar |
| Middle School Name: | Leonard |
| School District: | Fort Worth ISD |
| Exterior Features: | Covered Patio/Porch, Rain Gutters, Lighting |
| Fencing: | Wrought Iron |
| Fireplace Features: | Gas, Gas Starter, Living Room, Outside |
| Fireplaces Total: | 2 |
| Flooring: | Carpet, Tile, Wood |
| Foundation Details: | No |
| Foundation Details: | Slab |
| Heating: | Central |
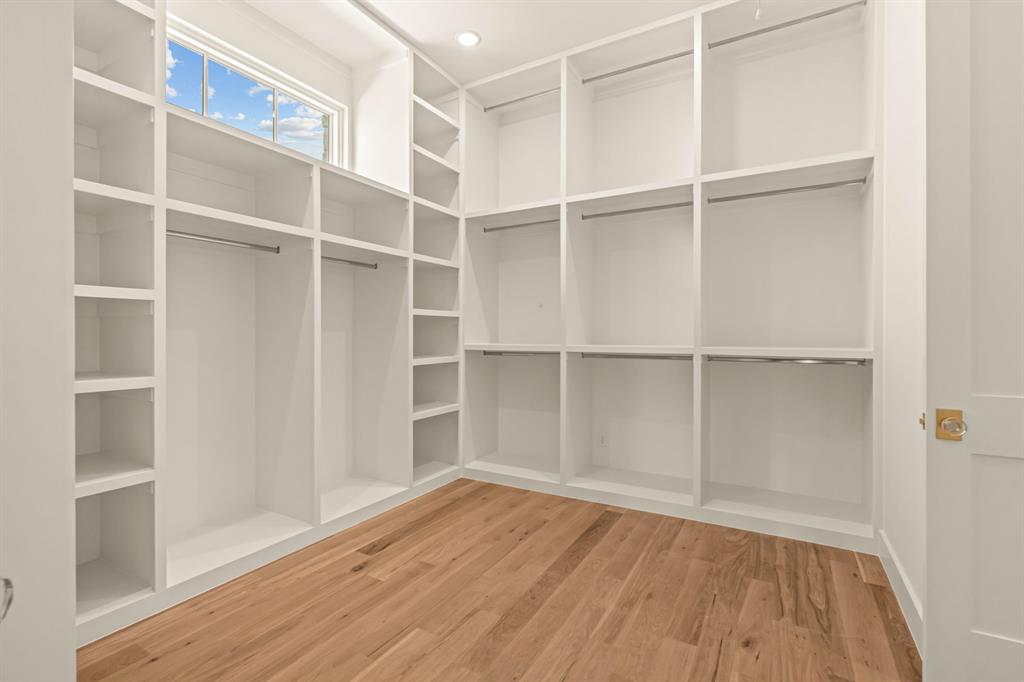
| Interior Features: | Built-in Features, Decorative Lighting, Eat-in Kitchen, Granite Counters, High Speed Internet Available, Kitchen Island, Natural Woodwork, Smart Home System, Sound System Wiring, Tile Counters, Vaulted Ceiling(s), Walk-In Closet(s), Wet Bar |
| Lot Features: | Landscaped, Subdivision |
| Lot Size: | .5 to < 1 Acre |
| Lot Size Units: | Acres |
| Multi Parcel ID: | No |
| Municipal Utility District?: | No |
| Number Of Dining Areas: | 2 |
| Number Of Living Areas: | 2 |
| Number Of Parking Spaces: | 3 |
| Parking Features: | Additional Parking, Concrete, Direct Access, Driveway, Garage, Garage Faces Side, Inside Entrance, Kitchen Level, Secured |
| Parking Spaces Garage: | 3 |
| Permit Avmyn: | false |
| Permit Comments Reviews Yn: | false |
| Pool?: | No |
| Possession: | Closing/Funding |
| Postal Code Plus 4: | 2533 |
| Room Count: | 17 |
| Security Features: | Burglar, Security Gate, Security System, Smoke Detector(s) |
| Structural Style: | Single Detached |
| Transaction Type: | For Sale |
| Utilities: | City Sewer, City Water, Electricity Connected, Individual Gas Meter, Underground Utilities |
| Will Subdivide: | Subdivided |
| Year Built Details: | New Construction - Complete |
| Hoa Management Company: | Montrachet HOA |
| Hoa Management Company Phone: | 972-943-2828 |
| Senior Community Yn: | No |
| Accessibility Features Yn: | No |
| Attached Garage?: | Yes |
| Bathrooms Total Decimal: | 4.10 |
| Bathrooms Total Integer: | 5 |
| Cooling: | Central Air |
| Covered Spaces: | 3 |
| Elementary School Name: | Waverlypar |
| Exclusions: | Seller does not own mineral rights |
| Garage?: | Yes |
| High School Name: | Westn Hill |
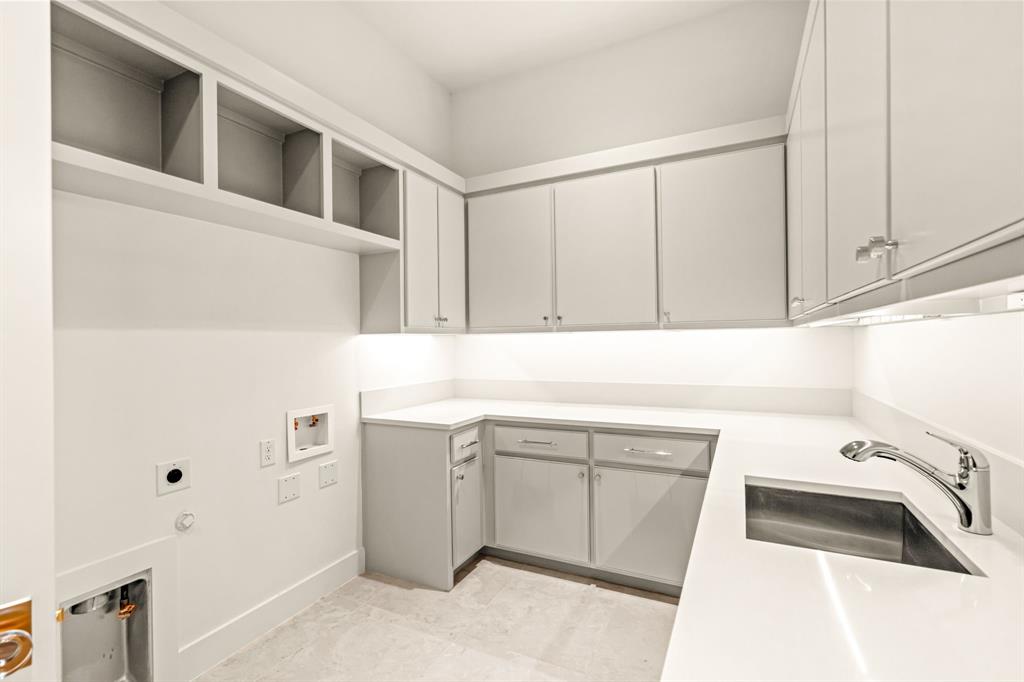
| Laundry Features: | Electric Dryer Hookup, Utility Room, Washer Hookup |
| Levels: | One |
| Listing Terms: | Cash, Conventional, FHA, VA Loan |
| Lot Size Area: | 0.5000 |
| Patio And Porch Features: | Covered, Patio, Screened |
| Property Attached?: | No |
| Smart Home Features Appor Pass Y: | 1 |
Listing Courtesy of: Compass RE Texas, LLC
Listing Agent: John Zimmerman
817-247-6464
Mortgage Calculator
All listings featuring the  icon are provided courtesy of North Texas Real Estate Information Systems, Inc. (NTREIS), Copyright 2026. All rights reserved.
All information is believed accurate but not guaranteed. The properties displayed may not be all of the properties available through the IDX Program. Any use of this site other than by potential buyers or sellers is strictly prohibited.
North Texas Real Estate Information Systems, Inc. data last updated on October 17, 2026 02:07 AM - CT
Property Last Updated: October 17, 2026 02:07 AM - CT