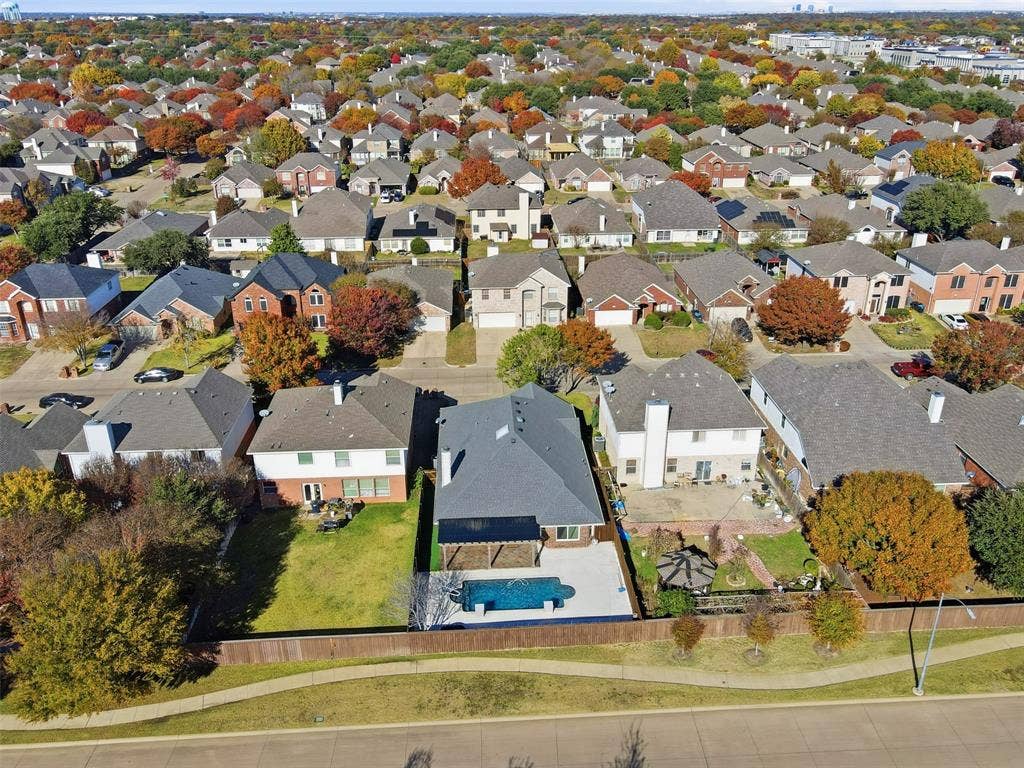
4525 Lodestone Lane
Fort Worth, TX 76123
$359,900
Open Houses
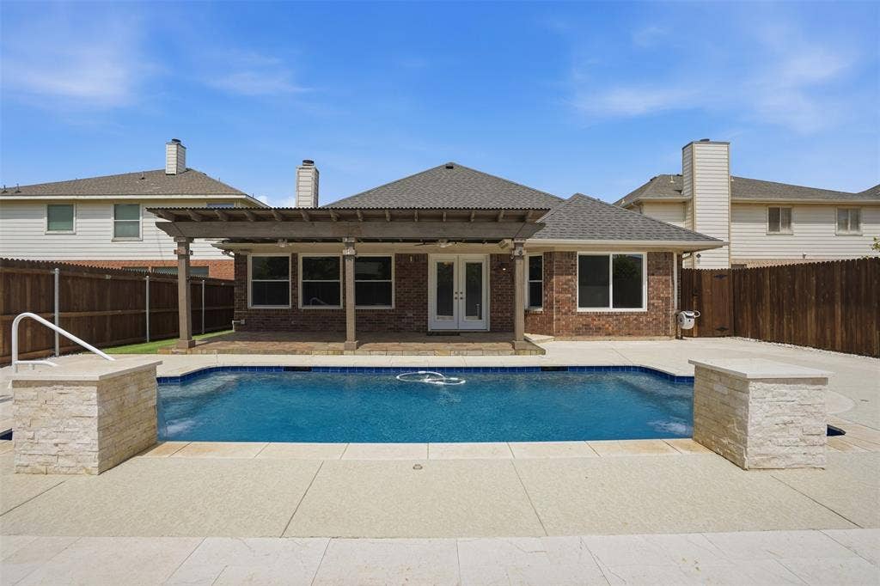
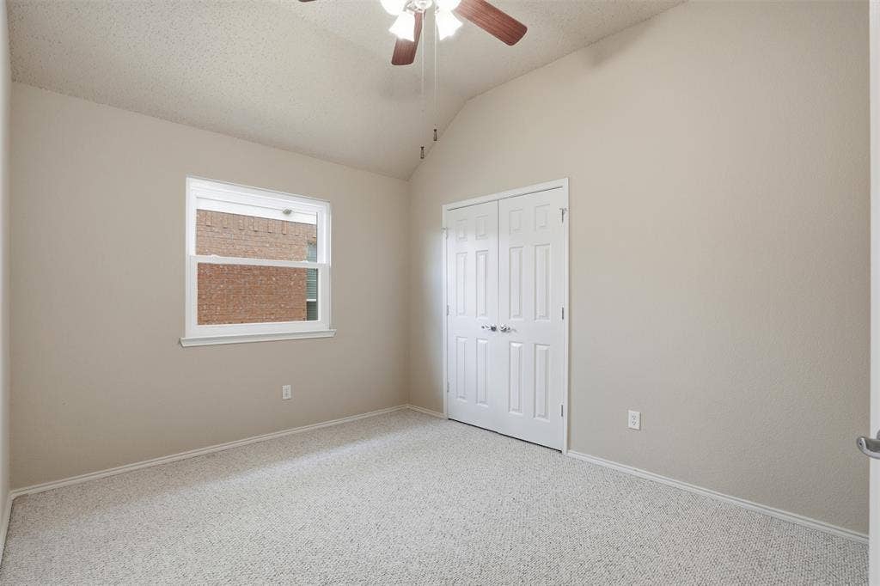
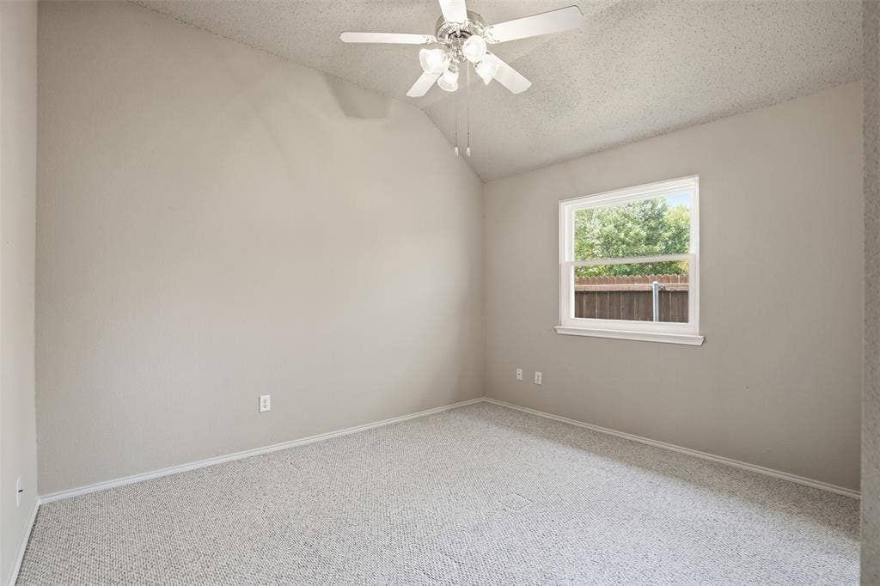
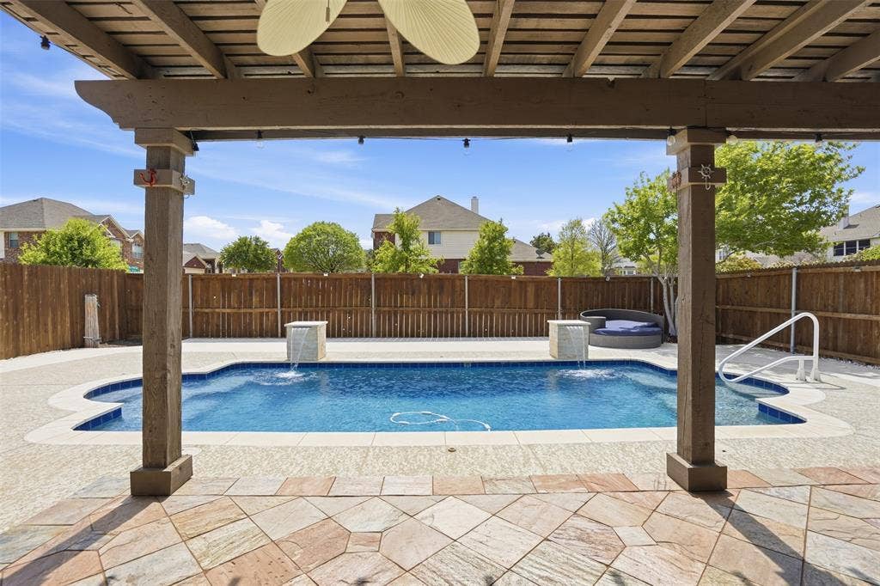
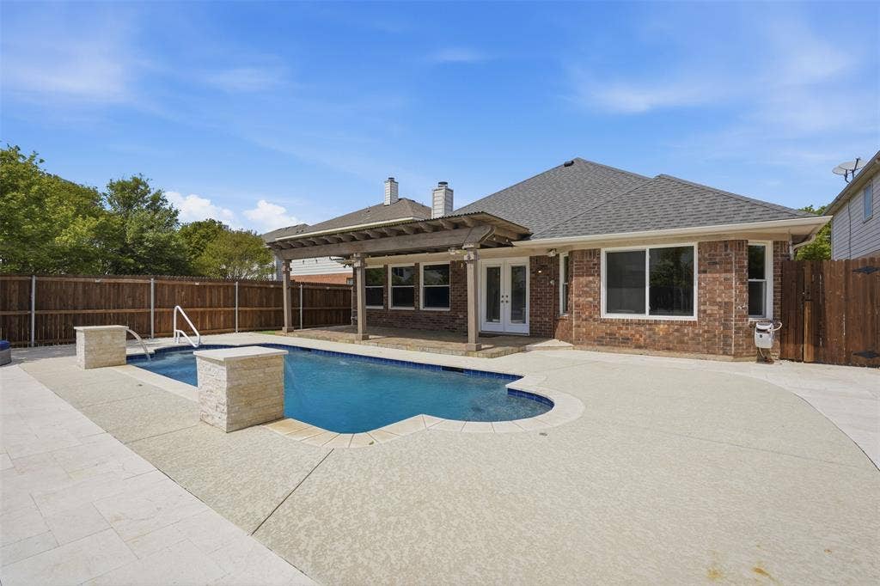
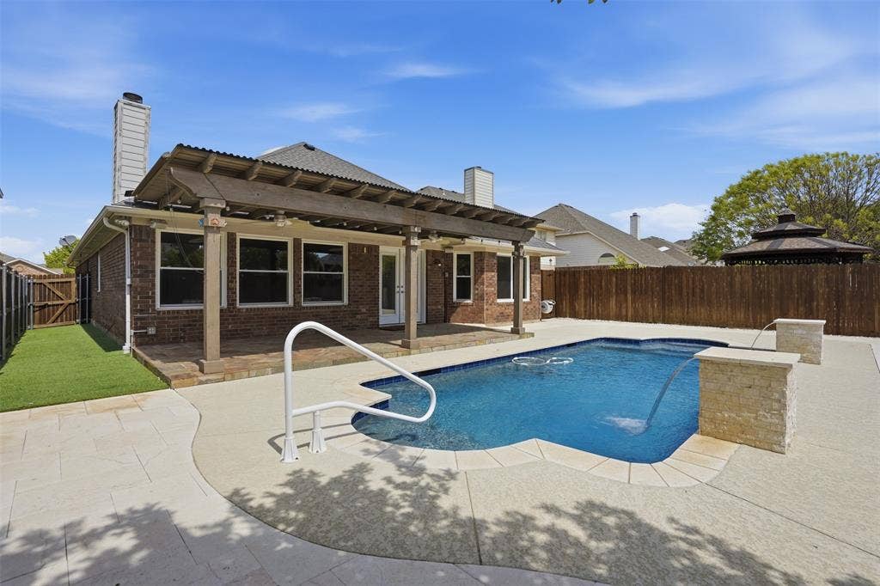
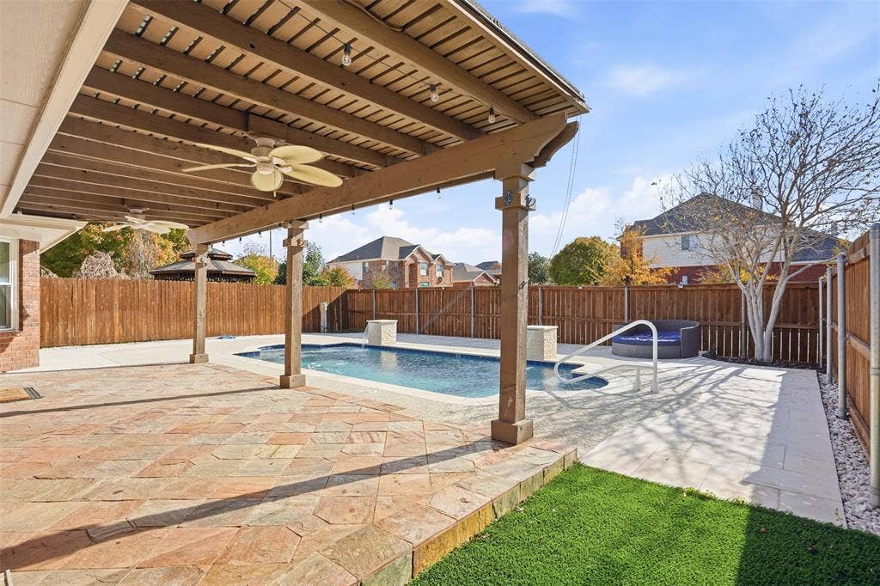
NEW UPDATES & PRIME LOCATION! Recent improvements include high-end windows installed within the past year with tilt-in cleaning, new doors, and a renovated pool featuring new tile, coping, gunite, and marble pavers. The HVAC was replaced in 2019–2020 and includes an air purifier and UV lights. Enjoy a 15-minute drive to Downtown Fort Worth via the Chisholm Trail Toll Road, with convenient access to schools, shopping, dining, and major highways.
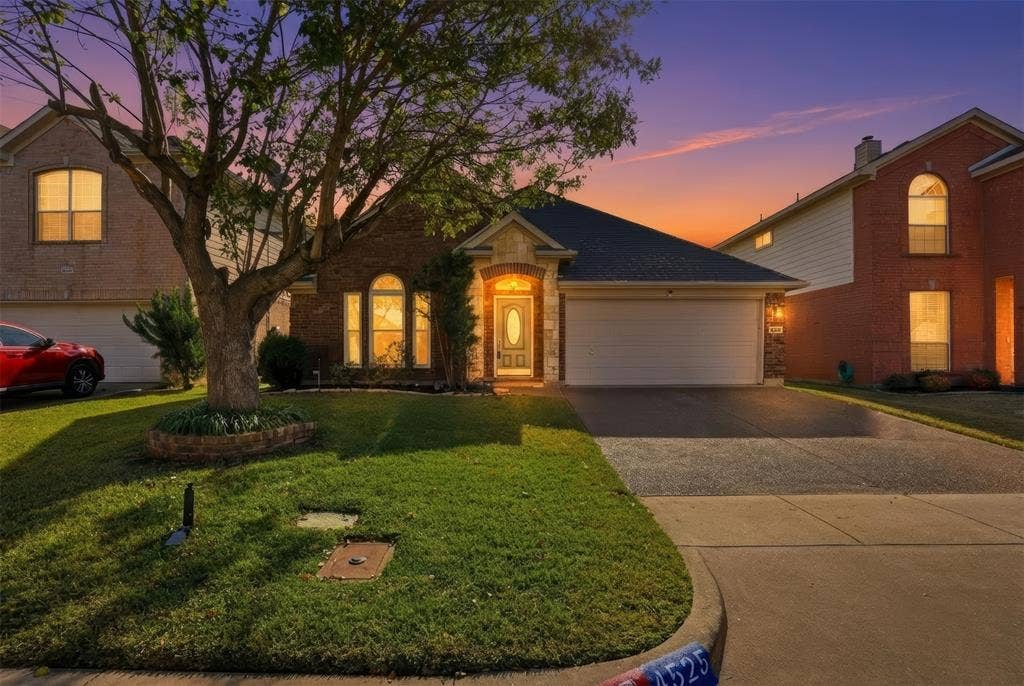
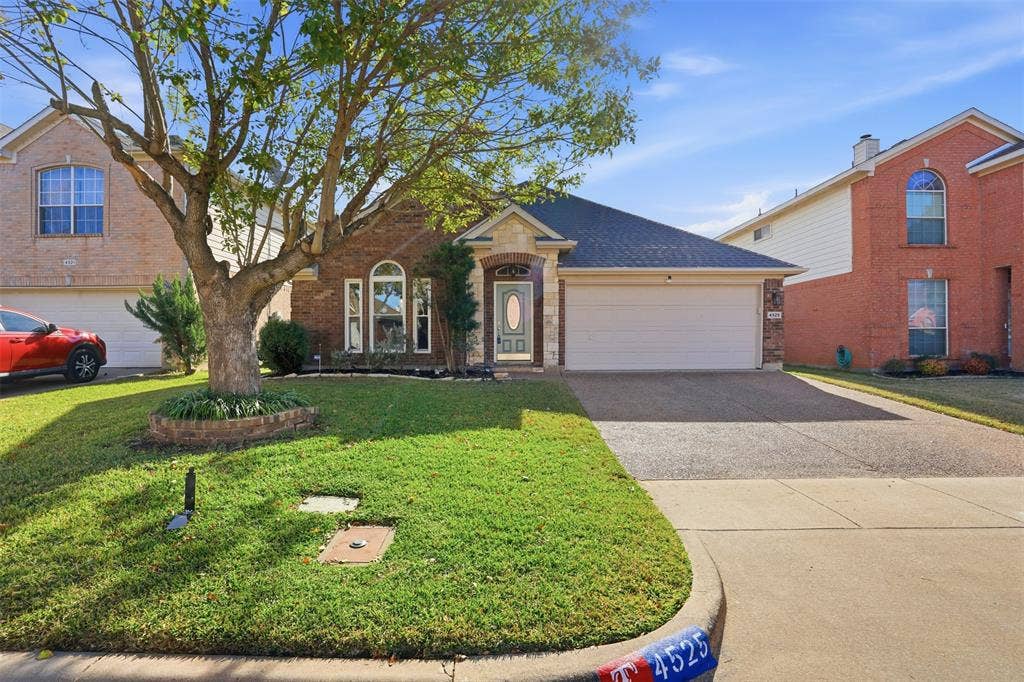
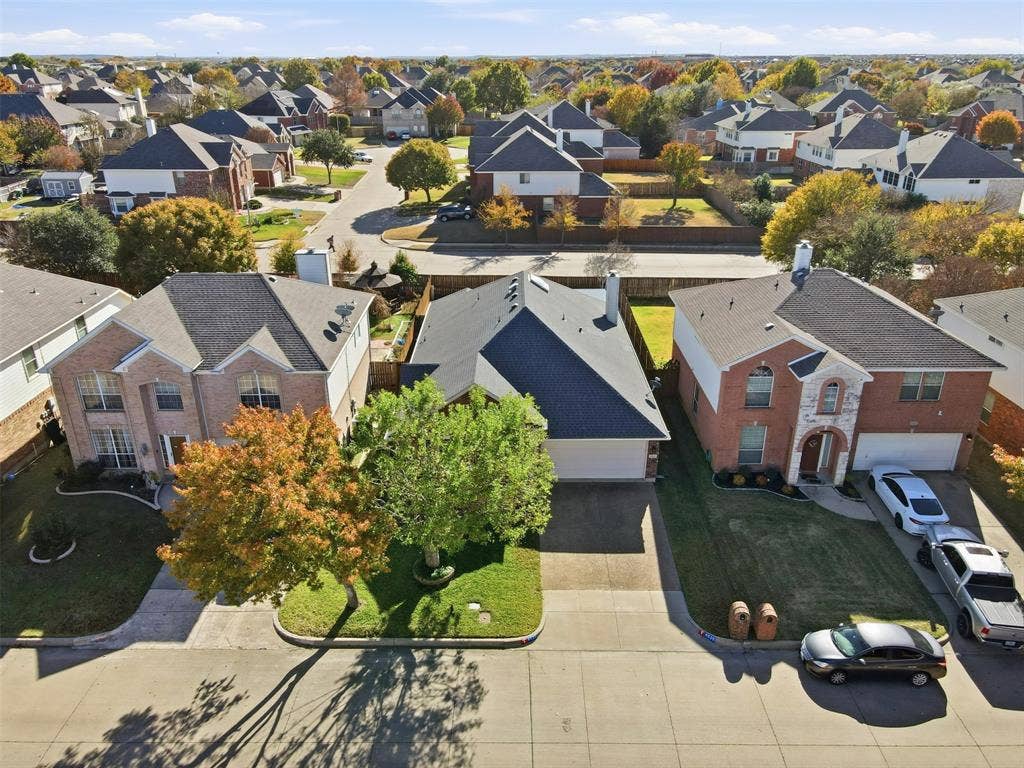
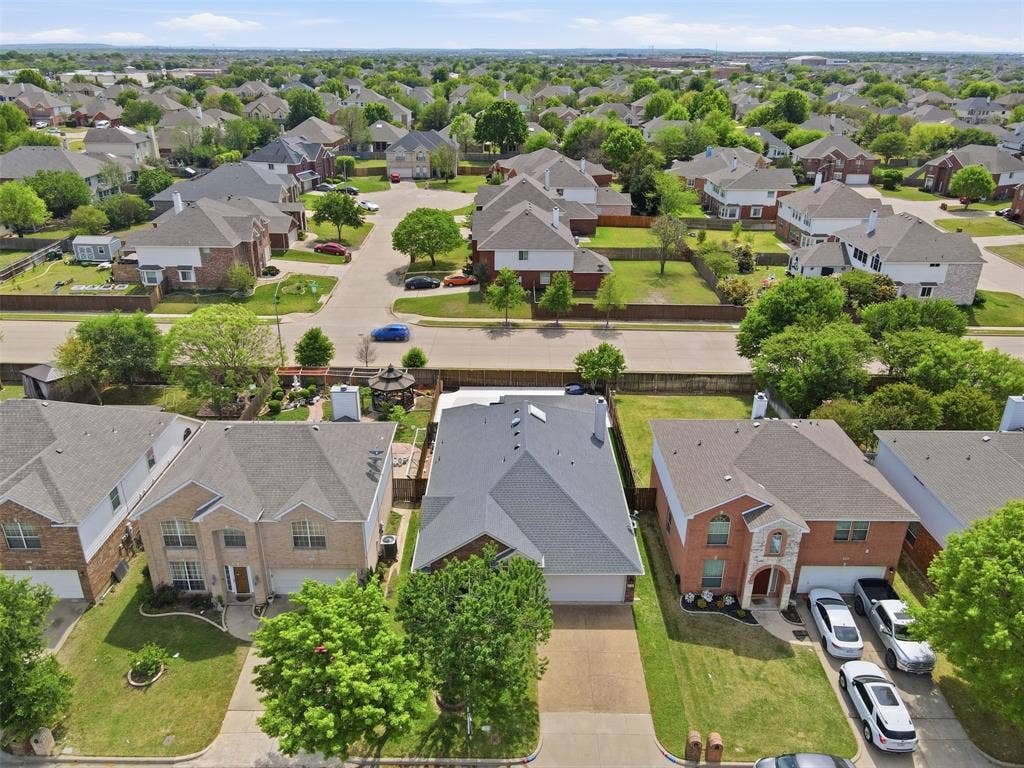
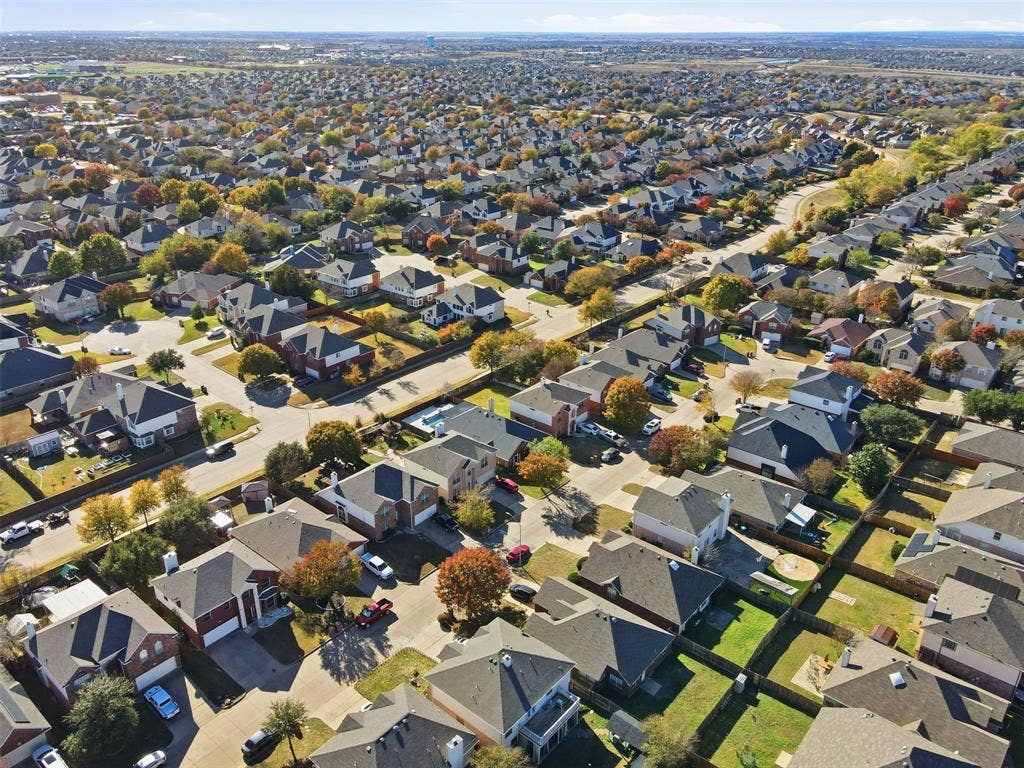
Nestled in an established neighborhood and within walking distance of C.P. Hadley Park, walking trails, playgrounds, a community pool, and a nearby pond with a beautiful waterfall, this beautifully maintained 3-bedroom, 2-bath home offers 2,046 sq. ft. of comfortable living space.
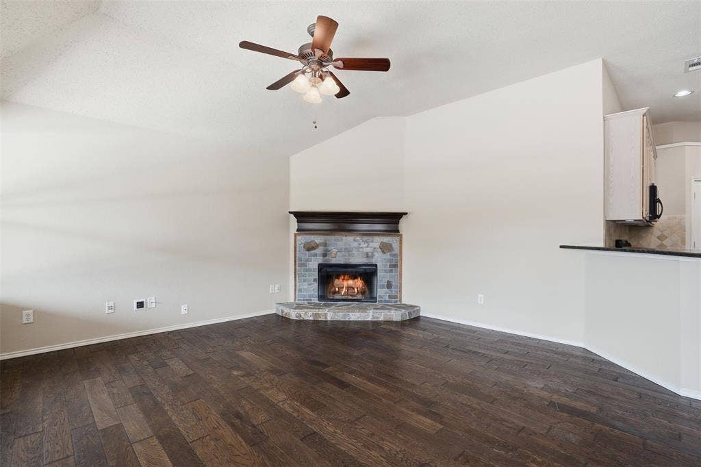
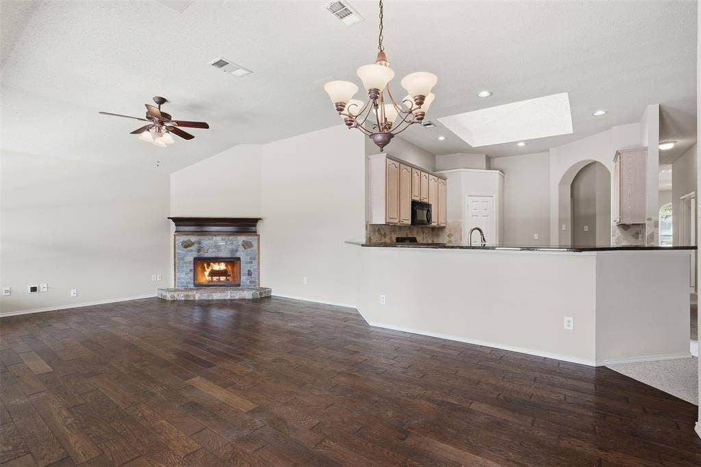
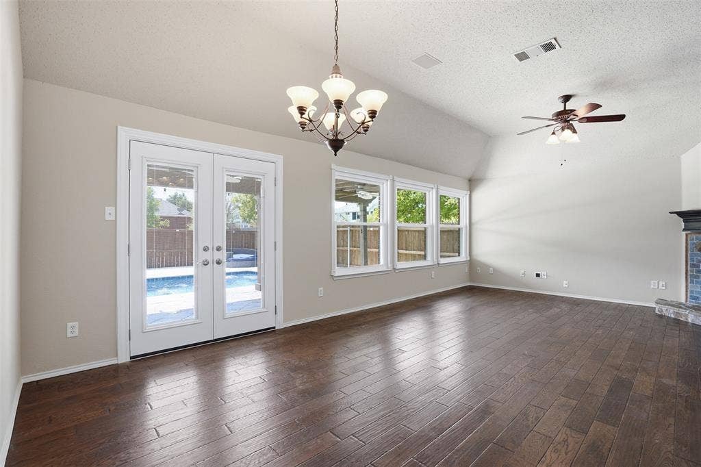
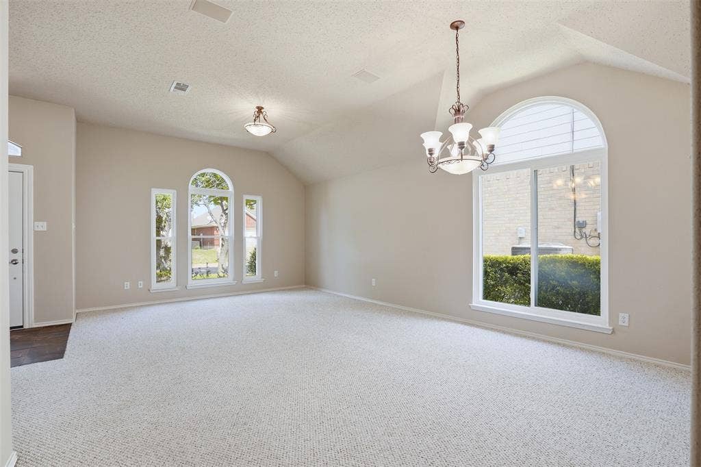
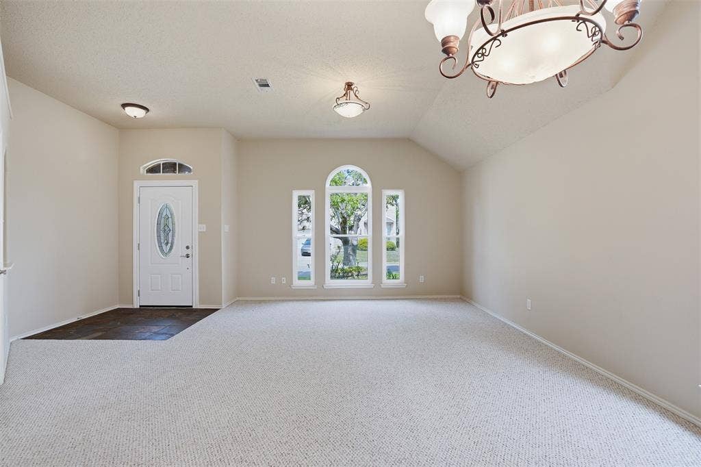
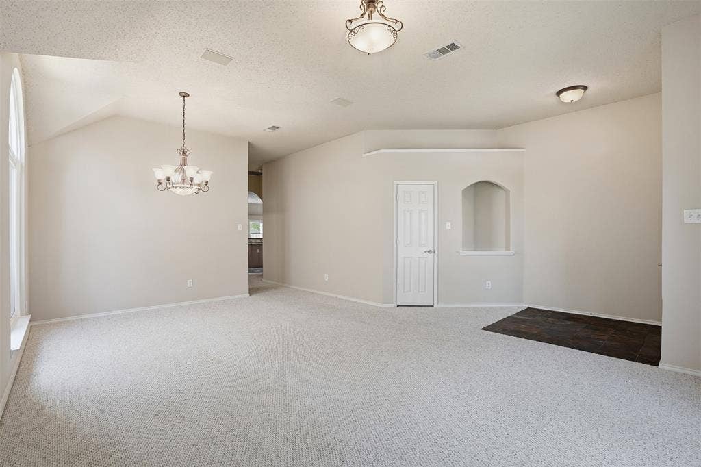
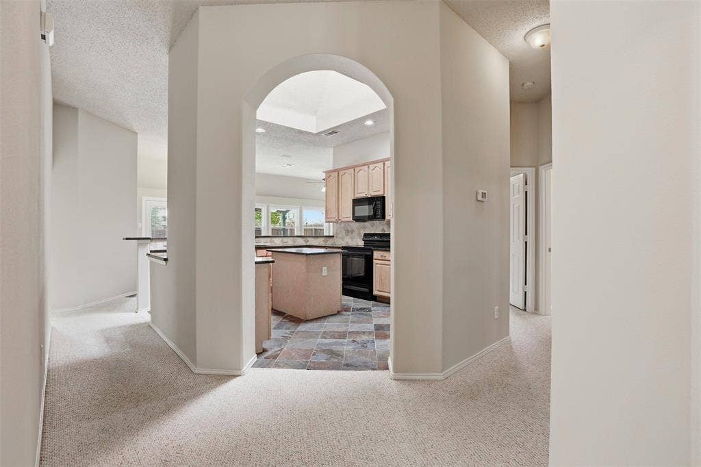
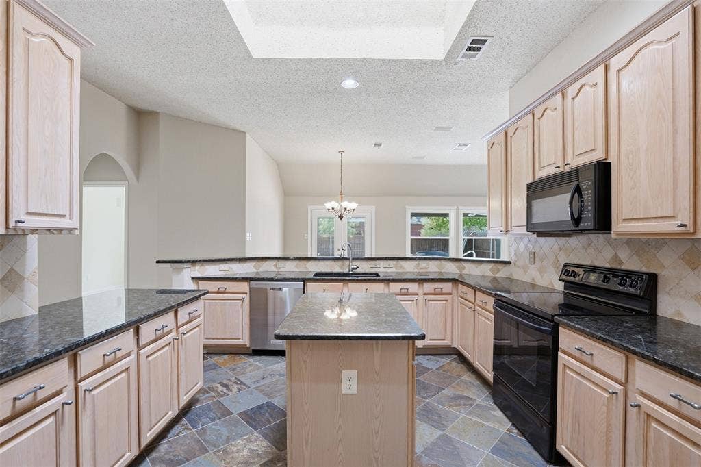
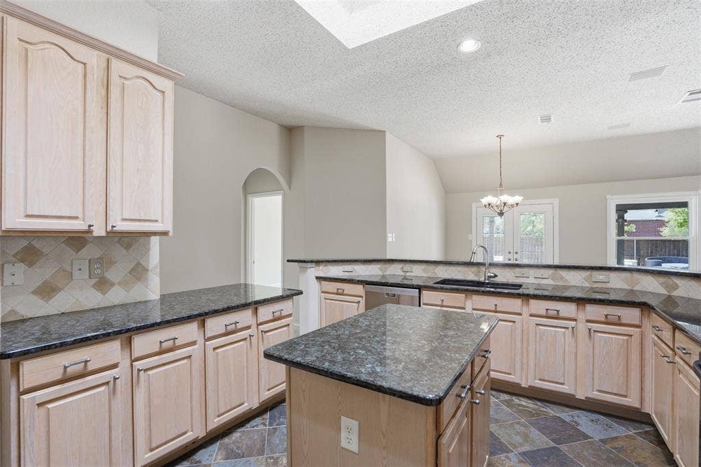
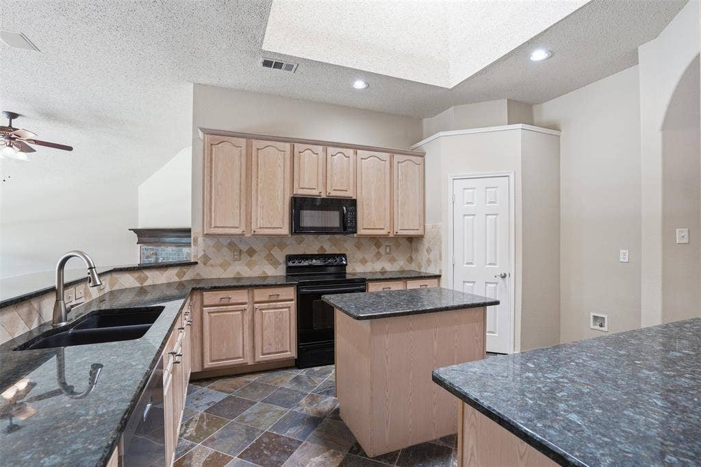
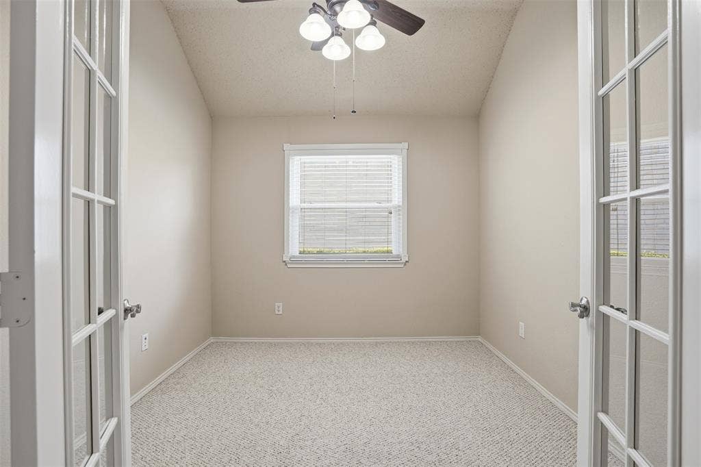
The inviting floor plan features a formal living and dining combination, private office, and bright kitchen with skylight, island, granite countertops, tumbled marble backsplash with granite inlays, appliances, raised breakfast bar, pantry, and breakfast nook. The spacious family room offers a cozy corner fireplace and abundant natural light.
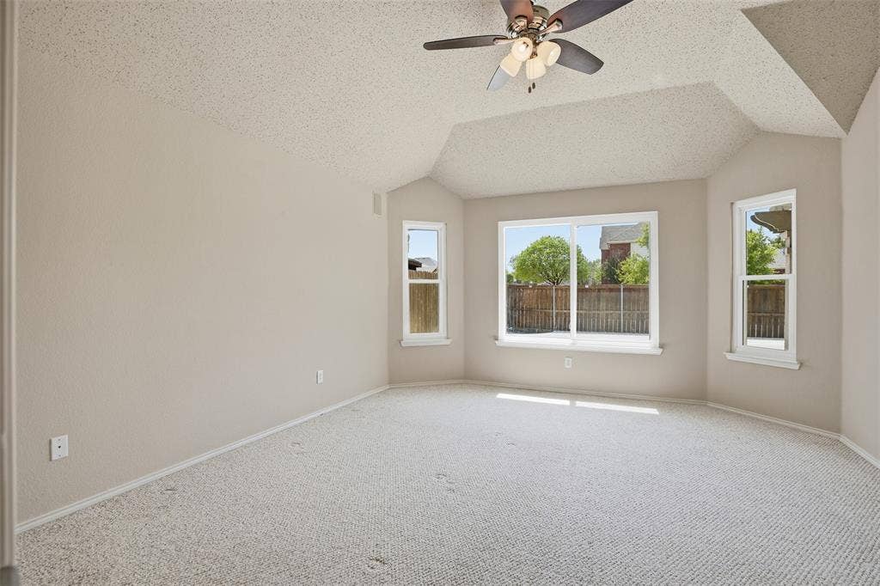
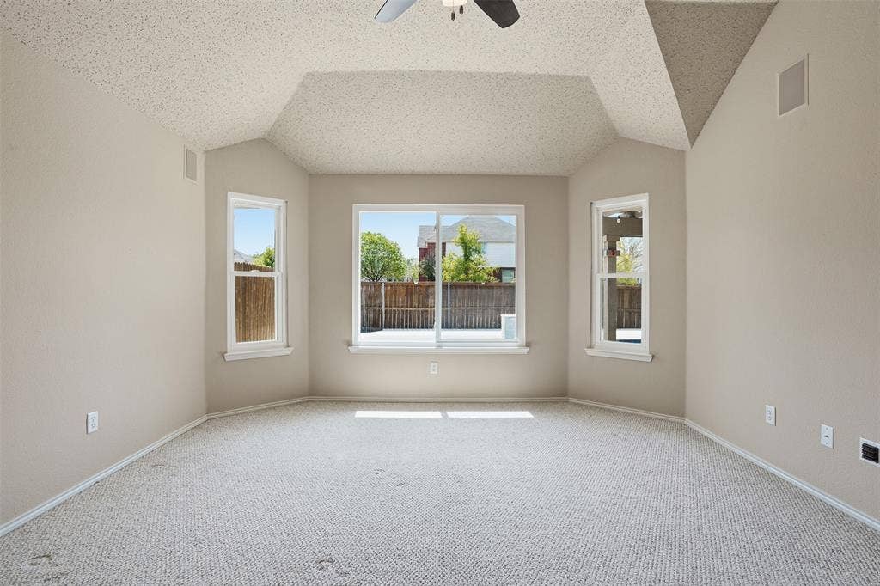
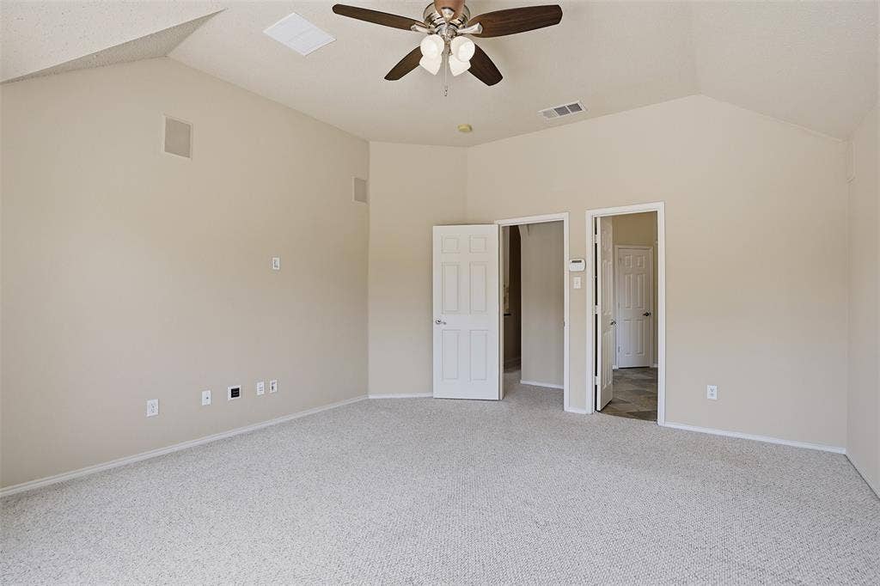
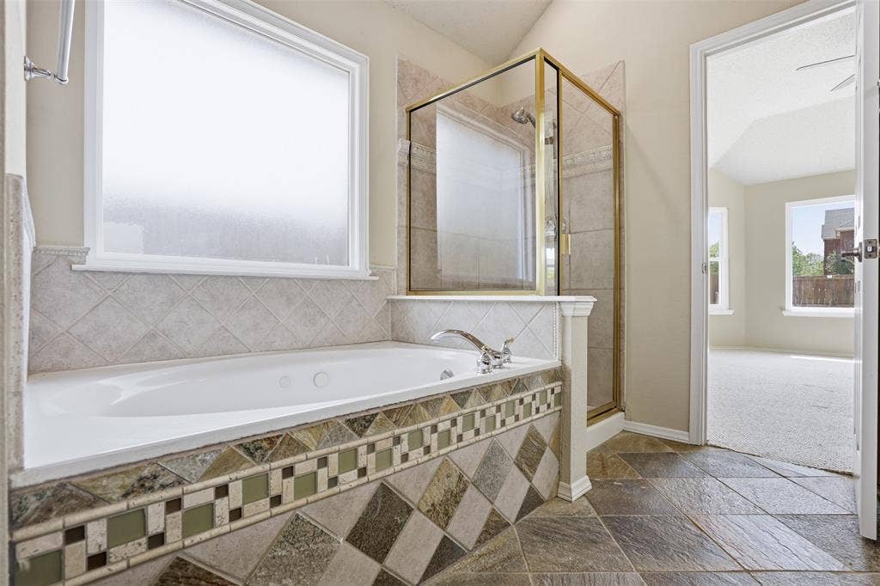
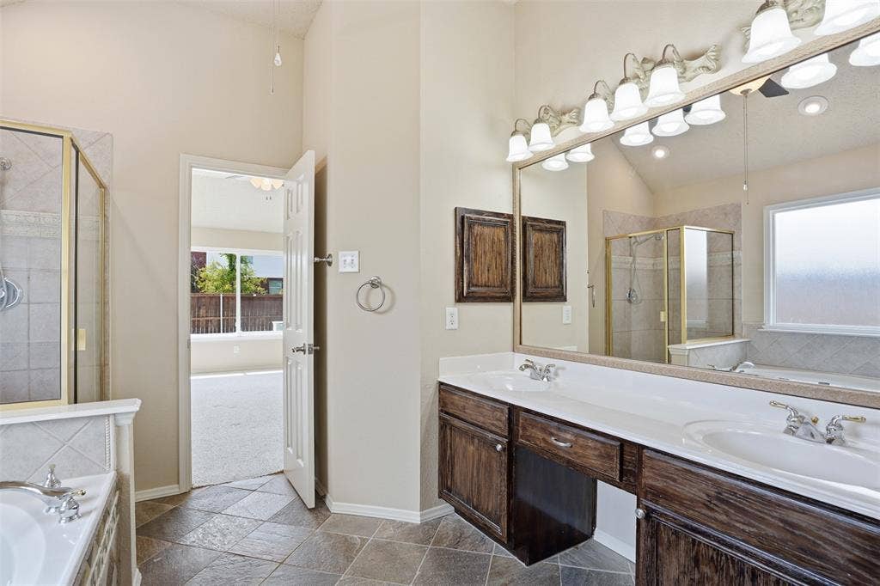
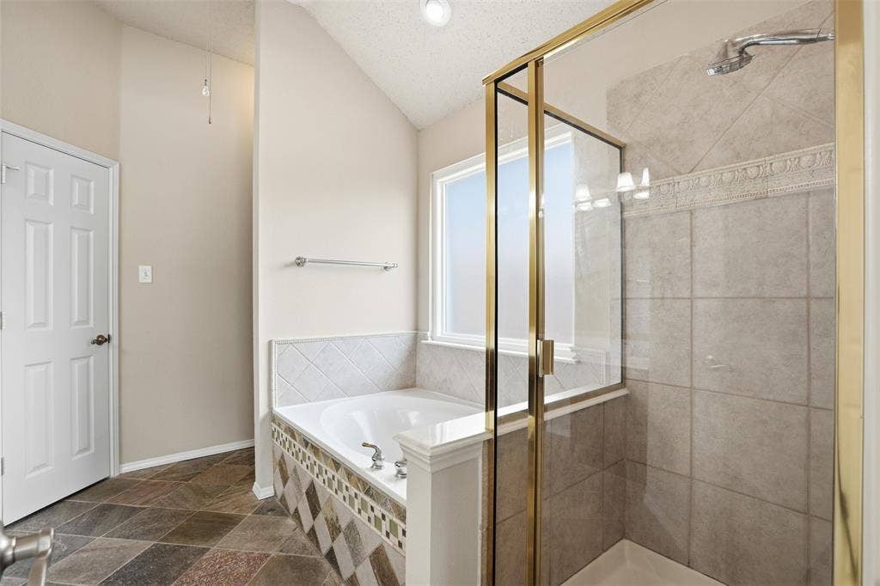
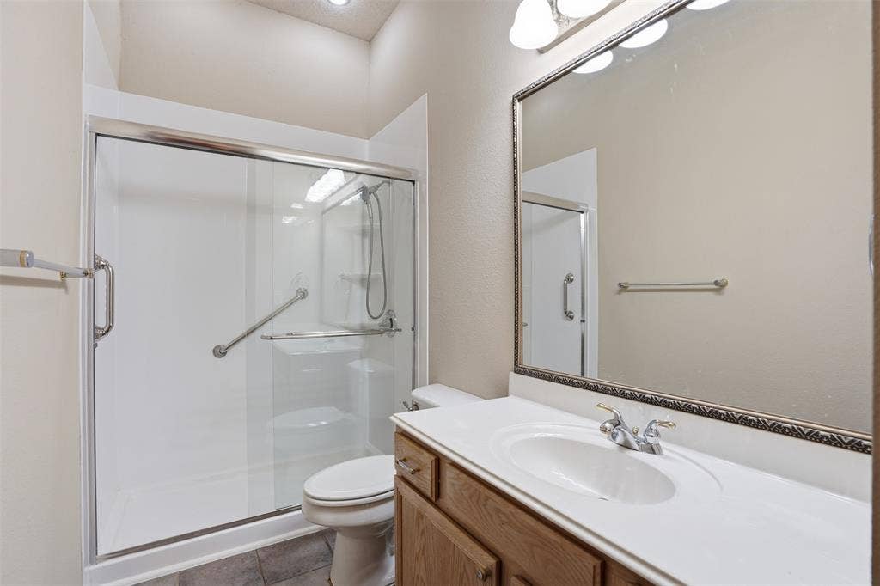
The oversized primary suite includes a walk-in closet and ensuite bath with dual sinks, soaking tub, and separate shower. Additional highlights include archways, art niche, raised ceilings, skylights, Berber carpet, hardwood and tile flooring, recessed lighting, flagstone, pet turf, surround sound, French drain, pebble landscaping, and a 2-car garage with workbench.
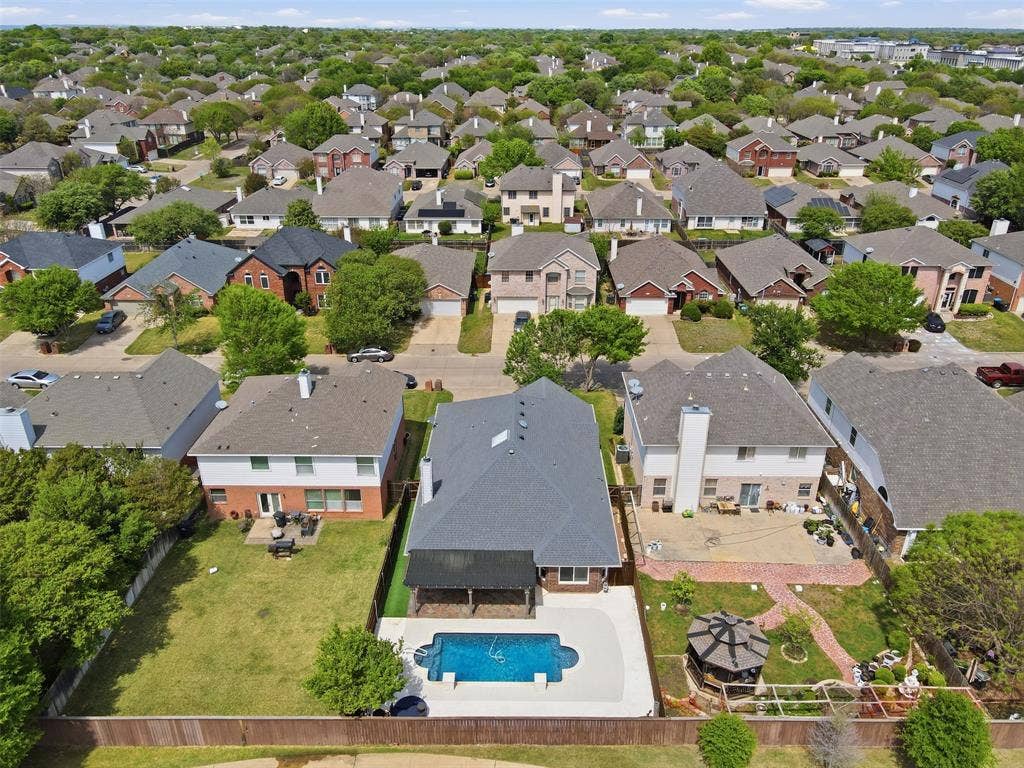
Step through the double back doors onto the large covered patio overlooking the private, fenced backyard with solar lighting and a gorgeous in-ground pool with waterfall features—perfect for entertaining or relaxing year-round. A well-appointed ...
+ Read More| Mls Number: | 21402358 |
|---|---|
| List Price: | $359,900 |
| Property Type: | Residential |
| Property Sub Type: | Single Family Residence |
| Status: | Active |
| Beds Total: | 3 |
| Baths Full: | 2 |
| Sq Ft Total: | 2,046 |
| Association Fee: | $221 |
| Unexempt Taxes: | $7,915 |
| Lot Size Area Sqft: | 6,011.2800 |
| Lot Size Area: | 0.138 |
| Building Style: | Traditional |
| City: | Fort Worth |
| County Or Parish: | Tarrant |
| Subdivision Name: | Stone Meadow Add |
| Postal Code: | 76123 |
| Year Built: | 2001 |
| Accessibility Features: | Accessible Grip |
| Accessory Unit?: | No |
| Appliances?: | Dishwasher,Disposal,Electric Range,Microwave,Vented Exhaust Fan |
| Association Fee Frequency: | Semi-Annual |
| Association Fee Includes: | Full Use of Facilities, Management Fees |
| Association Type: | Mandatory |
| Construction Materials: | Brick, Stone Veneer |
| Directions: | Per GPS. |
| Easements: | Utilities |
| Elementary School Name: | Dallas Park |
| Middle School Name: | Summer Creek |
| School District: | Crowley ISD |
| Exterior Features: | Covered Patio/Porch, Rain Gutters, Lighting |
| Fencing: | Fenced, Wood |
| Fireplace Features: | Family Room, Wood Burning |
| Fireplaces Total: | 1 |
| Flooring: | Carpet, Hardwood, Tile |
| Foundation Details: | No |
| Foundation Details: | Slab |
| Garage Length: | 21 |
| Garage Width: | 20 |
| Heating: | Central, Electric |
| Interior Features: | Cable TV Available, Decorative Lighting, Eat-in Kitchen, Granite Counters, High Speed Internet Available, Kitchen Island, Pantry, Walk-In Closet(s) |
| Lake Pump: | No |
| Lot Features: | Interior Lot, Landscaped, Sprinkler System |
| Lot Size: | Less Than .5 Acre (not Zero) |
| Lot Size Source: | Public Records |
| Lot Size Units: | Acres |
| Multi Parcel ID: | No |
| Municipal Utility District?: | No |
| Number Of Dining Areas: | 2 |
| Number Of Living Areas: | 2 |
| Number Of Parking Spaces: | 2 |
| Parking Features: | Concrete, Driveway, Garage, Garage Door Opener, Garage Faces Front, Garage Single Door |
| Parking Spaces Garage: | 2 |
| Permit Avmyn: | false |
| Permit Comments Reviews Yn: | false |
| Pool?: | Yes |
| Pool Features: | Gunite, In Ground, Outdoor Pool, Water Feature |
| Possession: | Closing/Funding |
| Postal Code Plus 4: | 1875 |
| Restrictions: | Building, Deed |
| Roof: | Composition |
| Room Count: | 12 |
| Security Features: | Smoke Detector(s) |
| Soil Type: | Unknown |
| Structural Style: | Single Detached |
| Transaction Type: | For Sale |
| Utilities: | City Sewer, City Water, Concrete, Curbs, Electricity Connected, Individual Water Meter |
| Will Subdivide: | No |
| Year Built Details: | Preowned |
| Hoa Management Company: | First Service Residential |
| Hoa Management Company Phone: | 877-378-2388 |
| Senior Community Yn: | No |
| Accessibility Features Yn: | Yes |
| Attached Garage?: | Yes |
| Bathrooms Total Decimal: | 2.00 |
| Bathrooms Total Integer: | 2 |
| Cooling: | Ceiling Fan(s), Central Air, Electric |
| Covered Spaces: | 2 |
| Elementary School Name: | Dallas Park |
| Garage?: | Yes |
| High School Name: | North Crowley |
| Horse Permitted Yn: | No |
| Levels: | One |
| Listing Terms: | Cash, Conventional, FHA, VA Loan |
| Lot Size Area: | 0.1380 |
| Other Structures: | Pergola |
| Property Attached?: | No |
| Smart Home Features Appor Pass Y: | 0 |
| Special Taxing Entities: | 0 |
Listing Courtesy of: RE/MAX Trinity
Listing Agent: Daniel Murphy
817-870-1600
Mortgage Calculator
All listings featuring the  icon are provided courtesy of North Texas Real Estate Information Systems, Inc. (NTREIS), Copyright 2026. All rights reserved.
All information is believed accurate but not guaranteed. The properties displayed may not be all of the properties available through the IDX Program. Any use of this site other than by potential buyers or sellers is strictly prohibited.
North Texas Real Estate Information Systems, Inc. data last updated on October 08, 2026 07:24 PM - CT
Property Last Updated: October 08, 2026 07:24 PM - CT
